
Views - New Construction - Golf Course - Eco Friendly



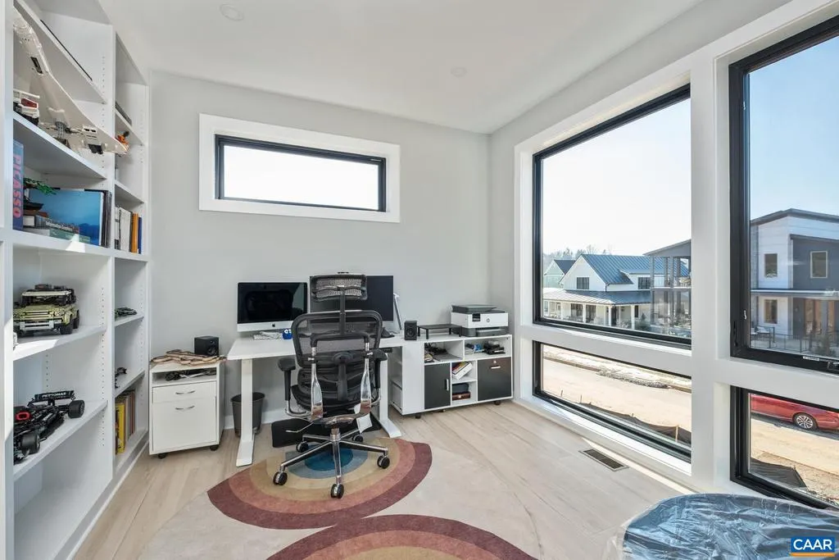
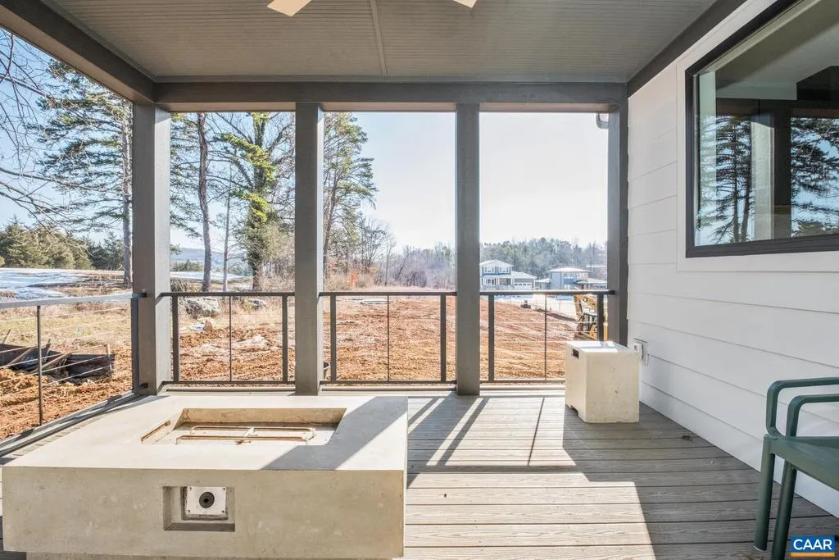

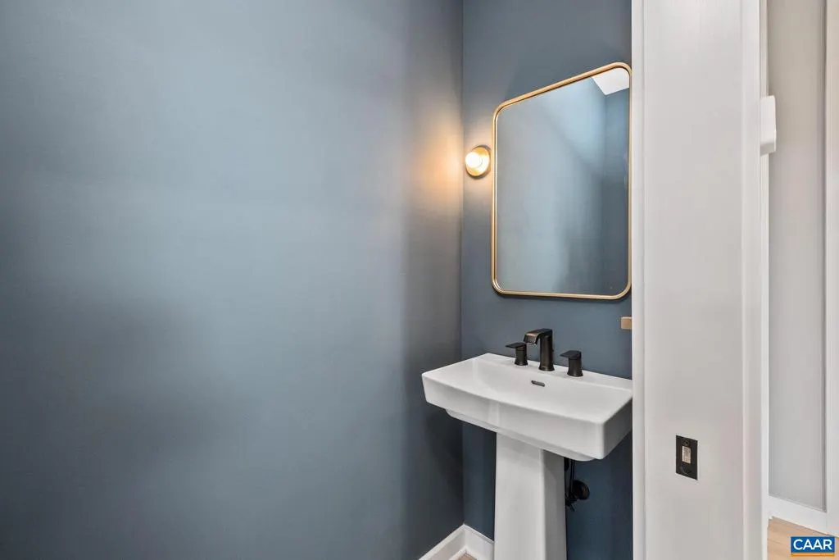


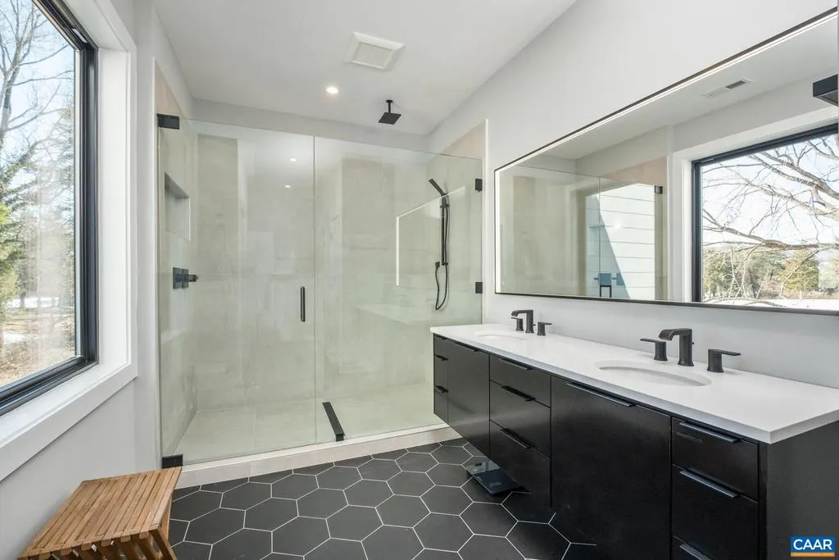


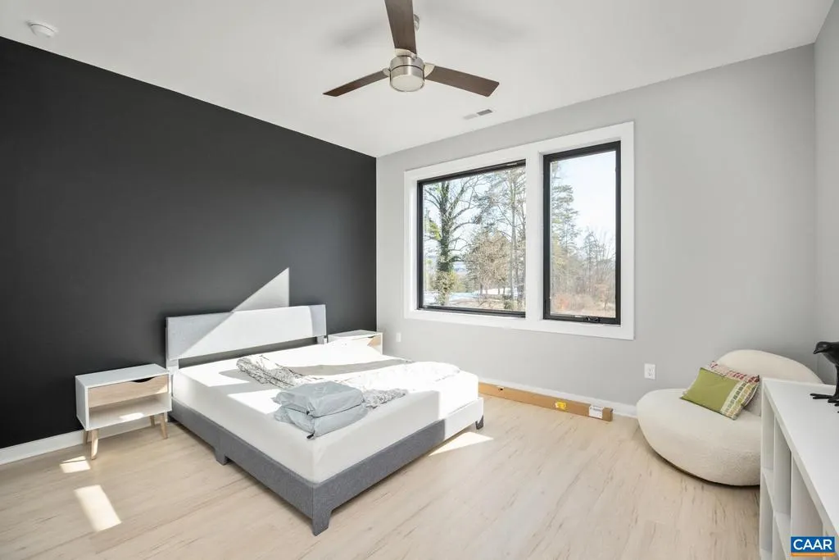
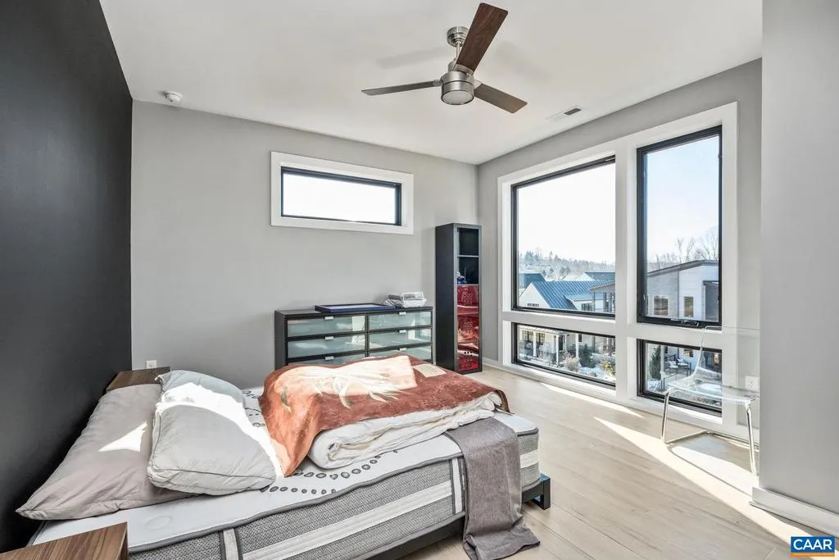
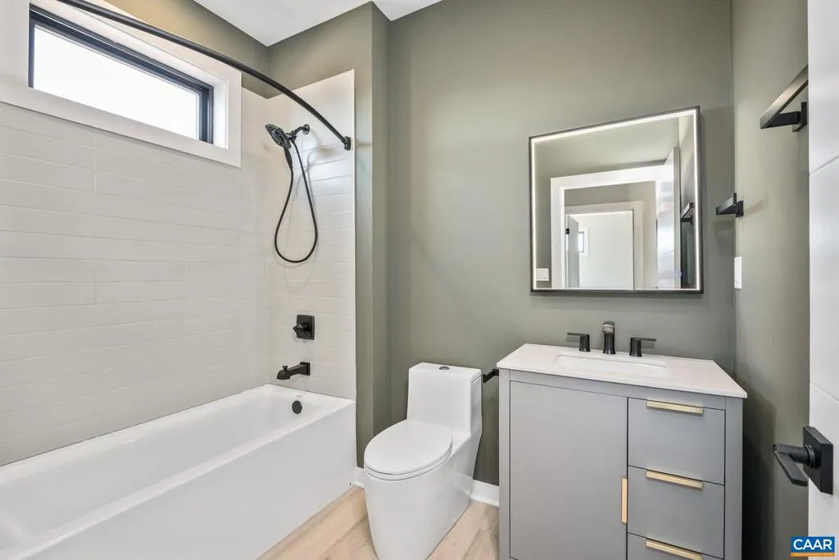
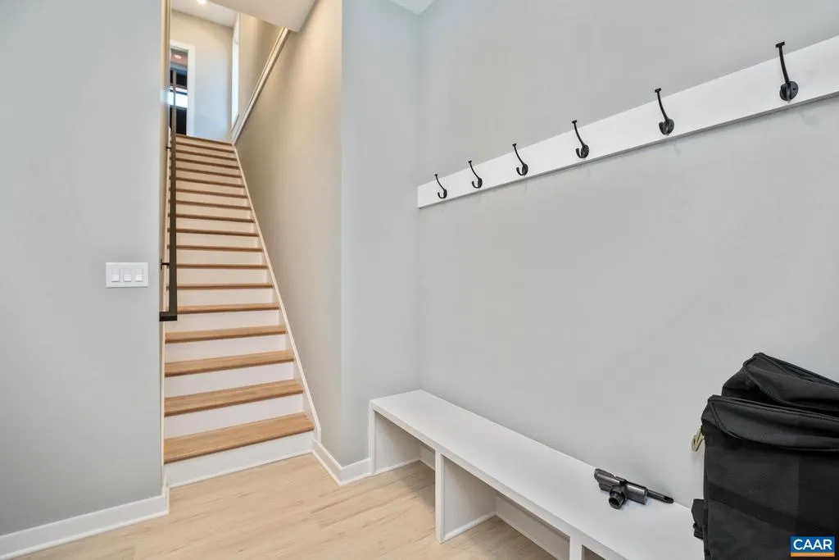
Address
Lot 161 Pen Park Ln, Charlottesville, VA
Price
$ 999,900
Property Attributes
- MLS#682370
- TypeSingle Family
- Listing Status ACTIVE
- CountyCHARLOTTESVILLE CITY
- CityCharlottesville
- NeighborhoodLochlyn Hill
- Zip22901
- StyleContemporary
- Year Built2027
- Price$ 999,900
- Bedrooms3
- Full Bathrooms2
- Half Bathrooms1
- Sqr Footage2403
- Lot Size0.1 Acres
Data Source:
Bright MLS
Property Description
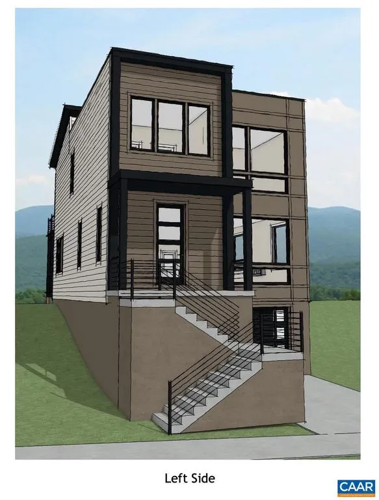
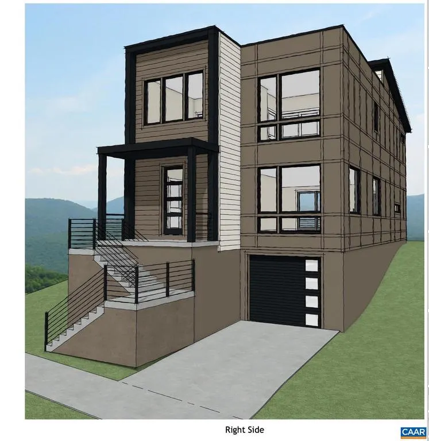
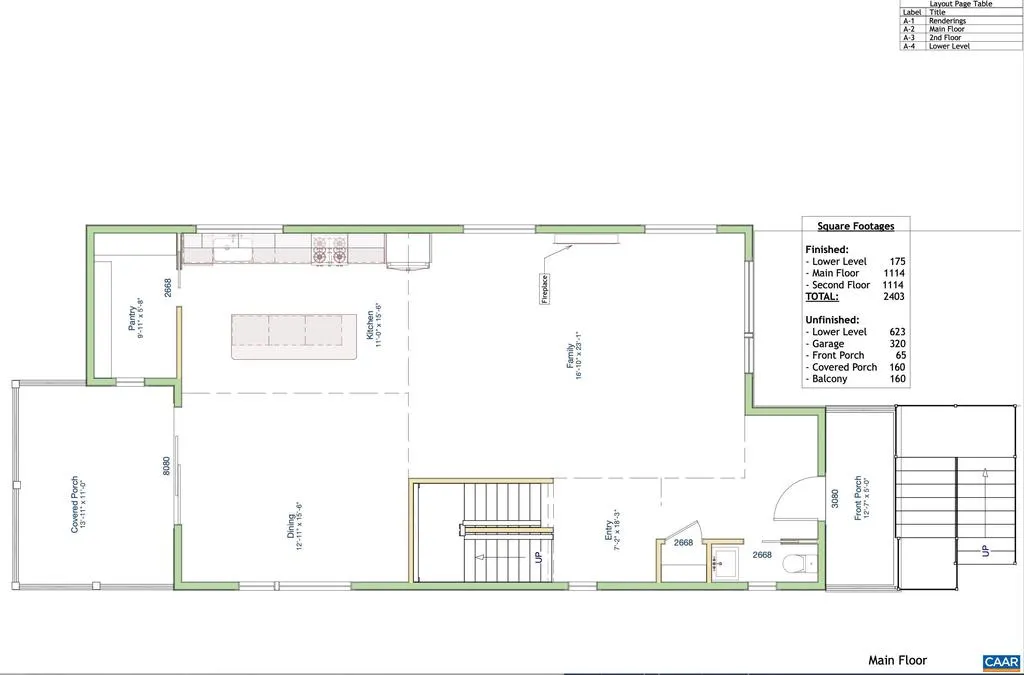
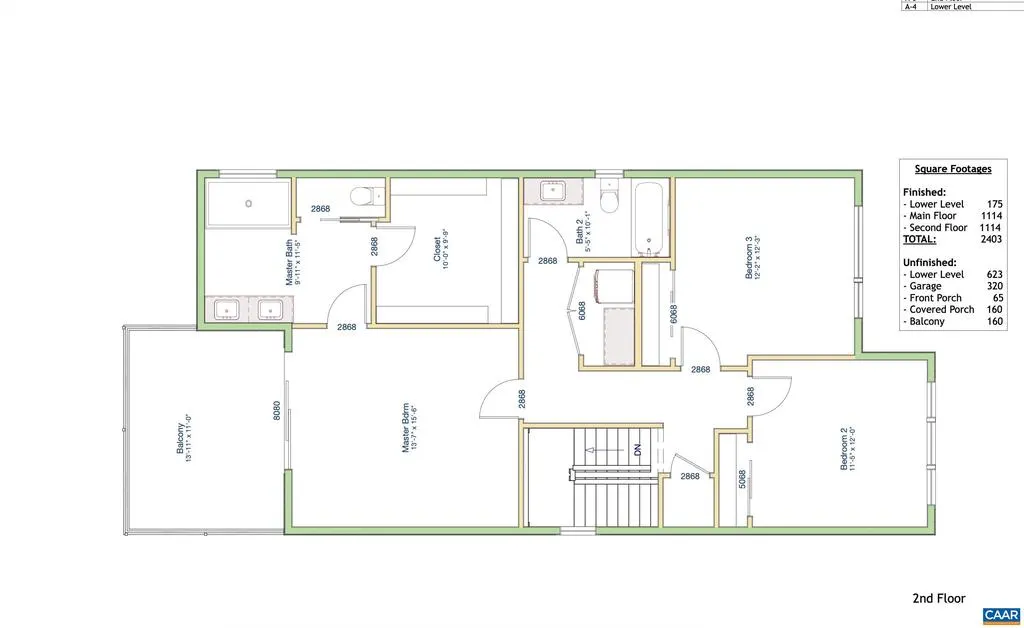
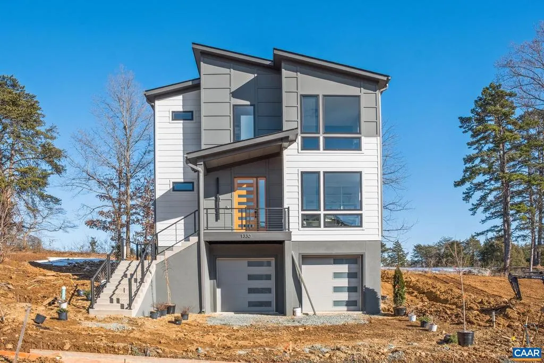
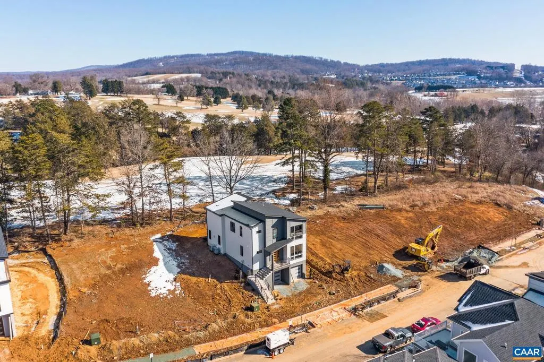
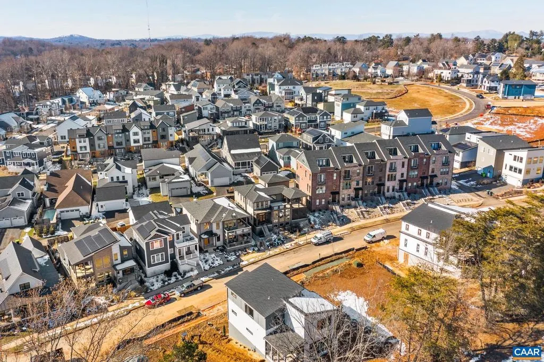
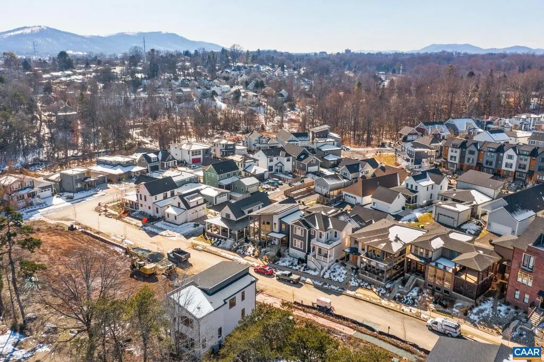
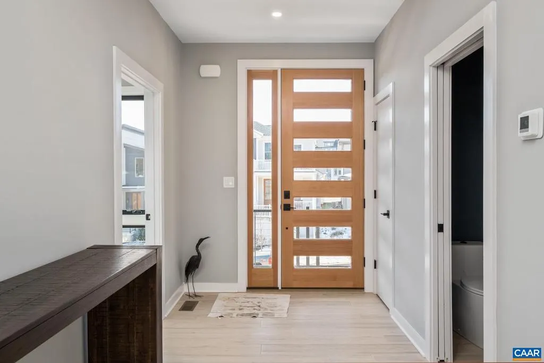
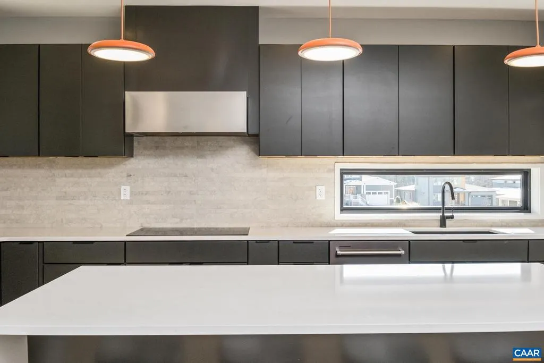
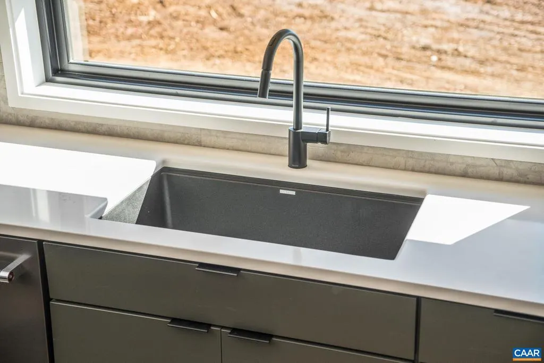
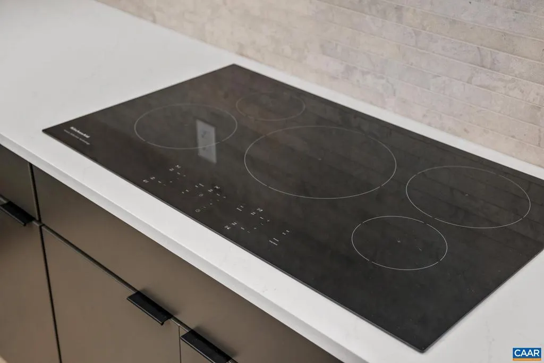
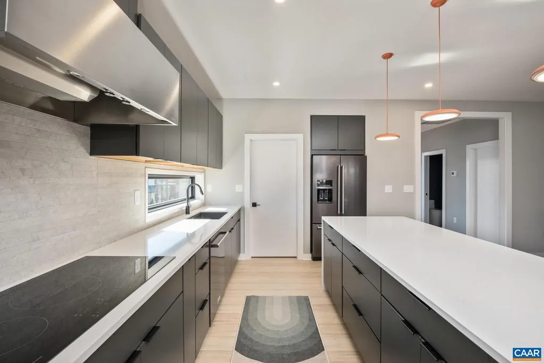
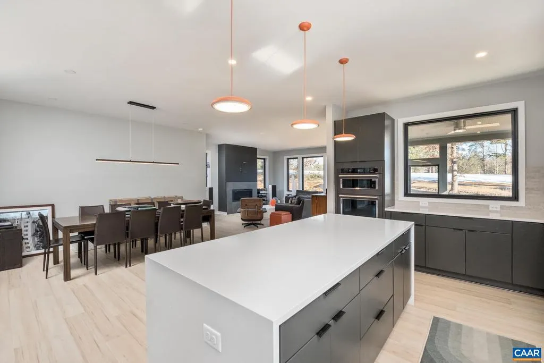
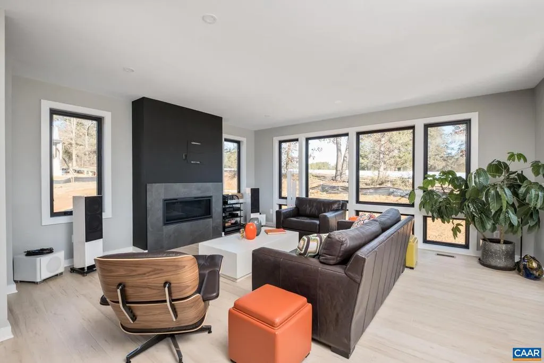
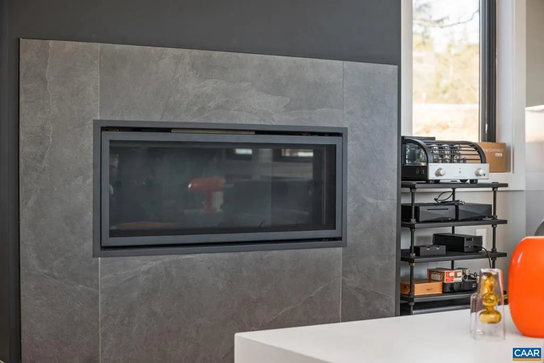
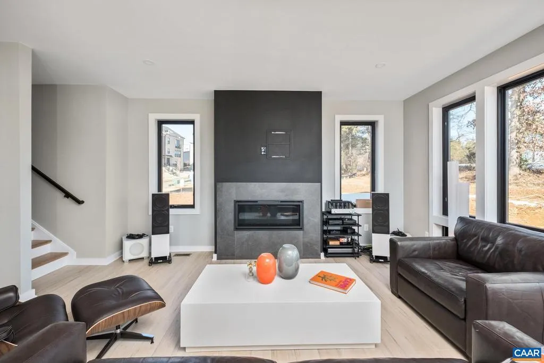
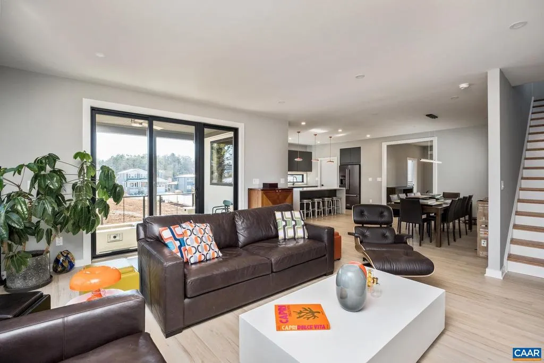
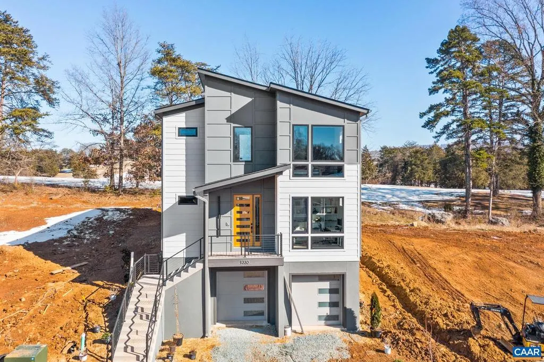
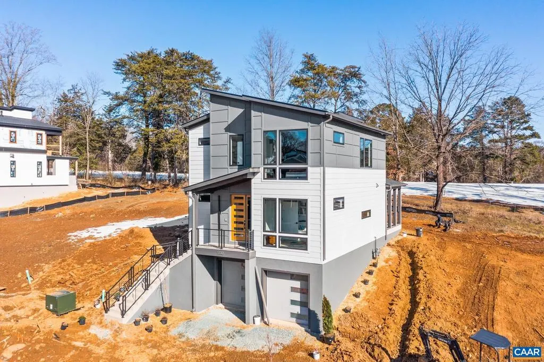
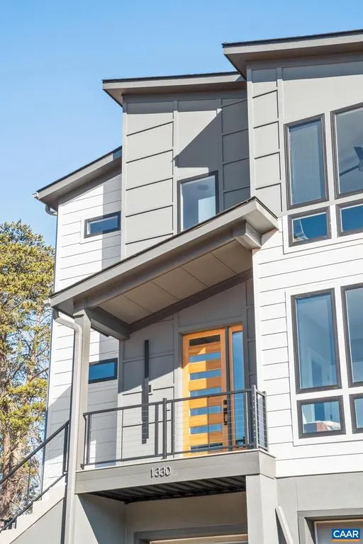
Rare opportunity to own a custom-built home in-town on a Golf Course in Charlottesville! Designed and built by a respected local builder who offers great attention to detail and thoughtfully designed living spaces with high end finishes throughout. This home features stunning views of the mountains and Meadowcreek Golf Course and a practical and polished modern kitchen with a walk-in pantry and an open floor plan on main level. The home design and finishes are fully-customizable including the opportunity to add a rooftop terrace and additional finished space in the basement. Located in sought-after Lochlyn Hill with planned greenway park and Meadowcreek trail access. Minutes from Downtown Charlottesville. Call to discuss building this home or one that meets your needs anywhere in central VA. Listing price reflects the design as shown and may be subject to change based on the level of customization desired.,Granite Counter,Quartz Counter,Wood Cabinets,Fireplace in Great Room
| Elementary School | High School |
|---|---|
| Greenbrier Elementary School | Charlottesville High School |
| Price History | |
|---|---|
| 9/25/2026 | Listed $999,900 |
General Features
| Living Area | 2403 |
|---|---|
| Sewer | Public Sewer |
| Heating | Central,Forced Air |
| Cooling | Programmable Thermostat,Central A/C |
| Roof | Architectural Shingle |
| Appliances | Washer/Dryer Hookups Only,Energy Efficient Appliances |
| HOA Fee | 155.00 |
| Association Fee Includes | Common Area Maintenance,Insurance,Management,Snow Removal,Trash |
| Architectural Style | Contemporary |
| Construction Materials | Stone,HardiPlank Type,Blown-In Insulation,Low VOC Products/Finishes,Spray Foam Insulation |
| School District | CHARLOTTESVILLE CITY PUBLIC SCHOOLS |
| Year Built | 2027 |
| View | Golf Course |
| Levels | 2 |
| Tax Year | 2026 |
| Ownership | Other |
| Accessibility | None |
| HOA Fee 2 | 550.00 |
| Assoc Fee Paid Per | Quarterly |
| County | CHARLOTTESVILLE CITY |
| New Construction | Yes |
| Property Type | Residential |
| Association Amenities | Tot Lots/Playground,Picnic Area,Jog/Walk Path |
| HOA | Yes |
| Subdivision Name | LOCHLYN HILL |
| Garage Y/N | No |
| Green Sustainability | Conserving Materials/Methods |
| Other Structures | Above Grade,Below Grade |
| Full Baths | 2 |
| Status | ACTIVE |
| Directions | Rio Rd or Park St to Pen Park Lane to Lochlyn Hill |
| City | CHARLOTTESVILLE |
| Disclosures | Exempt - Disclosure/Disclaimer |
| HOA Fee 2 Frequency | One Time |
| Tax Annual Amount | 0.0 |
| Structure Type | Detached |
| Condo/Coop Association fee Y/N | No |
| Bathrooms Full Main Level | 1 |
| Bathrooms Count Main Level | 1.00 |
| Price Per Sq Ft Total AG | 448.79 |
| Construction Completed Y/N | No |
| Vacation Rental Y/N | No |
| Virtual Tour | https://arcadiabuild.com |
| Total SQFT | 3026 |
| Building Area Units | Square Feet |
| Builder Name | ARCADIA BUILDERS |
| Standard Status | Active |
| Year Built Source | Estimated |
Interior Features
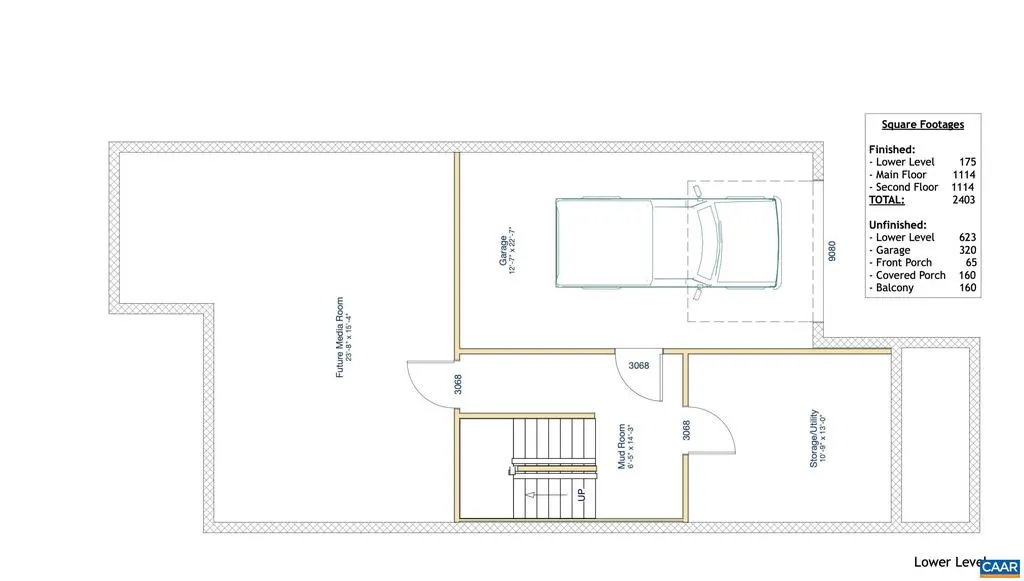
| Basement | Interior Access,Partially Finished |
|---|---|
| Total Fireplaces | 1 |
| Basement (Y/N) | Yes |
| Air Conditioning Y/N | No |
| Heating Y/N | Yes |
| Window Features | Low-E,Screens |
| Fireplace Y/N | Yes |
| Above Grade Finished Area | 2228 |
| Half Baths | 1 |
| Central Air Y/N | Yes |
| Total Bedrooms | 3 |
| Below Grade Finished Area | 175 |
| Room Type | Dining Room,Kitchen,Family Room,Foyer,Laundry,Mud Room,Office,Utility Room,Full Bath,Half Bath,Additional Bedroom |
| Below Grade Finished Area Unit Type | Square Feet |
| LivingAreaSource | Estimated |
| Below Grade Unfin Area Units | Square Feet |
| Below Grade Unfin SQFT | 623 |
| Below Grade Unfin SQFT Source | Estimated |
| Below Grade Finished Area Source | Estimated |
| Bedrooms Count All Upper Levels | 3 |
| Bathrooms Count All Upper Levels | 2 |
| Above Grade Unfin Area Units | Square Feet |
| Above Grade Unfin SQFT Source | Estimated |
| Above Grade Finished Area Source | Estimated |
| Above Grade Finished Area Unit Type | Square Feet |
| Total Baths | 3 |
Exterior Features
| Water Source | Public |
|---|---|
| Inclusions | refrigerator,range,microwave,dishwasher,washer,dryer. |
| Foundation Details | Concrete Perimeter,Passive Radon Mitigation |
| Water View Y/N | No |
| Building Area Total | 3346.00 |
| Lot Size Acres | 0.10 |
| Water Oriented Y/N | No |
Room Details
| Room | Dimensions | Level | Flooring | Details |
|---|---|---|---|---|
| Additional Bedroom | Upper 1 | |||
| Additional Bedroom | Upper 1 | |||
| Dining Room | Main | |||
| Family Room | Main | |||
| Foyer | Main | |||
| Full Bath | Upper 1 | |||
| Half Bath | Main | |||
| Kitchen | Main | |||
| Laundry | Upper 1 | |||
| Mud Room | Lower 1 | |||
| Office | Main | |||
| Utility Room | Lower 1 | |||
| Utility Room | Lower 1 |
Amenities
- Foreclosure
- Views
- Short Sale
- New Construction
- Adult 55+
- Lease To Own
- No HOA Fees
- Furnished
- Primary On Main
- Air Conditioning
- Seller Finance
- Green
- Fixer Upper
- Horse
- Golf
- Fireplace
- Deck
- Garage
- Basement
- Pool
Property vs Single Family Average in 22901
Price
Year Built
 © BRIGHT, All Rights Reserved
