
Address
1902 Lincoln Road Ne, Washington, DC
Price
$ 999,900
Property Attributes
- MLS#DCDC2278514
- TypeSingle Family
- Listing Status ACTIVE
- CountyWASHINGTON
- CityWashington
- NeighborhoodEckington
- Zip20002
- StyleTraditional
- Year Built1917
- Taxes$ 5277
- Price$ 999,900
- Bedrooms5
- Full Bathrooms2
- Half Bathrooms1
- Sqr Footage2129
- Lot Size0.03 Acres
Data Source:
Bright MLS
Property Description
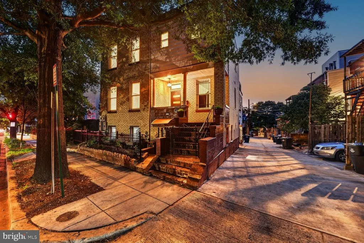
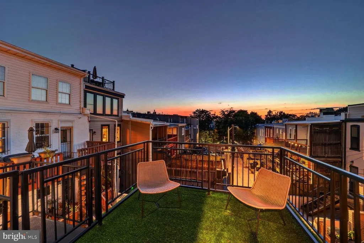
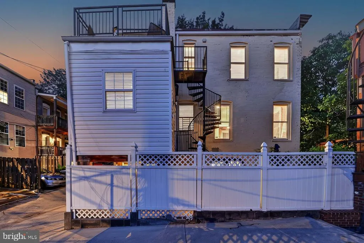
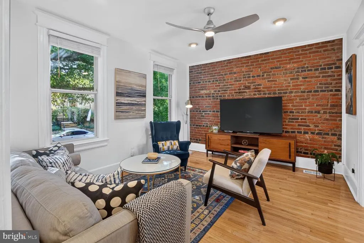
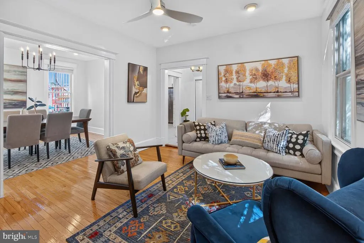
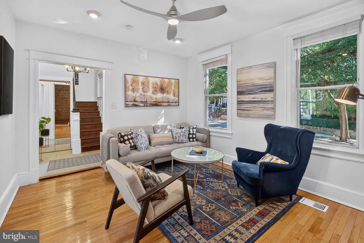
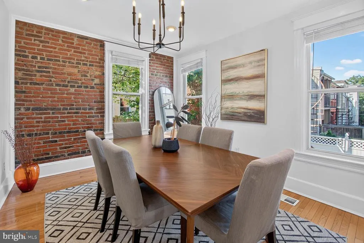
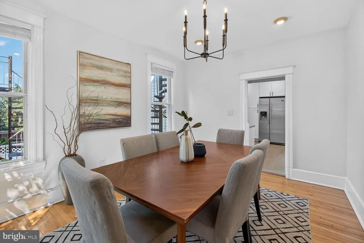
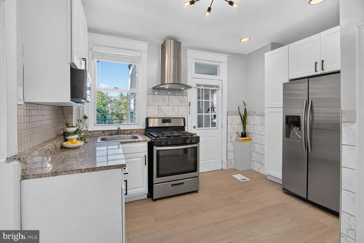
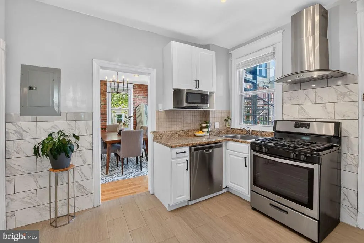
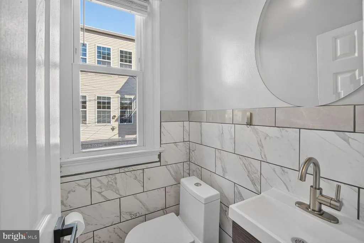
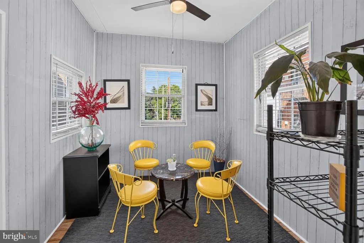
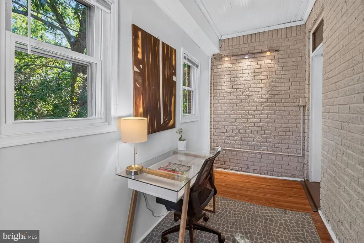
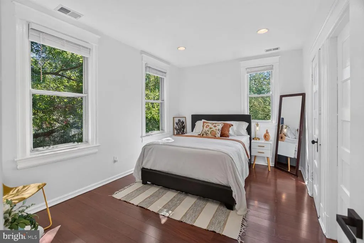
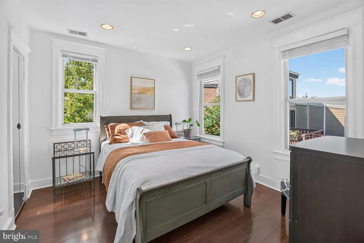
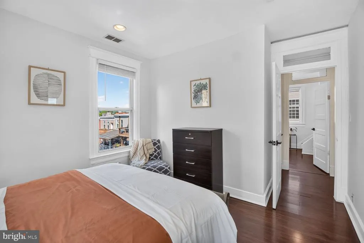
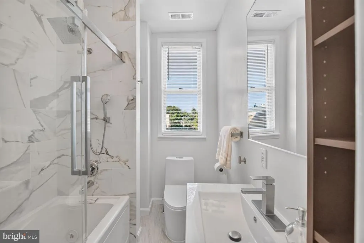
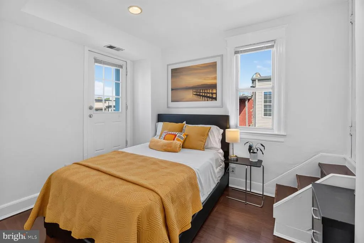
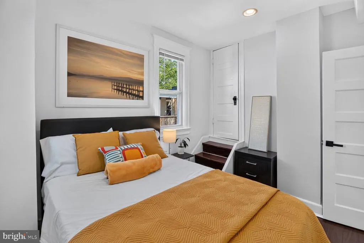
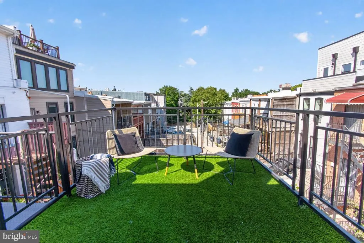
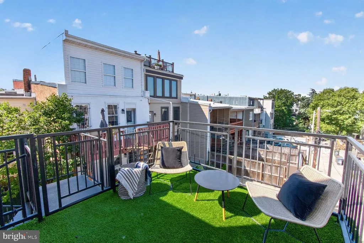
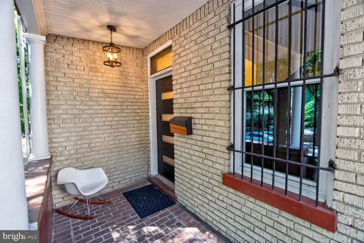
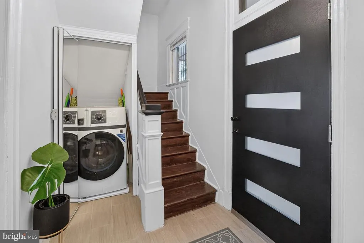
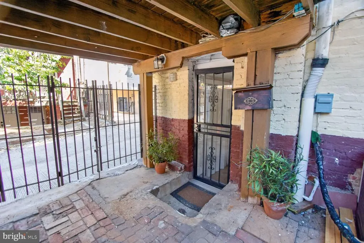
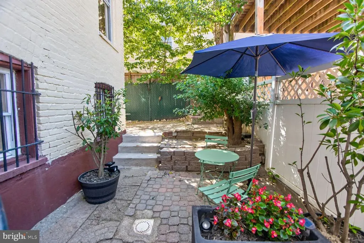
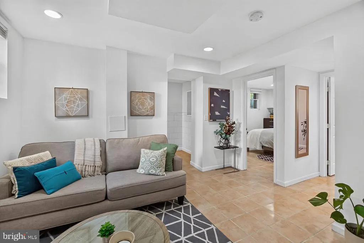
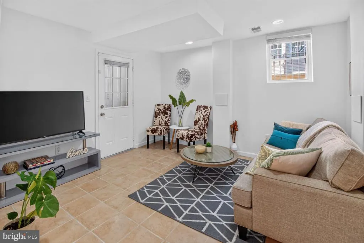
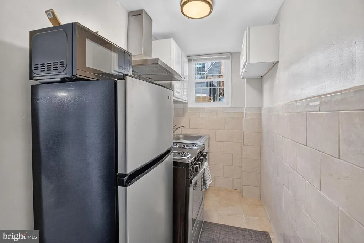
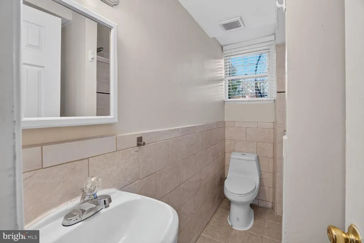
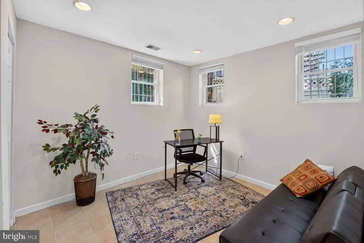
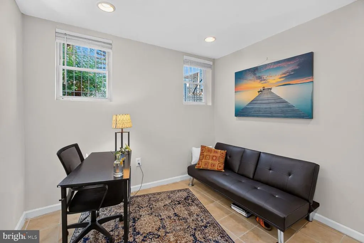
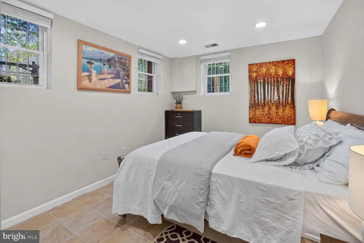
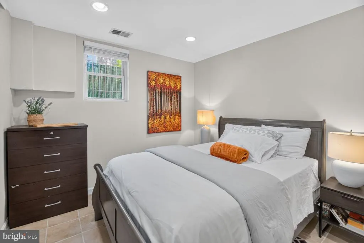
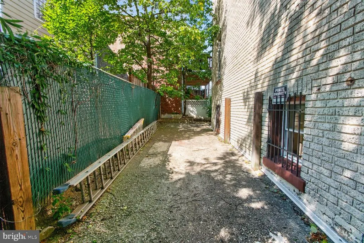
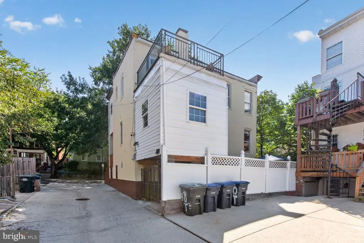
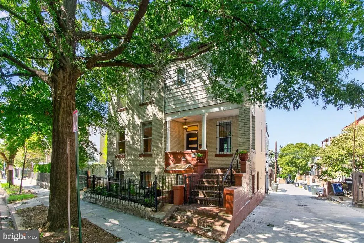
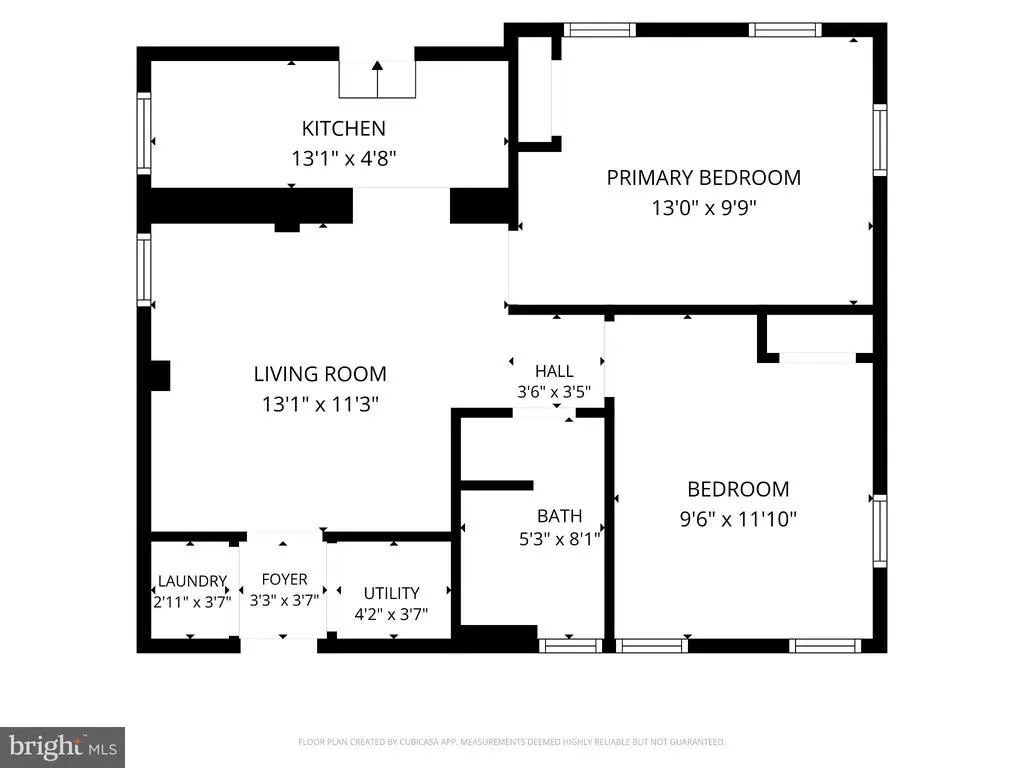
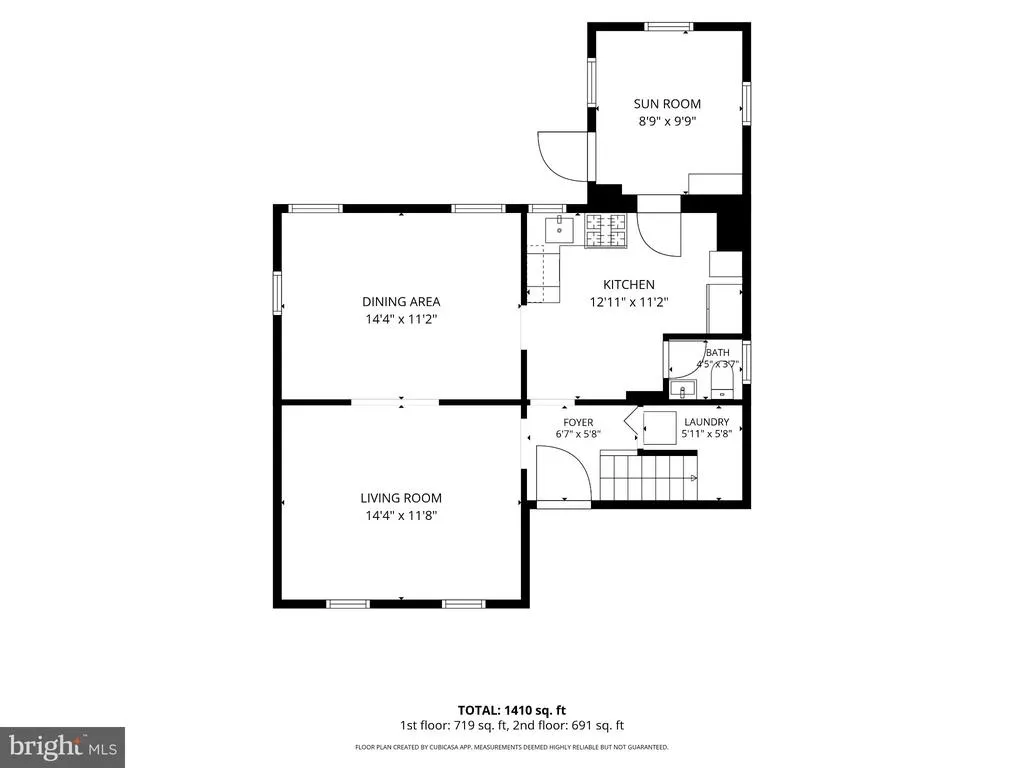
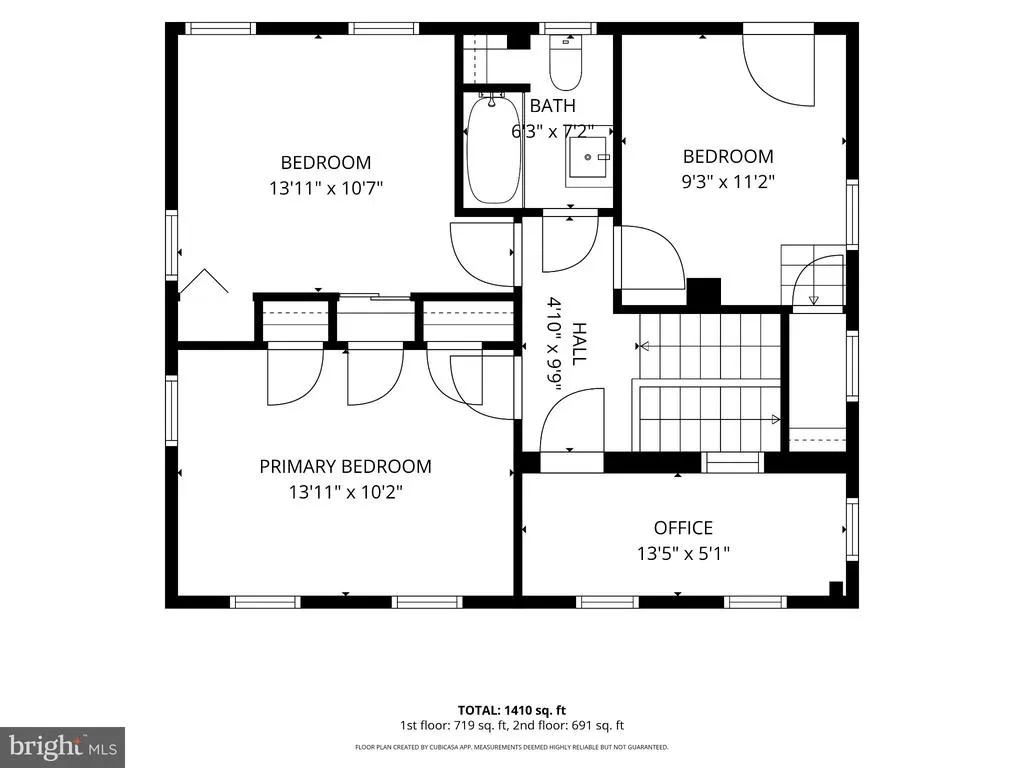
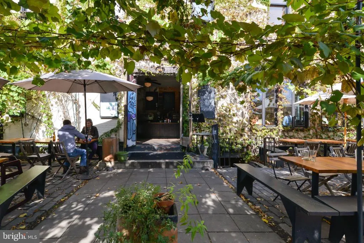
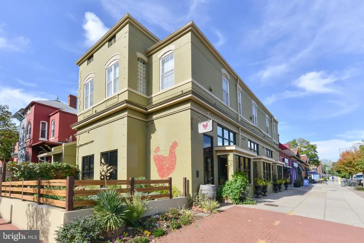
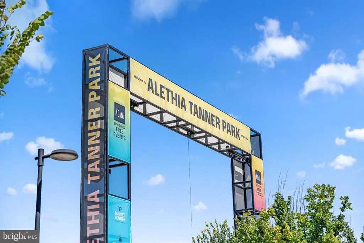
Beautifully maintained, fully detached two-unit brick home in Eckington offering a rare and highly versatile opportunity. The top two levels feature a spacious 3-bedroom, 1.5-bath residence with hardwood floors, exposed brick, classic trim work, and an updated eat-in kitchen with stainless steel appliances, granite countertops, and sunroom to boot. Three generously sized bedrooms and a full bath complete the upper levels, with abundant natural light throughout. The completely separate lower-level residence offers an additional 2 bedrooms and 1 full bath, with its own entrance, kitchen, and living space. Two separate sets of washers and dryers make the separation between the two residences especially convenient and practical. Whether used as a long-term rental, furnished mid-term housing, short-term rental where permitted, guest suite, or additional living space, the flexibility here is a major advantage. Outside, enjoy a spacious front porch, private rear deck, large brick patio, and driveway parking for up to 3 cars. Located in the heart of Eckington, the home offers exceptional walkability, just blocks from the Metropolitan Branch Trail, Crispus Attucks Park, Alethia Tanner Dog Park, and neighborhood favorites including The Red Hen, Lost Generation Brewing, and Yangs Market. Union Market, NoMa, and Shaw are also within easy reach. Whether you're looking to offset your housing costs, create rental income, accommodate extended family, or simply own a property with exceptional flexibility, 1902 Lincoln Rd NE offers a rare combination of space, functionality, and location in one of DC's most connected neighborhoods. Buyers may receive a credit in the amount of 1% of the sales price if they utilize preferred Lender. Reach out the listing agent for more details.
| Price History | |
|---|---|
| 9/12/2026 | Listed $999,900 |
General Features
| Living Area | 2129 |
|---|---|
| Sewer | Public Sewer |
| Heating | Forced Air |
| Cooling | Central A/C |
| Possession | Settlement |
| Zoning | RESIDENTIAL |
| Architectural Style | Traditional |
| Construction Materials | Brick |
| School District | DISTRICT OF COLUMBIA PUBLIC SCHOOLS |
| Year Built | 1917 |
| Levels | 3 |
| Tax Year | 2026 |
| Ownership | Fee Simple |
| Cool Fuel | Electric |
| Accessibility | None |
| County | WASHINGTON |
| New Construction | No |
| Property Type | Residential |
| HOA | No |
| Subdivision Name | ECKINGTON |
| Garage Y/N | No |
| Water Access Y/N | No |
| Other Structures | Above Grade,Below Grade |
| Full Baths | 2 |
| Status | ACTIVE |
| Directions | google maps |
| City | WASHINGTON |
| Senior Community Y/N | No |
| Lot Size Units | Square Feet |
| Lot Size Square Feet | 1369.00 |
| Tax Assessed Value | 713210.0 |
| Tax Annual Amount | 5277.4 |
| Structure Type | Detached |
| Condo/Coop Association fee Y/N | No |
| Bathrooms Count Main Level | 1.00 |
| Price Per Sq Ft Total AG | 709.15 |
| Vacation Rental Y/N | No |
| Total SQFT | 2129 |
| Standard Status | Active |
| Year Built Source | Estimated |
| Legal Subdivision | Eckington |
Interior Features
| Heating Fuel | Natural Gas |
|---|---|
| Basement | English,Front Entrance,Fully Finished,Full,Rear Entrance |
| Hot Water | Natural Gas |
| Basement (Y/N) | Yes |
| Heating Y/N | Yes |
| Fireplace Y/N | No |
| Above Grade Finished Area | 1410 |
| Half Baths | 1 |
| Central Air Y/N | Yes |
| Total Bedrooms | 5 |
| Below Grade Finished Area | 719 |
| Entry Level | 2 |
| Below Grade Finished Area Unit Type | Square Feet |
| LivingAreaSource | Estimated |
| Below Grade Finished Area Source | Estimated |
| Bedrooms Count All Lower Levels | 2 |
| Bedrooms Count All Upper Levels | 3 |
| Bedrooms Count Lower Level 1 | 2 |
| Bedrooms Count Upper Level 1 | 3 |
| Bathrooms Half Main Level | 1 |
| Bathrooms Full Upper Level 1 | 1 |
| Bathrooms Full Lower Level 1 | 1 |
| Bathrooms Full All Upper Levels | 1 |
| Bathrooms Full All Lower Levels | 1 |
| Bathrooms Count Upper Level 1 | 1.00 |
| Bathrooms Count Lower Level 1 | 1.00 |
| Bathrooms Count All Upper Levels | 1 |
| Bathrooms Count All Lower Levels | 1 |
| Above Grade Finished Area Source | Estimated |
| Above Grade Finished Area Unit Type | Square Feet |
| Total Baths | 3 |
Exterior Features
| Pool | No Pool |
|---|---|
| Water Source | Public |
| Total Parking Spaces | 3 |
| Type of Parking | Driveway |
| Foundation Details | Slab |
| Water View Y/N | No |
| Lot Size Acres | 0.03 |
| Lot Size Source | Estimated |
| Waterfront Y/N | No |
| Soil Types | Unknown |
| Navigable Water Y/N | No |
| Water Oriented Y/N | No |
Amenities
- Foreclosure
- Views
- Short Sale
- New Construction
- Adult 55+
- Lease To Own
- No HOA Fees
- Furnished
- Primary On Main
- Air Conditioning
- Seller Finance
- Green
- Fixer Upper
- Horse
- Golf
- Fireplace
- Deck
- Garage
- Basement
- Pool
Property vs Single Family Average in 20002
Price
Taxes
Year Built
 © BRIGHT, All Rights Reserved
