
Views
Address
5624 Sherier Place Nw, Washington, DC
Price
$ 2,925,000
Property Attributes
- MLS#DCDC2284112
- TypeSingle Family
- Listing Status ACTIVE
- CountyWASHINGTON
- CityWashington
- NeighborhoodPalisades
- Zip20016
- StyleContemporary
- Year Built2019
- Taxes$ 24786
- Price$ 2,925,000
- Bedrooms6
- Full Bathrooms5
- Half Bathrooms1
- Sqr Footage6056
- Lot Size0.15 Acres
Data Source:
Bright MLS
Property Description
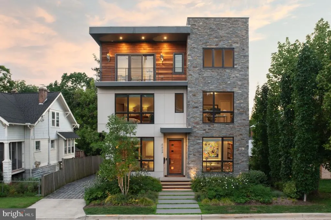
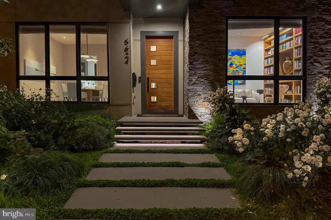
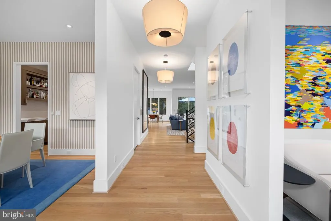
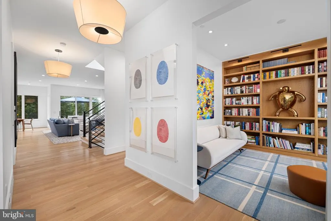
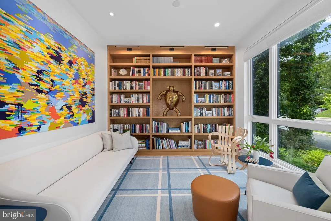
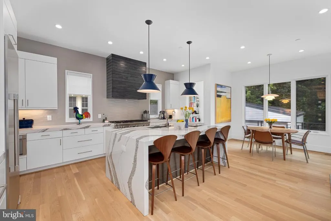
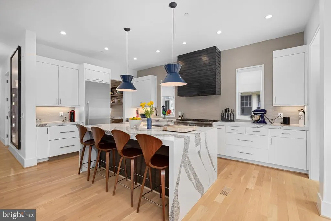
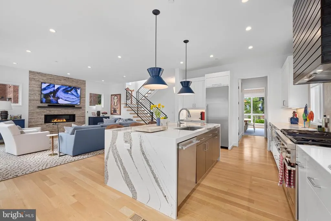
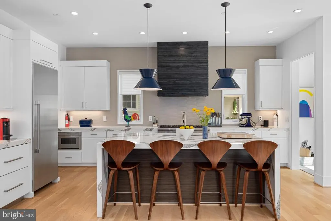
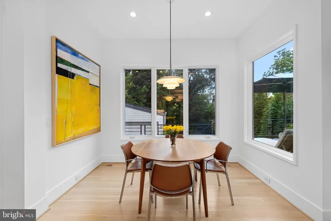
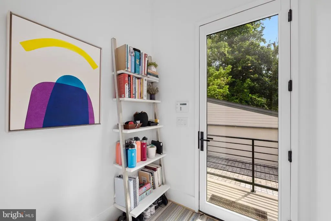
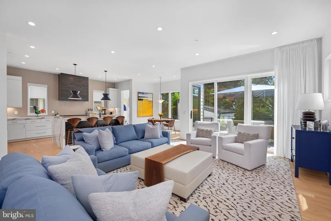
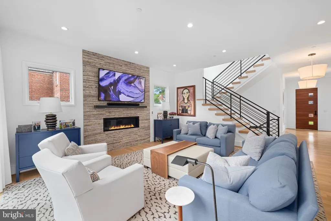
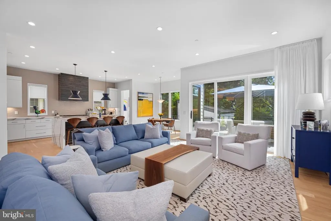
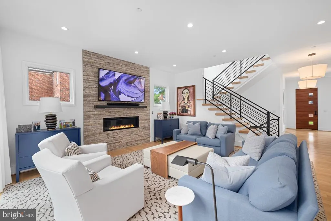
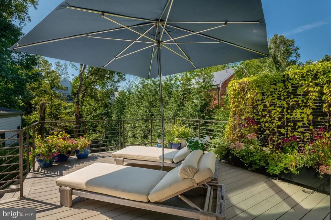
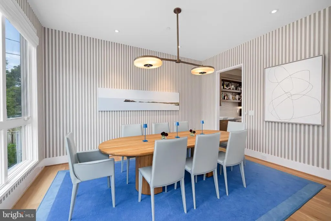
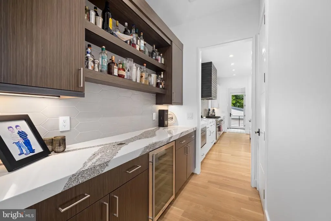
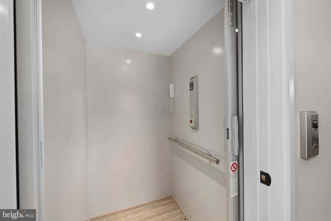
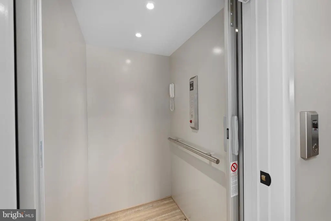
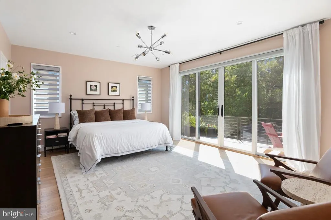
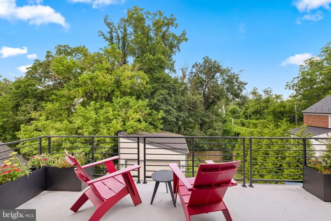
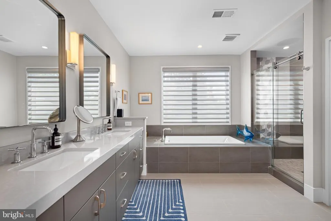
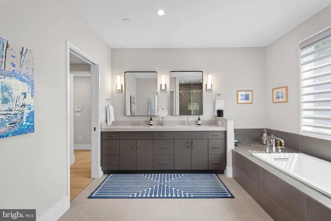
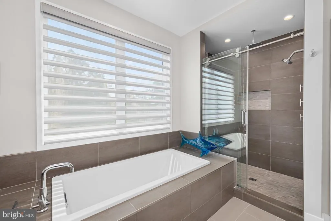
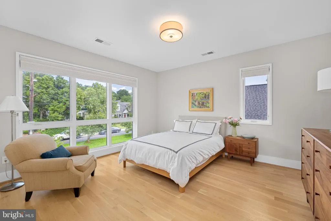
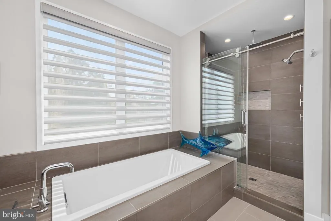
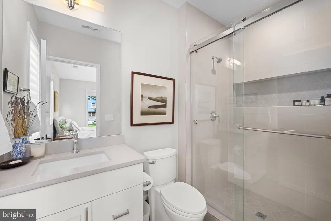
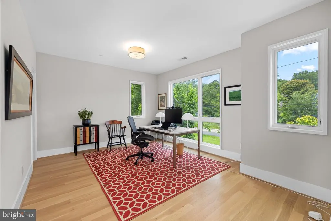
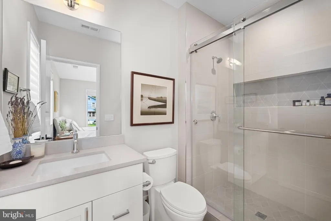
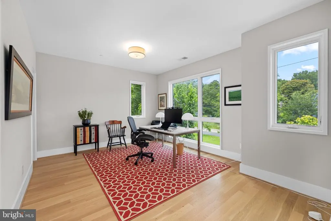
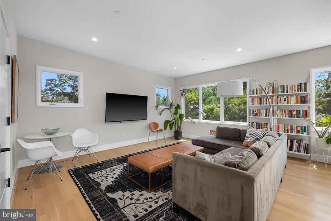
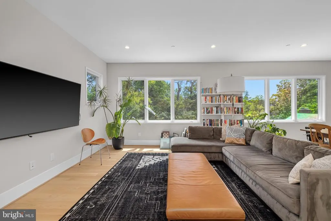
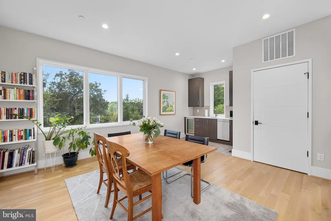
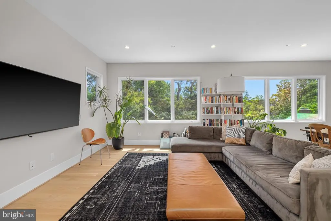
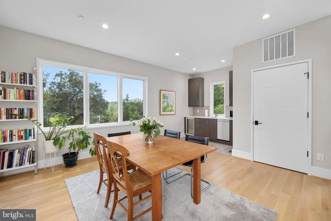
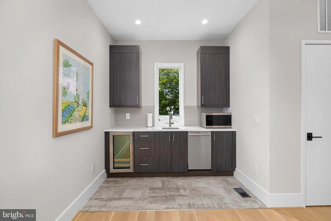
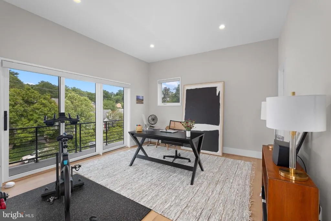
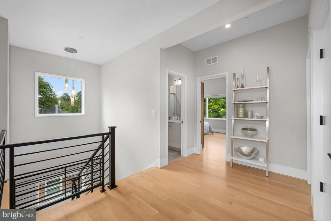
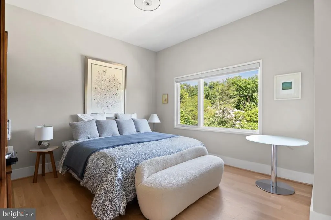
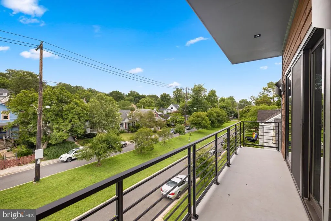
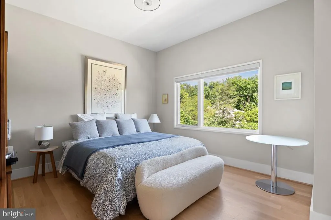
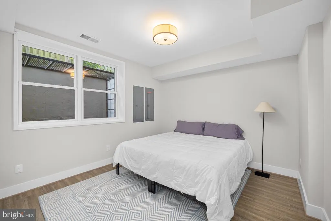
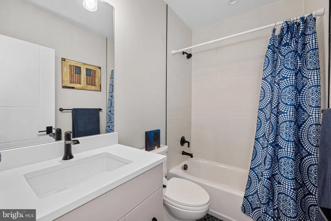
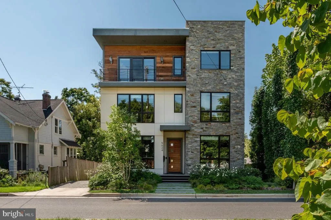
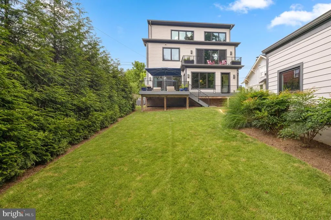
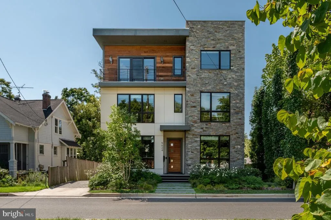
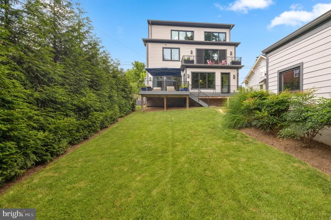
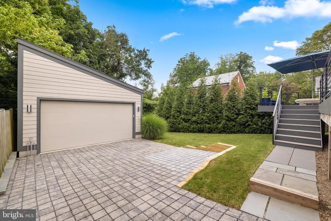
An sophisticated home surrounded by nature in the heart of the Palisades. This exceptional 6-bedroom, 5.5-bathroom residence offers 5,150 square feet of meticulously designed living space across four levels. Built in 2019 by local builder Bo-Bud, the home features natural stone and wood accents with expansive windows, two balconies, and a sundeck to create a seamless connection to the outdoors. Floor-to-ceiling windows flood interiors with natural light, bringing the outdoors in. Designed for modern living, the home is an open-concept layout with curated private spaces, including a gourmet kitchen equipped with top-of-the-line appliances, an elegant primary bedroom with a private balcony and expansive ensuite, a third-floor loft with tree-top views and a wet bar perfect for entertaining, and a lower-level media room. An elevator services all levels, ensuring convenience and accessibility. The home is surrounded by nature with a backyard directly on family-friendly Carolina Park. The front garden, designed by Moody/Graham, offers a four-season modern garden, featuring custom lighting, local bluestone walk and floating stairs, native perennial plants, and zone irrigation. Additional amenities include custom shades throughout, an owner-owned rooftop solar array that all but eliminates electricity bills, UV coated windows on all rear windows and entire first floor, a two-car detached garage, modern permeable driveway, and parking pad. All providing both functionality and style. Situated in the highly sought-after Palisades neighborhood, this residence combines the tranquility of suburban living with the convenience of urban access (less than 15 minutes to the White House). The home is on a tree-lined street with wide medians and is situated a block away from the crescent trail with access to the C&O canal, Fletchers boat house, and the Potomac River. Residents also enjoy a variety of local shops, restaurants, and recreational facilities, including the nearby Palisades Recreation Center and the annual July 4th parade, a cherished local tradition. With its blend of modern luxury and neighborhood charm, 5624 Sherier Place NW offers a unique opportunity to experience the best of both worlds.
| Price History | |
|---|---|
| 9/19/2026 | Listed $2,925,000 |
General Features
| Living Area | 6056 |
|---|---|
| Sewer | Public Sewer |
| Heating | Forced Air,Programmable Thermostat,Zoned |
| Cooling | Central A/C |
| Possession | Settlement |
| Roof | Flat,Rubber |
| Appliances | Built-In Microwave,Commercial Range,Dishwasher,Disposal,Dryer,Exhaust Fan,Humidifier,Oven/Range - Gas,Range Hood,Refrigerator,Six Burner Stove,Stainless Steel Appliances,Washer,Water Heater |
| Zoning | SEE PUBLIC RECORDS |
| Garage Spaces | 2.00 |
| Patio/Porch Features | Balcony,Deck(s) |
| Architectural Style | Contemporary |
| Security Features | Carbon Monoxide Detector(s),Smoke Detector |
| Construction Materials | Stone,Wood Siding,Other |
| School District | DISTRICT OF COLUMBIA PUBLIC SCHOOLS |
| Year Built | 2019 |
| Electric | 200+ Amp Service |
| View | Street,Trees/Woods |
| Levels | 3 |
| Tax Year | 2026 |
| Ownership | Fee Simple |
| Cool Fuel | Electric |
| Accessibility | Elevator |
| County | WASHINGTON |
| New Construction | No |
| Property Type | Residential |
| HOA | No |
| Subdivision Name | PALISADES |
| Garage Y/N | Yes |
| Water Access Y/N | No |
| Other Structures | Above Grade,Below Grade |
| Full Baths | 5 |
| Status | ACTIVE |
| Directions | Between Macomb and Manning. |
| City | WASHINGTON |
| Senior Community Y/N | No |
| Lot Size Units | Square Feet |
| Lot Size Square Feet | 6750.00 |
| Tax Assessed Value | 2970160.0 |
| Tax Annual Amount | 24786.0 |
| Property Condition | Excellent |
| Structure Type | Detached |
| Condo/Coop Association fee Y/N | No |
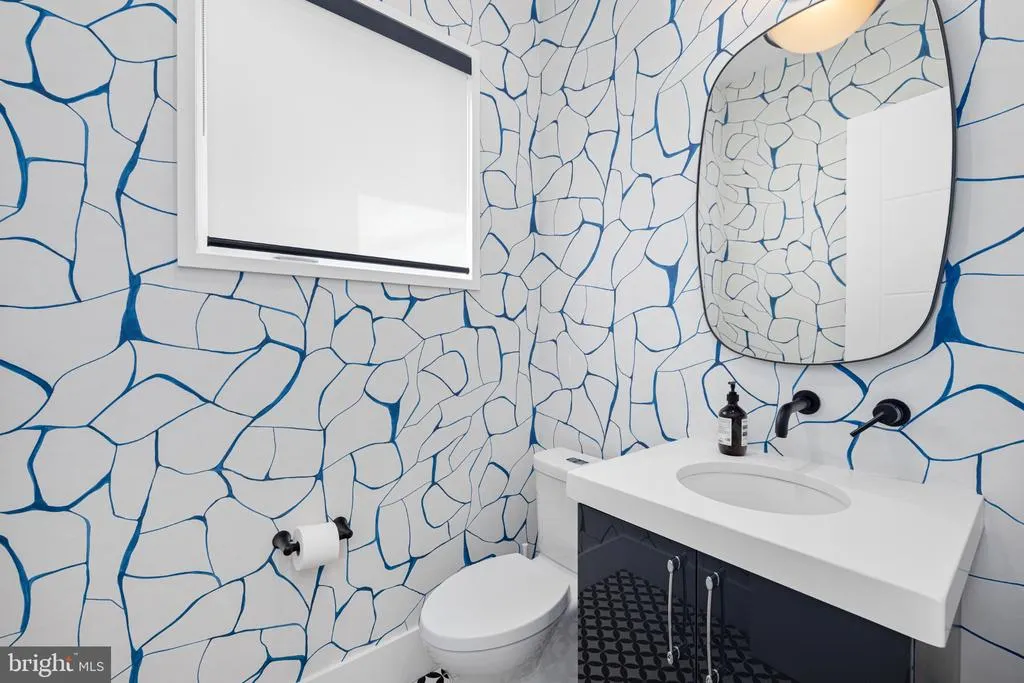
| Bathrooms Count Main Level | 1.00 |
| Price Per Sq Ft Total AG | 562.72 |
| Vacation Rental Y/N | No |
| Virtual Tour | https://www.relahq.com/mls/200142296 |
| Total SQFT | 6236 |
| Location Type | Urban |
| Standard Status | Active |
| Year Built Source | Estimated |
| Legal Subdivision | Palisades |
| Tax Lot | 45 |
| Association Recreation Fee | No |
Interior Features
| Interior Amenities | Bathroom - Stall Shower,Breakfast Area,Butlers Pantry,Elevator,Floor Plan - Open,Formal/Separate Dining Room,Kitchen - Gourmet,Kitchen - Island,Kitchen - Table Space,Primary Bath(s),Recessed Lighting |
|---|---|
| Heating Fuel | Natural Gas |
| Basement | Daylight,Partial,Improved,Interior Access,Poured Concrete,Side Entrance,Walkout Stairs,Windows |
| Flooring | Ceramic Tile,Hardwood |
| Total Fireplaces | 1 |
| Fireplace Features | Gas/Propane,Mantel(s) |
| Hot Water | 60+ Gallon Tank,Natural Gas |
| Basement (Y/N) | Yes |
| Heating Y/N | Yes |
| Window Features | Casement,Double Pane,Screens |
| Fireplace Y/N | Yes |
| Above Grade Finished Area | 5198 |
| Half Baths | 1 |
| Central Air Y/N | Yes |
| Total Bedrooms | 6 |
| Below Grade Finished Area | 858 |
| Below Grade Finished Area Unit Type | Square Feet |
| LivingAreaSource | Assessor |
| Laundry Type | Upper Floor |
| Below Grade Unfin Area Units | Square Feet |
| Below Grade Unfin SQFT | 180 |
| Bedrooms Count All Lower Levels | 1 |
| Bedrooms Count All Upper Levels | 5 |
| Bedrooms Count Lower Level 1 | 1 |
| Bedrooms Count Upper Level 1 | 3 |
| Bedrooms Count Upper Level 2 | 2 |
| Bathrooms Half Main Level | 1 |
| Bathrooms Full Upper Level 2 | 1 |
| Bathrooms Full Upper Level 1 | 3 |
| Bathrooms Full Lower Level 1 | 1 |
| Bathrooms Full All Upper Levels | 4 |
| Bathrooms Full All Lower Levels | 1 |
| Bathrooms Count Upper Level 2 | 1.00 |
| Bathrooms Count Upper Level 1 | 3.00 |
| Bathrooms Count Lower Level 1 | 1.00 |
| Bathrooms Count All Upper Levels | 4 |
| Bathrooms Count All Lower Levels | 1 |
| Above Grade Finished Area Unit Type | Square Feet |
| Total Baths | 6 |
Exterior Features
| Pool | No Pool |
|---|---|
| Fencing | Wood |
| Lot Features | Backs - Parkland,Landscaping,Rear Yard |
| Water Source | Public |
| Total Parking Spaces | 6 |
| Garage Features | Garage - Front Entry,Garage Door Opener |
| Type of Parking | Detached Garage,Driveway |
| Foundation Details | Slab |
| Water View Y/N | No |
| Lot Size Acres | 0.15 |
| Road Surface Type | Paved |
| Lot Size Source | Estimated |
| Waterfront Y/N | No |
| Door Features | Insulated,Sliding Glass |
| Soil Types | Urban Land-Manor-Glenelg |
| Road Responsibility | City/County |
| Land Assessed Value | 824580.00 |
| Navigable Water Y/N | No |
| Water Oriented Y/N | No |
| # of Detached Garage Spaces | 2 |
Amenities
- Foreclosure
- Views
- Short Sale
- New Construction
- Adult 55+
- Lease To Own
- No HOA Fees
- Furnished
- Primary On Main
- Air Conditioning
- Seller Finance
- Green
- Fixer Upper
- Horse
- Golf
- Fireplace
- Deck
- Garage
- Basement
- Pool
Property vs Single Family Average in 20016
Price
Taxes
Year Built
 © BRIGHT, All Rights Reserved
