
Primary on Main

Address
7507 Governor Printz Boulevard, Claymont, DE
Price
$ 325,000
Property Attributes
- MLS#DENC2108770
- TypeSingle Family
- Listing Status ACTIVE
- CountyNEW CASTLE
- CityClaymont
- AreaBrandywine
- Zip19703
- StyleTraditional
- Year Built1920
- Taxes$ 3303
- Price$ 325,000
- Bedrooms4
- Full Bathrooms2
- Half Bathrooms0
- Sqr Footage1575
- Lot Size0.14 Acres
Data Source:
Bright MLS
Property Description
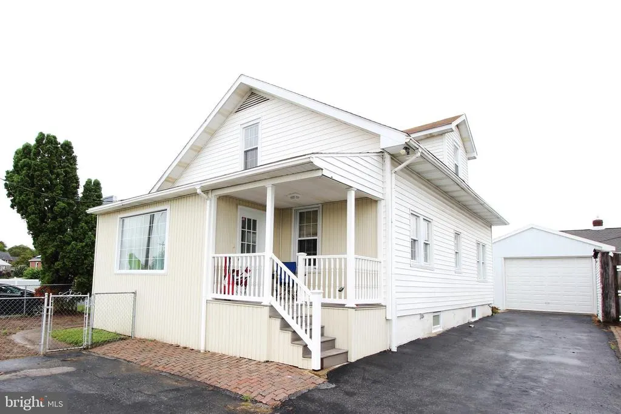
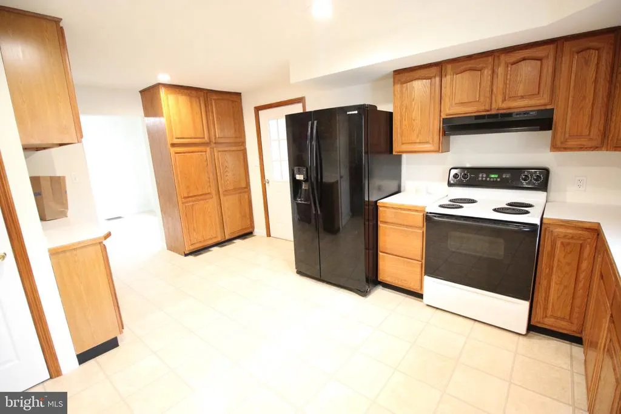
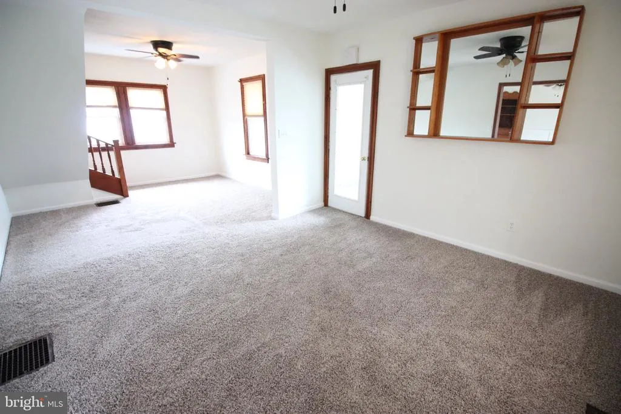
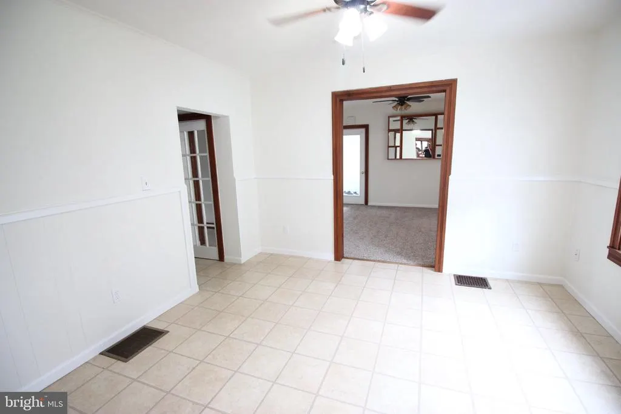
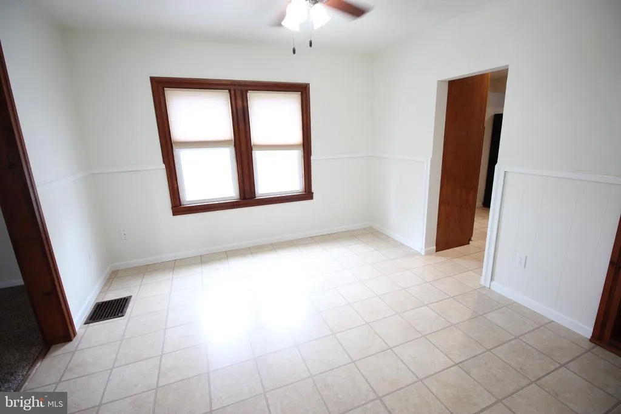
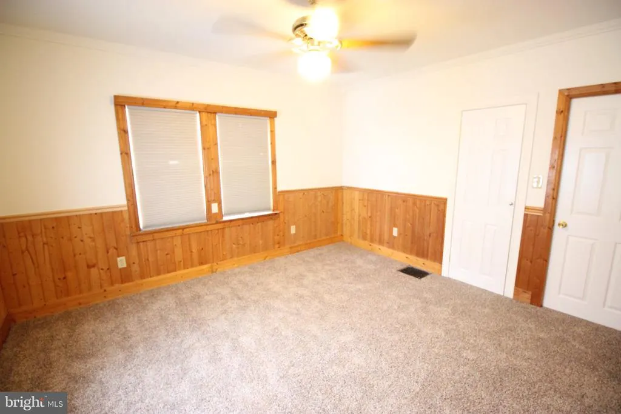
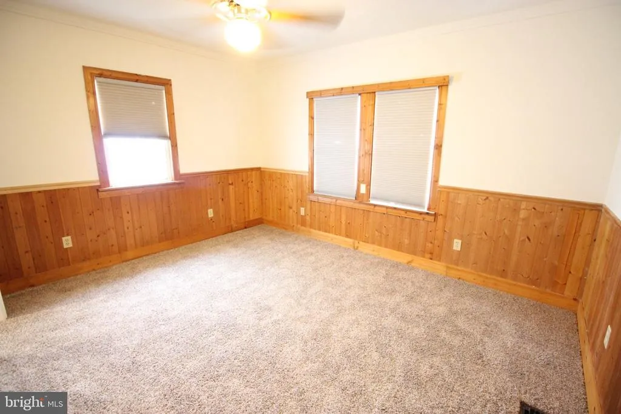
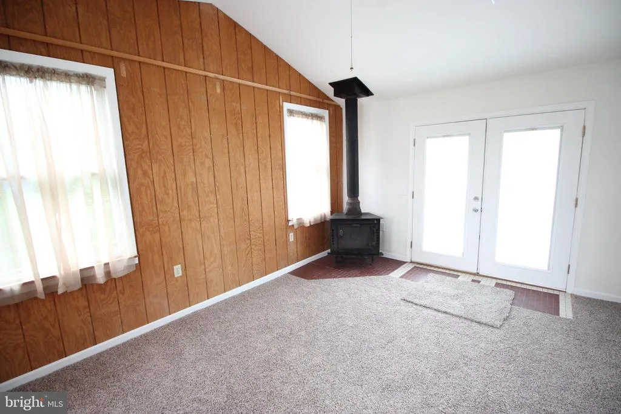
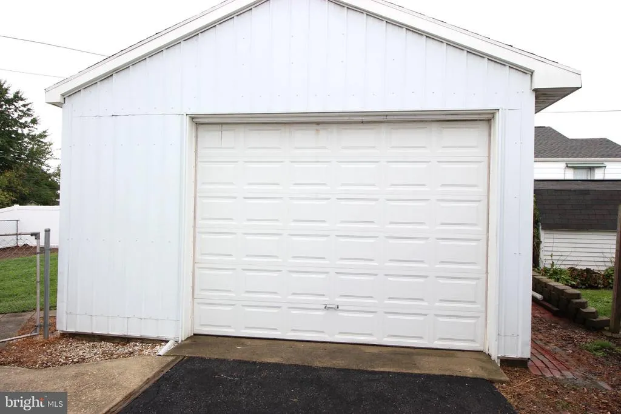
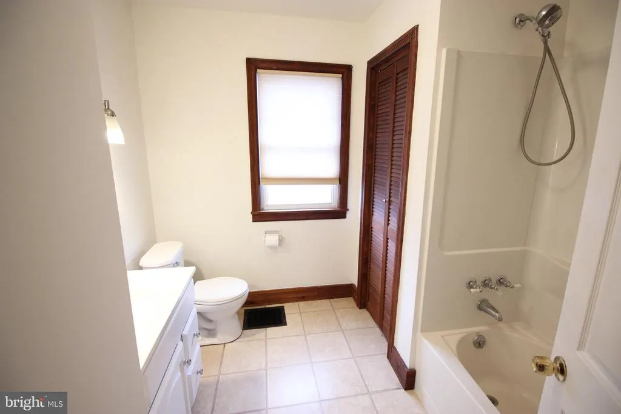
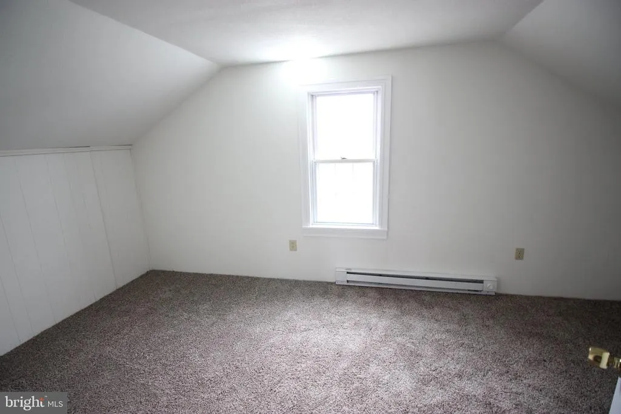
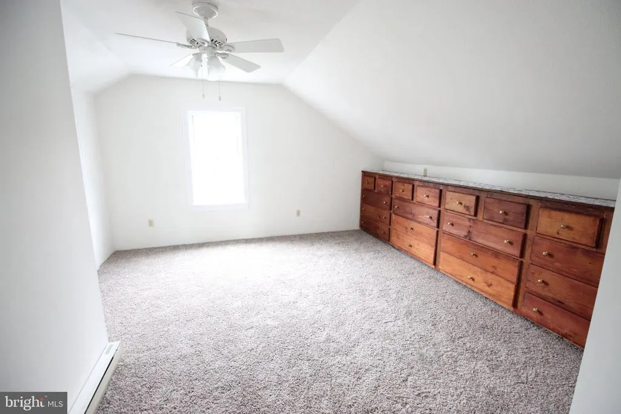
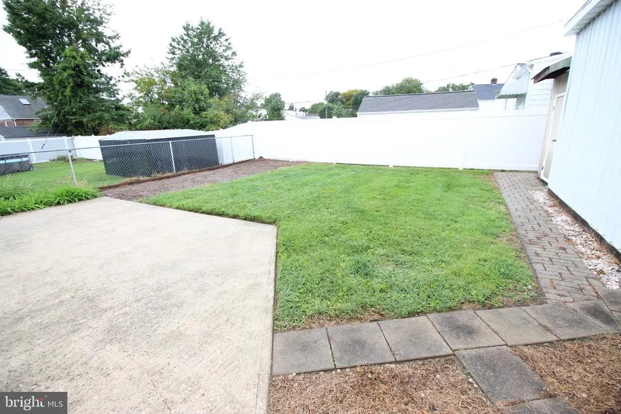
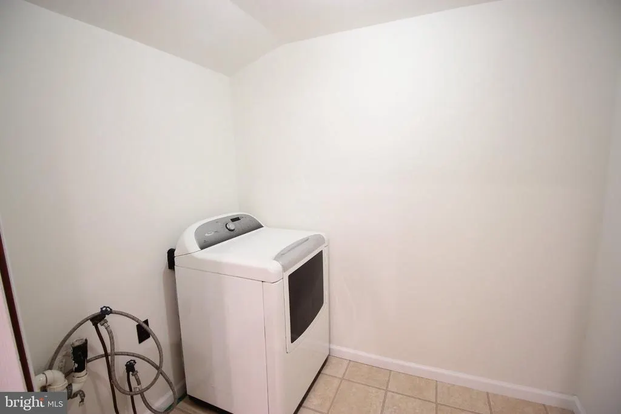
This charming 1920s traditional home offers a perfect blend of character and modern convenience. With four spacious bedrooms and two full bathrooms, there's ample room for relaxation and entertaining. The main floor laundry adds to the home's practicality, making chores a breeze. An unfinished basement provides for additional storage space. Outside, enjoy the convenience of a generous asphalt driveway with room for six vehicles, along with a oversized garage and shed for all those extras. The 0.14-acre lot offers a manageable outdoor space, perfect for gardening or enjoying the fresh air. This home is not just a place to live; it's a canvas for your dreams. Experience the warmth and comfort that awaits you in this delightful residence.
| Price History | |
|---|---|
| 9/18/2026 | Listed $325,000 |
General Features
| Living Area | 1575 |
|---|---|
| Sewer | Public Sewer |
| Heating | Forced Air |
| Cooling | Central A/C,Window Unit(s) |
| Possession | Negotiable |
| Appliances | Dryer,Refrigerator |
| Zoning | NC6.5 |
| Architectural Style | Traditional |
| Construction Materials | Vinyl Siding,Aluminum Siding |
| School District | BRANDYWINE |
| Year Built | 1920 |
| Electric | Circuit Breakers |
| Levels | 2 |
| Tax Year | 2026 |
| Ownership | Fee Simple |
| Cool Fuel | Electric |
| Accessibility | None |
| County | NEW CASTLE |
| New Construction | No |
| Property Type | Residential |
| HOA | No |
| Subdivision Name | NONE AVAILABLE |
| Garage Y/N | No |
| Water Access Y/N | No |
| Other Structures | Above Grade,Below Grade |
| Full Baths | 2 |
| Status | ACTIVE |
| Directions | Use your GPS |
| City | CLAYMONT |
| Senior Community Y/N | No |
| MLS Area | Brandywine (30901) |
| Lot Size Units | Square Feet |
| Lot Size Square Feet | 6098.00 |
| Tax Assessed Value | 379200.0 |
| Tax Annual Amount | 3303.71 |
| Structure Type | Detached |
| Condo/Coop Association fee Y/N | No |
| Bathrooms Full Main Level | 1 |
| Bathrooms Count Main Level | 1.00 |
| Price Per Sq Ft Total AG | 206.35 |
| Acceptable Financing | Cash,Conventional |
| Vacation Rental Y/N | No |
| Total SQFT | 1575 |
| Standard Status | Active |
| Year Built Source | Assessor |
Interior Features
| Interior Amenities | Dining Area,Kitchen - Eat-In |
|---|---|
| Heating Fuel | Propane - Leased |
| Basement | Unfinished |
| Hot Water | Electric |
| Basement (Y/N) | Yes |
| Heating Y/N | Yes |
| Fireplace Y/N | No |
| Above Grade Finished Area | 1575 |
| Central Air Y/N | Yes |
| Total Bedrooms | 4 |
| Room Type | Living Room,Dining Room,Primary Bedroom,Bedroom 2,Bedroom 3,Kitchen,Den,Foyer,Sun/Florida Room |
| Main Level Bedrooms | 1 |
| Below Grade Finished Area Unit Type | Square Feet |
| LivingAreaSource | Assessor |
| Laundry Type | Main Floor |
| Below Grade Unfin Area Units | Square Feet |
| Below Grade Unfin SQFT Source | Assessor |
| Below Grade Finished Area Source | Assessor |
| Bedrooms Count All Upper Levels | 3 |
| Bedrooms Count Upper Level 1 | 3 |
| Bathrooms Full Upper Level 1 | 1 |
| Bathrooms Full All Upper Levels | 1 |
| Bathrooms Count Upper Level 1 | 1.00 |
| Bathrooms Count All Upper Levels | 1 |
| Above Grade Finished Area Source | Assessor |
| Above Grade Finished Area Unit Type | Square Feet |
| Total Baths | 2 |
Exterior Features
| Pool | No Pool |
|---|---|
| Parking Features | Asphalt Driveway |
| Water Source | Public |
| Inclusions | Refrigerator,dryer |
| Total Parking Spaces | 6 |
| Type of Parking | Driveway |
| Foundation Details | Block |
| Water View Y/N | No |
| Lot Dimensions | 61.10 x 108.50 |
| Lot Size Acres | 0.14 |
| Lot Size Source | Assessor |
| Waterfront Y/N | No |
| Navigable Water Y/N | No |
| Water Oriented Y/N | No |
| LotDimensionsSource | Assessor |
Room Details
| Room | Dimensions | Level | Flooring | Details |
|---|---|---|---|---|
| Bedroom 2 | Upper 1 | |||
| Bedroom 3 | Upper 1 | |||
| Den | Main | |||
| Dining Room | Main | |||
| Foyer | Main | |||
| Kitchen | Main | |||
| Living Room | Main | |||
| Primary Bedroom | Upper 1 | |||
| Sun/Florida Room | Main |
Amenities
- Foreclosure
- Views
- Short Sale
- New Construction
- Adult 55+
- Lease To Own
- No HOA Fees
- Furnished
- Primary On Main
- Air Conditioning
- Seller Finance
- Green
- Fixer Upper
- Horse
- Golf
- Fireplace
- Deck
- Garage
- Basement
- Pool
Property vs Single Family Average in 19703
Price
Taxes
Year Built
 © BRIGHT, All Rights Reserved
