
Primary on Main
Address
2611 Washington Avenue, Claymont, DE
Price
$ 364,900
Property Attributes
- MLS#DENC2109810
- TypeSingle Family
- Listing Status ACTIVE
- CountyNEW CASTLE
- CityClaymont
- AreaBrandywine
- NeighborhoodClaymont Heights
- Zip19703
- StyleCape Cod
- Year Built1954
- Taxes$ 3004
- Price$ 364,900
- Bedrooms4
- Full Bathrooms1
- Half Bathrooms1
- Sqr Footage1750
- Lot Size0.14 Acres
Data Source:
Bright MLS
Property Description
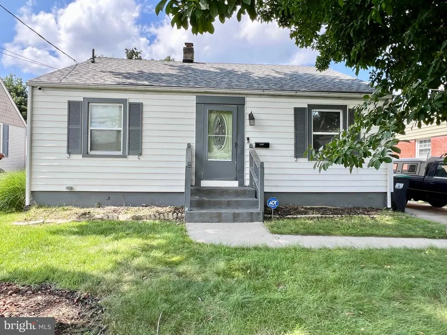
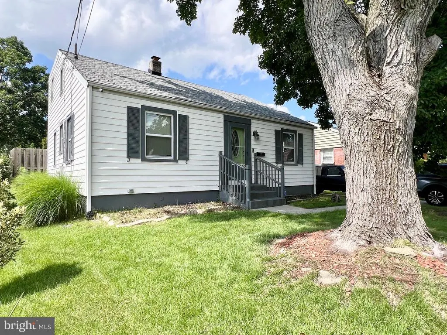
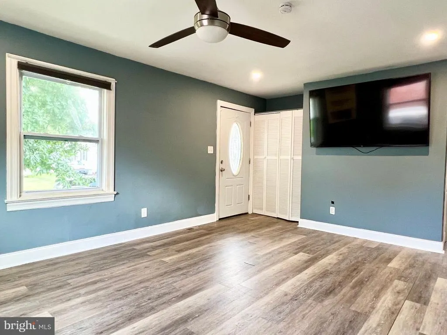
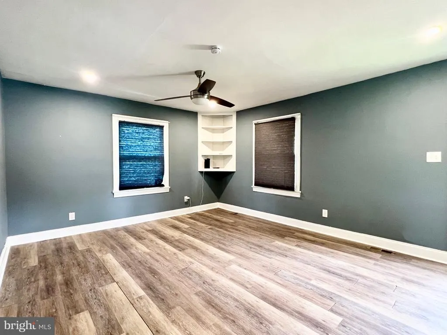
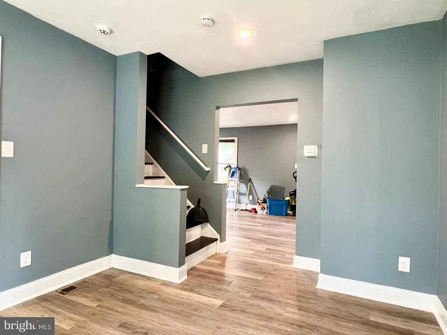
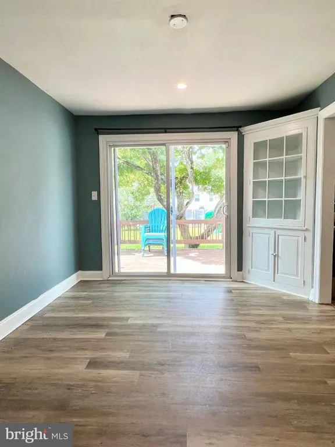
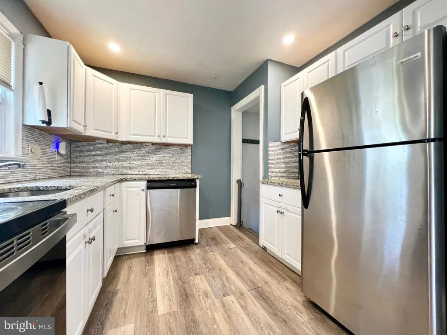
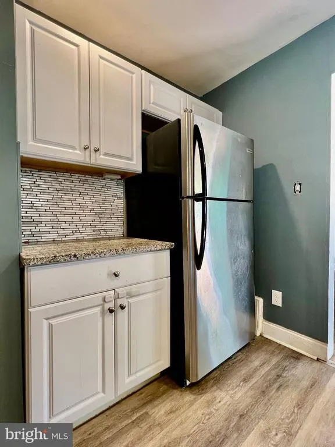
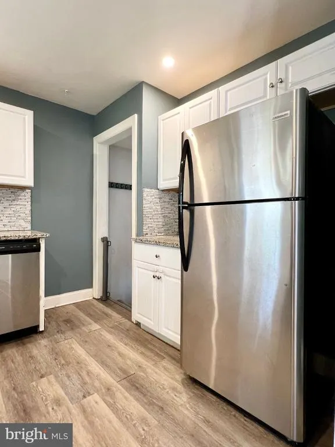
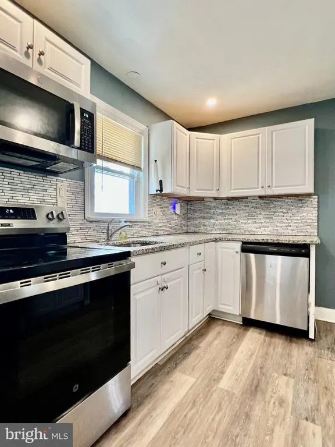
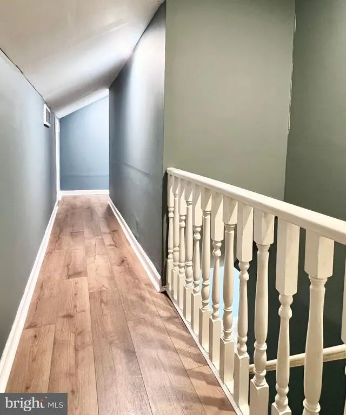
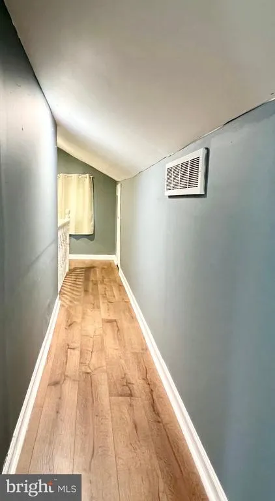
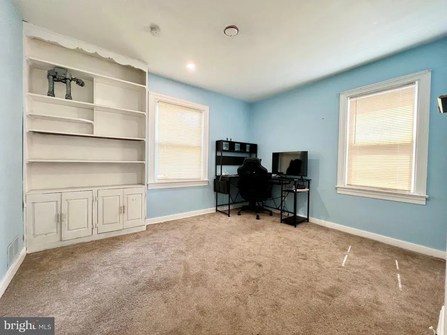
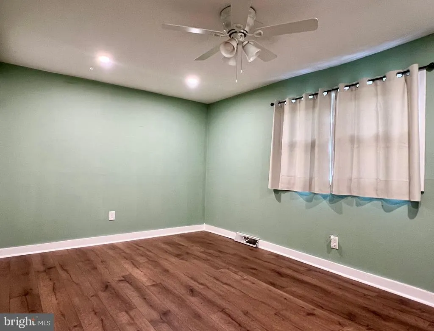
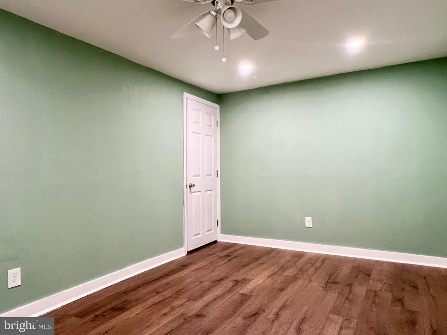
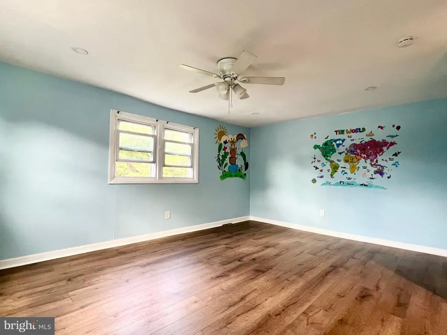
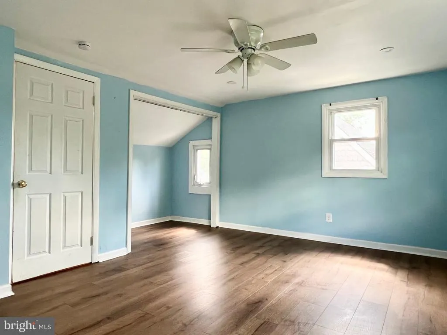
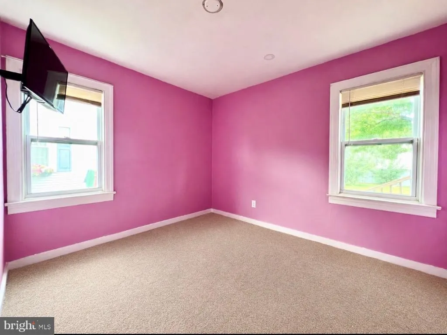
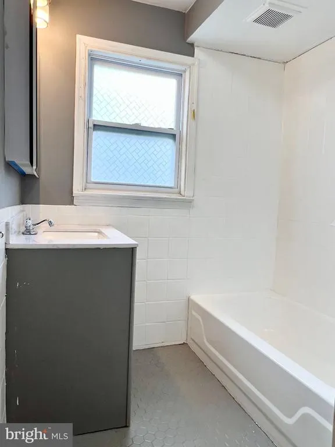
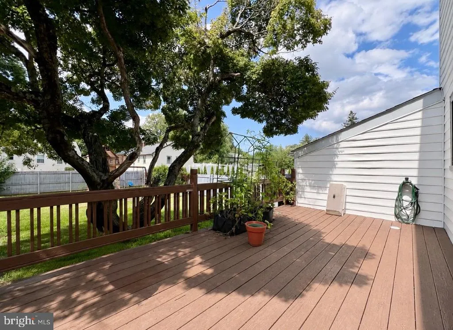
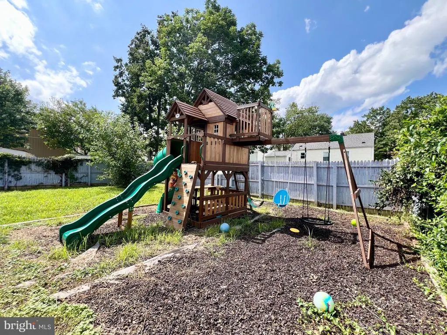
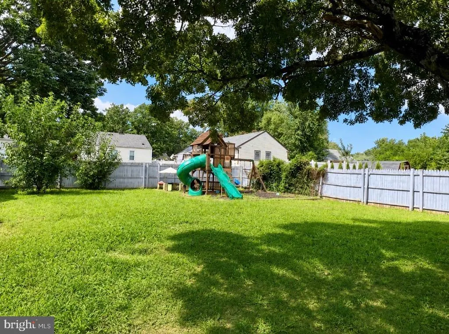
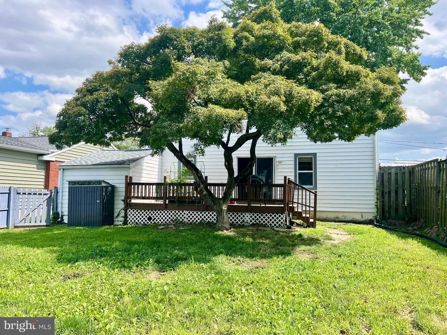
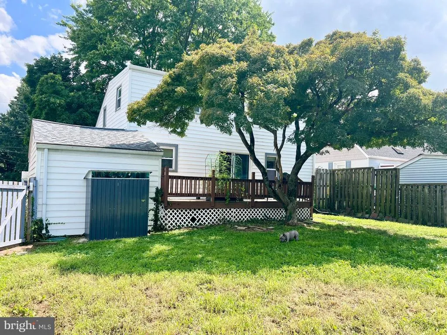
Welcome to this spacious 4-bedroom, 2-bath Cape Cod offering approximately 1,750 square feet of living space, a large fenced-in backyard, attached garage, and incredibly low taxes in the desirable Clement Heights neighborhood. This home is much more spacious than it appears from the outside! Step inside to a bright and generously sized living room filled with natural light and complemented by recessed lighting. From there, the dining room flows into the kitchen, which was remodeled within the past eight years and features modern cabinetry, ample counter space, and stainless steel appliances. The first floor offers two bedrooms and a full bathroom, providing plenty of flexibility for guests, family members, or a home office. Upstairs, youll find two additional oversized bedrooms, including plenty of space to create a primary suite, office, sitting area, or whatever best fits your lifestyle. Built-in shelving throughout the home adds charm while providing convenient additional storage. The partially finished basement offers even more usable living space and would make a fantastic family room, home gym, playroom, office, or entertainment area. The unfinished portion provides plenty of additional storage. Youll also find a second full bathroom with a walk-in shower on the lower level. Head outside through the sliding glass doors to the large, fully fenced backyard, perfect for entertaining, pets, gardening, or simply relaxing outdoors. The backyard also includes a playground that is less than two years old and is negotiable with the sale. An attached garage provides convenient parking and additional storage. Located on a quiet street while still being close to restaurants, shopping, the library, post office, train station, and major roadways including I-95, this home offers both neighborhood charm and easy commuting.
| Price History | |
|---|---|
| 9/11/2026 | Listed $364,900 |
General Features
| Living Area | 1750 |
|---|---|
| Sewer | Public Sewer |
| Heating | Forced Air |
| Cooling | Central A/C,Ceiling Fan(s) |
| Utilities | Cable TV Available,Electric Available,Natural Gas Available,Sewer Available,Water Available |
| Possession | Negotiable |
| Roof | Pitched |
| Zoning | NC6.5 |
| Garage Spaces | 1.00 |
| Architectural Style | Cape Cod |
| Construction Materials | Vinyl Siding |
| School District | BRANDYWINE |
| Exclusions | Sellers Personal Property |
| Year Built | 1954 |
| Levels | 1.5 |
| Tax Year | 2025 |
| Ownership | Fee Simple |
| Cool Fuel | Electric |
| Accessibility | None |
| County | NEW CASTLE |
| New Construction | No |
| Property Type | Residential |
| HOA | No |
| Subdivision Name | CLAYMONT HEIGHTS |
| Garage Y/N | Yes |
| Water Access Y/N | No |
| Other Structures | Above Grade,Below Grade |
| Full Baths | 1 |
| Status | ACTIVE |
| Directions | Please use GPS |
| City | CLAYMONT |
| Senior Community Y/N | No |
| MLS Area | Brandywine (30901) |
| Lot Size Units | Square Feet |
| Lot Size Square Feet | 6098.00 |
| Tax Assessed Value | 344800.0 |
| Tax Annual Amount | 3004.0 |
| Property Condition | Very Good |
| Structure Type | Detached |
| Condo/Coop Association fee Y/N | No |
| Bathrooms Full Main Level | 1 |
| Bathrooms Count Main Level | 2.00 |
| Price Per Sq Ft Total AG | 268.7 |
| Acceptable Financing | Cash,Conventional,FHA,VA |
| Lease Considered Y/N | No |
| Vacation Rental Y/N | No |
| Total SQFT | 1750 |
| Standard Status | Active |
| Year Built Source | Assessor |
| Legal Subdivision | CLAYMONT HEIGHTS |
| Tax Lot | 504 |
| Association Recreation Fee | No |
Interior Features
| Heating Fuel | Oil |
|---|---|
| Basement | Partially Finished,Interior Access,Outside Entrance |
| Hot Water | Electric |
| Basement (Y/N) | Yes |
| Heating Y/N | Yes |
| Fireplace Y/N | No |
| Above Grade Finished Area | 1358 |
| Half Baths | 1 |
| Central Air Y/N | Yes |
| Total Bedrooms | 4 |
| Below Grade Finished Area | 392 |
| Room Type | Bedroom 2,Bedroom 3,Bedroom 4,Bedroom 1 |
| Main Level Bedrooms | 4 |
| Below Grade Finished Area Unit Type | Square Feet |
| LivingAreaSource | Assessor |
| Below Grade Unfin Area Units | Square Feet |
| Below Grade Unfin SQFT Source | Assessor |
| Below Grade Finished Area Source | Assessor |
| Bathrooms Half Main Level | 1 |
| Above Grade Finished Area Source | Assessor |
| Above Grade Finished Area Unit Type | Square Feet |
| Total Baths | 2 |
Exterior Features
| Pool | No Pool |
|---|---|
| Parking Features | Concrete Driveway |
| Water Source | Public |
| Inclusions | All Appliances,all As-Is condition and of No Value |
| Total Parking Spaces | 1 |
| Garage Features | Garage - Front Entry,Built In |
| Type of Parking | Attached Garage |
| Foundation Details | Concrete Perimeter |
| Water View Y/N | No |
| Lot Dimensions | 50.00 x 125.00 |
| Lot Size Acres | 0.14 |
| Lot Size Source | Assessor |
| Waterfront Y/N | No |
| Land Assessed Value | 57900.00 |
| Navigable Water Y/N | No |
| Water Oriented Y/N | No |
| # of Attached Garage Spaces | 1 |
| LotDimensionsSource | Assessor |
Room Details
| Room | Dimensions | Level | Flooring | Details |
|---|---|---|---|---|
| Bedroom 1 | Main | Ceiling Fan(s),Flooring - Carpet | ||
| Bedroom 2 | Main | Ceiling Fan(s),Flooring - Carpet | ||
| Bedroom 3 | Upper 1 | Ceiling Fan(s),Flooring - Carpet | ||
| Bedroom 4 | Upper 1 | Ceiling Fan(s),Flooring - Carpet |
Amenities
- Foreclosure
- Views
- Short Sale
- New Construction
- Adult 55+
- Lease To Own
- No HOA Fees
- Furnished
- Primary On Main
- Air Conditioning
- Seller Finance
- Green
- Fixer Upper
- Horse
- Golf
- Fireplace
- Deck
- Garage
- Basement
- Pool
Property vs Single Family Average in 19703
Price
Taxes
Year Built
Visits
 © BRIGHT, All Rights Reserved
