
Open House Sun, Sep 13th 1:00 PM - 3:00 PM
Address
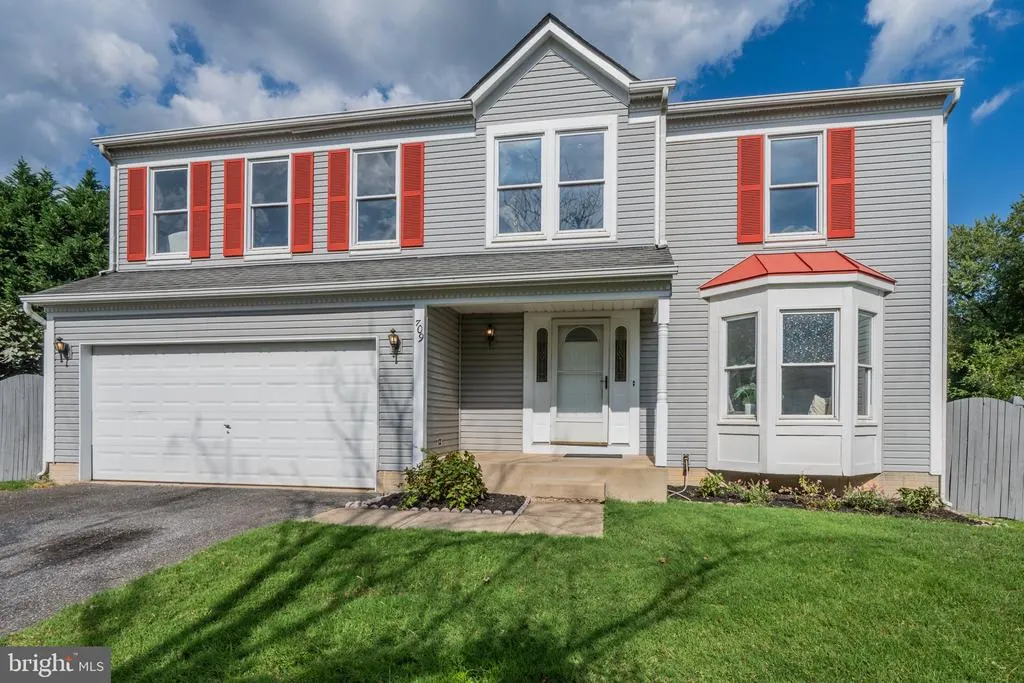
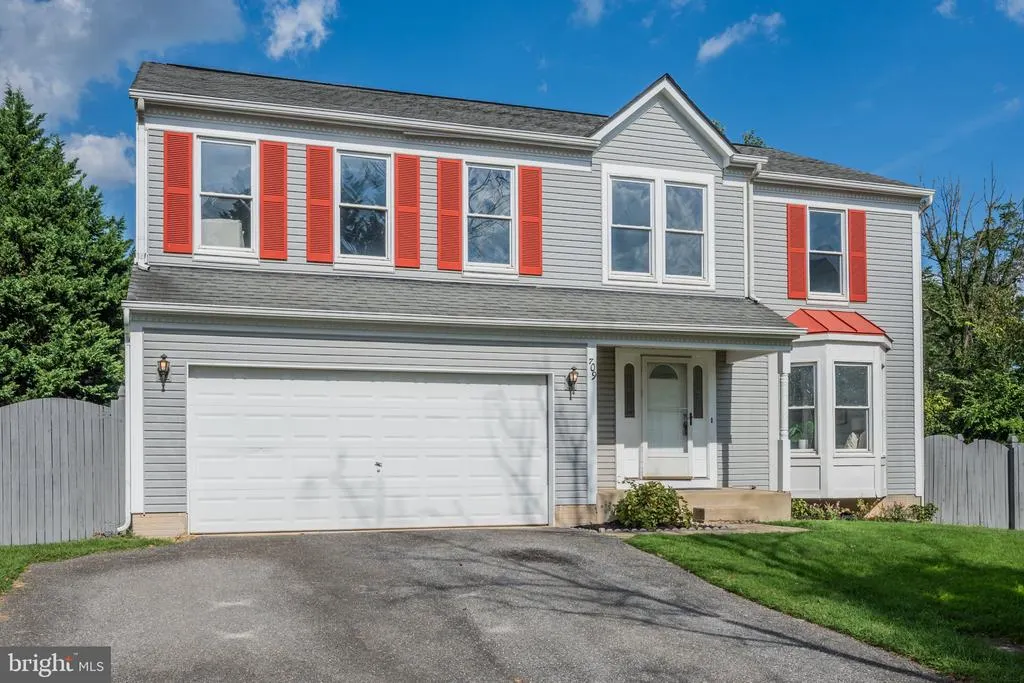
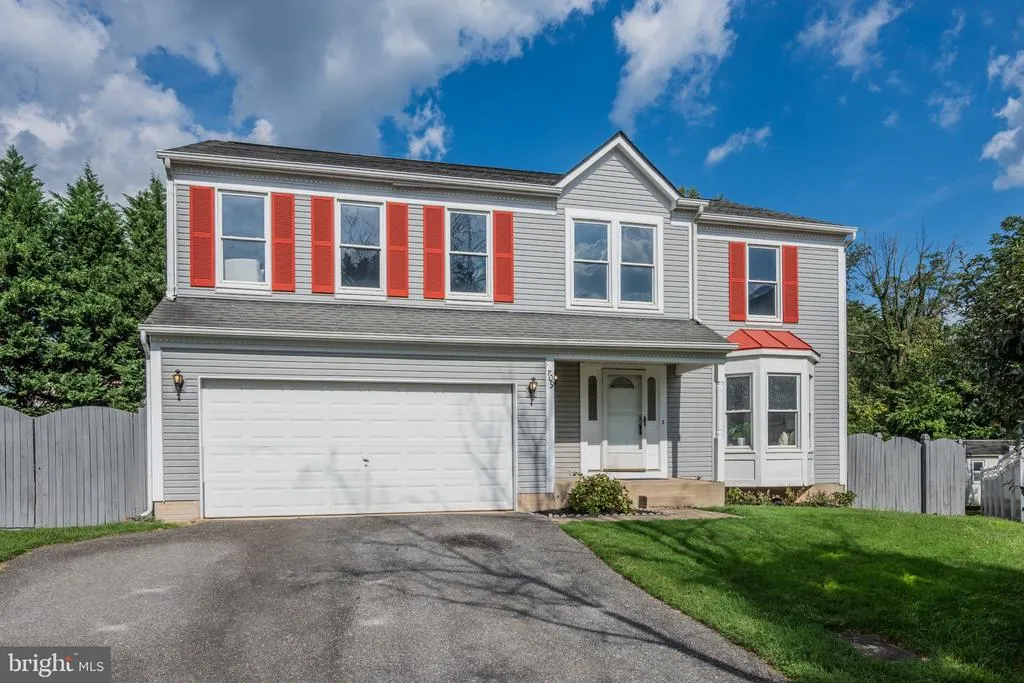
709 Sunnyfield Lane, Baltimore, MD
Price
$ 465,000
Property Attributes
- MLS#MDAA2149542
- TypeSingle Family
- Listing Status ACTIVE
- CountyANNE ARUNDEL
- CityBaltimore
- NeighborhoodSunnyfield Estates
- Zip21225
- StyleColonial
- Year Built1989
- Taxes$ 4414
- Price$ 465,000
- Bedrooms4
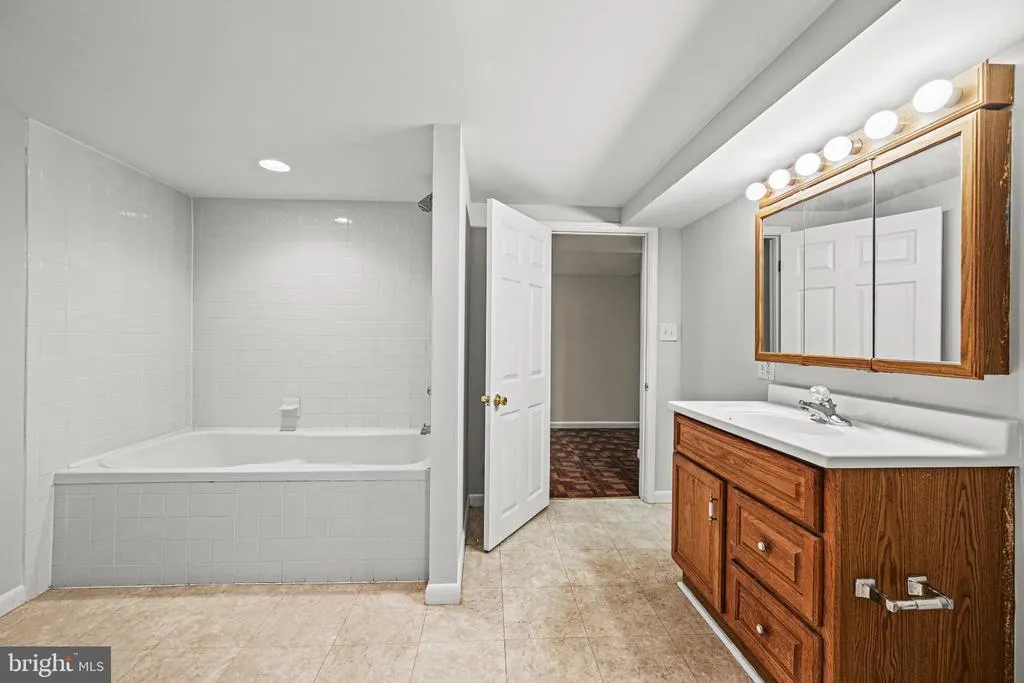
- Full Bathrooms3
- Half Bathrooms1
- Sqr Footage2051
- Lot Size0.16 Acres
Data Source:
Bright MLS
Property Description
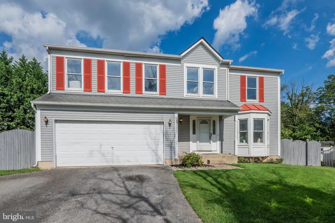
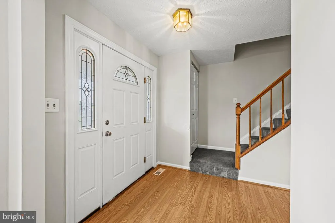
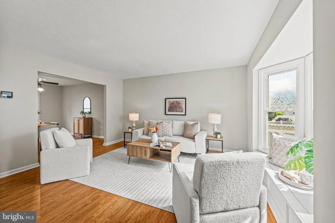
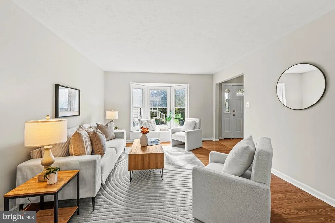
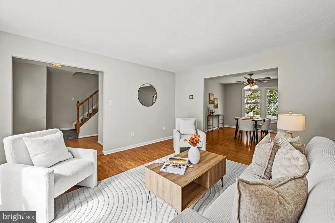
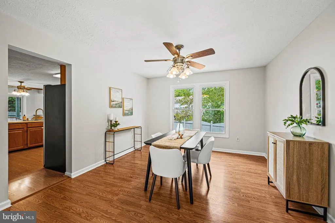
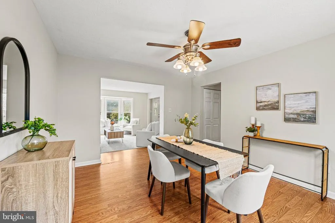
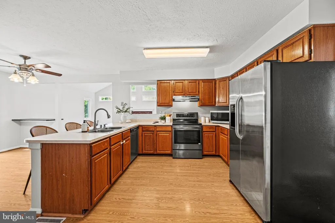
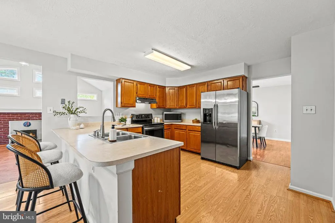
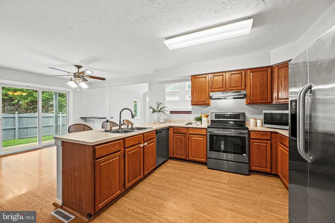
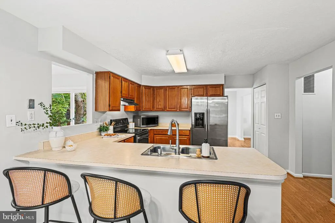
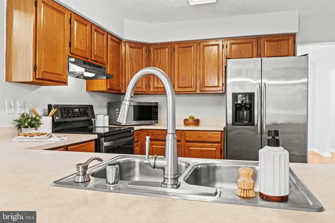
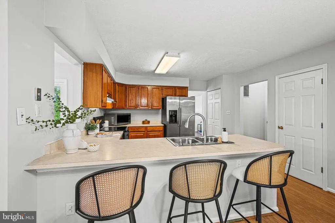
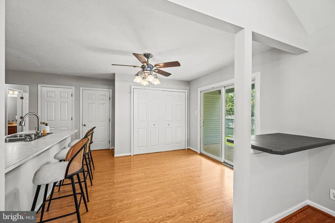
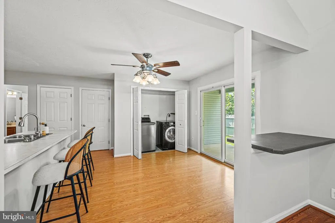
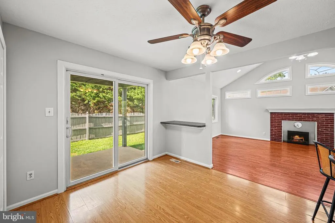
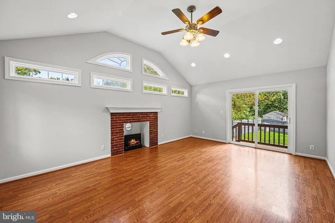
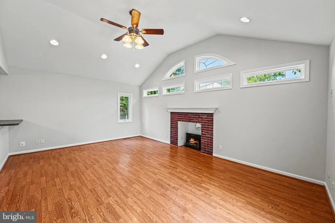
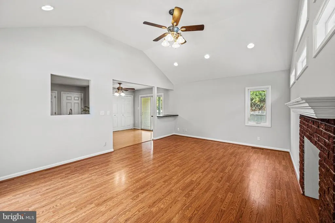
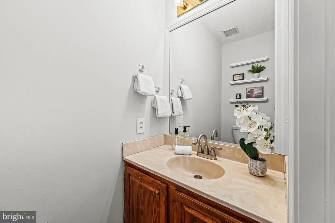
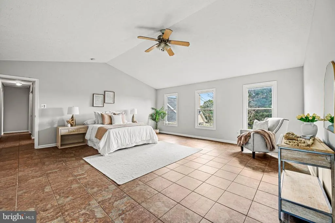
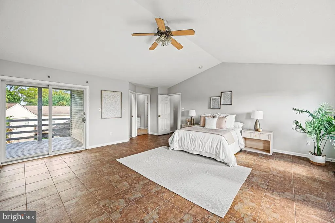
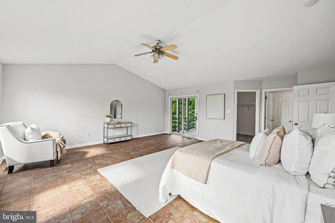
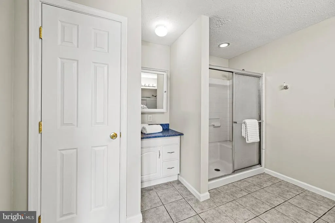
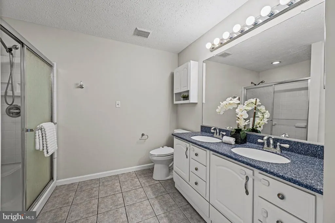
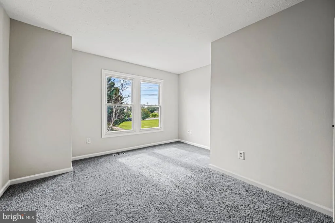
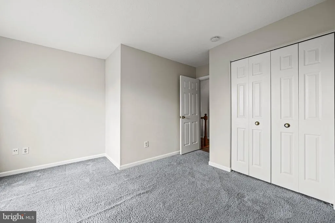
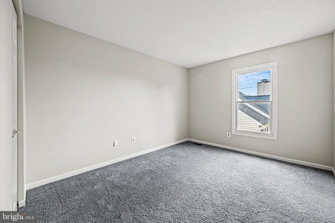
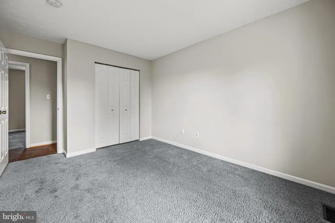
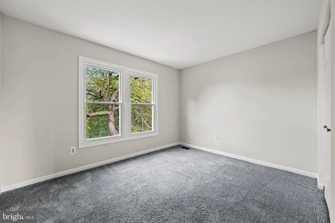
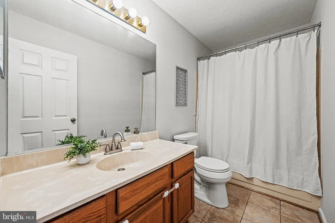
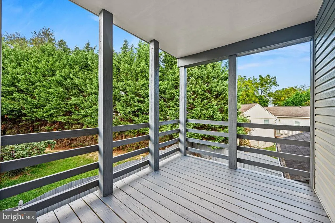
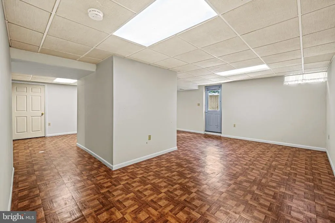
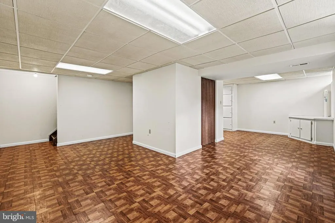
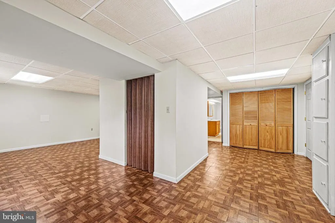
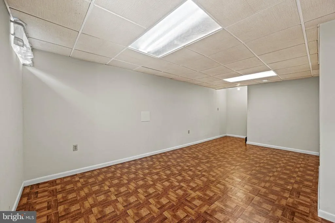
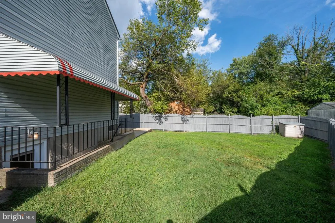
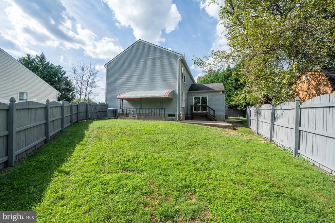
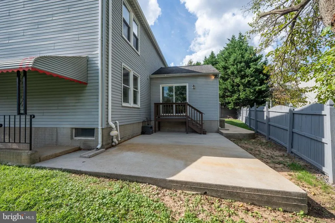
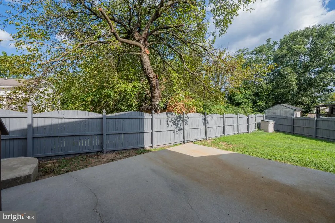
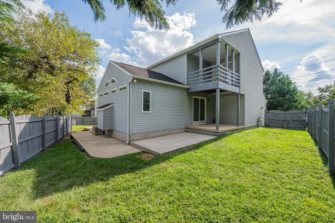
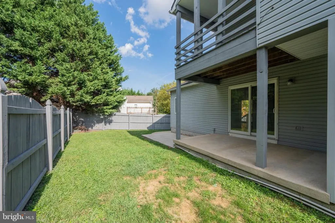
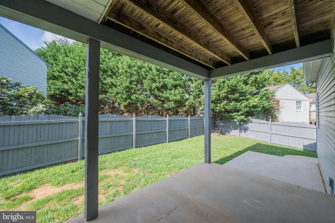
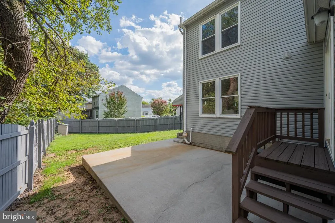
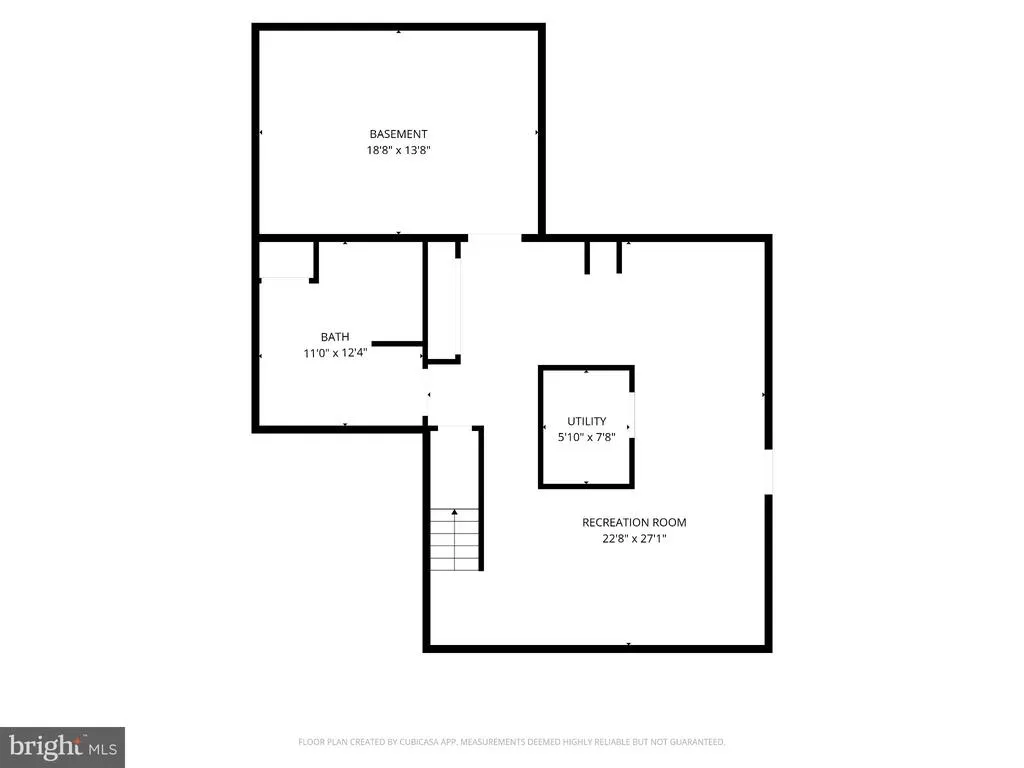
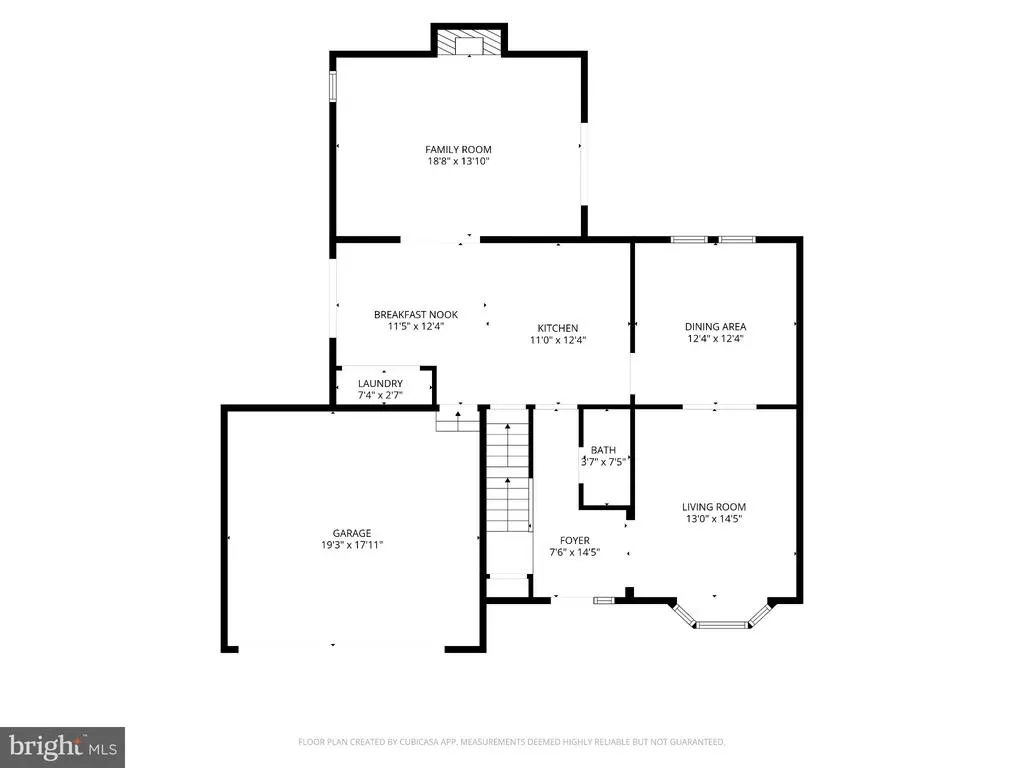
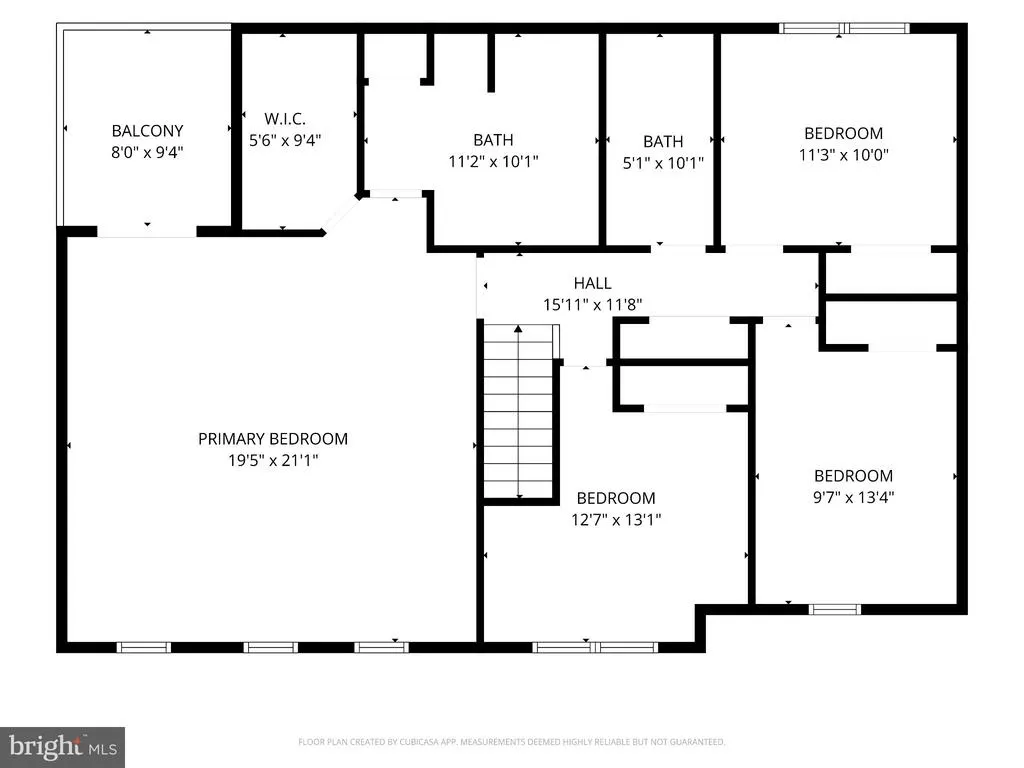
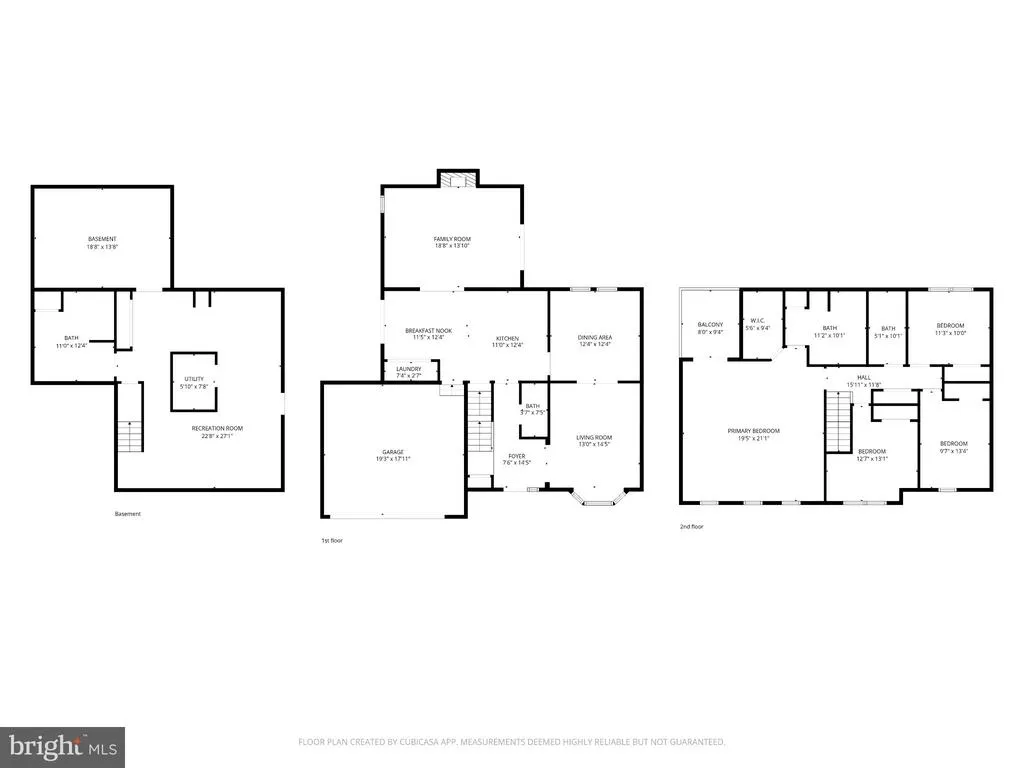
Welcome to 709 Sunnyfield Lane, a spacious 4-bedroom, 3.5-bath home offering a wonderful blend of comfort, space, and versatility for everyday living. The main level has been freshly painted throughout and features a welcoming family room, formal dining room, eat-in kitchen, and an expansive living room with soaring ceilings and two sets of sliding glass doors that open effortlessly to the patio and outdoor spaces. For added convenience, a washer and dryer are located on the main level. Upstairs, the generously sized primary suite offers a walk-in closet and private balcony, complemented by three additional spacious bedrooms and a full hall bath. The finished lower level provides exceptional versatility, with space for a recreation room, home office, gym, or additional living area, plus a full bath and ample storage. A convenient walk-up provides direct access to the private, fenced backyard, which has recently been stained and is ready for relaxing, entertaining, and enjoying the outdoors. The home also features a versatile 2-car garage, providing plenty of room for parking and additional storage. Additionally, enjoy peace of mind knowing the home is equipped with a radon mitigation system. With abundant living space, thoughtful flexibility, and seamless opportunities for indoor-outdoor living, 709 Sunnyfield Lane is ready to welcome its next owners. With easy access to local restaurants, the airport, and major commuter routes, this home offers both comfort and convenience in an ideal location. Dont miss your opportunity, schedule your private showing today!
| Elementary School | Middle School | High School |
|---|---|---|
| Brooklyn Park Elementary School | Brooklyn Park Middle School | North County High School |
| Price History | |
|---|---|
| 9/10/2026 | Listed $465,000 |
General Features
| Living Area | 2051 |
|---|---|
| Sewer | Public Sewer |
| Heating | Heat Pump(s) |
| Cooling | Central A/C |
| Utilities | Electric Available |
| Possession | 0-30 Days CD |
| Roof | Composite,Shingle |
| Appliances | Dishwasher,Dryer,Icemaker,Microwave,Refrigerator,Stainless Steel Appliances,Stove,Washer,Water Heater |
| Zoning | R5 |
| HOA Fee | 167.00 |
| Garage Spaces | 2.00 |
| Patio/Porch Features | Balconies- Multiple,Deck(s),Patio(s) |
| Architectural Style | Colonial |
| Construction Materials | Vinyl Siding |
| School District | ANNE ARUNDEL COUNTY PUBLIC SCHOOLS |
| Year Built | 1989 |
| Electric | 200+ Amp Service |
| Levels | 3 |
| Tax Year | 2025 |
| Ownership | Fee Simple |
| Cool Fuel | Electric |
| Accessibility | None |
| Assoc Fee Paid Per | Annually |
| County | ANNE ARUNDEL |
| New Construction | No |
| Property Type | Residential |
| HOA | Yes |
| Subdivision Name | SUNNYFIELD ESTATES |
| Garage Y/N | Yes |
| Water Access Y/N | No |
| Other Structures | Above Grade,Below Grade |
| Full Baths | 3 |
| Status | ACTIVE |
| Directions | B&A Blvd to Hammonds Lane to Sunnyfield Lane |
| City | BALTIMORE |
| Association Name | SUNNYFIELD ESTATES HOA |
| Senior Community Y/N | No |
| Lot Size Units | Square Feet |
| Lot Size Square Feet | 7000.00 |
| Tax Assessed Value | 377133.0 |
| Tax Annual Amount | 4414.0 |
| Home Warranty Y/N | No |
| Property Condition | Very Good |
| Structure Type | Detached |
| Condo/Coop Association fee Y/N | No |
| Bathrooms Count Main Level | 1.00 |
| Price Per Sq Ft Total AG | 226.72 |
| Acceptable Financing | Cash,Conventional,FHA,VA |
| Lease Considered Y/N | No |
| Vacation Rental Y/N | No |
| Total SQFT | 2892 |
| Standard Status | Active |
| Year Built Source | Assessor |
| Legal Subdivision | SUNNYFIELD ESTATES |
| Tax Lot | 57 |
| Association Recreation Fee | No |
Interior Features
| Interior Amenities | Bathroom - Stall Shower,Carpet,Ceiling Fan(s),Dining Area,Floor Plan - Traditional,Formal/Separate Dining Room,Kitchen - Eat-In,Primary Bath(s),Recessed Lighting,Walk-in Closet(s),Wood Floors |
|---|---|
| Heating Fuel | Electric |
| Basement | Fully Finished,Side Entrance,Sump Pump,Walkout Stairs |
| Flooring | Carpet,Tile/Brick |
| Hot Water | 60+ Gallon Tank |
| Basement (Y/N) | Yes |
| Heating Y/N | Yes |
| Fireplace Y/N | No |
| Above Grade Finished Area | 2051 |
| Half Baths | 1 |
| Central Air Y/N | Yes |
| Total Bedrooms | 4 |
| Below Grade Finished Area Unit Type | Square Feet |
| LivingAreaSource | Assessor |
| Laundry Type | Dryer In Unit,Washer In Unit |
| Below Grade Unfin Area Units | Square Feet |
| Below Grade Unfin SQFT | 841 |
| Below Grade Unfin SQFT Source | Assessor |
| Below Grade Finished Area Source | Assessor |
| Bedrooms Count All Upper Levels | 4 |
| Bedrooms Count Upper Level 1 | 4 |
| Bathrooms Half Main Level | 1 |
| Bathrooms Full Upper Level 1 | 2 |
| Bathrooms Full Lower Level 1 | 1 |
| Bathrooms Full All Upper Levels | 2 |
| Bathrooms Full All Lower Levels | 1 |
| Bathrooms Count Upper Level 1 | 2.00 |
| Bathrooms Count Lower Level 1 | 1.00 |
| Bathrooms Count All Upper Levels | 2 |
| Bathrooms Count All Lower Levels | 1 |
| Above Grade Finished Area Source | Assessor |
| Above Grade Finished Area Unit Type | Square Feet |
| Total Baths | 4 |
Exterior Features
| Exterior Amenities | Gutter System,Play Area |
|---|---|
| Pool | No Pool |
| Fencing | Board,Fully,Rear |
| Parking Features | Paved Driveway |
| Water Source | Public |
| Total Parking Spaces | 4 |
| Garage Features | Garage - Front Entry |
| Type of Parking | Attached Garage,Driveway |
| Land Use Code | R |
| Foundation Details | Permanent |
| Spa | No |
| Water View Y/N | No |
| Lot Size Acres | 0.16 |
| Lot Size Source | Assessor |
| Waterfront Y/N | No |
| Door Features | Six Panel,Sliding Glass |
| Land Assessed Value | 145200.00 |
| Navigable Water Y/N | No |
| Water Oriented Y/N | No |
| # of Attached Garage Spaces | 2 |
Amenities
- Foreclosure
- Views
- Short Sale
- New Construction
- Adult 55+
- Lease To Own
- No HOA Fees
- Furnished
- Primary On Main
- Air Conditioning
- Seller Finance
- Green
- Fixer Upper
- Horse
- Golf
- Fireplace
- Deck
- Garage
- Basement
- Pool
Property vs Single Family Average in 21225
Price
Taxes
Year Built
Visits
 © BRIGHT, All Rights Reserved
