
Open House Sun, Sep 27th 12:00 PM - 2:00 PM
















Address
4011 Maine Avenue, Baltimore, MD
Price
$ 514,900
Property Attributes
- MLS#MDBA2227394
- TypeSingle Family
- Listing Status ACTIVE
- CountyBALTIMORE CITY
- CityBaltimore
- NeighborhoodCentral Forest Park
- Zip21207
- StyleVictorian
- Year Built1920
- Taxes$ 4522
- Price$ 514,900
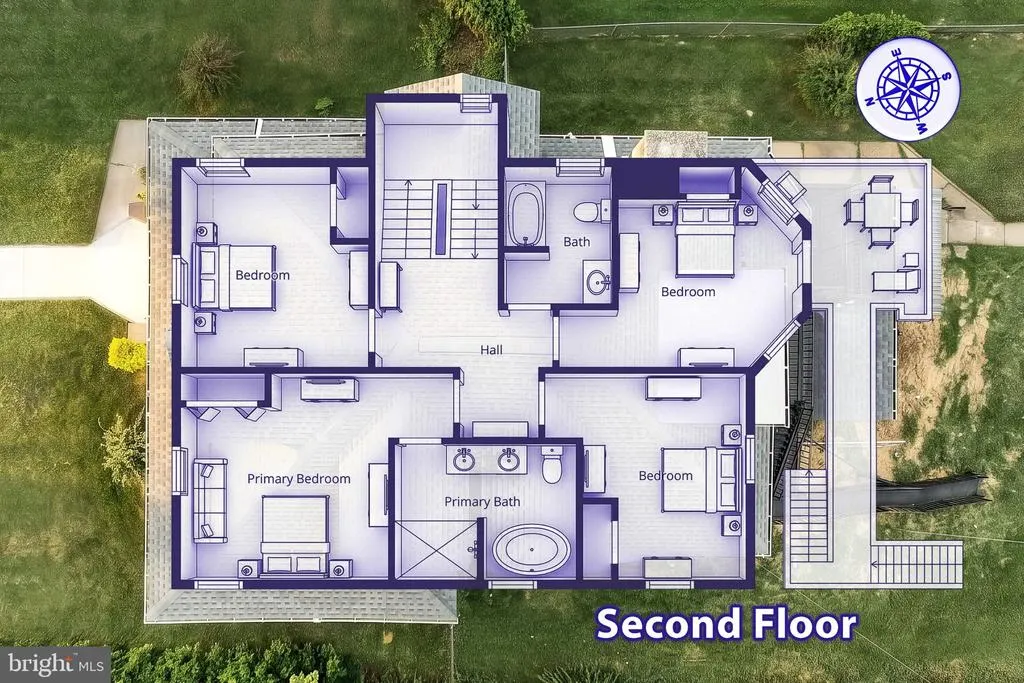
- Bedrooms6
- Full Bathrooms3
- Half Bathrooms1
- Sqr Footage3155
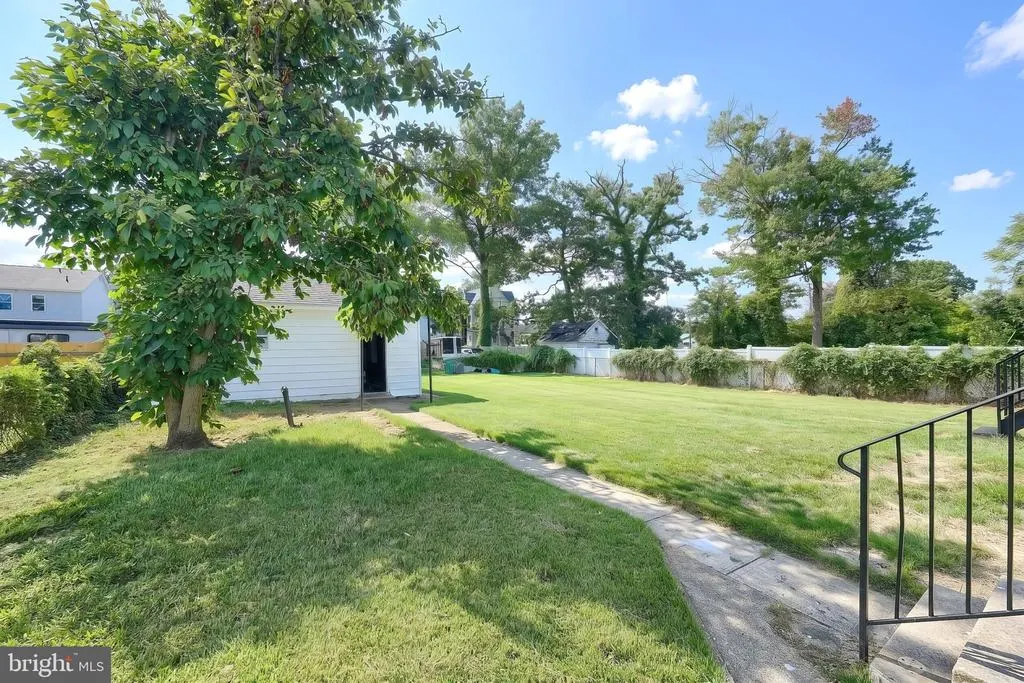
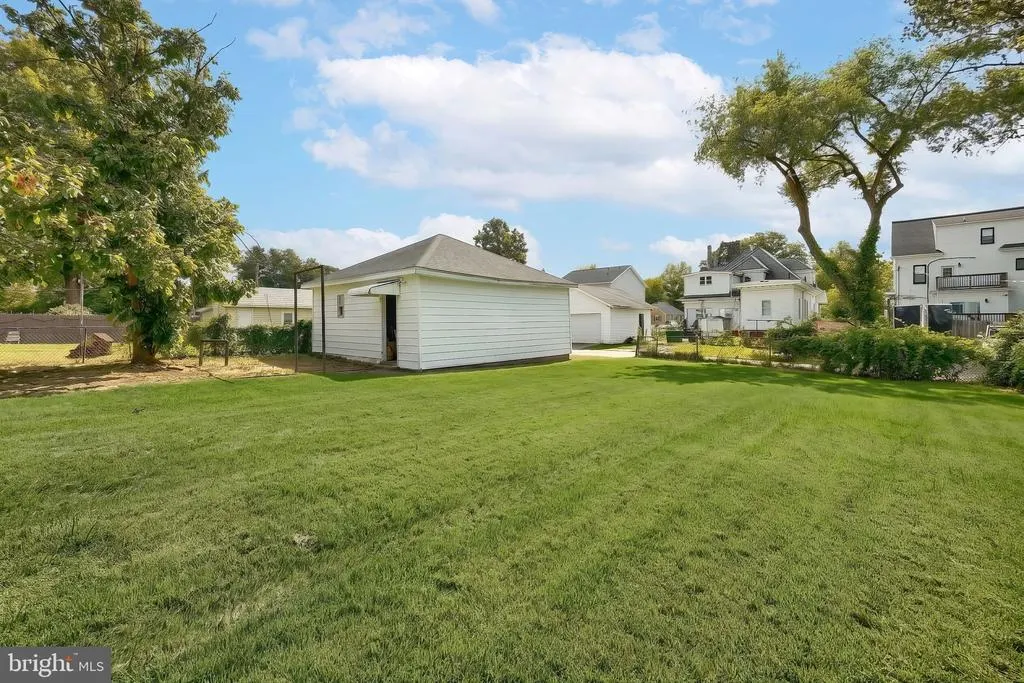
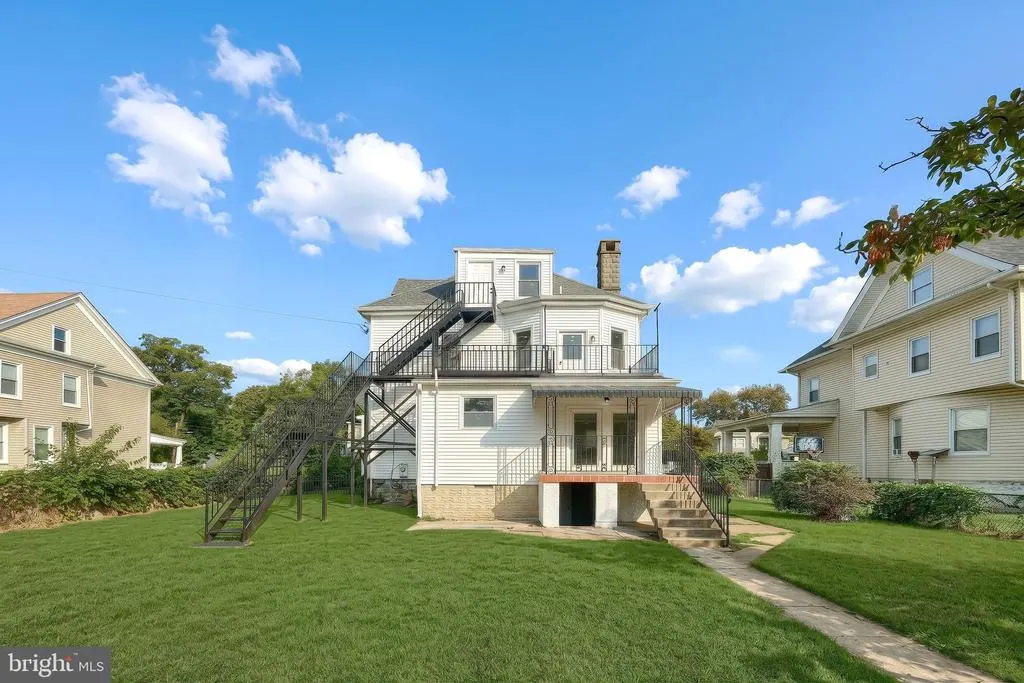
- Lot Size0.26 Acres
Data Source:
Bright MLS
Property Description
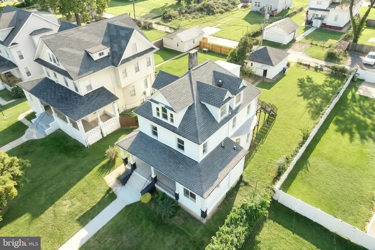
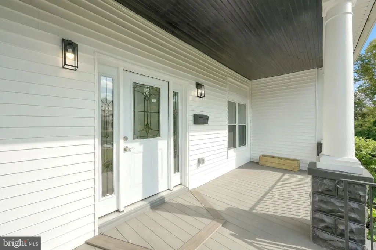
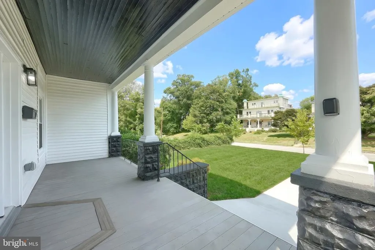
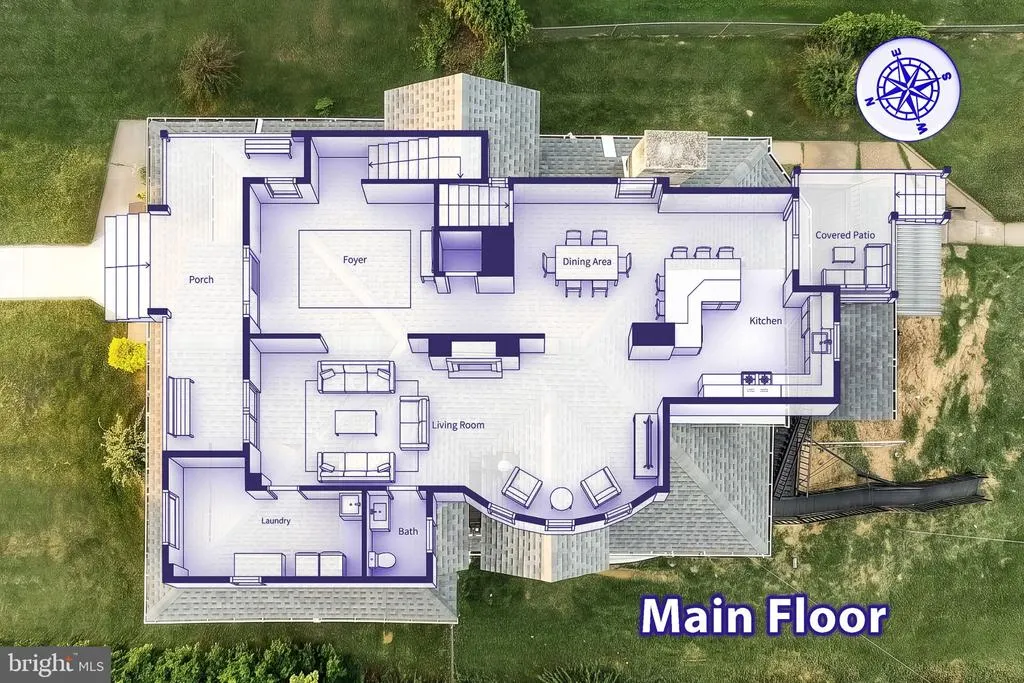
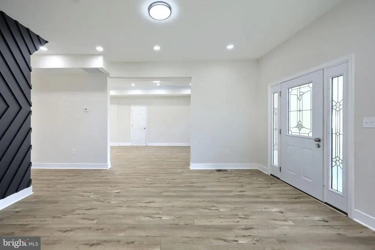
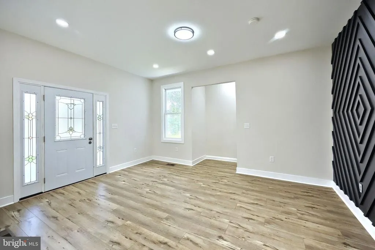
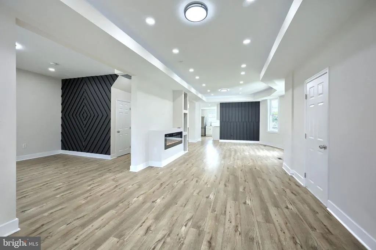
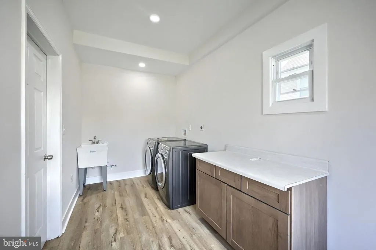
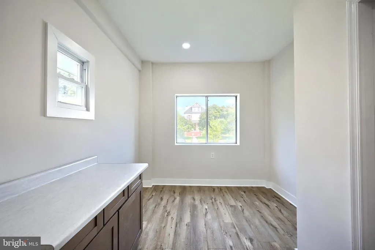
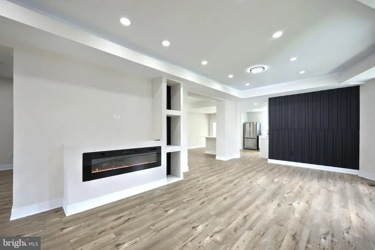
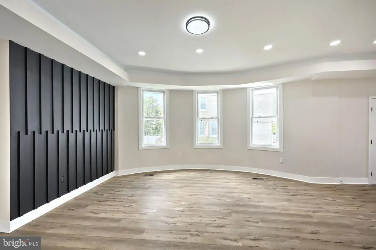
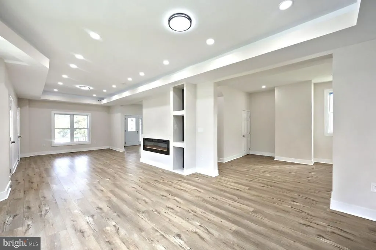
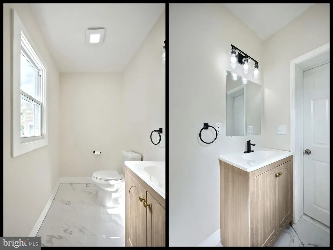
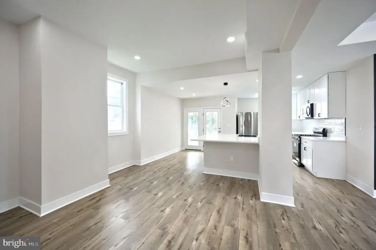
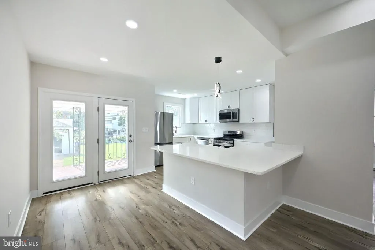
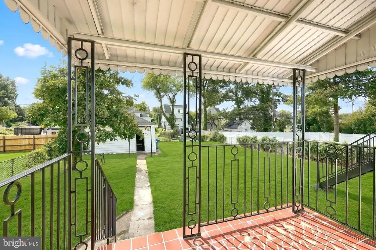
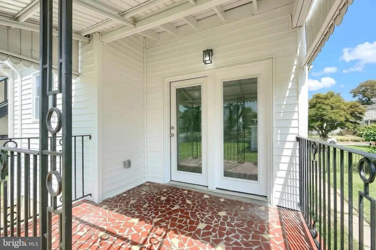
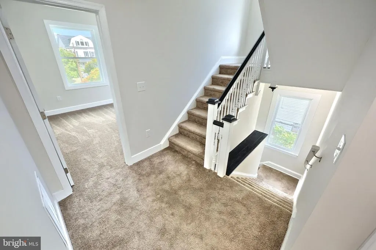
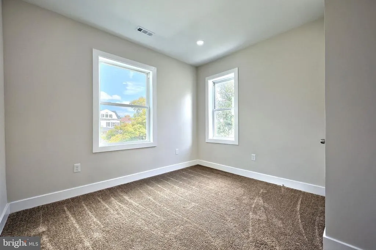
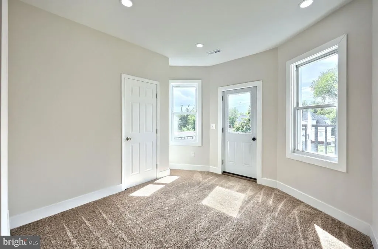
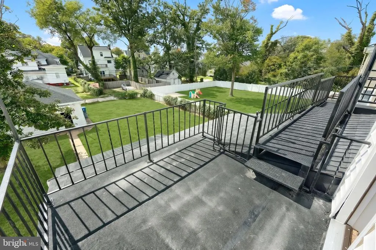
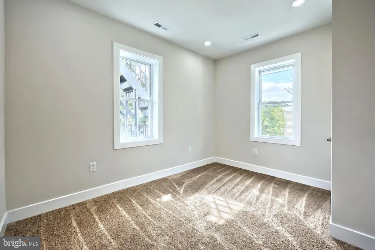
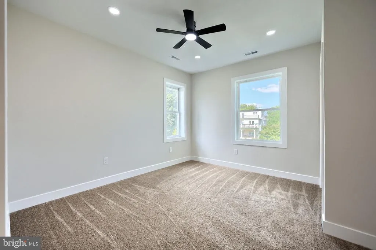
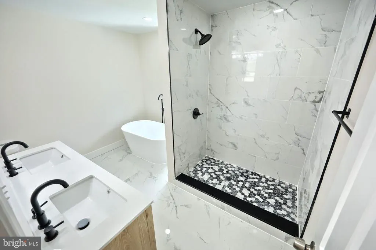
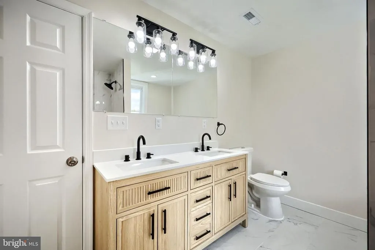
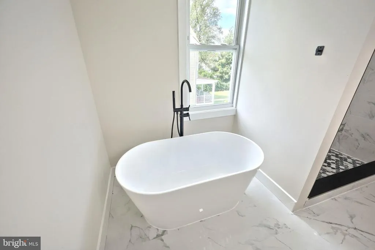
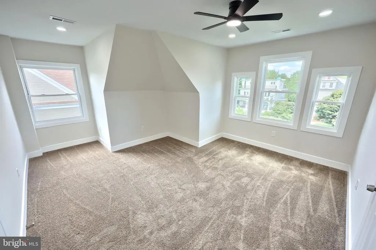
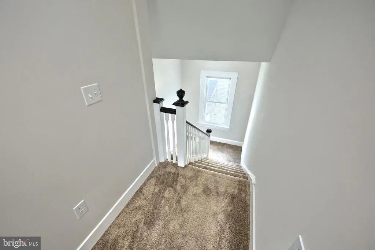
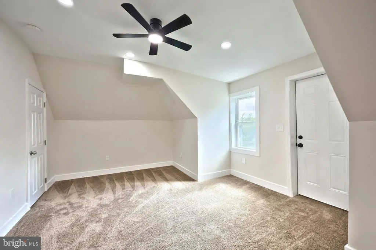
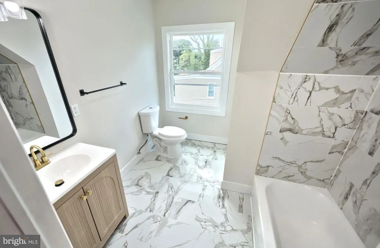
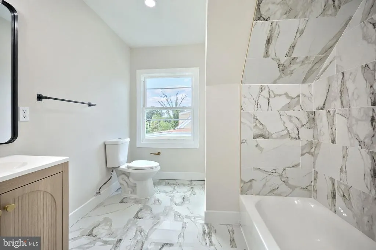
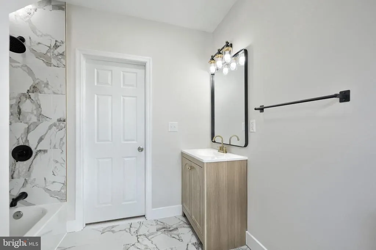
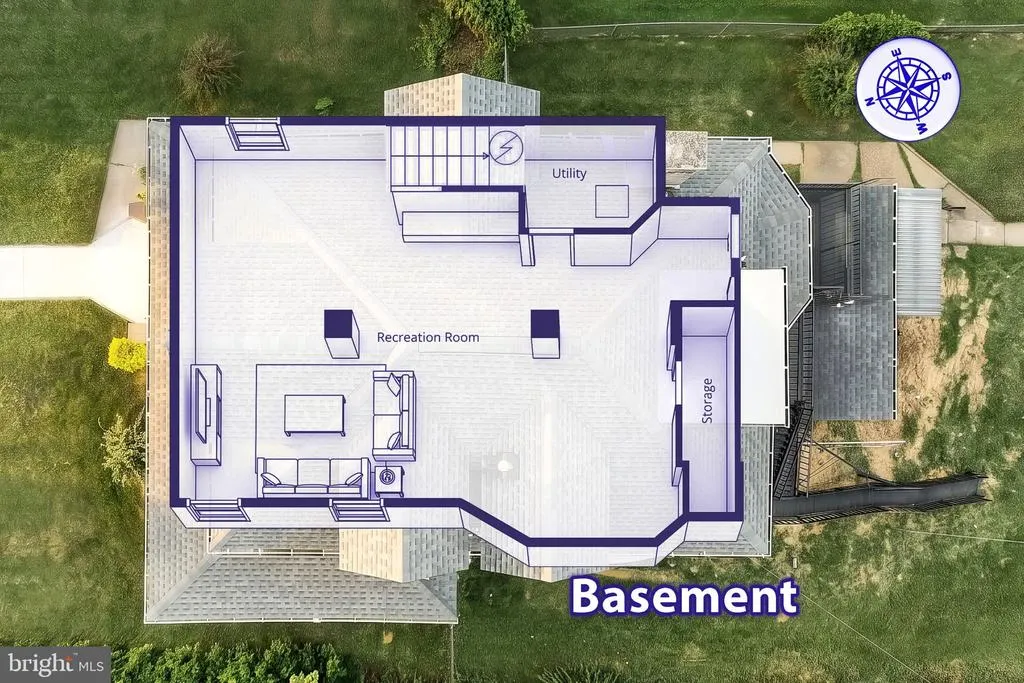
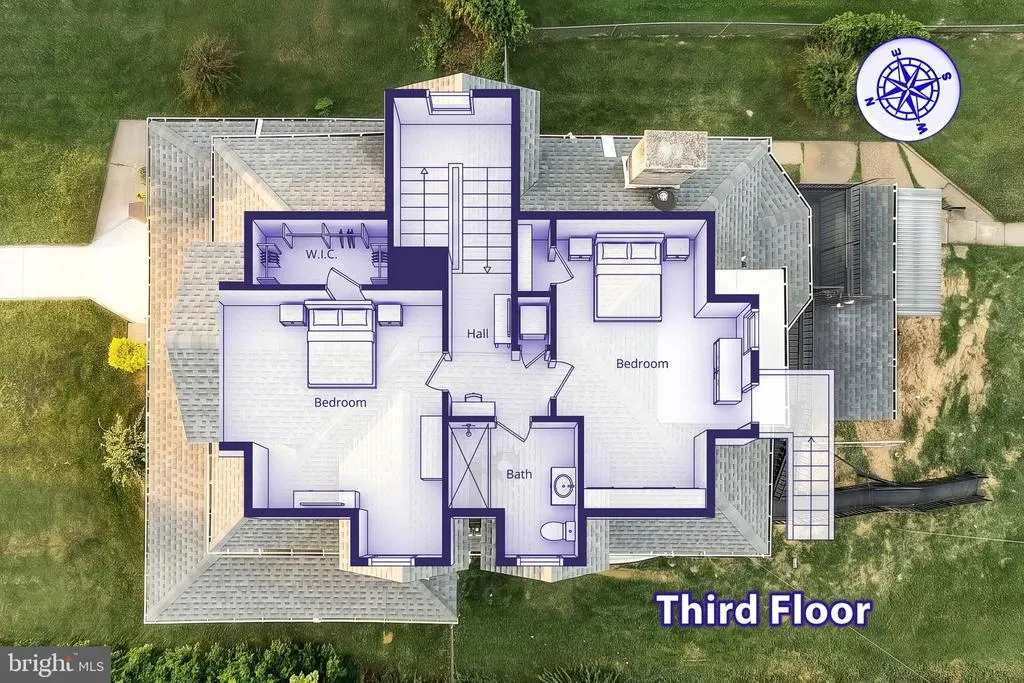
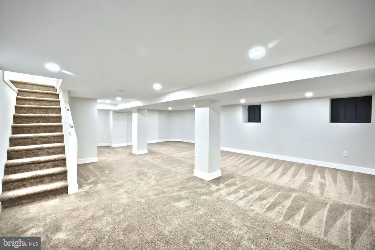
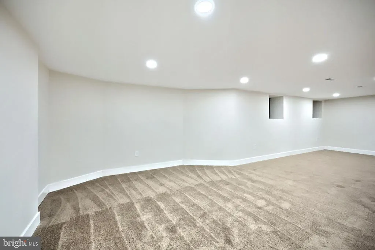
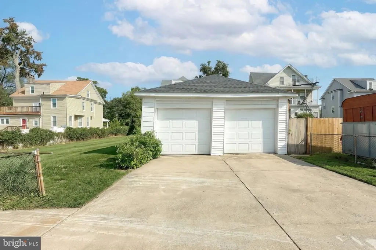
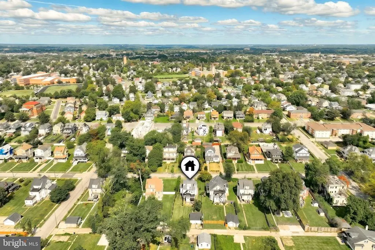
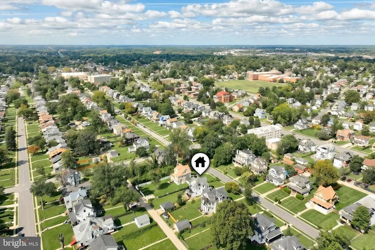
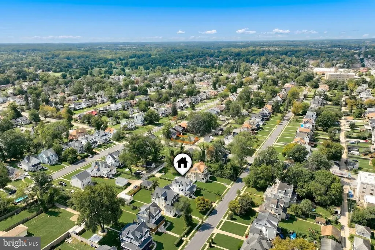
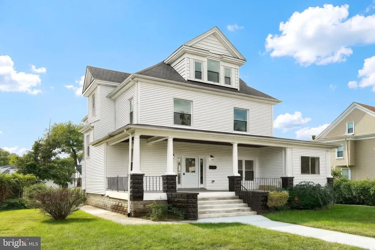
Get ready to fall in love with this beautifully remodeled 6-bedroom, 3.5-bathroom home offering space, style, and comfort throughout! Step inside to bright, inviting living spaces featuring eye-catching accent walls, an electric fireplace, and a spacious layout designed for everyday living and entertaining. The en-suite bathroom adds a touch of luxury, while the dedicated, oversized laundry room makes life a little easier. Downstairs, the fully finished basement provides even more room to relax, work, or entertain. Outside, enjoy a spacious lot with both front and rear yards, plus a 2-car garage for parking and storage. A rare combination of size, modern updates, and functionalitythis one is sure to impress! Schedule your showing today!
| Price History | |
|---|---|
| 8/28/2026 | Listed $514,900 |
General Features
| Living Area | 3155 |
|---|---|
| Sewer | Public Sewer |
| Heating | Central |
| Cooling | Central A/C |
| Possession | Settlement |
| Roof | Architectural Shingle |
| Appliances | Stainless Steel Appliances,Refrigerator,Oven/Range - Gas,Dishwasher,Built-In Microwave,Washer,Dryer |
| Zoning | R-1-E |
| Garage Spaces | 2.00 |
| Architectural Style | Victorian |
| Construction Materials | Vinyl Siding |
| School District | BALTIMORE CITY PUBLIC SCHOOLS |
| Year Built | 1920 |
| Levels | 3 |
| Tax Year | 2025 |
| Ownership | Fee Simple |
| Cool Fuel | Electric |
| Section | 02 |
| Accessibility | None |
| County | BALTIMORE CITY |
| New Construction | No |
| Property Type | Residential |
| HOA | No |
| Subdivision Name | CENTRAL FOREST PARK |
| Garage Y/N | Yes |
| Water Access Y/N | No |
| Other Structures | Above Grade,Below Grade |
| Full Baths | 3 |
| Status | ACTIVE |
| Directions | From Garrison Blvd proceed on Liberty Heights Ave towards Gwynn Oak. Turn left onto Oakfield Ave then right on Maine Ave. The Proeprty will be on the left side. |
| City | BALTIMORE |
| Senior Community Y/N | No |
| Lot Size Units | Square Feet |
| Lot Size Square Feet | 11520.00 |
| Tax Assessed Value | 199867.0 |
| Tax Annual Amount | 4522.0 |
| Property Condition | Excellent |
| Structure Type | Detached |
| Condo/Coop Association fee Y/N | No |
| Bathrooms Count Main Level | 1.00 |
| Price Per Sq Ft Total AG | 218.64 |
| Acceptable Financing | Cash,Conventional,FHA,FHA 203(b),VA |
| Vacation Rental Y/N | No |
| Virtual Tour | https://www.zillow.com/view-imx/607033ec-7fe4-4a7d-96be-70b2b881cb63?setAttribution=mls&wl=true&initialViewType=pano&utm_source=dashboard |
| Total SQFT | 4041 |
| Standard Status | Active |
| Year Built Source | Assessor |
| Legal Subdivision | Ward 15 |
| Tax Lot | 010 |
Interior Features
| Heating Fuel | Natural Gas |
|---|---|
| Basement | Full,Fully Finished |
| Total Fireplaces | 1 |
| Fireplace Features | Electric |
| Hot Water | Electric |
| Basement (Y/N) | Yes |
| Heating Y/N | Yes |
| Fireplace Y/N | Yes |
| Above Grade Finished Area | 2355 |
| Half Baths | 1 |
| Central Air Y/N | Yes |
| Total Bedrooms | 6 |
| Below Grade Finished Area | 800 |
| Below Grade Finished Area Unit Type | Square Feet |
| LivingAreaSource | Estimated |
| Laundry Type | Main Floor |
| Below Grade Unfin Area Units | Square Feet |
| Below Grade Unfin SQFT | 886 |
| Below Grade Unfin SQFT Source | Assessor |
| Below Grade Finished Area Source | Estimated |
| Bedrooms Count All Upper Levels | 6 |
| Bedrooms Count Upper Level 1 | 4 |
| Bedrooms Count Upper Level 2 | 2 |
| Bathrooms Half Main Level | 1 |
| Bathrooms Full Upper Level 2 | 1 |
| Bathrooms Full Upper Level 1 | 2 |
| Bathrooms Full All Upper Levels | 3 |
| Bathrooms Count Upper Level 2 | 1.00 |
| Bathrooms Count Upper Level 1 | 2.00 |
| Bathrooms Count All Upper Levels | 3 |
| Above Grade Finished Area Source | Assessor |
| Above Grade Finished Area Unit Type | Square Feet |
| Total Baths | 4 |
Exterior Features
| Pool | No Pool |
|---|---|
| Water Source | Public |
| Total Parking Spaces | 2 |
| Garage Features | Garage - Rear Entry |
| Type of Parking | Detached Garage,On Street |
| Land Use Code | R |
| Foundation Details | Stone |
| Water View Y/N | No |
| Lot Size Acres | 0.26 |
| Lot Size Source | Assessor |
| Waterfront Y/N | No |
| Land Assessed Value | 52300.00 |
| Navigable Water Y/N | No |
| Water Oriented Y/N | No |
| # of Detached Garage Spaces | 2 |
Amenities
- Foreclosure
- Views
- Short Sale
- New Construction
- Adult 55+
- Lease To Own
- No HOA Fees
- Furnished
- Primary On Main
- Air Conditioning
- Seller Finance
- Green
- Fixer Upper
- Horse
- Golf
- Fireplace
- Deck
- Garage
- Basement
- Pool
Property vs Single Family Average in 21207
Price
Taxes
Year Built
Visits
 © BRIGHT, All Rights Reserved
