
Eco Friendly
Address
1303 E 36th, Baltimore, MD
Price
$ 299,000
Property Attributes
- MLS#MDBA2230260
- TypeSingle Family
- Listing Status ACTIVE
- CountyBALTIMORE CITY
- CityBaltimore
- NeighborhoodEdnor Gardens - Lakeside
- Zip21218
- StyleColonial
- Year Built1939
- Taxes$ 5841
- Price$ 299,000
- Bedrooms3
- Full Bathrooms1
- Half Bathrooms1
- Sqr Footage2158
- Lot Size0.11 Acres
Data Source:
Bright MLS
Property Description
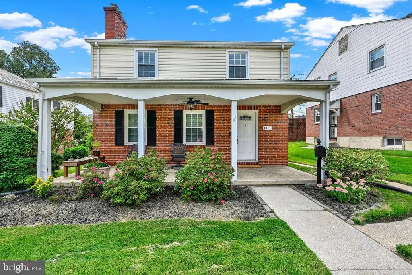
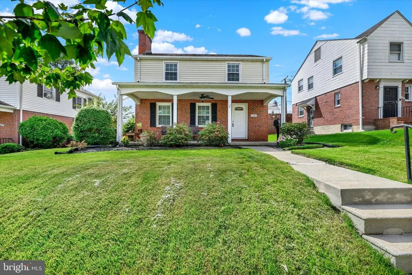
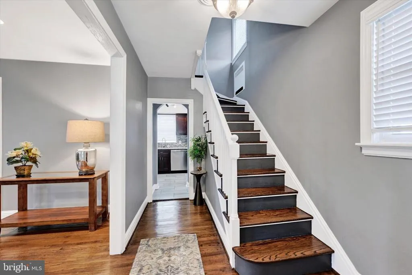
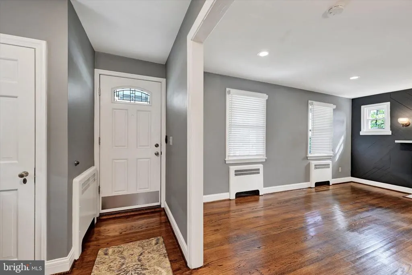
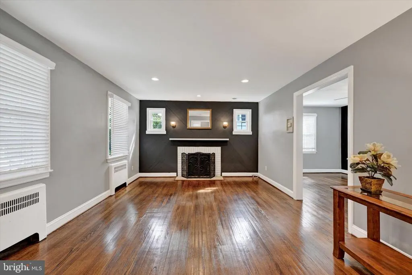
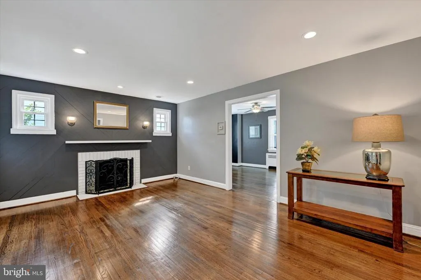
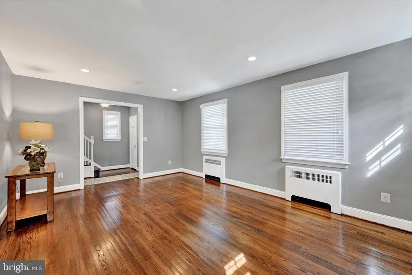
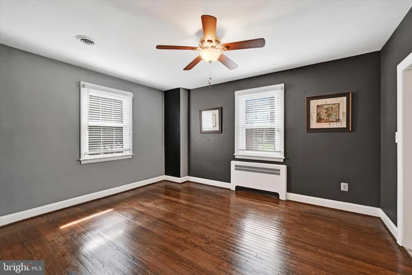
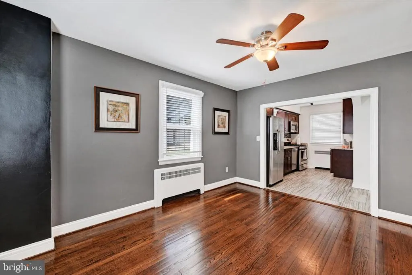
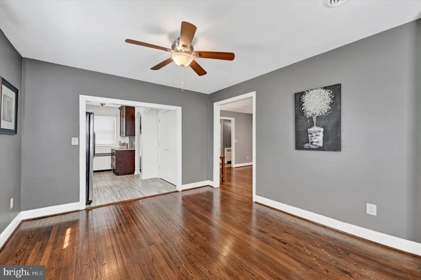
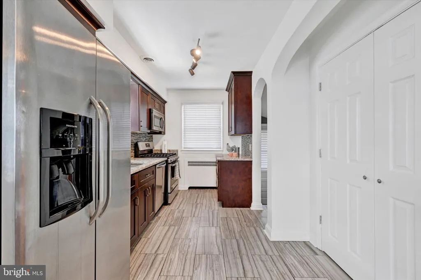
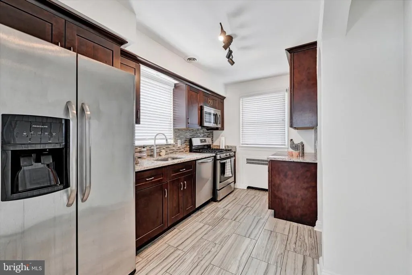
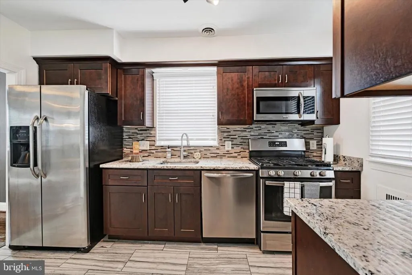
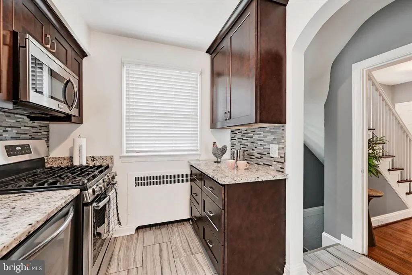
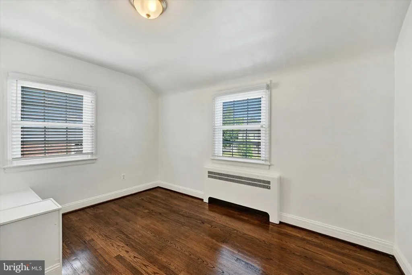
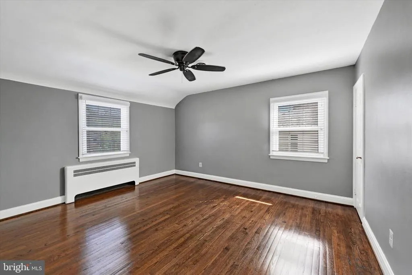
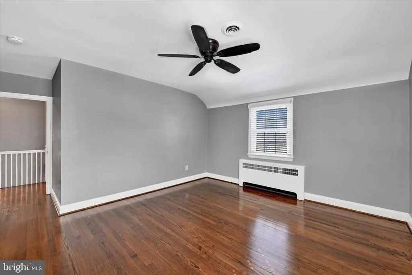
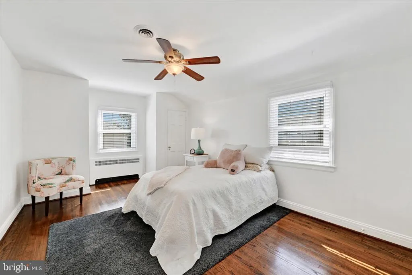
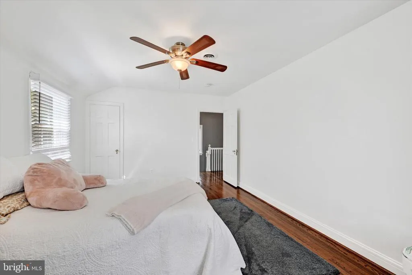
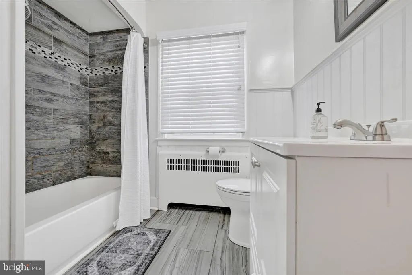
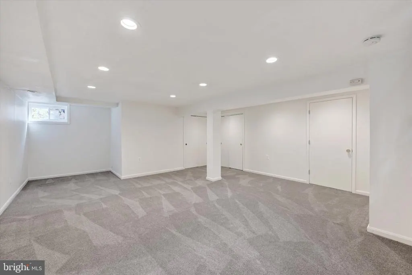
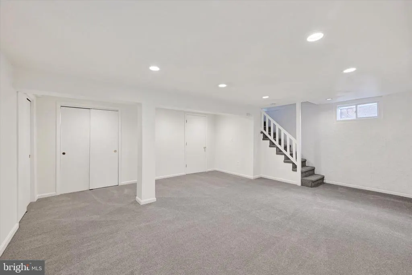
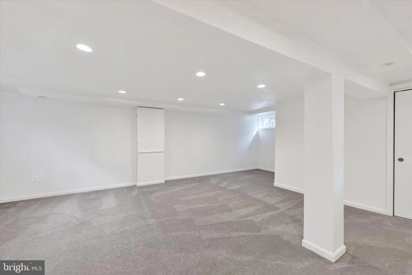
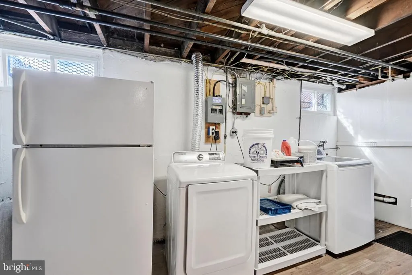
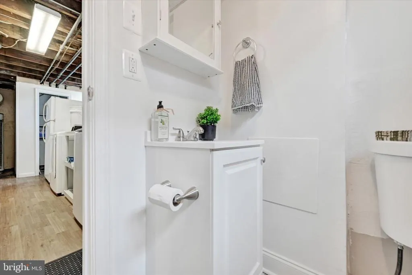
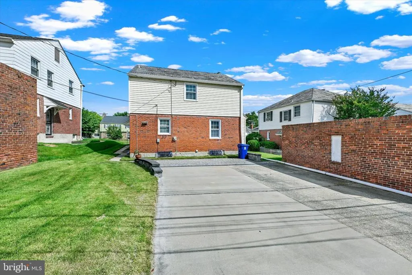
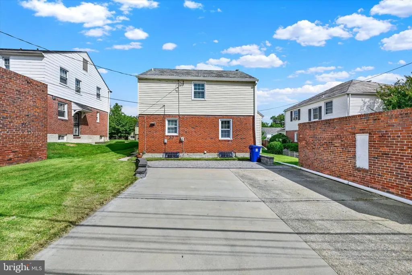
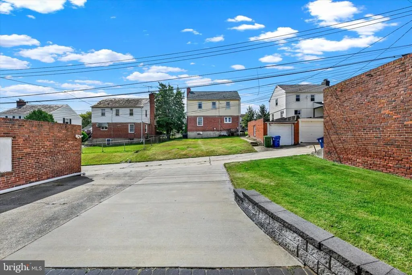
Welcome to this beautifully maintained and thoughtfully updated Colonial in the desirable Ednor Gardens-Lakeside neighborhood. This charming 3-bedroom home offers approximately 1,823 sq. ft. of comfortable living space, combining classic character with modern updates. The main level features inviting living spaces, beautiful flooring, an updated kitchen with a professionally installed gas stovetop/oven, an updated bathroom, a brick fireplace, and updated lighting. The finished lower level has freshly installed carpet and provides flexible additional space ideal for a recreation room, home office, gym, media area, or storage. Recent improvements include an upgrade of the washer and dryer units and energy-efficient LED lighting throughout. The home's utilities have been regularly maintained, including updates to the gas boiler as needed. Outside, enjoy a front porch, spacious yard, an updated brick patio, and an improved rear parking area that comfortably accommodates two vehicles. The parking area has been enhanced with low block perimeter walls and pavers for added functionality and curb appeal. A detached garage provides additional parking or storage, with a size typical of many garages in the area. Conveniently located near parks, schools, shopping, dining, and major Baltimore routes, this home offers a wonderful combination of character, updates, flexible living space, and valuable off-street parking.
| Price History | |
|---|---|
| 9/11/2026 | Listed $299,000 |
General Features
| Living Area | 2158 |
|---|---|
| Sewer | Public Sewer |
| Heating | Forced Air |
| Cooling | Central A/C |
| Possession | Settlement |
| Appliances | Built-In Microwave,Dishwasher,Dryer,Oven/Range - Gas,Refrigerator,Stainless Steel Appliances,Washer,Water Heater |
| Zoning | R-3 |
| Garage Spaces | 1.00 |
| Patio/Porch Features | Patio(s),Porch(es) |
| Architectural Style | Colonial |
| Construction Materials | Mixed |
| School District | BALTIMORE CITY PUBLIC SCHOOLS |
| Year Built | 1939 |
| Levels | 3 |
| Tax Year | 2026 |
| Ownership | Fee Simple |
| Cool Fuel | Electric |
| Section | 21 |
| Accessibility | None |
| County | BALTIMORE CITY |
| New Construction | No |
| Property Type | Residential |
| HOA | No |
| Subdivision Name | EDNOR GARDENS - LAKESIDE |
| Garage Y/N | Yes |
| Water Access Y/N | No |
| Other Structures | Above Grade,Below Grade |
| Total Rooms | 3 |
| Full Baths | 1 |
| Status | ACTIVE |
| Directions | Take Corporate Dr to Honeygo Blvd Exit the parking lot toward Corporate Dr Turn left toward Corporate Dr Turn right onto Corporate Dr Take White Marsh Blvd,I-695 W and MD-41 S to E 36th St in Baltimo |
| City | BALTIMORE |
| Senior Community Y/N | No |
| Lot Size Units | Square Feet |
| Lot Size Square Feet | 4700.00 |
| Tax Assessed Value | 250433.0 |
| Tax Annual Amount | 5841.0 |
| Property Condition | Very Good |
| Structure Type | Detached |
| Condo/Coop Association fee Y/N | No |
| Bathrooms Count Main Level | 0.00 |
| Price Per Sq Ft Total AG | 205.08 |
| Vacation Rental Y/N | No |
| Total SQFT | 2158 |
| Standard Status | Active |
| Year Built Source | Assessor |
| Legal Subdivision | Ward 9 |
| Tax Lot | 002 |
Interior Features
| Interior Amenities | Attic,Floor Plan - Open,Kitchen - Gourmet |
|---|---|
| Heating Fuel | Natural Gas |
| Basement | Full,Fully Finished,Interior Access |
| Total Fireplaces | 1 |
| Fireplace Features | Brick |
| Hot Water | Natural Gas |
| Basement (Y/N) | Yes |
| Heating Y/N | Yes |
| Fireplace Y/N | Yes |
| Above Grade Finished Area | 1458 |
| Half Baths | 1 |
| Central Air Y/N | Yes |
| Total Bedrooms | 3 |
| Below Grade Finished Area | 700 |
| Below Grade Finished Area Unit Type | Square Feet |
| LivingAreaSource | Estimated |
| Laundry Type | Dryer In Unit,Has Laundry,Washer In Unit |
| Below Grade Unfin Area Units | Square Feet |
| Below Grade Finished Area Source | Estimated |
| Bedrooms Count All Upper Levels | 3 |
| Bedrooms Count Upper Level 1 | 3 |
| Bathrooms Half Lower Level 1 | 1 |
| Bathrooms Half All Lower Levels | 1 |
| Bathrooms Full Upper Level 1 | 1 |
| Bathrooms Full All Upper Levels | 1 |
| Bathrooms Count Upper Level 1 | 1.00 |
| Bathrooms Count Lower Level 1 | 1.00 |
| Bathrooms Count All Upper Levels | 1 |
| Bathrooms Count All Lower Levels | 1 |
| Above Grade Finished Area Source | Assessor |
| Above Grade Finished Area Unit Type | Square Feet |
| Total Baths | 2 |
Exterior Features
| Exterior Amenities | Secure Storage |
|---|---|
| Pool | No Pool |
| Parking Features | Concrete Driveway |
| Water Source | Public |
| Total Parking Spaces | 1 |
| Garage Features | Garage - Rear Entry |
| Type of Parking | Detached Garage,Driveway,Off Street |
| Foundation Details | Other |
| Water View Y/N | No |
| Lot Size Acres | 0.11 |
| Lot Size Source | Assessor |
| Waterfront Y/N | No |
| Land Assessed Value | 37600.00 |
| Navigable Water Y/N | No |
| Water Oriented Y/N | No |
| # of Detached Garage Spaces | 1 |
Amenities
- Foreclosure
- Views
- Short Sale
- New Construction
- Adult 55+
- Lease To Own
- No HOA Fees
- Furnished
- Primary On Main
- Air Conditioning
- Seller Finance
- Green
- Fixer Upper
- Horse
- Golf
- Fireplace
- Deck
- Garage
- Basement
- Pool
Property vs Single Family Average in 21218
Price
Taxes
Year Built
Visits
 © BRIGHT, All Rights Reserved
