
Primary on Main



Address
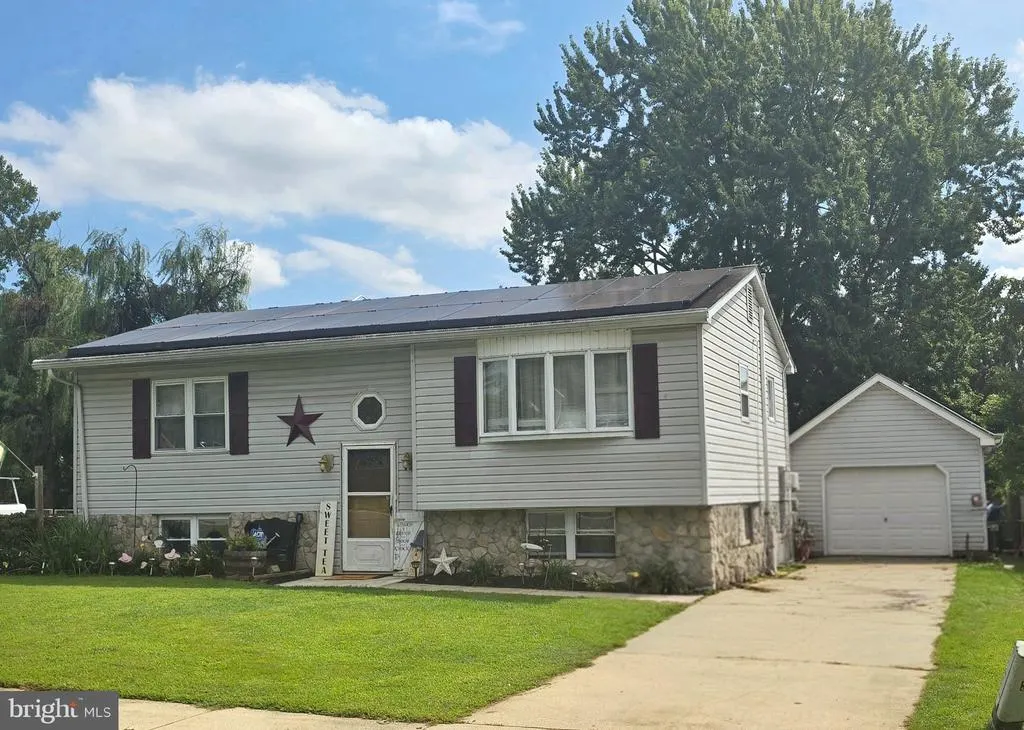
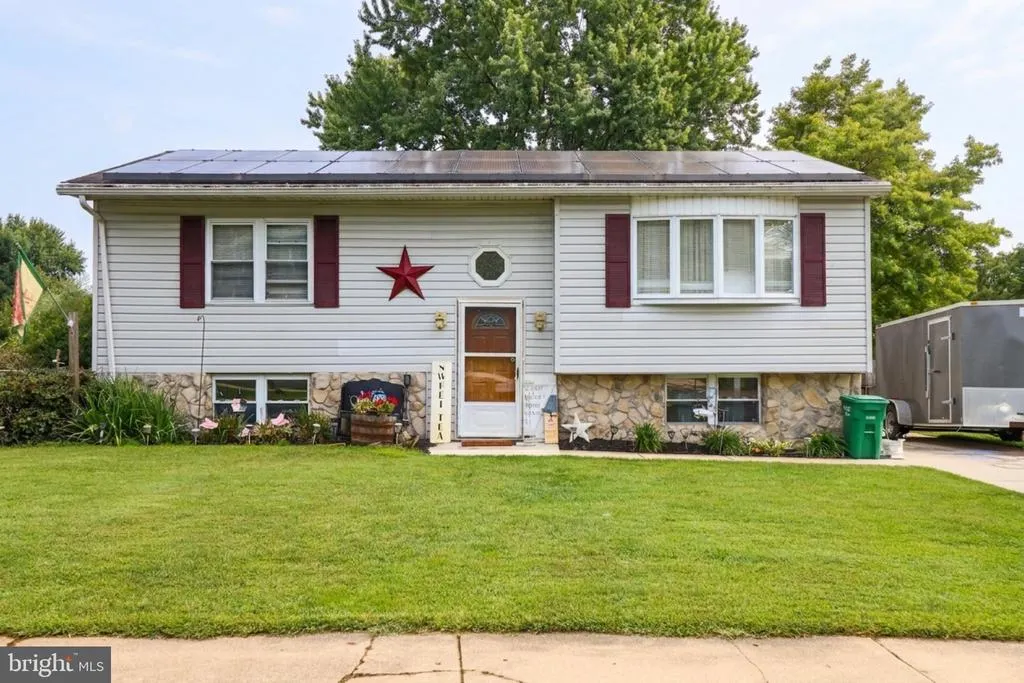
108 Midland Drive, Elkton, MD
Price
$ 319,000
Property Attributes
- MLS#MDCC2023012
- TypeSingle Family
- Listing Status ACTIVE
- CountyCECIL
- CityElkton
- NeighborhoodBuckhill Farms
- Zip21921
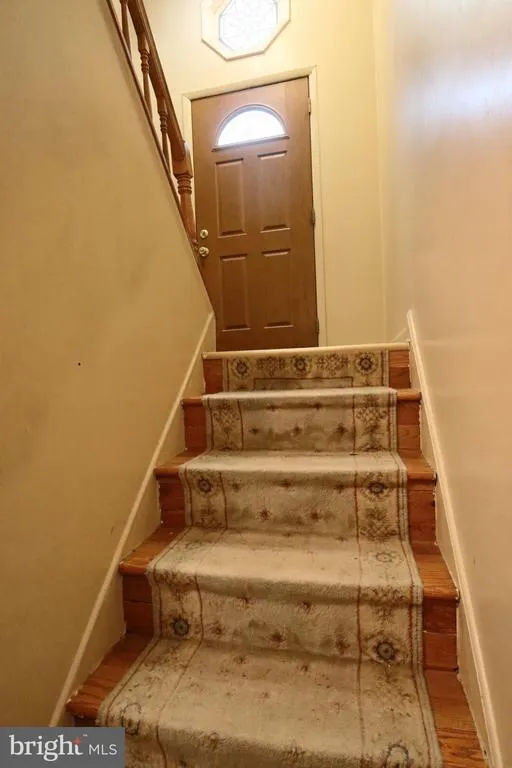
- StyleSplit Foyer
- Year Built1978
- Taxes$ 3666
- Price$ 319,000
- Bedrooms4
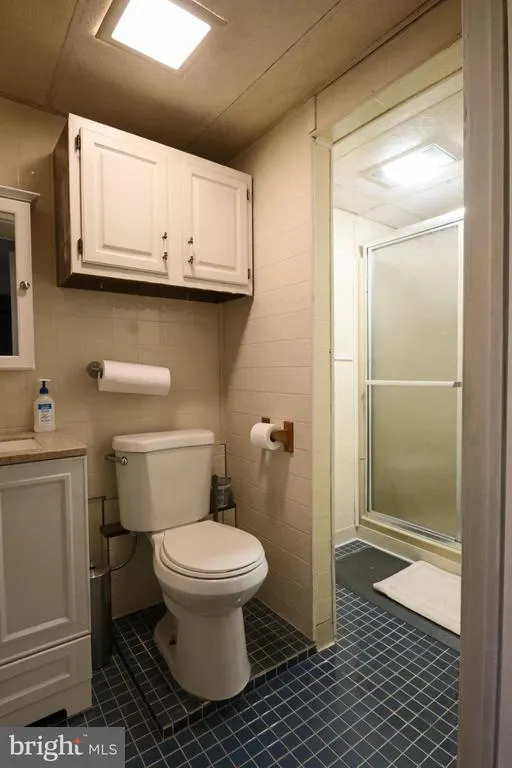
- Full Bathrooms2
- Half Bathrooms0
- Sqr Footage1611
- Lot Size0.2 Acres
Data Source:
Bright MLS
Property Description
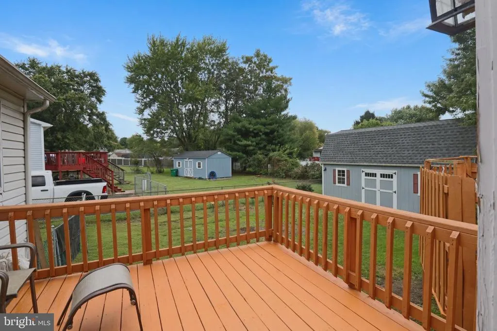
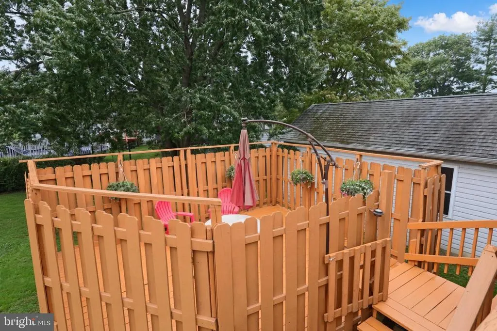
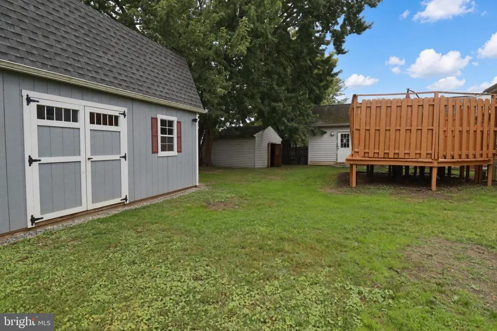
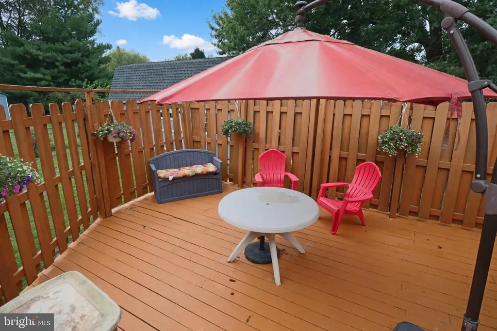
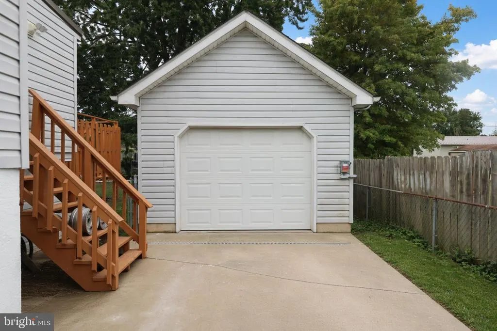
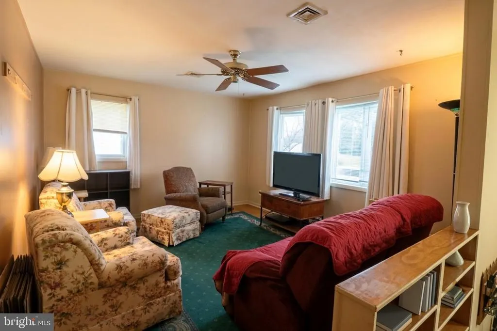
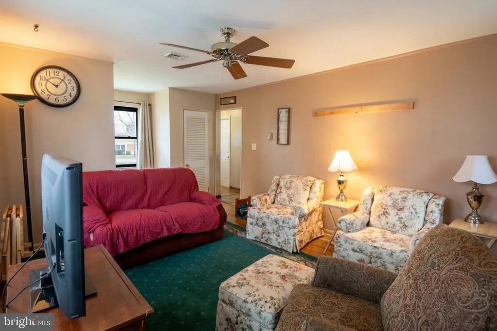
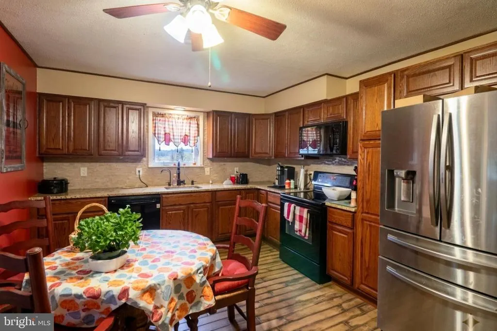
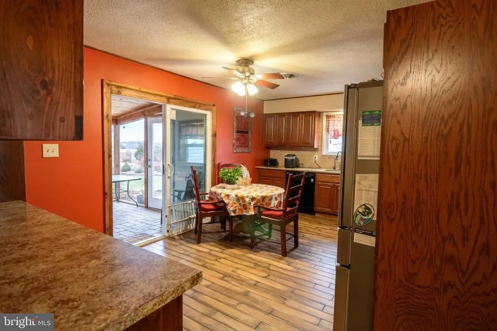
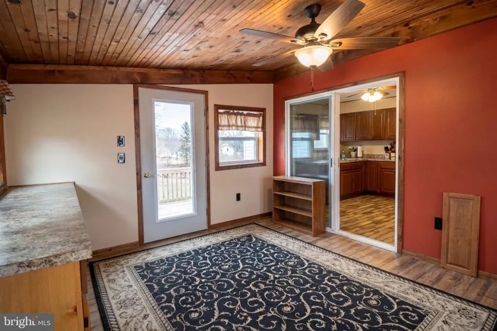
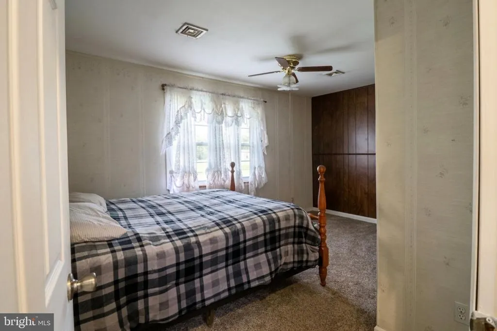
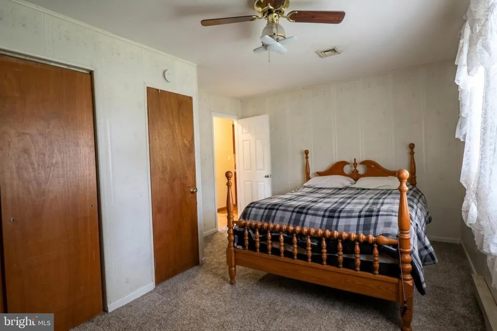
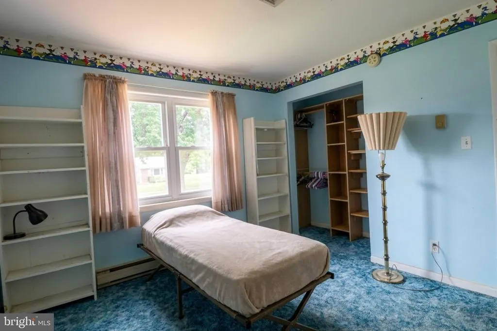
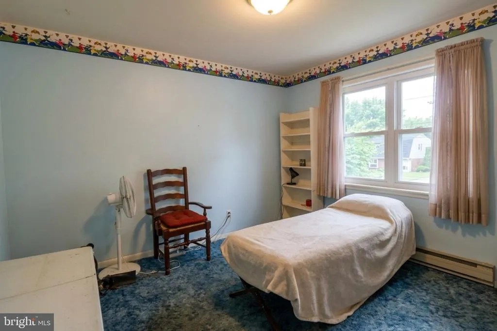
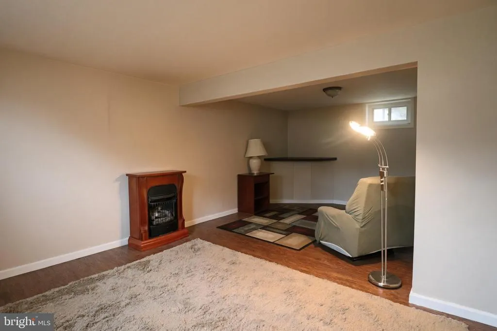
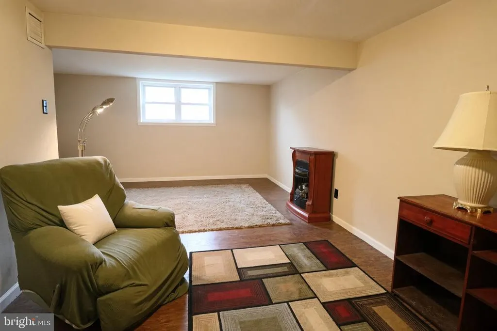
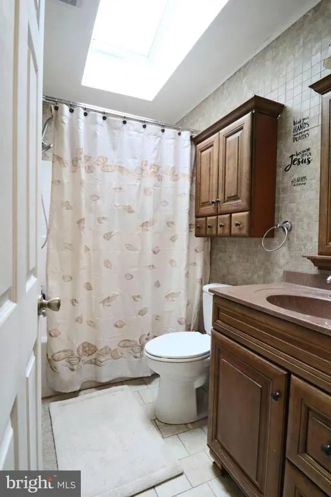
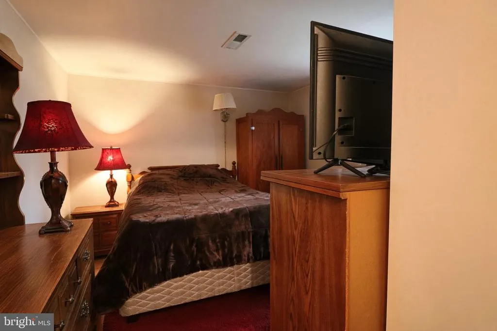
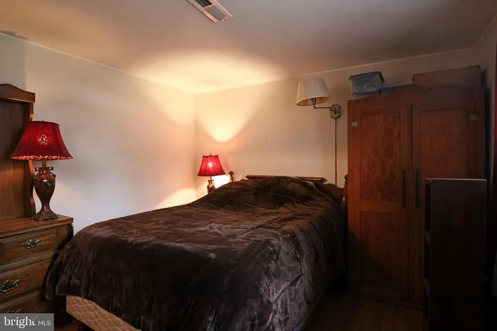
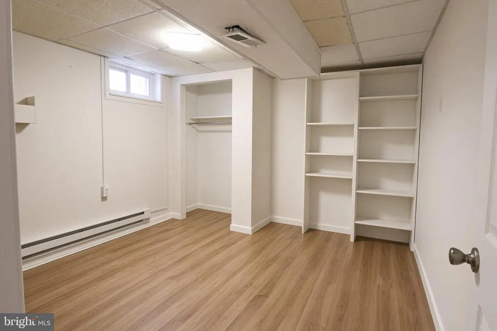
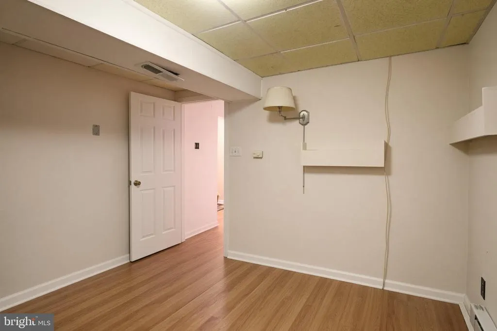
Looking for a lot of space....this one is for you! Close & convenient to shopping. Move-in ready...just bring your furniture! Enjoy this four(4) bedroom two(2) bath house with many upgrades. Ceramic tile flooring adorns the eat in kitchen that boasts some granite countertops and hand made cabinets. No need to buy appliances...all here are included in the purchase. Enjoy your breakfast and coffee in your sunroom off the kitchen and watch birds, squirrels, etc in your fenced back yard. The sunroom has plenty of light and the vaulted ceiling is a beautiful tongue & groove wood. The gathering room in the lower level is enhanced by a gas fireplace to keep you cozy on these upcoming cooler evenings. There is a large deck to relax on after your work day is over. Storage you are looking for? There is a detached garage building and an Amish built building approximately 14' x 30' with an upstairs and another out building approximately 14' x 26' and storage space under the deck! So, you shouldn't run out of storage space. The house has tilt windows for easier cleaning. More professional pictures coming soon.
| Price History | |
|---|---|
| 9/13/2026 | Listed $319,000 |
General Features
| Living Area | 1611 |
|---|---|
| Sewer | Public Septic |
| Heating | Hot Water & Baseboard - Electric,Forced Air |
| Cooling | Ceiling Fan(s),Central A/C |
| Possession | Negotiable,Settlement |
| Roof | Asphalt |
| Appliances | Built-In Microwave,Dishwasher,Dryer,Exhaust Fan,Icemaker,Refrigerator,Stove,Washer,Water Heater |
| Zoning | R2 |
| Garage Spaces | 1.00 |
| Architectural Style | Split Foyer |
| Construction Materials | Stone,Vinyl Siding |
| School District | CECIL COUNTY PUBLIC SCHOOLS |
| Exclusions | Personal Property |
| Year Built | 1978 |
| Levels | 2 |
| Tax Year | 2025 |
| Ownership | Fee Simple |
| Cool Fuel | Electric |
| Accessibility | 32 + wide Doors |
| County | CECIL |
| New Construction | No |
| Property Type | Residential |
| HOA | No |
| Subdivision Name | BUCKHILL FARMS |
| Garage Y/N | Yes |
| Water Access Y/N | No |
| Other Structures | Above Grade,Below Grade |
| Full Baths | 2 |
| Status | ACTIVE |
| Directions | Go Rt 40 East to left on Delancy Rd to take left on Courtney Dr to left on Midland Dr ....see house on left side of road....108 Midland Dr. |
| City | ELKTON |
| Senior Community Y/N | No |
| Lot Size Units | Square Feet |
| Lot Size Square Feet | 8712.00 |
| Tax Assessed Value | 227933.0 |
| Tax Annual Amount | 3666.0 |
| Home Warranty Y/N | Yes |
| Structure Type | Detached |
| Condo/Coop Association fee Y/N | No |
| Bathrooms Full Main Level | 1 |
| Bathrooms Count Main Level | 1.00 |
| Price Per Sq Ft Total AG | 344.12 |
| Vacation Rental Y/N | No |
| Total SQFT | 1611 |
| Standard Status | Active |
| Year Built Source | Estimated |
Interior Features
| Interior Amenities | Attic,Ceiling Fan(s),Kitchen - Eat-In,Kitchen - Table Space,Window Treatments,Other |
|---|---|
| Heating Fuel | Natural Gas,Electric |
| Basement | Connecting Stairway,Full,Fully Finished,Improved,Heated,Interior Access,Sump Pump,Windows,Other |
| Total Fireplaces | 1 |
| Fireplace Features | Free Standing,Other |
| Hot Water | Natural Gas |
| Basement (Y/N) | Yes |
| Heating Y/N | Yes |
| Window Features | Screens |
| Fireplace Y/N | Yes |
| Above Grade Finished Area | 927 |
| Central Air Y/N | Yes |
| Total Bedrooms | 4 |
| Below Grade Finished Area | 684 |
| Room Type | Living Room,Kitchen,Sun/Florida Room,Great Room |
| Main Level Bedrooms | 2 |
| Below Grade Finished Area Unit Type | Square Feet |
| LivingAreaSource | Estimated |
| Laundry Type | Basement,Lower Floor |
| Below Grade Finished Area Source | Estimated |
| Bedrooms Count All Lower Levels | 2 |
| Bedrooms Count Lower Level 1 | 2 |
| Bathrooms Full Lower Level 1 | 1 |
| Bathrooms Full All Lower Levels | 1 |
| Bathrooms Count Lower Level 1 | 1.00 |
| Bathrooms Count All Lower Levels | 1 |
| Above Grade Finished Area Source | Estimated |
| Above Grade Finished Area Unit Type | Square Feet |
| Total Baths | 2 |
Exterior Features
| Exterior Amenities | Outbuilding(s),Sidewalks,Street Lights,Other |
|---|---|
| Pool | No Pool |
| Fencing | Chain Link,Rear |
| Lot Features | Front Yard,Landscaping,Level,Rear Yard |
| Water Source | Public |
| Inclusions | All appliances,outbuildings. |
| Total Parking Spaces | 1 |
| Garage Features | Additional Storage Area,Other |
| Type of Parking | Detached Garage,Driveway,On Street |
| Land Use Code | United States |
| Foundation Details | Block |
| Water View Y/N | No |
| Lot Size Acres | 0.20 |
| Lot Size Source | Estimated |
| Waterfront Y/N | No |
| Door Features | Six Panel,Storm |
| Land Assessed Value | 78700.00 |
| Navigable Water Y/N | No |
| Water Oriented Y/N | No |
| # of Detached Garage Spaces | 1 |
Room Details
| Room | Dimensions | Level | Flooring | Details |
|---|---|---|---|---|
| Great Room | Lower 1 | |||
| Kitchen | Main | |||
| Living Room | Main | |||
| Sun/Florida Room | Main |
Amenities
- Foreclosure
- Views
- Short Sale
- New Construction
- Adult 55+
- Lease To Own
- No HOA Fees
- Furnished
- Primary On Main
- Air Conditioning
- Seller Finance
- Green
- Fixer Upper
- Horse
- Golf
- Fireplace
- Deck
- Garage
- Basement
- Pool
Property vs Single Family Average in 21921
Price
Taxes
Year Built
Visits
 © BRIGHT, All Rights Reserved
