
Open House Sat, Oct 3rd 12:00 PM - 2:00 PM


Address
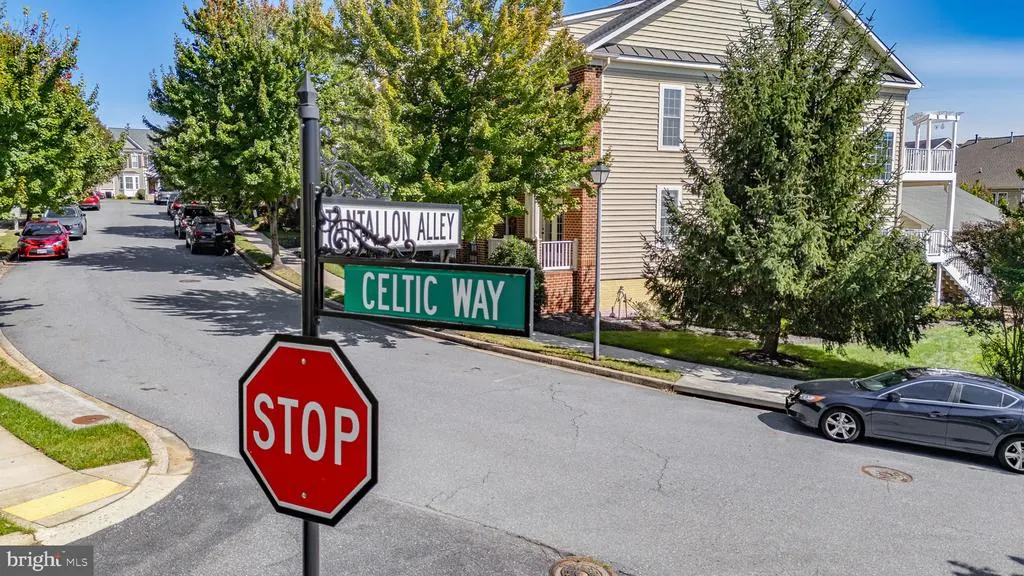
4107 Celtic Way, Frederick, MD
Price
$ 985,000
Property Attributes
- MLS#MDFR2089792
- TypeSingle Family
- Listing Status ACTIVE
- CountyFREDERICK
- CityFrederick
- NeighborhoodUrbana Highlands
- Zip21704
- StyleColonial
- Year Built2007
- Taxes$ 10327
- Price$ 985,000
- Bedrooms4
- Full Bathrooms4
- Half Bathrooms1
- Sqr Footage4864
- Lot Size0.2 Acres
Data Source:
Bright MLS
Property Description
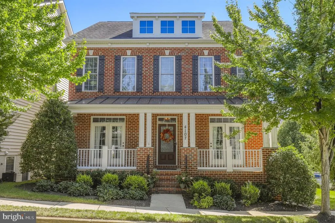
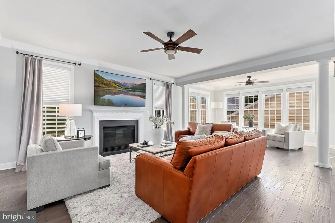
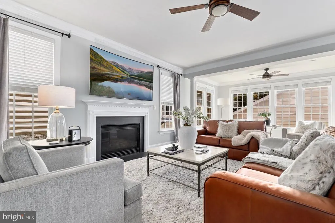
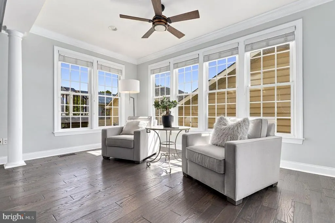
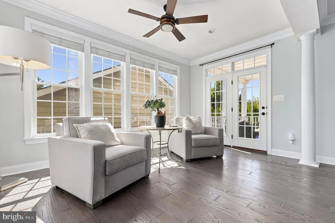
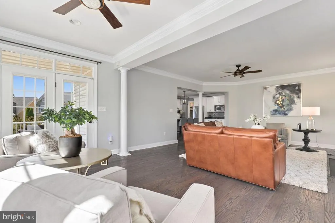
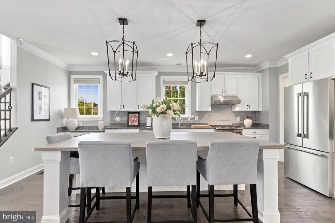
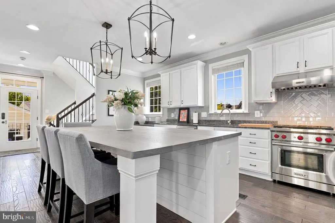
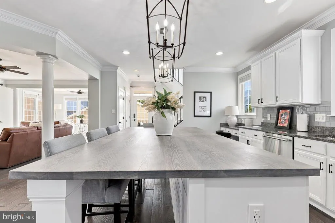
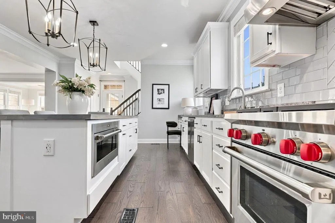
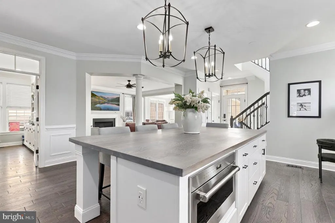
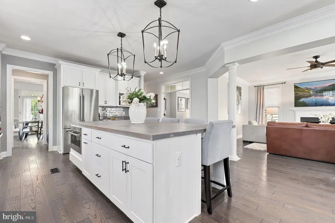
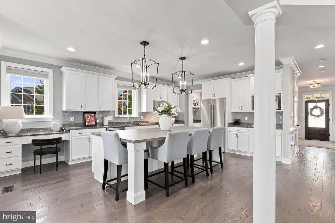
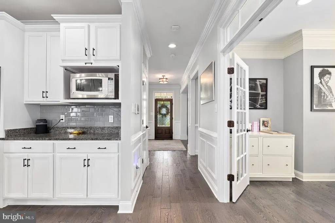
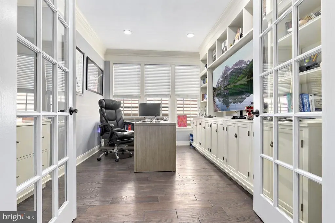
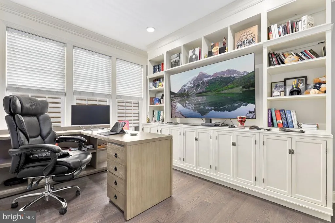
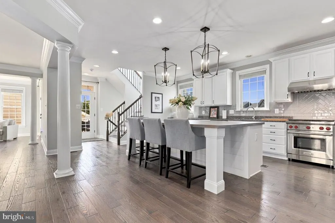
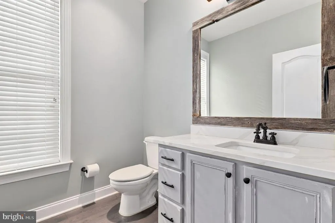
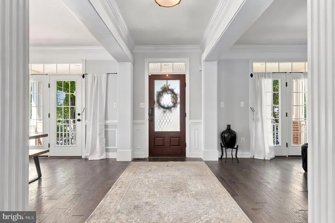
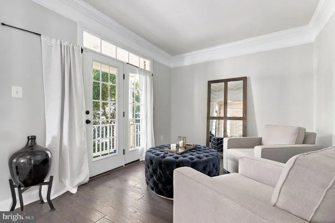
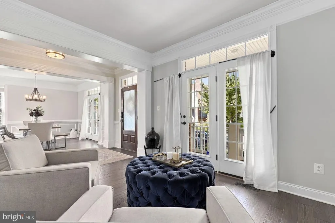
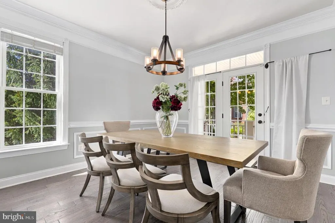
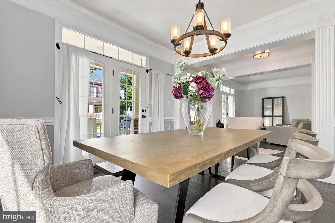
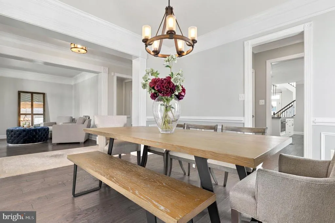
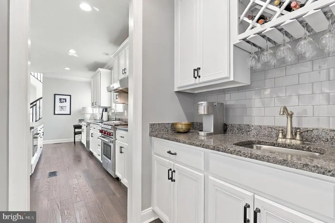
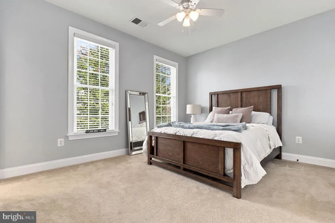
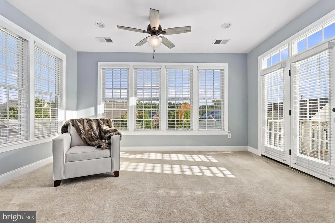
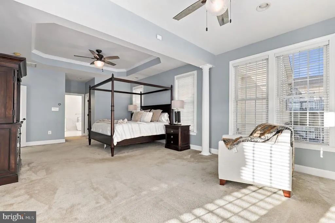
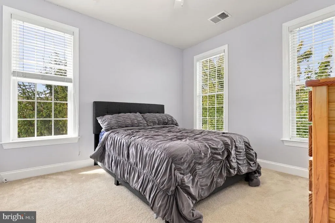
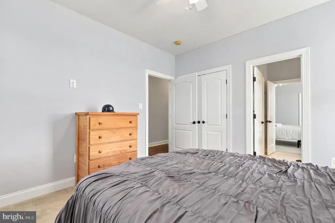
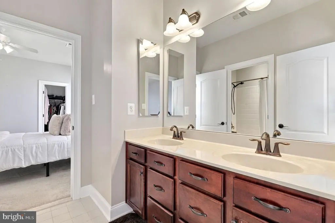
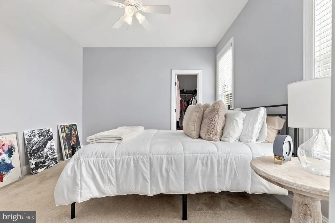
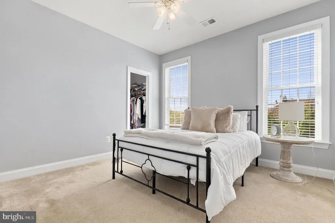
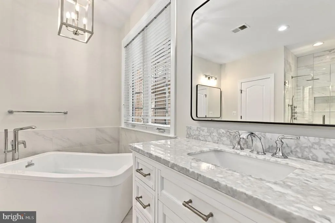
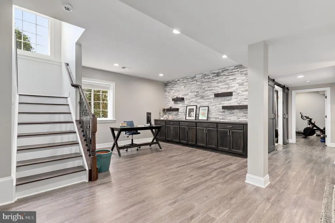
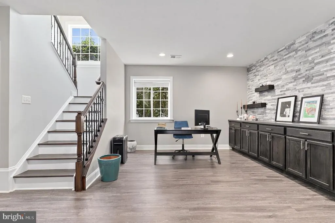
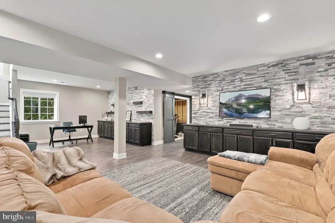
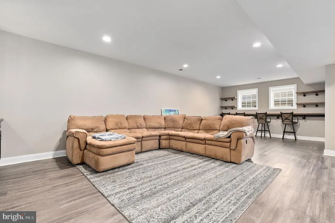
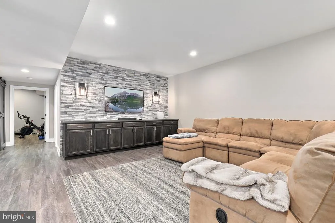
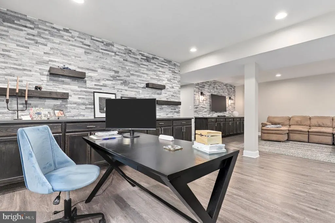
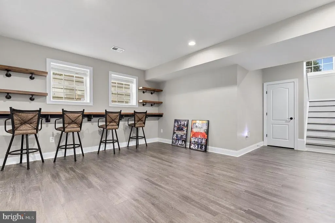
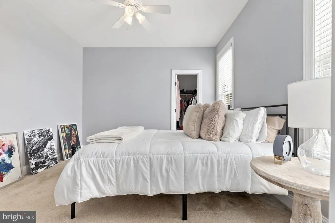
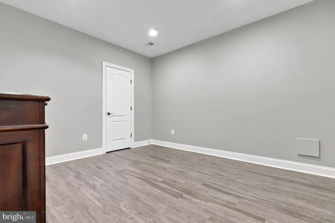
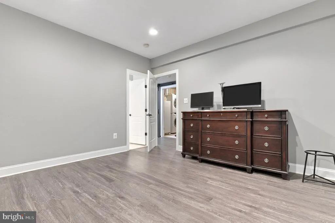
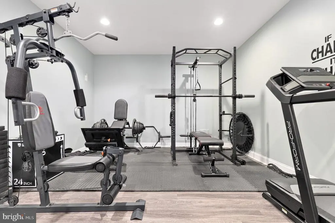
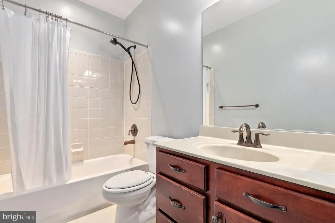
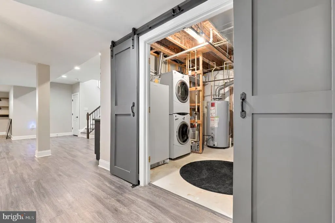
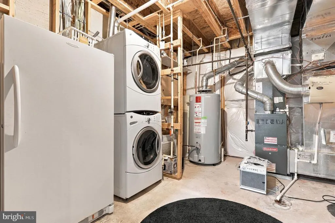
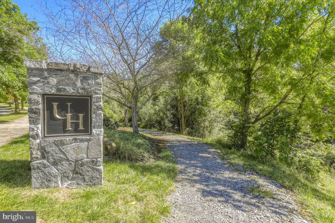
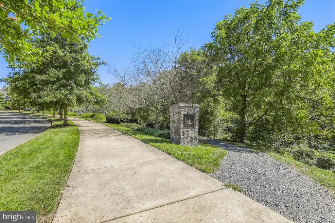
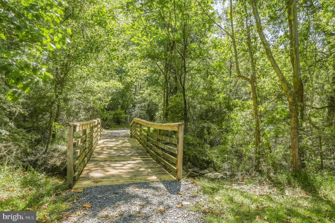
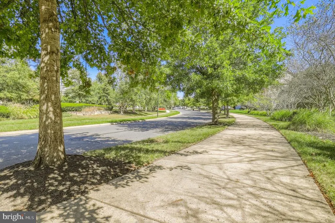
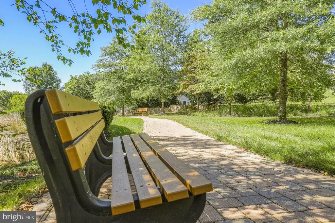
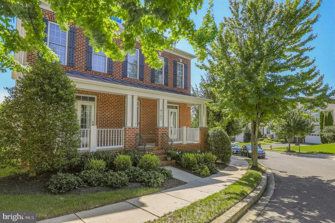
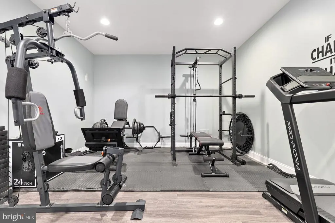
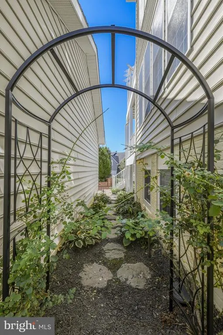
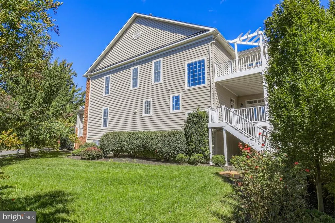
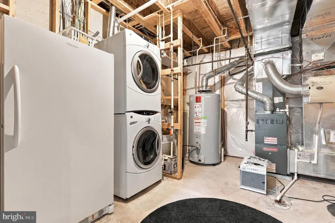
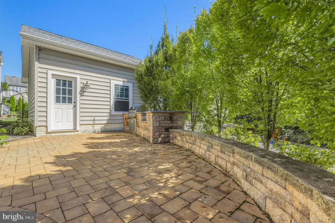
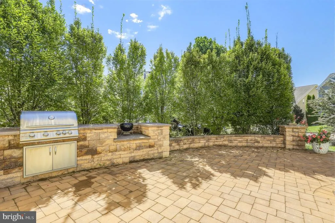
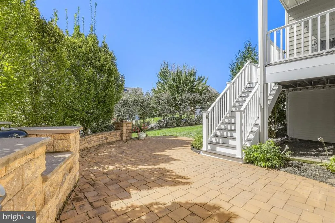
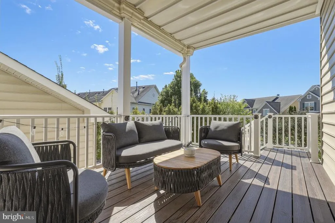
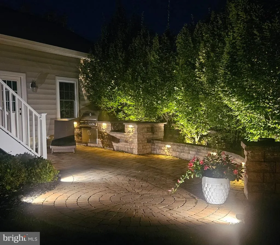
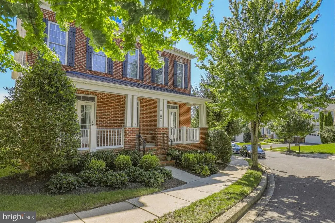
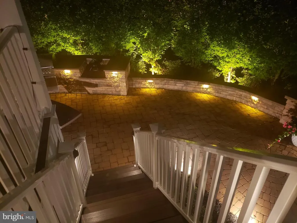
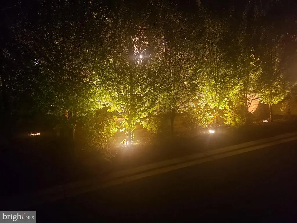
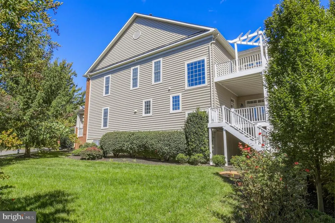
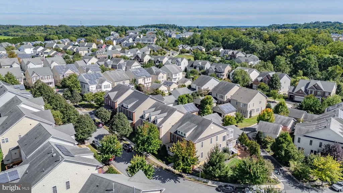
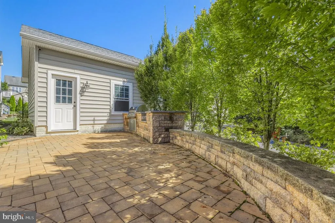
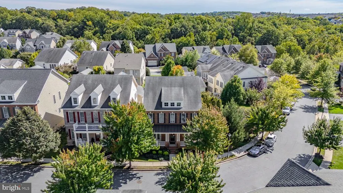
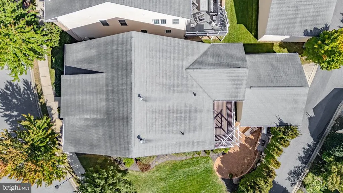
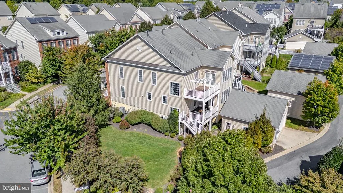
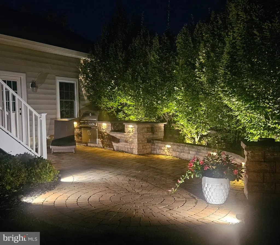
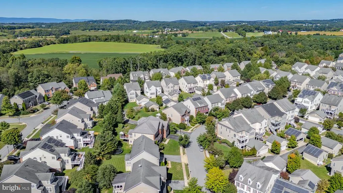
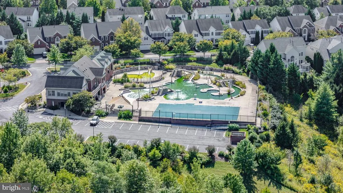
Welcome to 4107 Celtic Way! This beautifully appointed home offers an impressive combination of elegant finishes, spacious living areas, thoughtful updates, and exceptional indoor and outdoor entertaining spaces. The light-filled main level features hardwood flooring, crown molding and wainscoting throughout, along with French doors opening to the outdoors. At the heart of the home is the gorgeous kitchen, completely updated by the current owners in 2023 and featuring premium Wolf appliances, including a convection oven/microwave, range, and hood, along with a Thermador refrigerator and dishwasher. An oversized wood-top island measuring more than nine feet long provides seating for five and is accented by striking oversized wrought-iron light fixtures. A convenient butlers pantry provides additional cabinetry and prep space. The main level also includes a beautifully designed home office with custom built-in bookcases and cabinetry, added by current owners in 2023, along with spacious living and dining areas filled with natural light. Upstairs, the expansive primary suite offers its own sitting room and private balcony, creating a wonderful retreat. The newly renovated 2026 primary bath is a standout, featuring a spacious shower finished in Carrara marble tile with an oversized rainfall shower head, three body jets and hand wand, Carrara marble-topped vanities, Kohler fixtures, a freestanding soaking tub and porcelain tile flooring. The upper level also includes generously sized secondary bedrooms and the convenience of a dedicated laundry room. The finished lower level adds tremendous additional living space with custom built-in storage, dramatic tiled accent walls, a large recreation area and two versatile bonus rooms ideal for home offices, fitness rooms, hobby space or guests. Additional storage and a second full-size washer and dryer provide even more functionality. Outdoor living is equally impressive. Enjoy the covered deck overlooking professionally landscaped grounds with landscape lighting and an irrigation system. Below, an expansive brick patio creates another wonderful gathering space and features a built-in outdoor grill surrounded by stonework. Ideally located in the sought-after Urbana Highlands community, residents enjoy an array of neighborhood amenities including a community pool, beautiful walking and nature trails, playgrounds, and inviting outdoor spaces. The home is also served by the highly regarded Urbana School District, adding even more appeal to this exceptional property. With extensive updates, upscale finishes, flexible living spaces, beautiful outdoor areas, and a wonderful community setting, this home truly has so much to offer.
| Elementary School | Middle School | High School |
|---|---|---|
| Centerville Elementary School | Urbana Middle School | Urbana High School |
| Price History | |
|---|---|
| 9/29/2026 | Listed $985,000 |
General Features
| Living Area | 4864 |
|---|---|
| Sewer | Public Sewer |
| Heating | Central |
| Cooling | Central A/C |
| Possession | Negotiable,Settlement |
| Appliances | Built-In Microwave,Oven - Wall,Oven/Range - Gas,Range Hood,Refrigerator,Water Heater,Washer,Stainless Steel Appliances,Dryer,Disposal,Dishwasher |
| Zoning | R |
| HOA Fee | 159.00 |
| Garage Spaces | 2.00 |
| Association Fee Includes | Snow Removal,Trash,Pool(s),Lawn Maintenance |
| Patio/Porch Features | Deck(s),Patio(s),Porch(es) |
| Architectural Style | Colonial |
| Construction Materials | Mixed |
| School District | FREDERICK COUNTY PUBLIC SCHOOLS |
| Year Built | 2007 |
| Levels | 3 |
| Tax Year | 2026 |
| Ownership | Fee Simple |
| Cool Fuel | Electric |
| Accessibility | None |
| Assoc Fee Paid Per | Monthly |
| County | FREDERICK |
| New Construction | No |
| Property Type | Residential |
| Association Amenities | Pool - Outdoor |
| HOA | Yes |
| Subdivision Name | URBANA HIGHLANDS |
| Garage Y/N | Yes |
| Water Access Y/N | No |
| Other Structures | Above Grade,Below Grade |
| Full Baths | 4 |
| Status | ACTIVE |
| Directions | Please use GPS. |
| City | FREDERICK |
| Association Name | URBANA HIGHLANDS |
| Senior Community Y/N | No |
| Lot Size Units | Square Feet |
| Lot Size Square Feet | 8537.00 |
| Tax Assessed Value | 845100.0 |
| Tax Annual Amount | 10327.0 |
| Structure Type | Detached |
| Condo/Coop Association fee Y/N | No |
| Bathrooms Count Main Level | 1.00 |
| Price Per Sq Ft Total AG | 301.78 |
| Vacation Rental Y/N | No |
| Total SQFT | 4896 |
| Standard Status | Active |
| Year Built Source | Assessor |
| Tax Lot | 25358 |
Interior Features
| Interior Amenities | Kitchen - Gourmet,Kitchen - Island,Upgraded Countertops,Wood Floors,Recessed Lighting,Butlers Pantry,Built-Ins,Chair Railings,Crown Moldings,Ceiling Fan(s),Floor Plan - Open,Walk-in Closet(s),Primary |
|---|---|
| Heating Fuel | Natural Gas |
| Basement | Fully Finished |
| Total Fireplaces | 1 |
| Hot Water | Natural Gas |
| Basement (Y/N) | Yes |
| Heating Y/N | Yes |
| Fireplace Y/N | Yes |
| Above Grade Finished Area | 3264 |
| Half Baths | 1 |
| Central Air Y/N | Yes |
| Total Bedrooms | 4 |
| Below Grade Finished Area | 1600 |
| Below Grade Finished Area Unit Type | Square Feet |
| LivingAreaSource | Assessor |
| Laundry Type | Upper Floor,Lower Floor |
| Below Grade Unfin Area Units | Square Feet |
| Below Grade Unfin SQFT | 32 |
| Below Grade Unfin SQFT Source | Assessor |
| Below Grade Finished Area Source | Assessor |
| Bedrooms Count All Upper Levels | 4 |
| Bedrooms Count Upper Level 1 | 4 |
| Bathrooms Half Main Level | 1 |
| Bathrooms Full Upper Level 1 | 3 |
| Bathrooms Full Lower Level 1 | 1 |
| Bathrooms Full All Upper Levels | 3 |
| Bathrooms Full All Lower Levels | 1 |
| Bathrooms Count Upper Level 1 | 3.00 |
| Bathrooms Count Lower Level 1 | 1.00 |
| Bathrooms Count All Upper Levels | 3 |
| Bathrooms Count All Lower Levels | 1 |
| Above Grade Finished Area Source | Assessor |
| Above Grade Finished Area Unit Type | Square Feet |
| Total Baths | 5 |
Exterior Features
| Exterior Amenities | BBQ Grill |
|---|---|
| Pool | Yes - Community |
| Lot Features | Corner |
| Water Source | Public |
| Total Parking Spaces | 2 |
| Garage Features | Garage - Rear Entry |
| Type of Parking | Detached Garage,On Street |
| Land Use Code | R |
| Foundation Details | Permanent |
| Water View Y/N | No |
| Lot Size Acres | 0.20 |
| Lot Size Source | Assessor |
| Waterfront Y/N | No |
| Door Features | French |
| Land Assessed Value | 226700.00 |
| Navigable Water Y/N | No |
| Water Oriented Y/N | No |
| # of Detached Garage Spaces | 2 |
Amenities
- Foreclosure
- Views
- Short Sale
- New Construction
- Adult 55+
- Lease To Own
- No HOA Fees
- Furnished
- Primary On Main
- Air Conditioning
- Seller Finance
- Green
- Fixer Upper
- Horse
- Golf
- Fireplace
- Deck
- Garage
- Basement
- Pool
Property vs Single Family Average in 21704
Price
Taxes
Year Built
 © BRIGHT, All Rights Reserved
