
Waterfront - Primary on Main


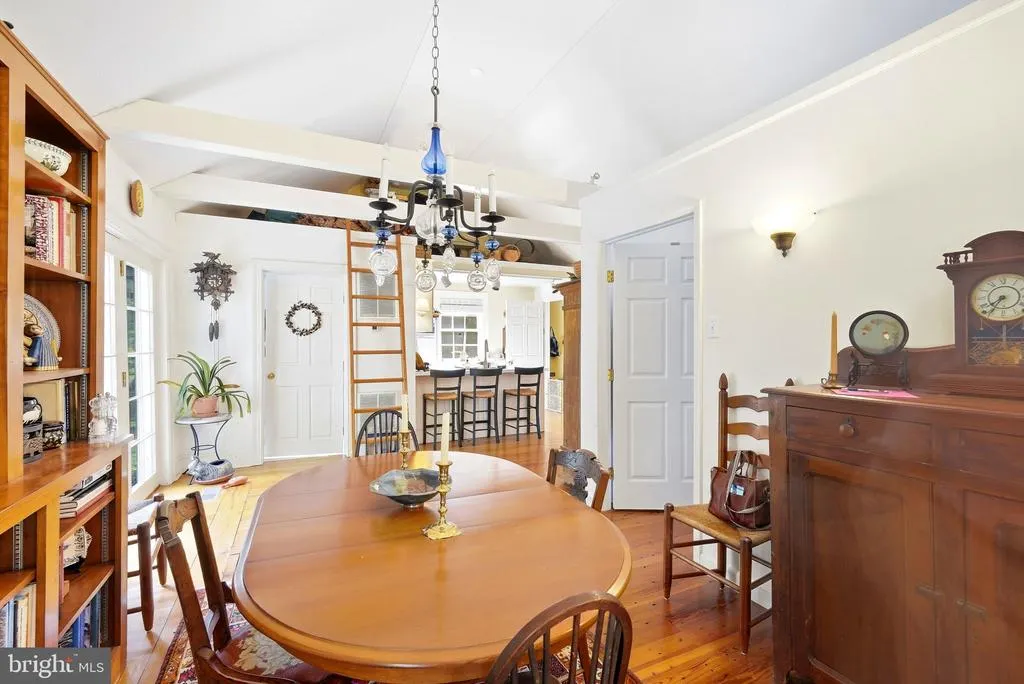
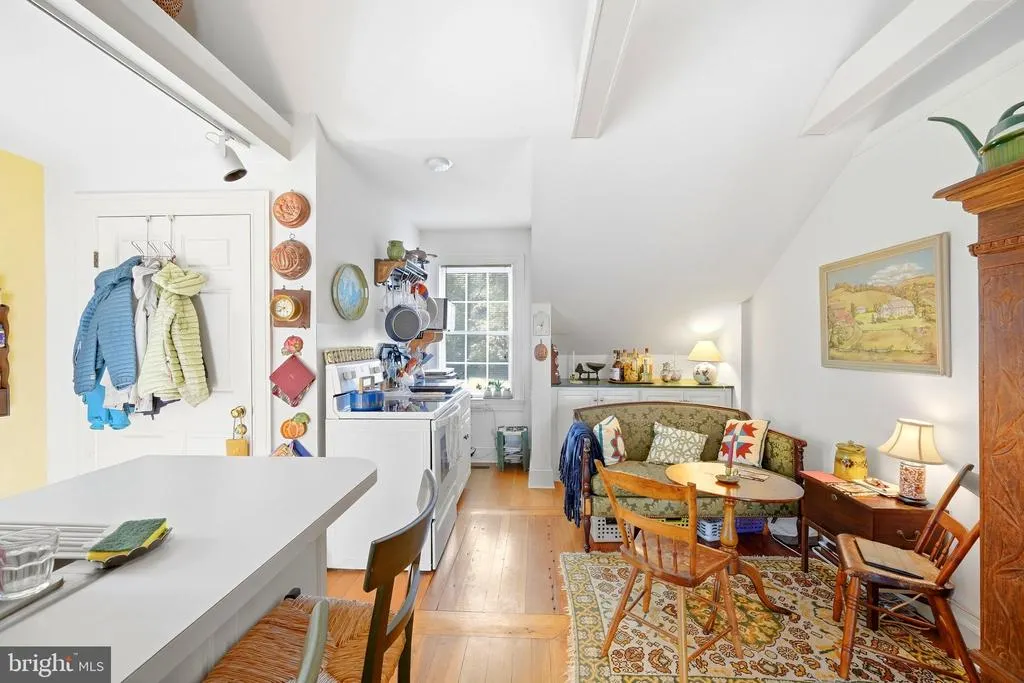
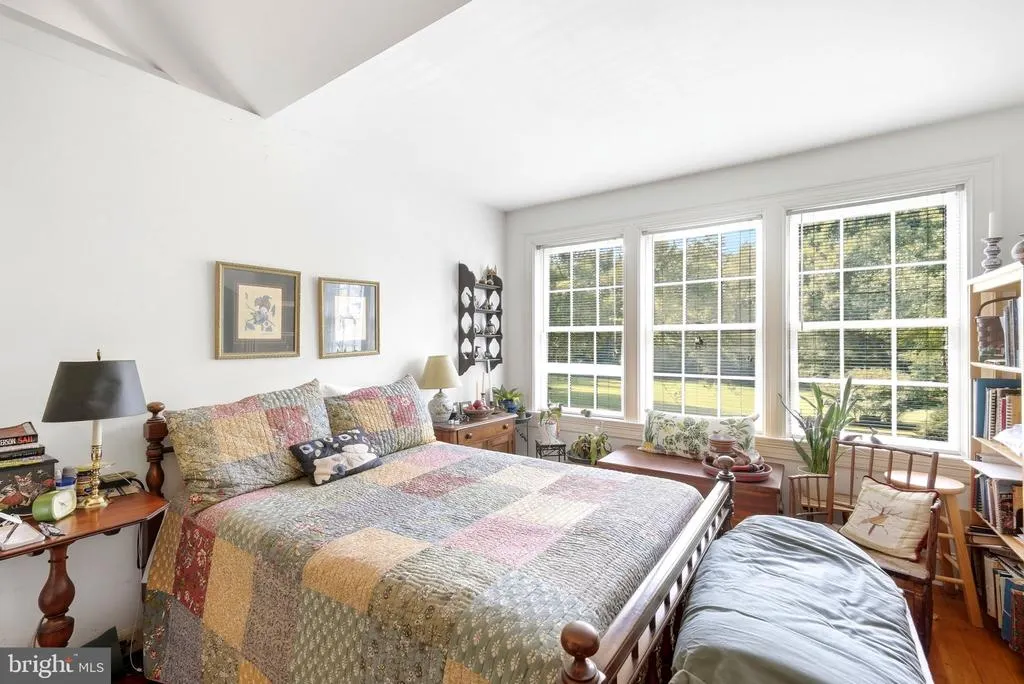
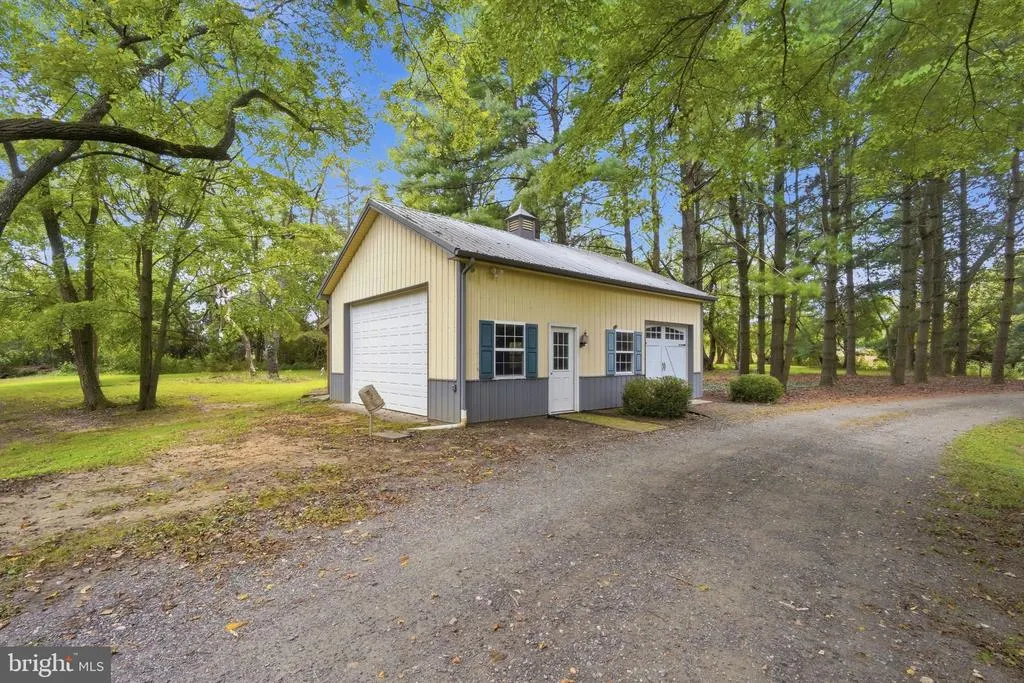


Address
6324 Quaker Neck Road, Chestertown, MD
Price
$ 2,895,000
Property Attributes
- MLS#MDKE2007098
- TypeSingle Family
- Listing Status ACTIVE
- CountyKENT
- CityChestertown
- Zip21620
- StyleTraditional
- Year Built1937
- Taxes$ 20534
- Price$ 2,895,000
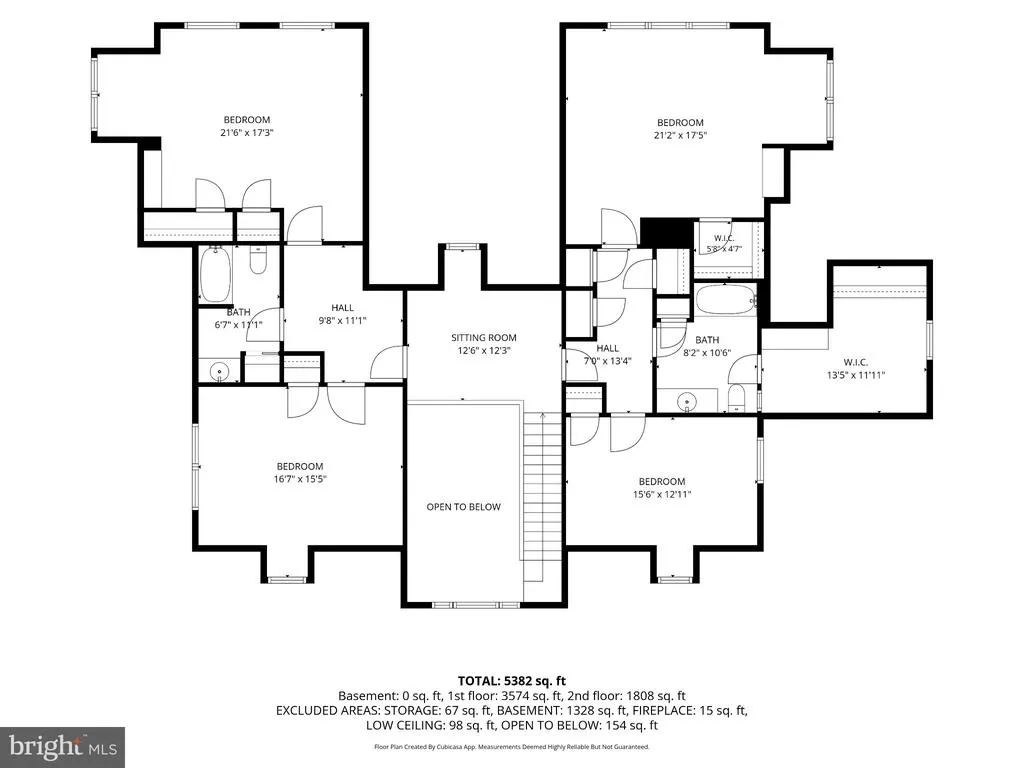
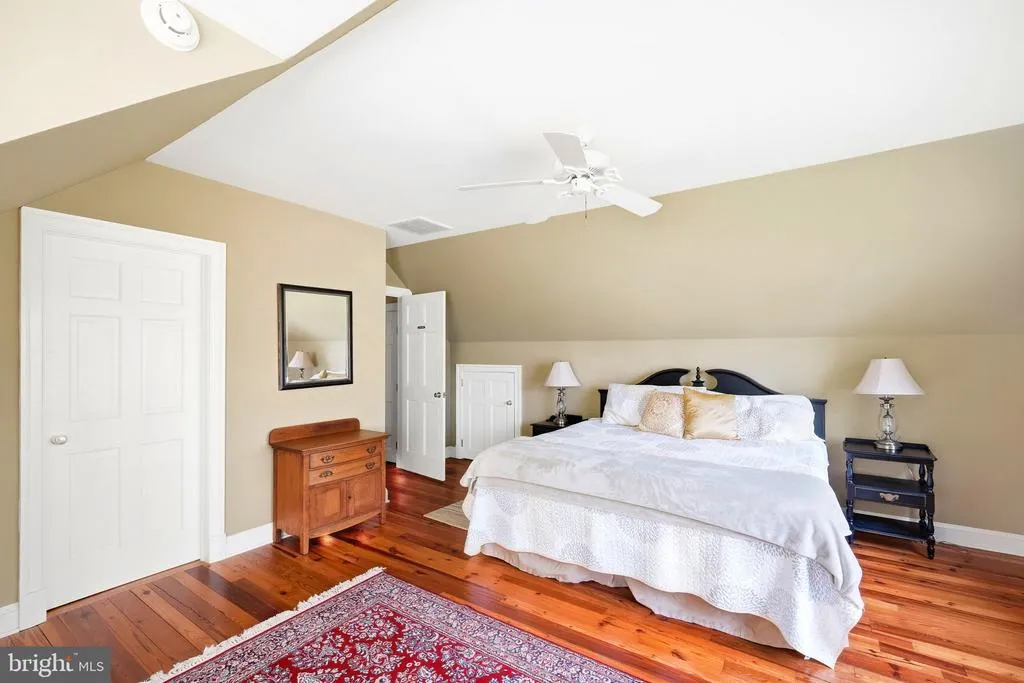
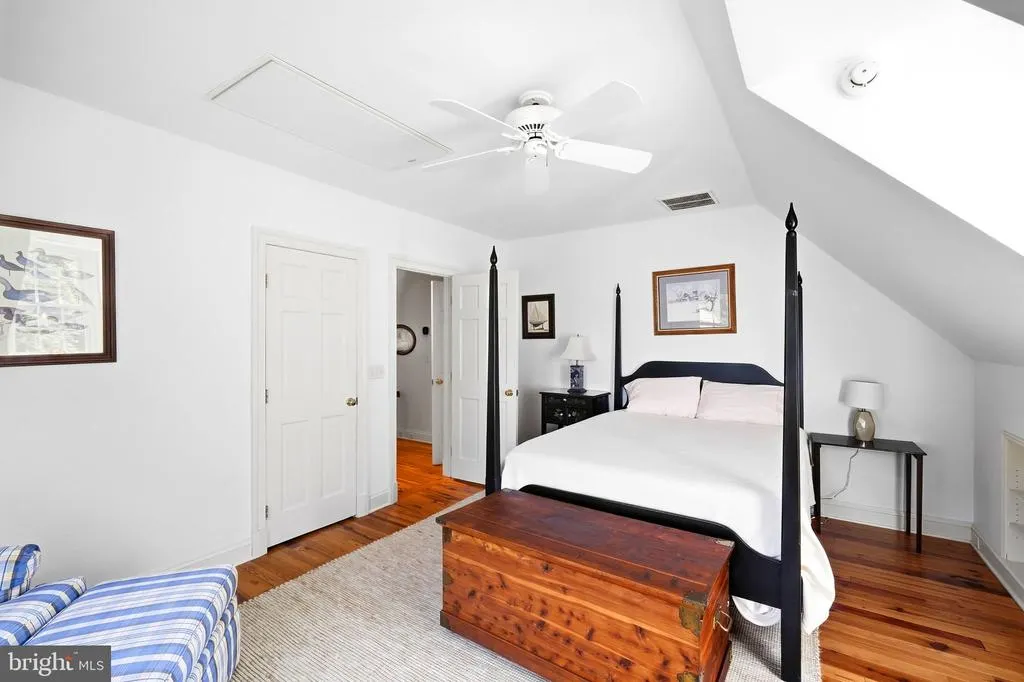
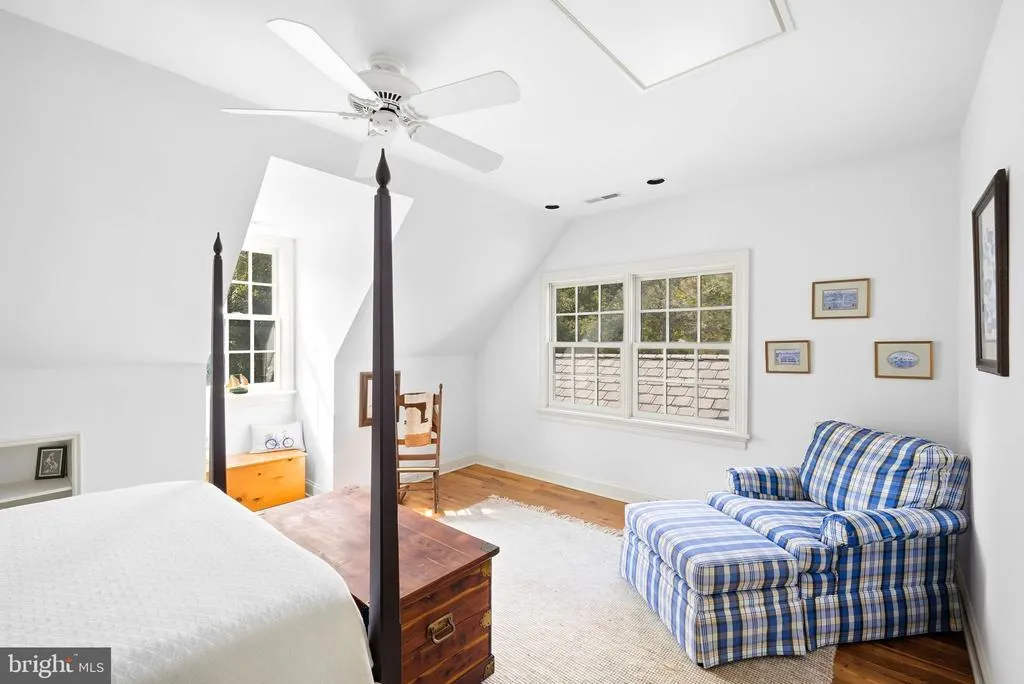
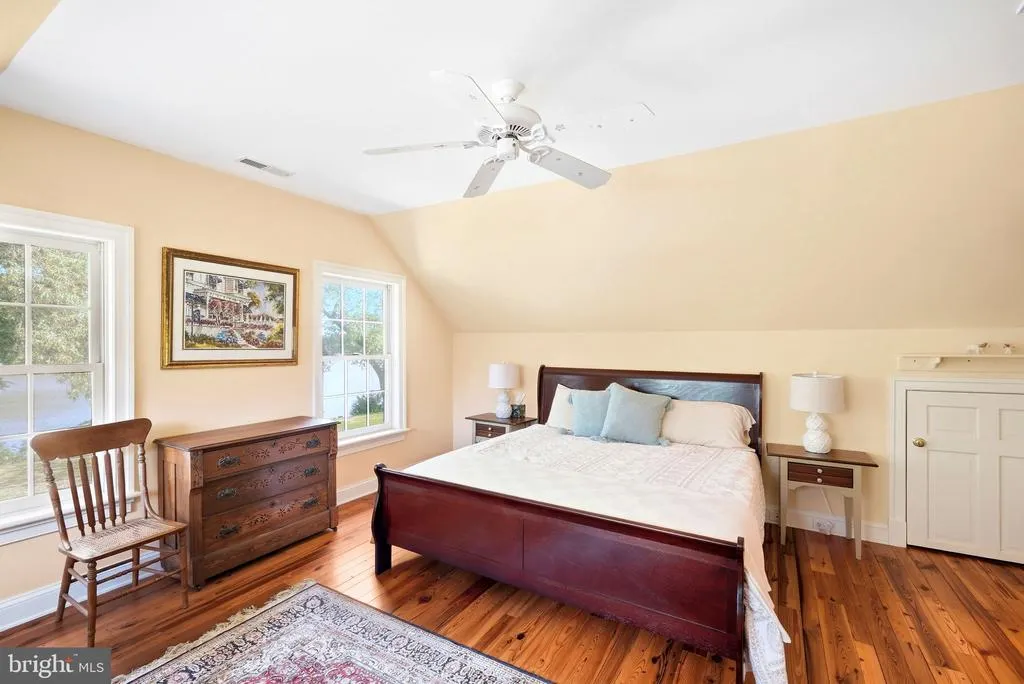
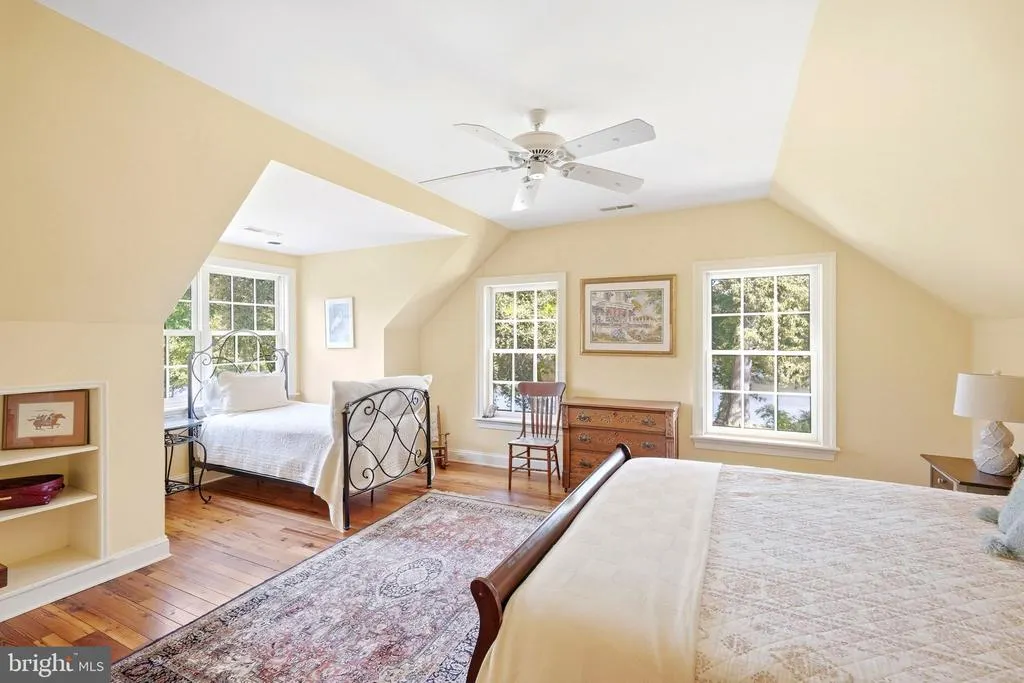
- Bedrooms5
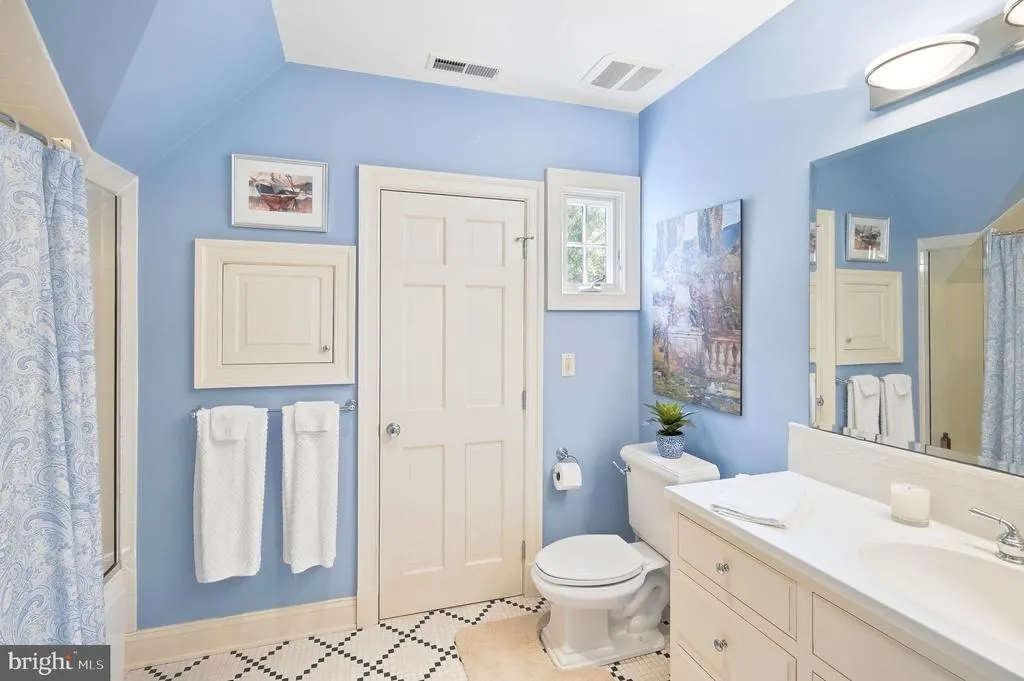
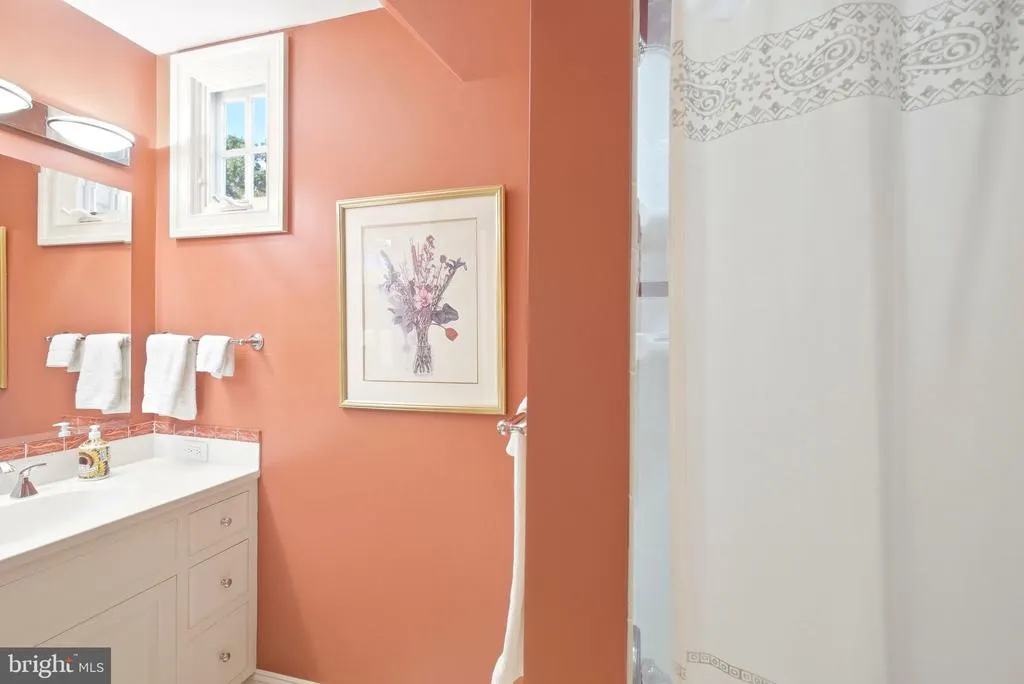
- Full Bathrooms3
- Half Bathrooms1
- Sqr Footage5938
- Lot Size5.25 Acres
Data Source:
Bright MLS
Property Description
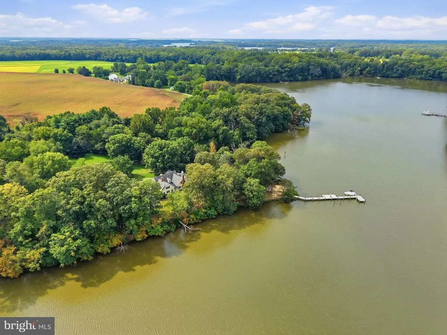
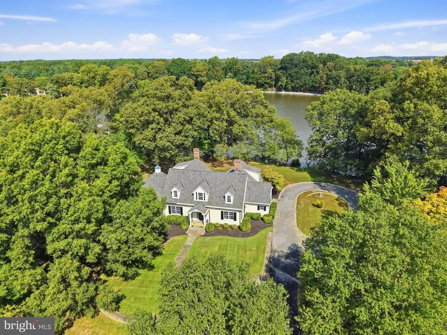
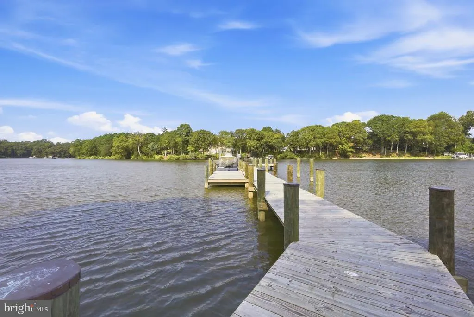
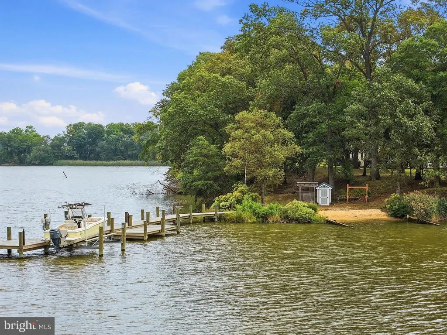
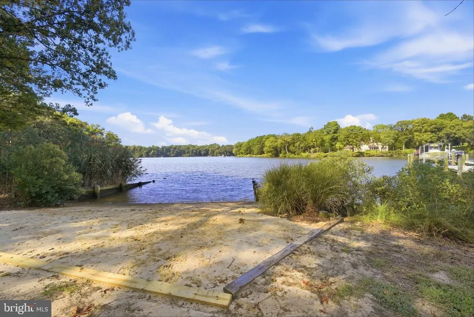
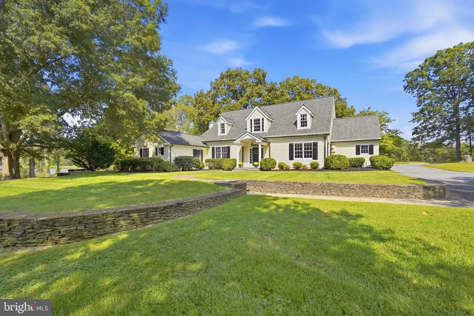
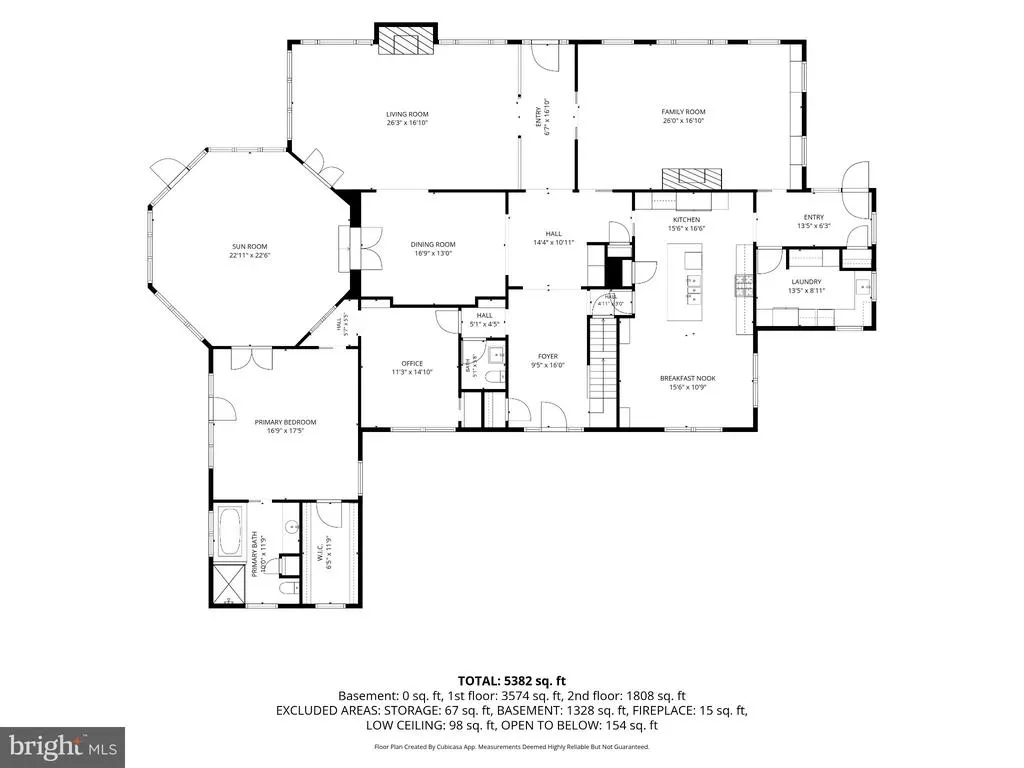
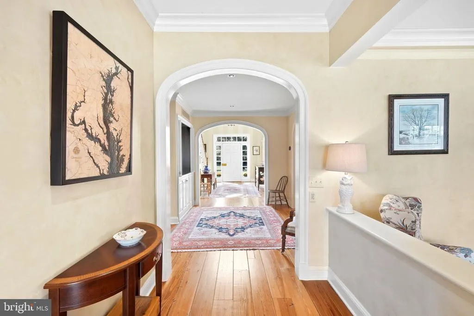
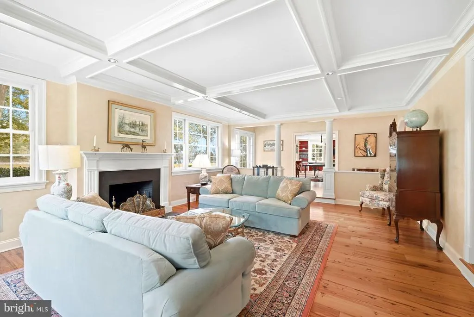
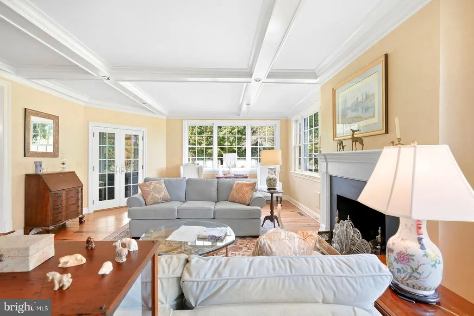
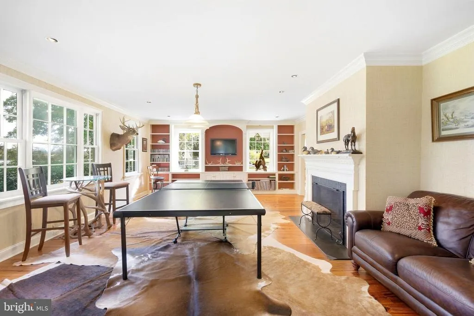
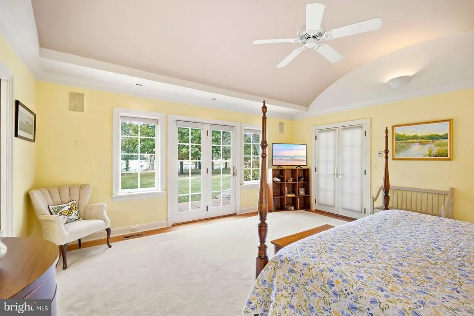
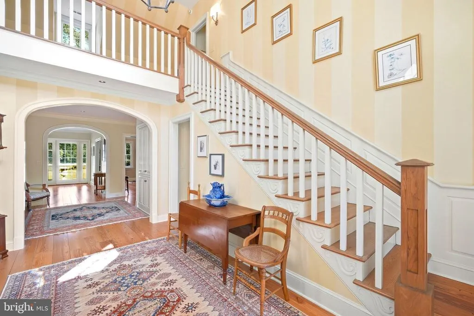
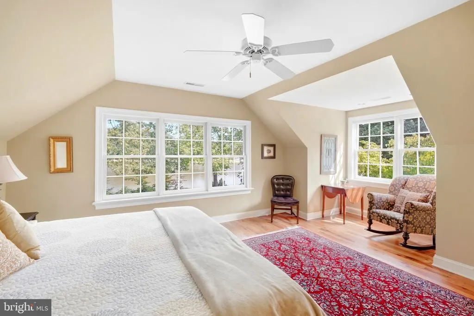
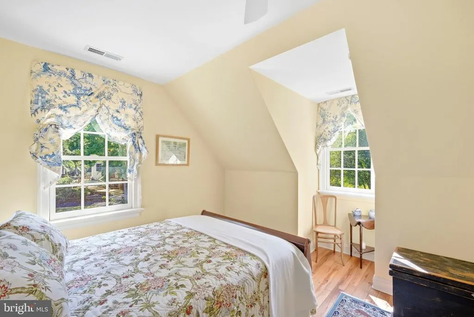
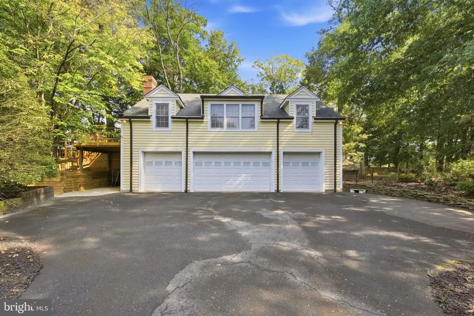
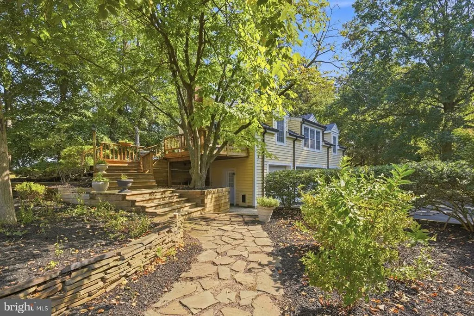
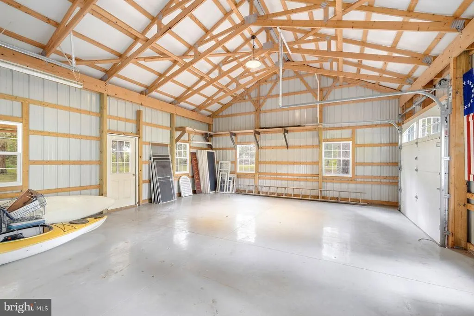
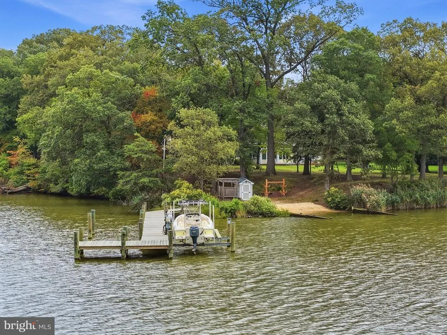
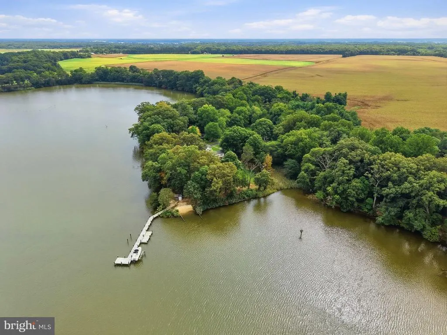
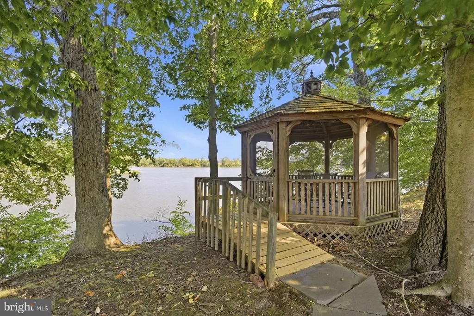
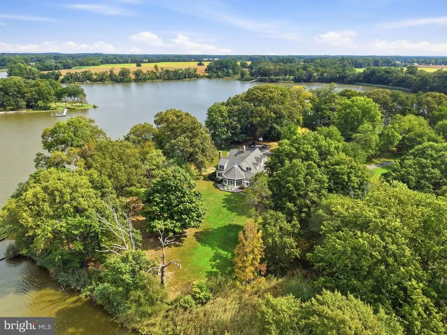
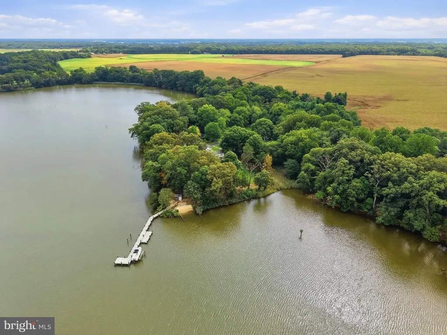
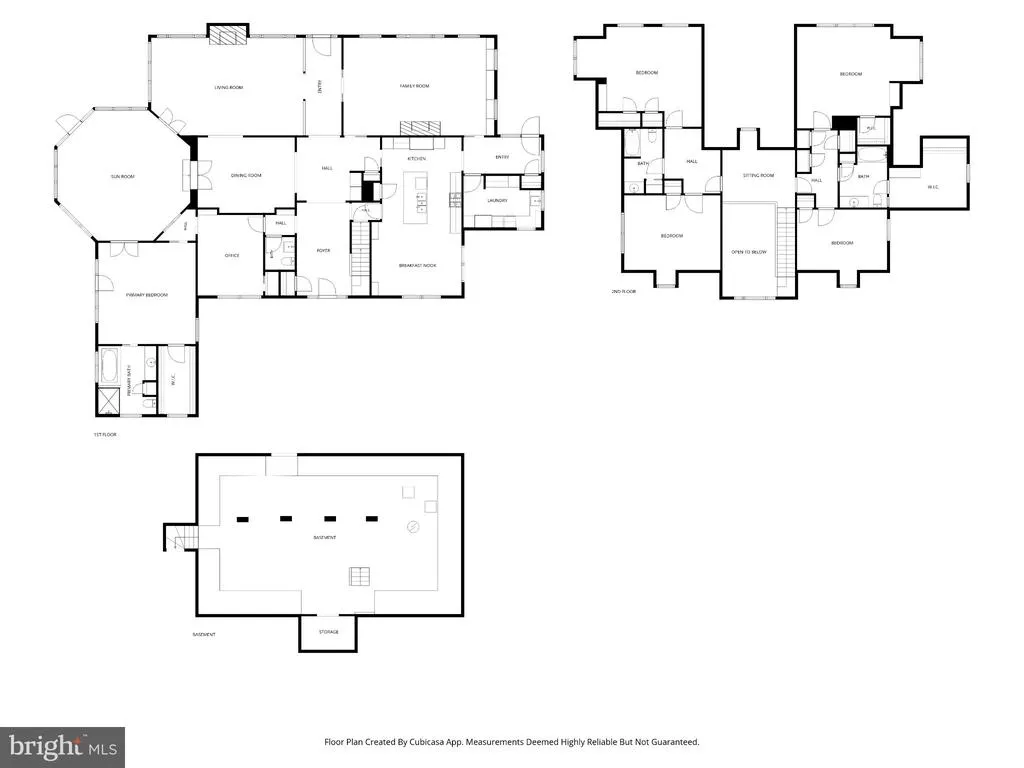
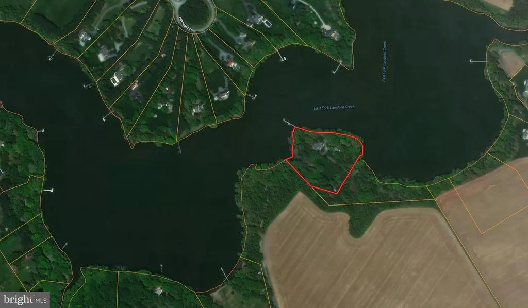
Discover 6324 Quaker Neck Road, an exceptional waterfront estate spanning over 5 acres along the East Fork of Langford Creek offering over 5 feet of water at low tide. Over 5,900 square feet of refined living space with 5 bedrooms and 4 baths, designed for elegant Shore entertaining and everyday ease. A new private pier with swim platform and boat lift, plus your private beach, extends living outdoors complemented by a detached garage with carriage house and a pole building. Minutes to Chestertown, yet quietly removed a distinguished Quaker Neck offering for the buyer who wants it all.
| Price History | |
|---|---|
| 9/21/2026 | Listed $2,895,000 |
General Features
| Living Area | 5938 |
|---|---|
| Sewer | On Site Septic |
| Heating | Forced Air,Zoned |
| Cooling | Ceiling Fan(s),Central A/C,Zoned |
| Possession | Settlement |
| Roof | Asphalt |
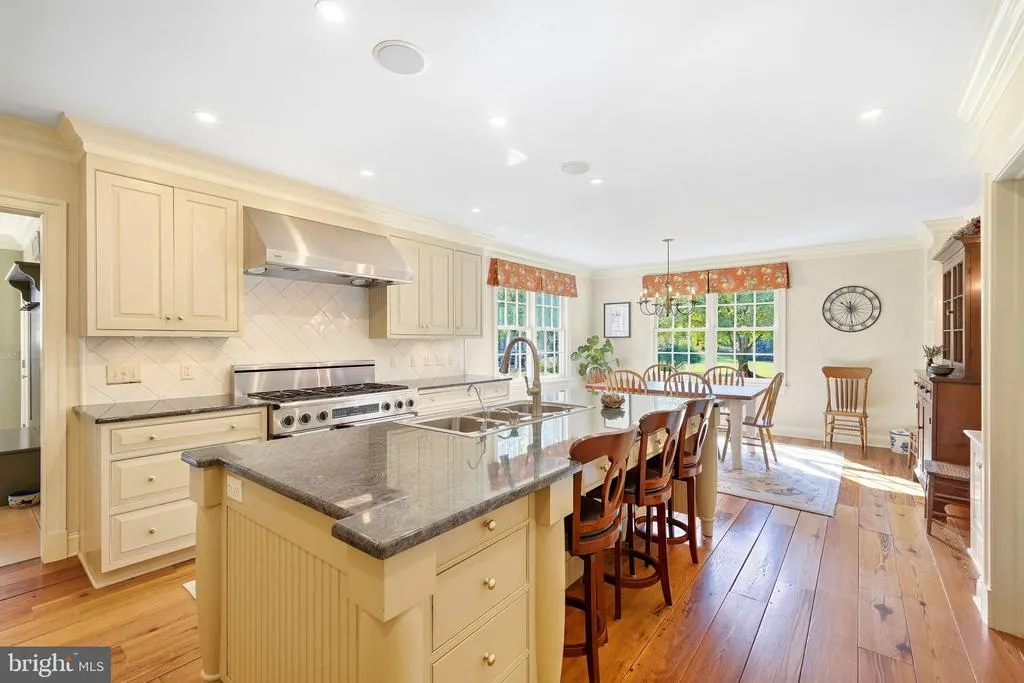
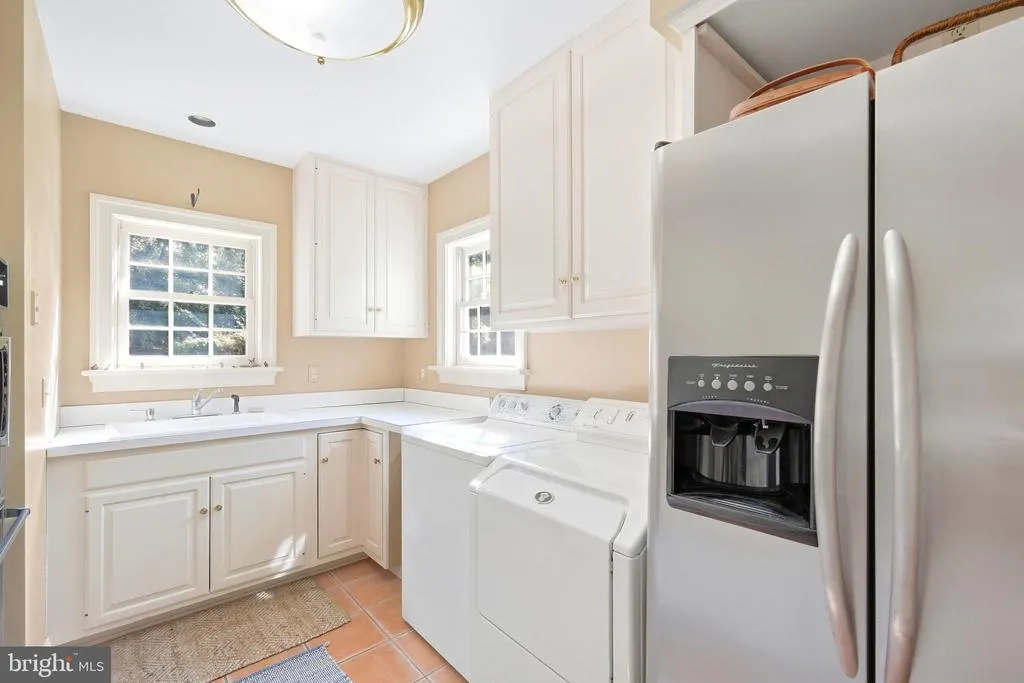
| Appliances | Dishwasher,Disposal,Exhaust Fan,Microwave,Refrigerator,Six Burner Stove,Water Conditioner - Owned,Water Heater,Oven/Range - Gas |
| Zoning | RCD |
| Garage Spaces | 4.00 |
| Patio/Porch Features | Patio(s) |
| Architectural Style | Traditional |
| Security Features | Security System,Smoke Detector |
| Construction Materials | Wood Siding |
| School District | KENT COUNTY PUBLIC SCHOOLS |
| Year Built | 1937 |
| View | Water,Trees/Woods |
| Levels | 2 |
| Tax Year | 2026 |
| Ownership | Fee Simple |
| Cool Fuel | Electric |
| Waterfront Features | Private Dock Site,Rip-Rap,Sandy Beach |
| Accessibility | None |
| County | KENT |
| New Construction | No |
| Property Type | Residential |
| HOA | No |
| Subdivision Name | NONE AVAILABLE |
| Garage Y/N | Yes |
| Water Access Y/N | Yes |
| Other Structures | Above Grade,Below Grade |
| Full Baths | 3 |
| Status | ACTIVE |
| Directions | From Chestertown: South on Rt.289 for 4 miles,private lane on the right prior to Walnut Point Road |
| City | CHESTERTOWN |
| Body of Water | LANGFORD CREEK |
| Disclosures | Lead Based Paint - Federal,Lead Based Paint - State,Prop Disclaimer,Under Lease,Underground Storage Tank |
| Senior Community Y/N | No |
| Lot Size Units | Square Feet |
| Lot Size Square Feet | 228690.00 |
| Tax Assessed Value | 1810733.0 |
| Tax Annual Amount | 20534.0 |
| Home Warranty Y/N | No |
| Property Condition | Very Good |
| Structure Type | Detached |
| Condo/Coop Association fee Y/N | No |
| Bathrooms Full Main Level | 1 |
| Bathrooms Count Main Level | 2.00 |
| Price Per Sq Ft Total AG | 487.54 |
| Vacation Rental Y/N | No |
| Total SQFT | 6678 |
| Location Type | Creek/Stream |
| Standard Status | Active |
| Year Built Source | Assessor |
Interior Features
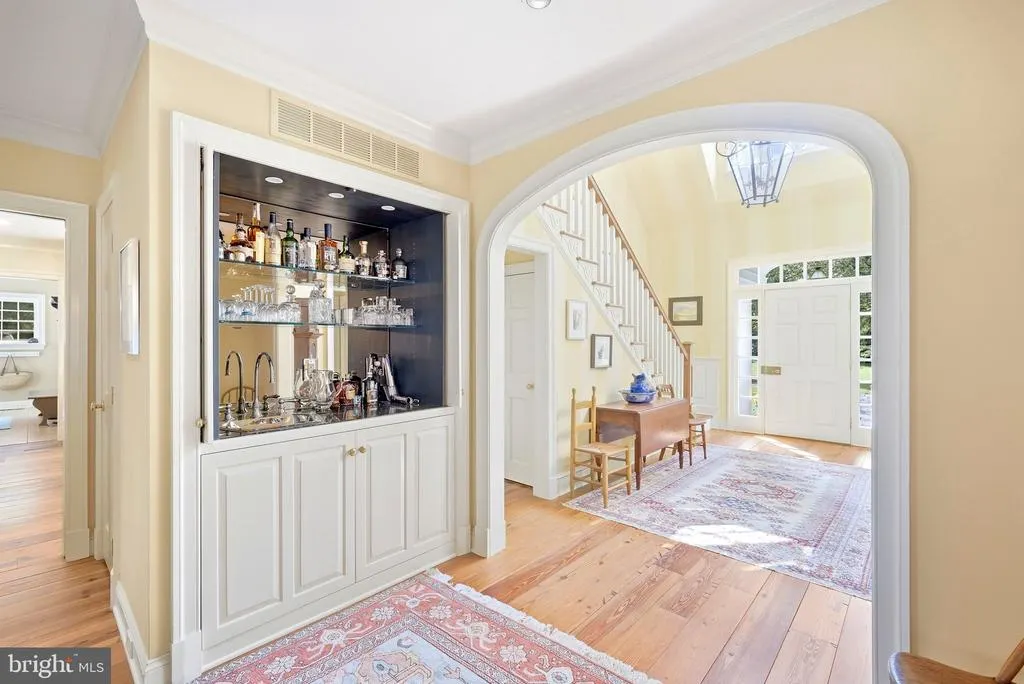
| Interior Amenities | Breakfast Area,Built-Ins,Butlers Pantry,Crown Moldings,Floor Plan - Traditional,Kitchen - Gourmet,Kitchen - Island,Primary Bath(s),Upgraded Countertops,Wet/Dry Bar,Window Treatments,Wood Floors,Ceili |
|---|---|
| Heating Fuel | Propane - Leased |
| Basement | Partial,Sump Pump,Outside Entrance,Interior Access |
| Flooring | Ceramic Tile,Hardwood |
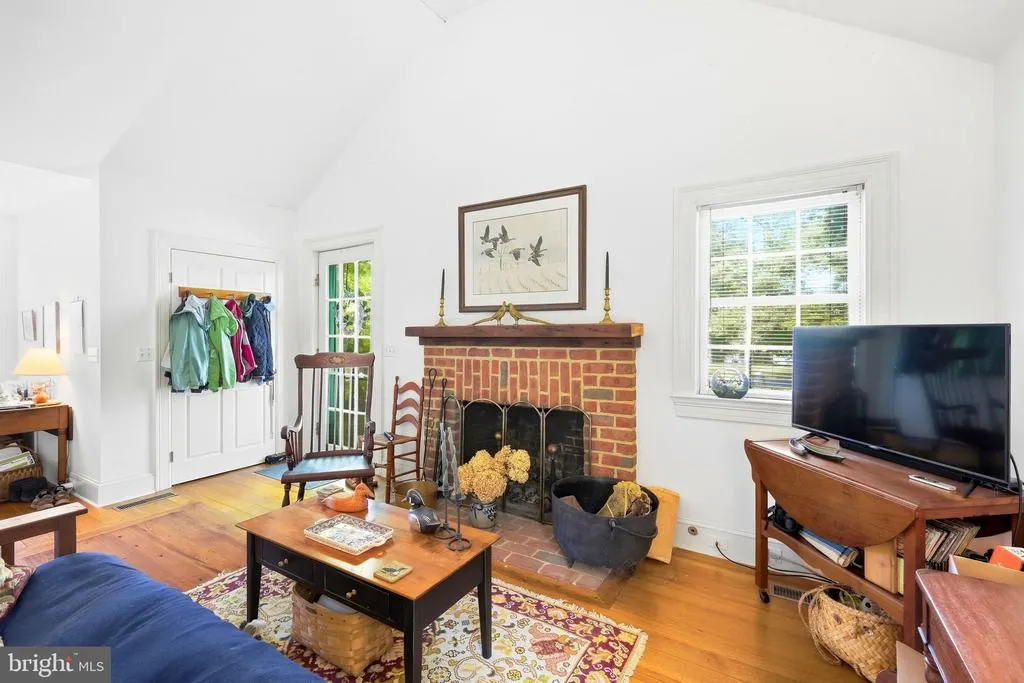
| Total Fireplaces | 2 |
| Fireplace Features | Screen |
| Hot Water | Propane |
| Basement (Y/N) | Yes |
| Heating Y/N | Yes |
| Window Features | Atrium |
| Fireplace Y/N | Yes |
| Above Grade Finished Area | 5938 |
| Half Baths | 1 |
| Central Air Y/N | Yes |
| Total Bedrooms | 5 |
| Room Type | Living Room,Dining Room,Primary Bedroom,Kitchen,Family Room,Foyer,Mud Room,Conservatory Room |
| Main Level Bedrooms | 1 |
| Below Grade Finished Area Unit Type | Square Feet |
| LivingAreaSource | Assessor |
| Below Grade Unfin Area Units | Square Feet |
| Below Grade Unfin SQFT | 740 |
| Below Grade Finished Area Source | Assessor |
| Bedrooms Count All Upper Levels | 4 |
| Bedrooms Count Upper Level 1 | 4 |
| Bathrooms Half Main Level | 1 |
| Bathrooms Full Upper Level 1 | 2 |
| Bathrooms Full All Upper Levels | 2 |
| Bathrooms Count Upper Level 1 | 2.00 |
| Bathrooms Count All Upper Levels | 2 |
| Above Grade Finished Area Unit Type | Square Feet |
| Total Baths | 4 |
Exterior Features
| Exterior Amenities | Private Beach,Stone Retaining Walls |
|---|---|
| Pool | No Pool |
| Parking Features | Circular Driveway,Paved Driveway |
| Lot Features | Landscaping,Partly Wooded,Private,Rip-Rapped,Secluded |
| Water Source | Private |
| Total Parking Spaces | 4 |
| Garage Features | Garage Door Opener |
| Type of Parking | Detached Garage,Driveway |
| Foundation Details | Brick/Mortar |
| Spa | No |
| Water View Y/N | Yes |
| Lot Size Acres | 5.25 |
| Water Body Type | Creek |
| Lot Size Source | Assessor |
| Waterfront Y/N | Yes |
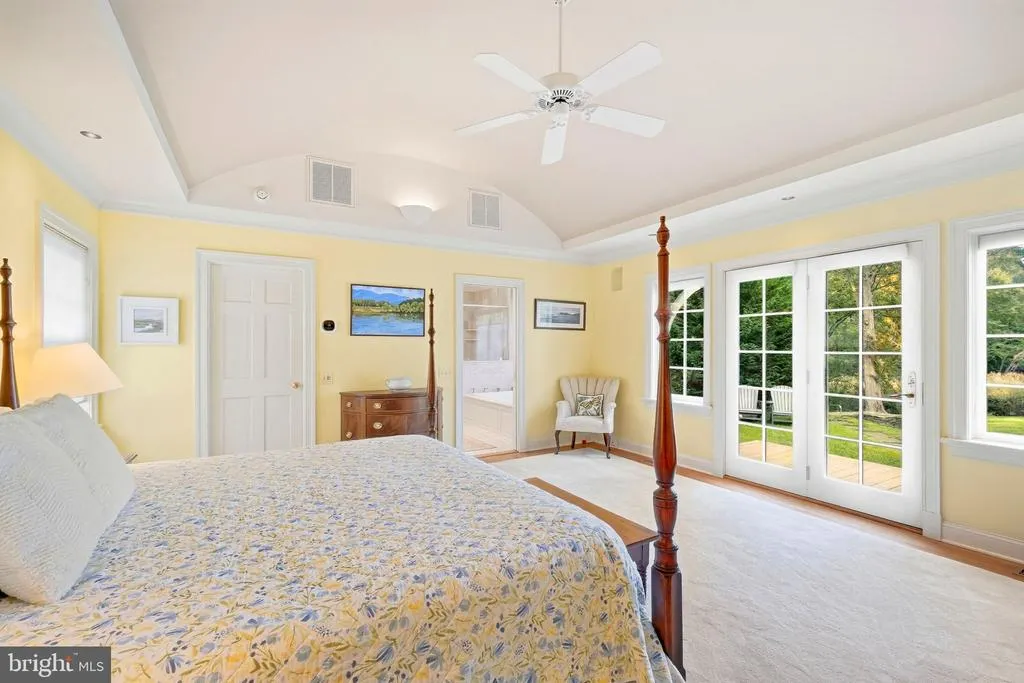
| Door Features | French |
| Water Access Features | Boat - Powered,Sail |
| Road Responsibility | Road Maintenance Agreement |
| Number of Docks | 1 |
| Land Assessed Value | 641800.00 |
| Navigable Water Y/N | Yes |
| Number of Slips | 2 |
| Water Oriented Y/N | Yes |
| # of Detached Garage Spaces | 4 |
| Dock/Slip Conveys YN | Yes |
| Dock Type and Features | Hoist/Lift Electric,Multiple Slip,Pier (Perpendicular),Sun Deck |
Room Details
| Room | Dimensions | Level | Flooring | Details |
|---|---|---|---|---|
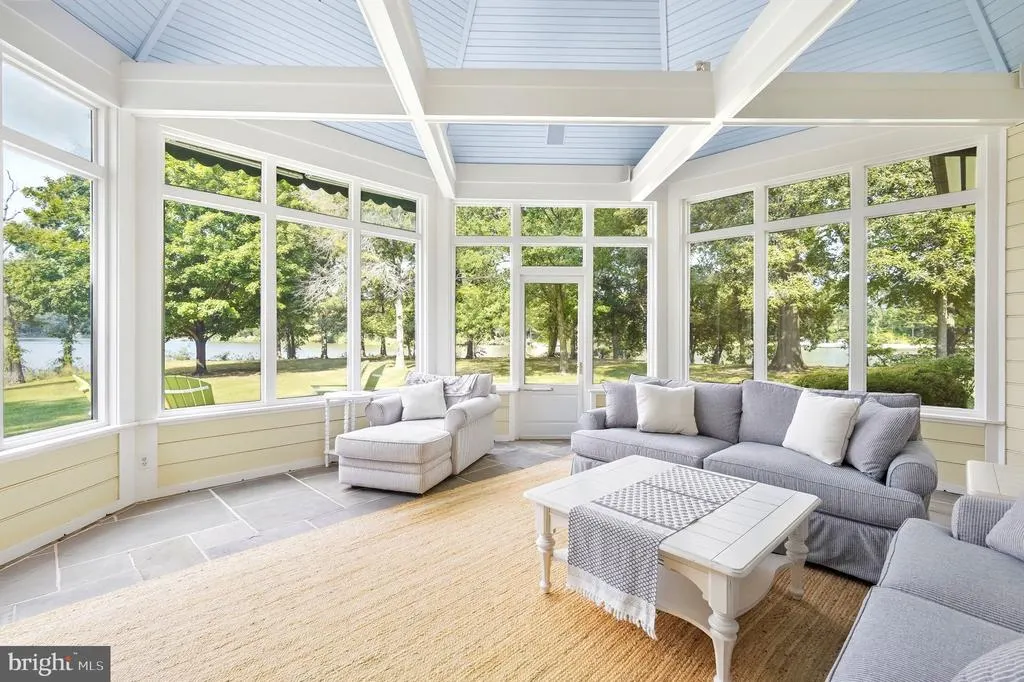
| Conservatory Room | Main | Ceiling Fan(s),Flooring - Ceramic Tile | ||
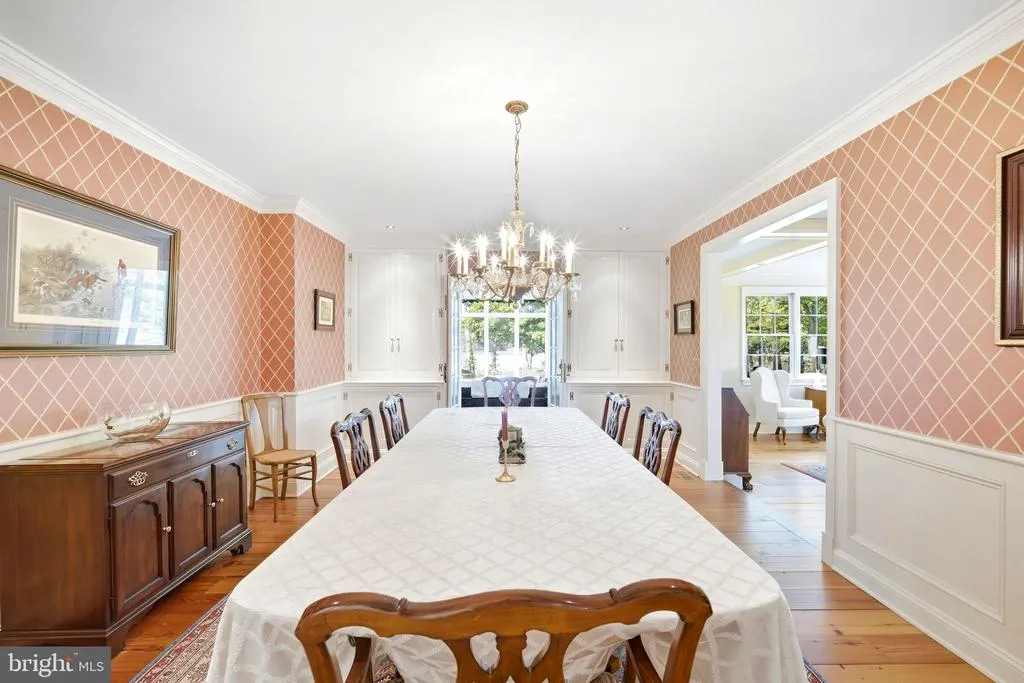
| Dining Room | Main | Flooring - HardWood,Wet Bar | ||
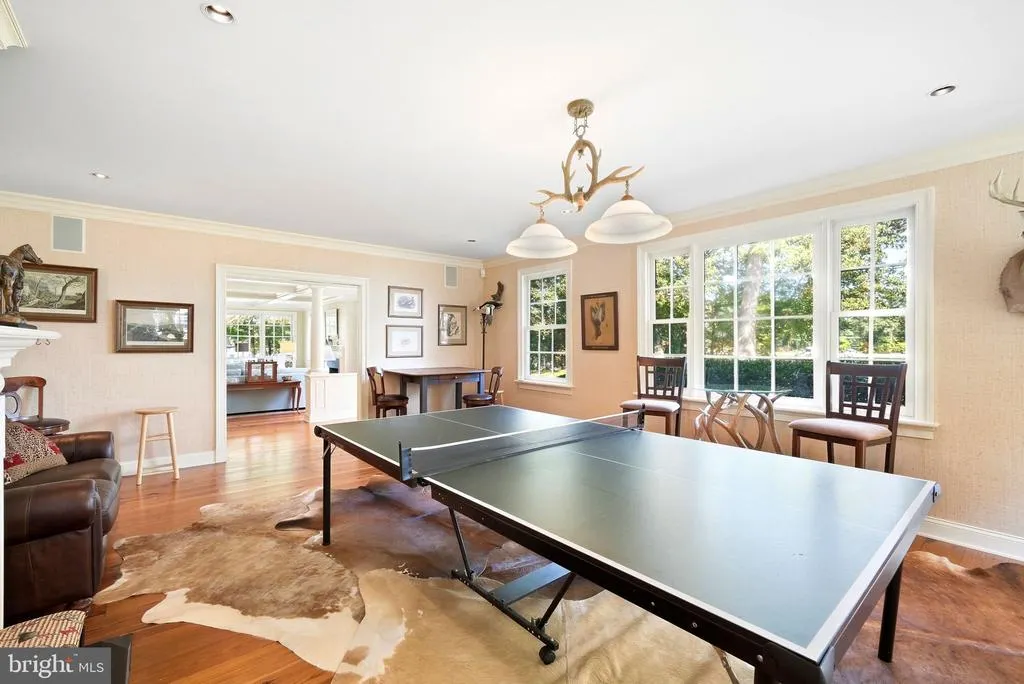
| Family Room | Main | Fireplace - Wood Burning,Flooring - HardWood | ||
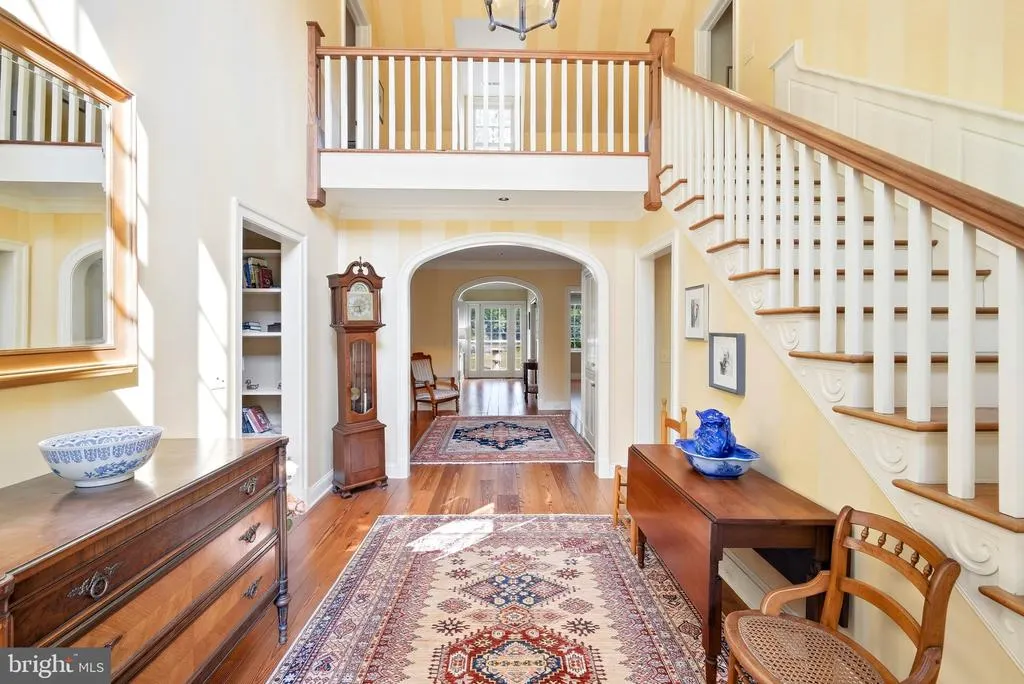
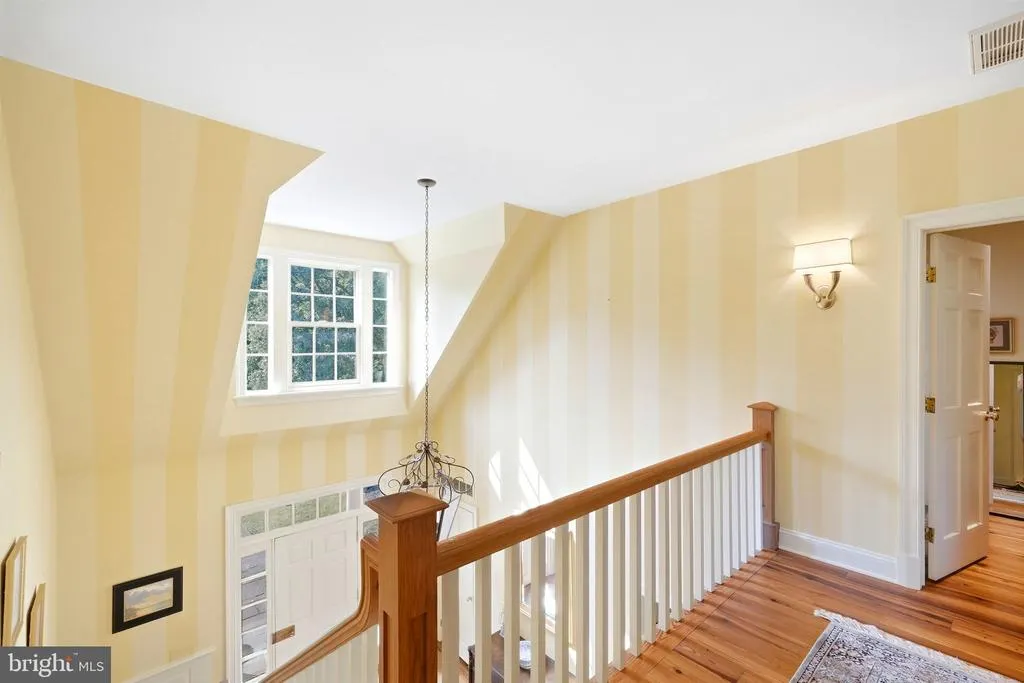
| Foyer | Main | Cathedral/Vaulted Ceiling | ||
| Kitchen | Main | Breakfast Nook,Countertop(s) - Granite,Flooring - HardWood,Island | ||
| Living Room | Main | Fireplace - Gas,Flooring - HardWood | ||
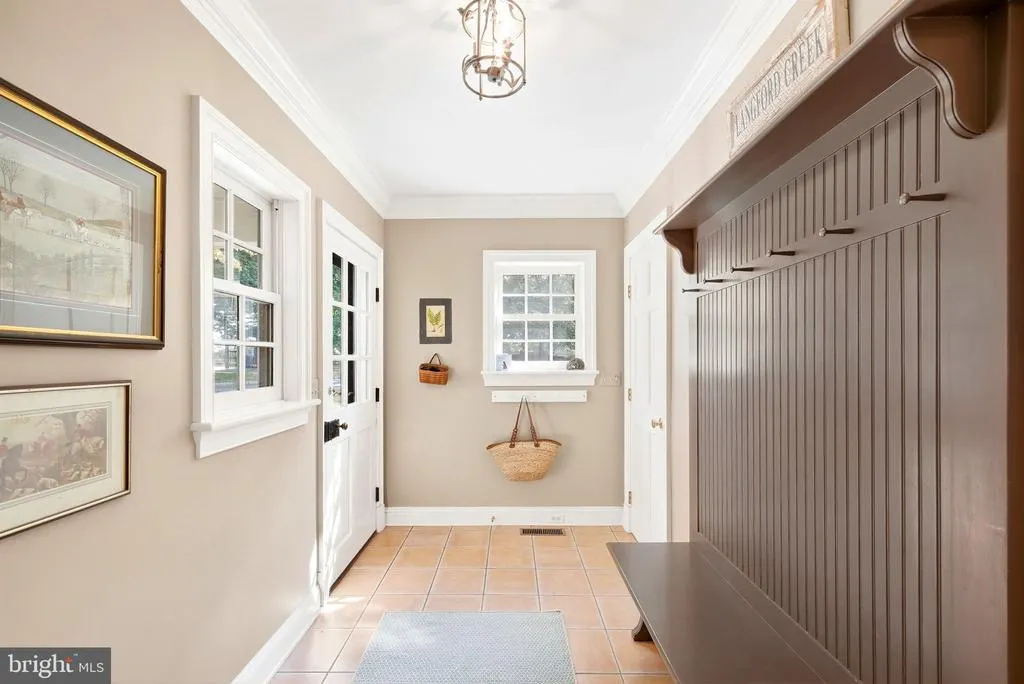
| Mud Room | Main | Flooring - Ceramic Tile | ||
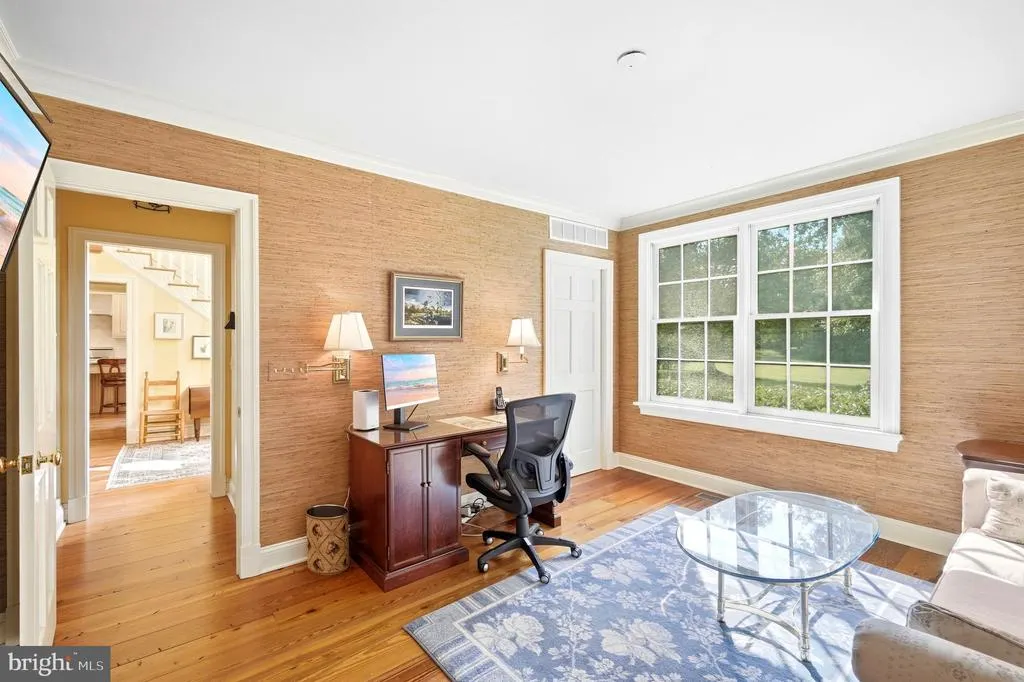
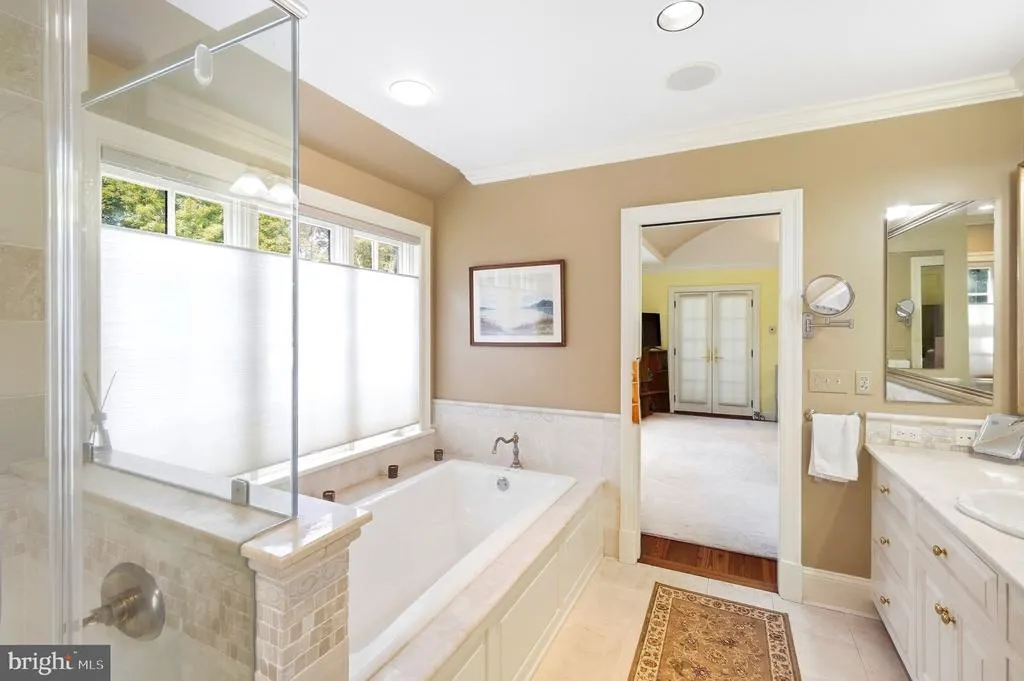
| Primary Bedroom | Main | Attached Bathroom,Flooring - HardWood,Primary Bedroom - Sitting Area |
Amenities
- Foreclosure
- Views
- Short Sale
- New Construction
- Adult 55+
- Lease To Own
- No HOA Fees
- Furnished
- Primary On Main
- Air Conditioning
- Seller Finance
- Green
- Fixer Upper
- Horse
- Golf
- Fireplace
- Deck
- Garage
- Basement
- Pool
Property vs Single Family Average in 21620
Price
Taxes
Year Built
 © BRIGHT, All Rights Reserved
