
Address
9817 Mainsail Drive, Gaithersburg, MD
Price
$ 735,000
Property Attributes
- MLS#MDMC2253682
- TypeSingle Family
- Listing Status ACTIVE
- CountyMONTGOMERY
- CityGaithersburg
- NeighborhoodGoshen Estates
- Zip20879
- StyleColonial
- Year Built1986
- Taxes$ 7014
- Price$ 735,000
- Bedrooms4
- Full Bathrooms2
- Half Bathrooms1
- Sqr Footage2560
- Lot Size0.51 Acres
Data Source:
Bright MLS
Property Description
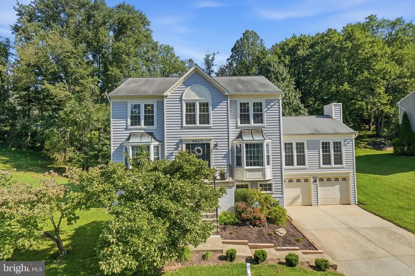
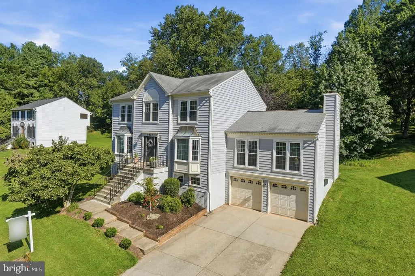
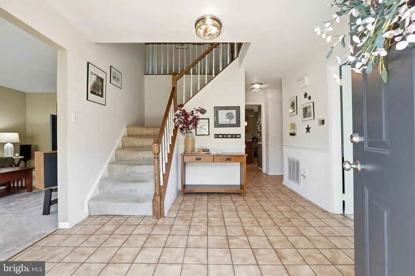
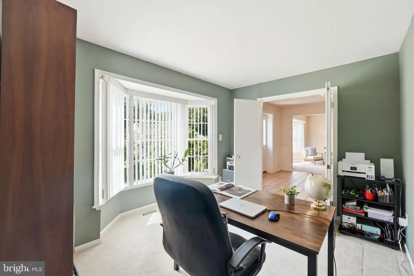
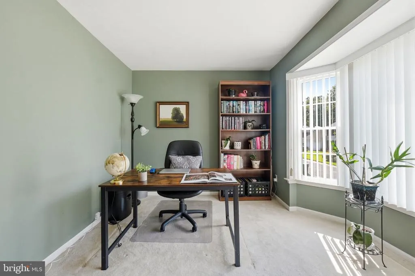
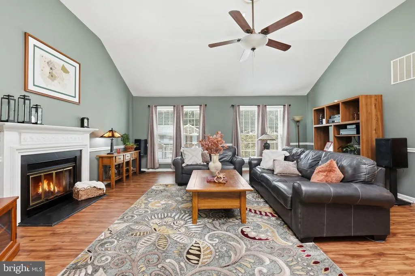
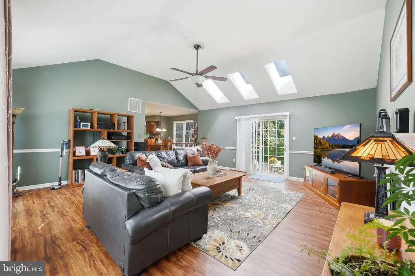
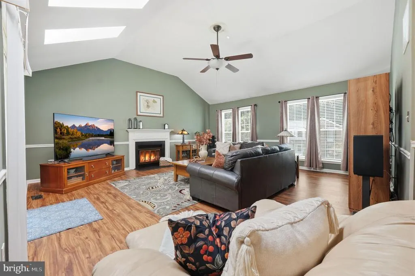
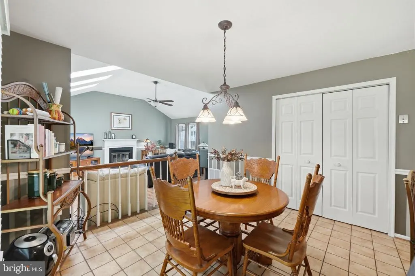
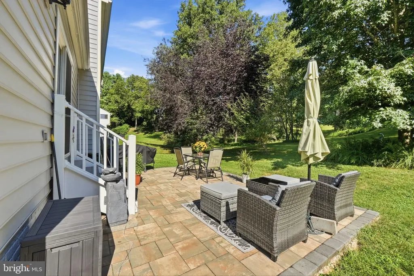
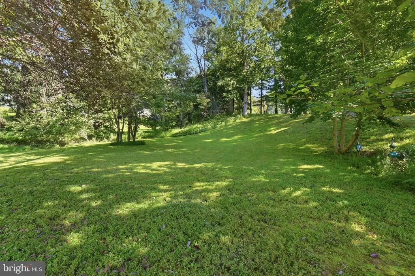
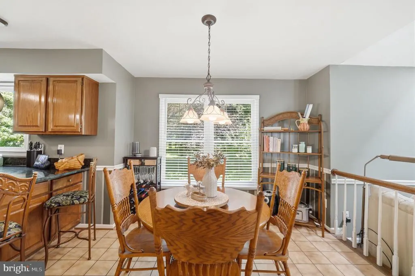
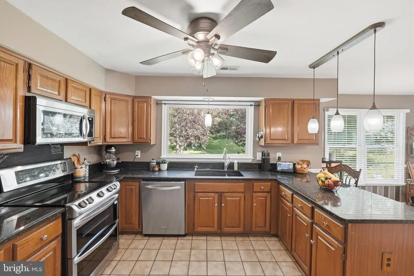
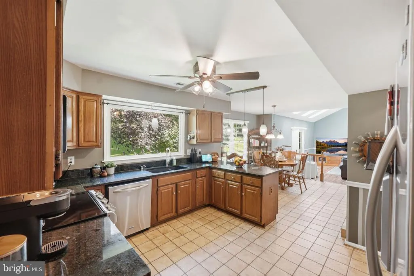
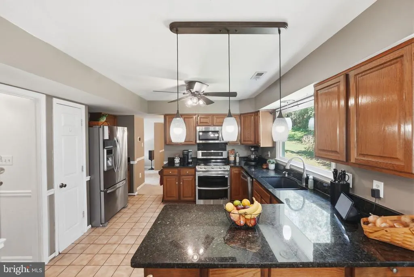
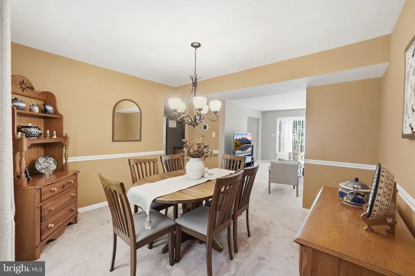
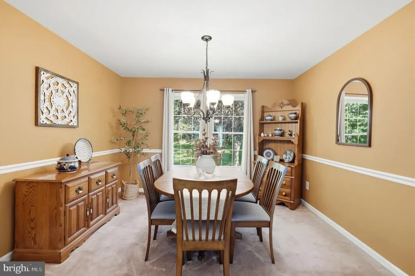
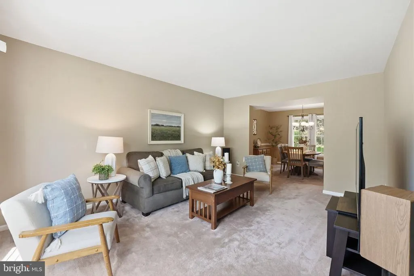
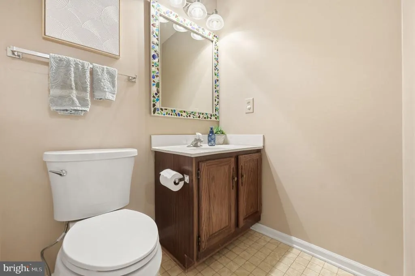
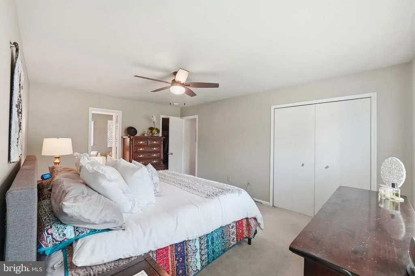
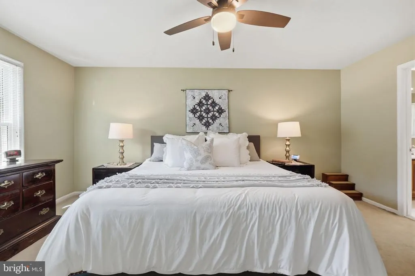
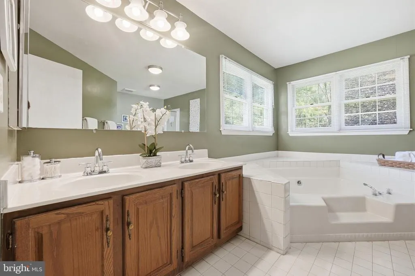
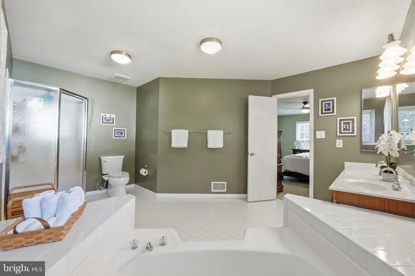
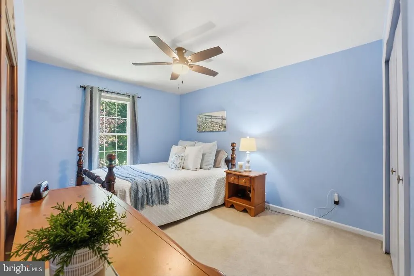
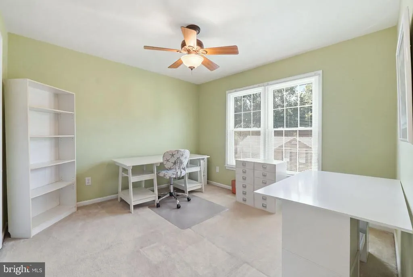
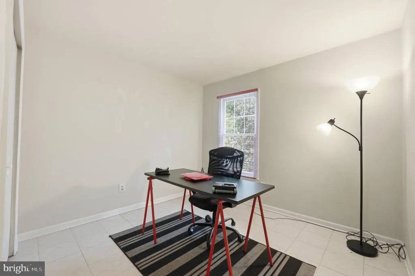
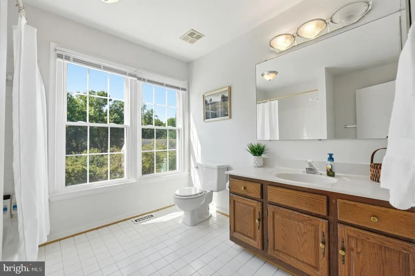
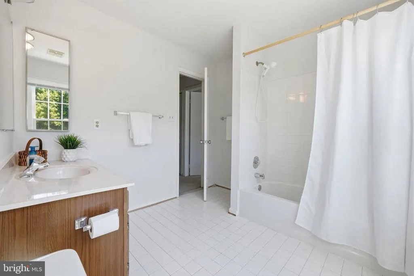
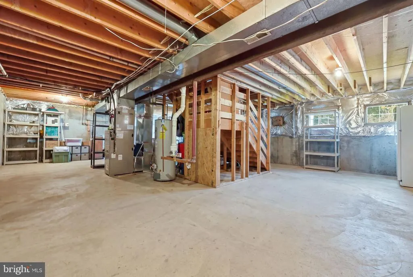
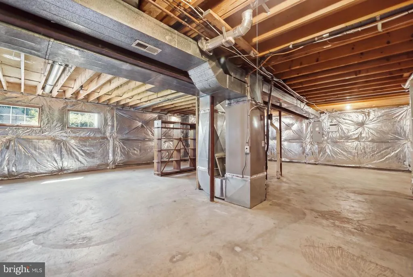
Welcome to 9817 Mainsail Drive! Situated on a half-acre lot, you'll find the best backyard in the neighborhood! Whether you're entertaining guests, enjoying family time, or simply relaxing outdoors, this backyard offers a rare combination of space, privacy, and enjoyment. Inside, you'll find 4 bedrooms, 2.5 bathrooms, and a versatile den that can easily serve as a home office, playroom, or flex space to meet your needs. A 2-car garage provides added convenience and storage. The home's thoughtful layout is complemented by a stunning living room featuring tall ceilings and skylights that fill the space with natural light and create an open, airy feel. Meticulously maintained by its original owners and thoughtfully improved over the years, this is the kind of house that truly feels like home. Major updates include a new HVAC system, radon mitigation system, updated windows and doors, and new insulation in both the attic and basement. These significant investments enhance comfort, efficiency, and peace of mind for years to come. Upstairs, the spacious primary suite offers an ensuite bathroom featuring a soaking tub and separate shower. Three additional bedrooms and a full bathroom complete the second level, providing plenty of space for family, guests, or hobbies. Combining meaningful updates, flexible living spaces, and a backyard that truly steals the show, 9817 Mainsail Drive offers a rare opportunity to own a home that has been thoughtfully maintained and genuinely loved. Conveniently located near parks, shopping, dining, and commuter routes, this is one you won't want to miss.
| Price History | |
|---|---|
| 9/4/2026 | Listed $735,000 |
General Features
| Living Area | 2560 |
|---|---|
| Sewer | Public Septic |
| Heating | Heat Pump(s) |
| Cooling | Central A/C |
| Possession | 31-60 Days CD,61-90 Days CD |
| Appliances | Built-In Microwave,Dishwasher,Dryer,Disposal,Oven - Double,Oven/Range - Electric,Washer,Water Heater |
| Zoning | R-200 |
| HOA Fee | 325.00 |
| Garage Spaces | 2.00 |
| Architectural Style | Colonial |
| Construction Materials | Vinyl Siding,Combination,Other |
| School District | MONTGOMERY COUNTY PUBLIC SCHOOLS |
| Year Built | 1986 |
| Levels | 3 |
| Tax Year | 2026 |
| Ownership | Fee Simple |
| Cool Fuel | Electric |
| Accessibility | None |
| Assoc Fee Paid Per | Annually |
| County | MONTGOMERY |
| New Construction | No |
| Property Type | Residential |
| HOA | Yes |
| Subdivision Name | GOSHEN ESTATES |
| Garage Y/N | Yes |
| Water Access Y/N | No |
| Other Structures | Above Grade |
| Full Baths | 2 |
| Status | ACTIVE |
| Directions | From I-270,take Shady Grove Rd east to Airpark Rd,then turn onto Mainsail Dr and follow to 9817 Mainsail Dr. |
| City | GAITHERSBURG |
| Senior Community Y/N | No |
| Lot Size Units | Square Feet |
| Lot Size Square Feet | 22216.00 |
| Tax Assessed Value | 575000.0 |
| Tax Annual Amount | 7014.2 |
| Home Warranty Y/N | No |
| Structure Type | Detached |
| Condo/Coop Association fee Y/N | No |
| Bathrooms Count Main Level | 1.00 |
| Price Per Sq Ft Total AG | 287.11 |
| Historic Y/N | No |
| Lease Considered Y/N | No |
| Vacation Rental Y/N | No |
| Total SQFT | 2560 |
| Standard Status | Active |
| Year Built Source | Estimated |
| Legal Subdivision | GOSHEN ESTATES |
| Association Recreation Fee | No |
Interior Features
| Interior Amenities | Attic,Ceiling Fan(s),Walk-in Closet(s) |
|---|---|
| Heating Fuel | Electric |
| Basement | Unfinished |
| Total Fireplaces | 1 |
| Hot Water | Electric |
| Basement (Y/N) | Yes |
| Heating Y/N | Yes |
| Fireplace Y/N | Yes |
| Above Grade Finished Area | 2560 |
| Half Baths | 1 |
| Central Air Y/N | Yes |
| Total Bedrooms | 4 |
| LivingAreaSource | Estimated |
| Bedrooms Count All Upper Levels | 4 |
| Bedrooms Count Upper Level 1 | 4 |
| Bathrooms Half Main Level | 1 |
| Bathrooms Full Upper Level 1 | 2 |
| Bathrooms Full All Upper Levels | 2 |
| Bathrooms Count Upper Level 1 | 2.00 |
| Bathrooms Count All Upper Levels | 2 |
| Above Grade Finished Area Source | Estimated |
| Above Grade Finished Area Unit Type | Square Feet |
| Total Baths | 3 |
Exterior Features
| Pool | No Pool |
|---|---|
| Water Source | Public |
| Total Parking Spaces | 2 |
| Garage Features | Garage Door Opener |
| Type of Parking | Attached Garage,Driveway |
| Land Use Code | 24031 |
| Foundation Details | Other,Active Radon Mitigation |
| Water View Y/N | No |
| Lot Size Acres | 0.51 |
| Lot Size Source | Estimated |
| Waterfront Y/N | No |
| Navigable Water Y/N | No |
| Water Oriented Y/N | No |
| # of Attached Garage Spaces | 2 |
Amenities
- Foreclosure
- Views
- Short Sale
- New Construction
- Adult 55+
- Lease To Own
- No HOA Fees
- Furnished
- Primary On Main
- Air Conditioning
- Seller Finance
- Green
- Fixer Upper
- Horse
- Golf
- Fireplace
- Deck
- Garage
- Basement
- Pool
Property vs Single Family Average in 20879
Price
Taxes
Year Built
Visits
 © BRIGHT, All Rights Reserved
