
Open House Sun, Sep 27th 1:00 PM - 3:00 PM



Address
3714 Farragut Avenue, Kensington, MD
Price
$ 1,549,000
Property Attributes
- MLS#MDMC2257690
- TypeSingle Family
- Listing Status ACTIVE
- CountyMONTGOMERY
- CityKensington
- NeighborhoodKensington
- Zip20895
- StyleCraftsman,Contemporary
- Year Built2022
- Taxes$ 19463
- Price$ 1,549,000
- Bedrooms5
- Full Bathrooms4
- Half Bathrooms1
- Sqr Footage4379
- Lot Size0.17 Acres
Data Source:
Bright MLS
Property Description
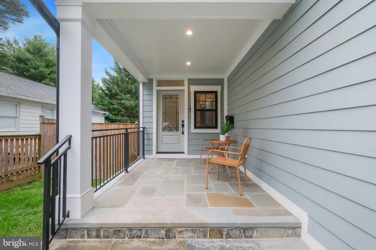
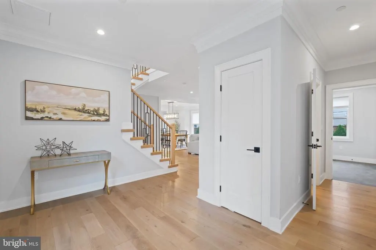
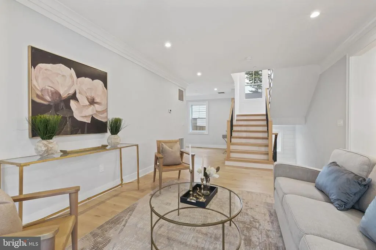
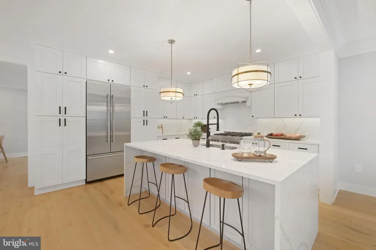
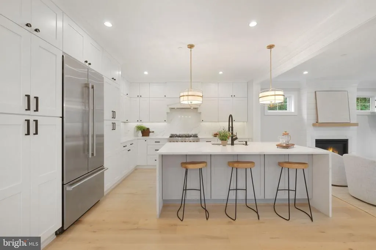
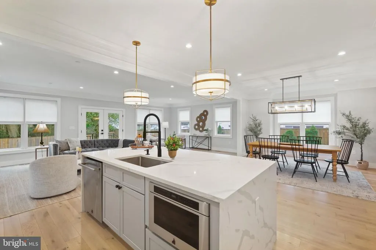
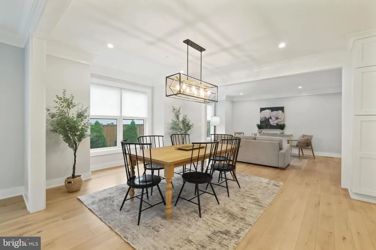
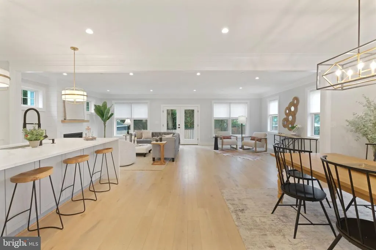
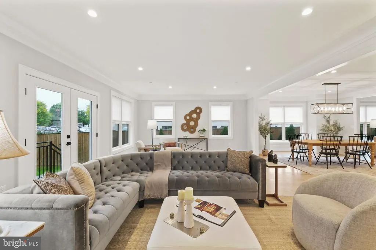
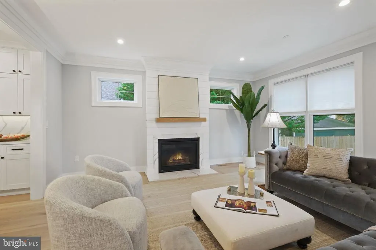
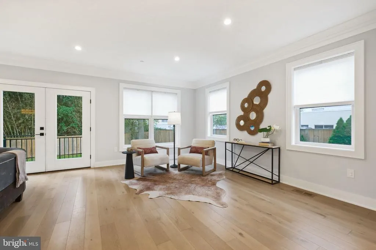
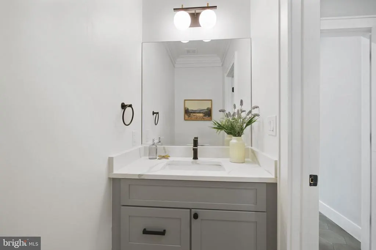
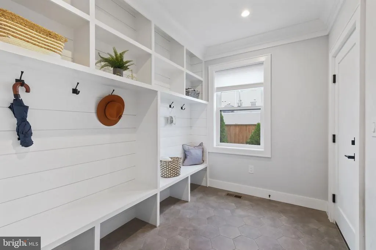
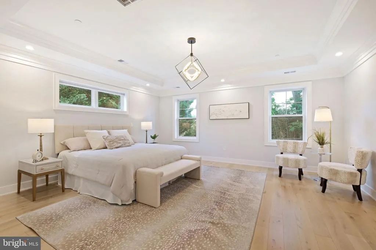
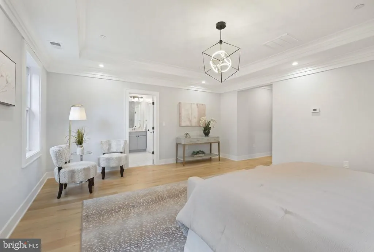
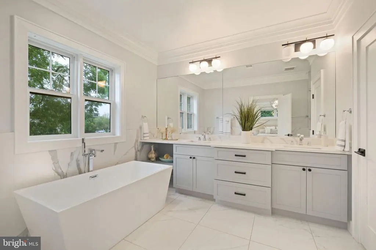
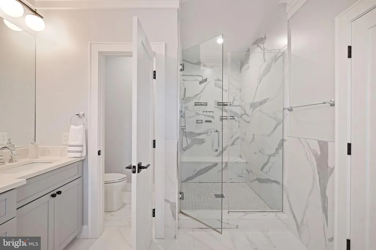
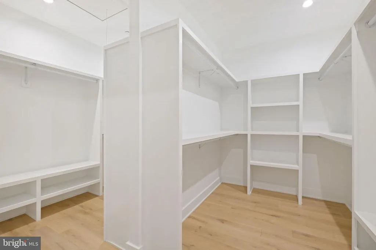
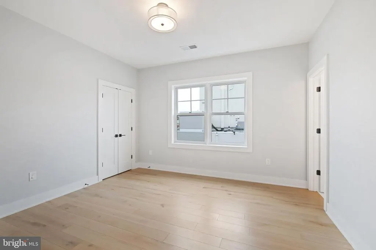
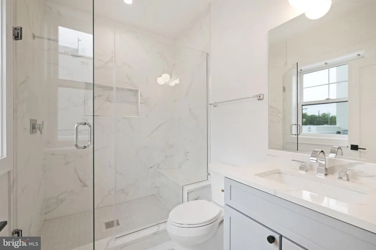
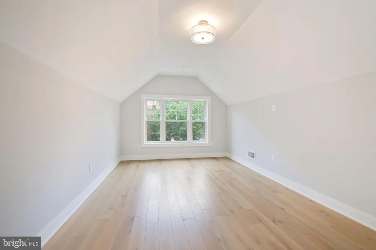
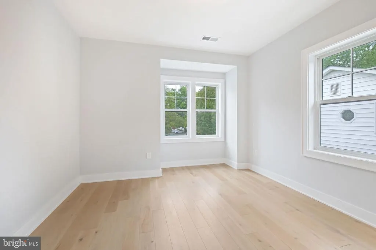
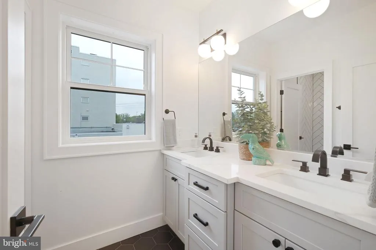
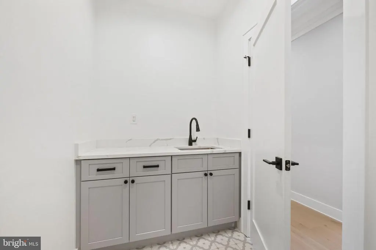
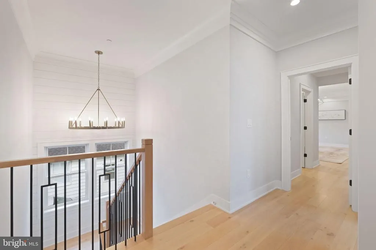
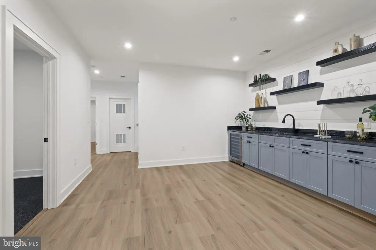
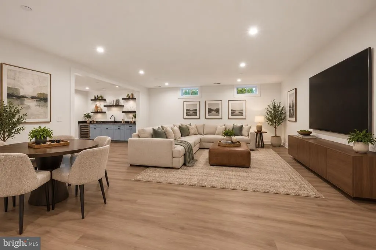
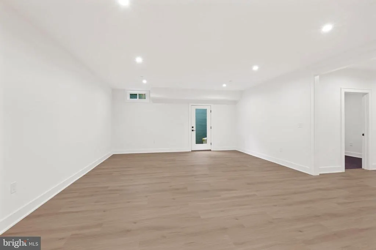
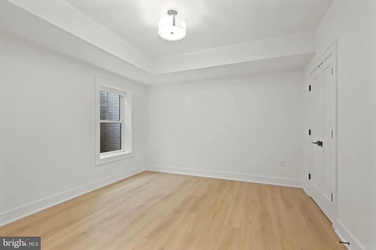
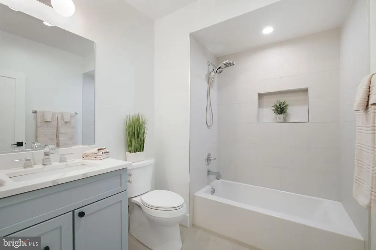
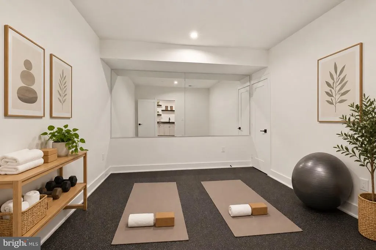
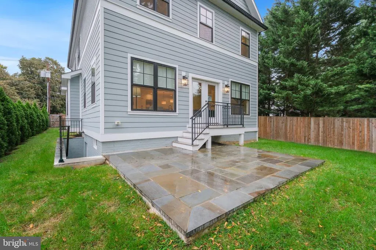
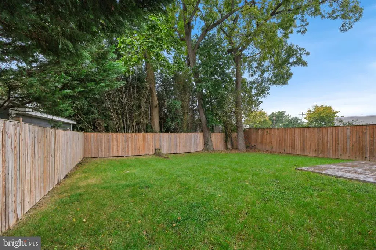
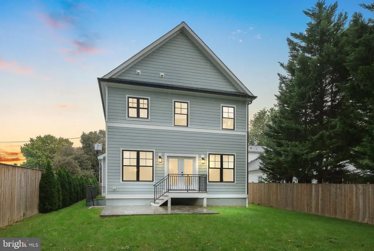
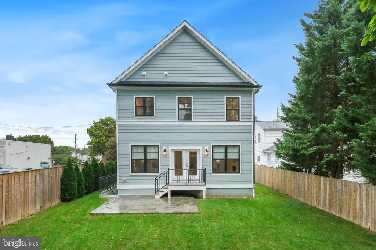
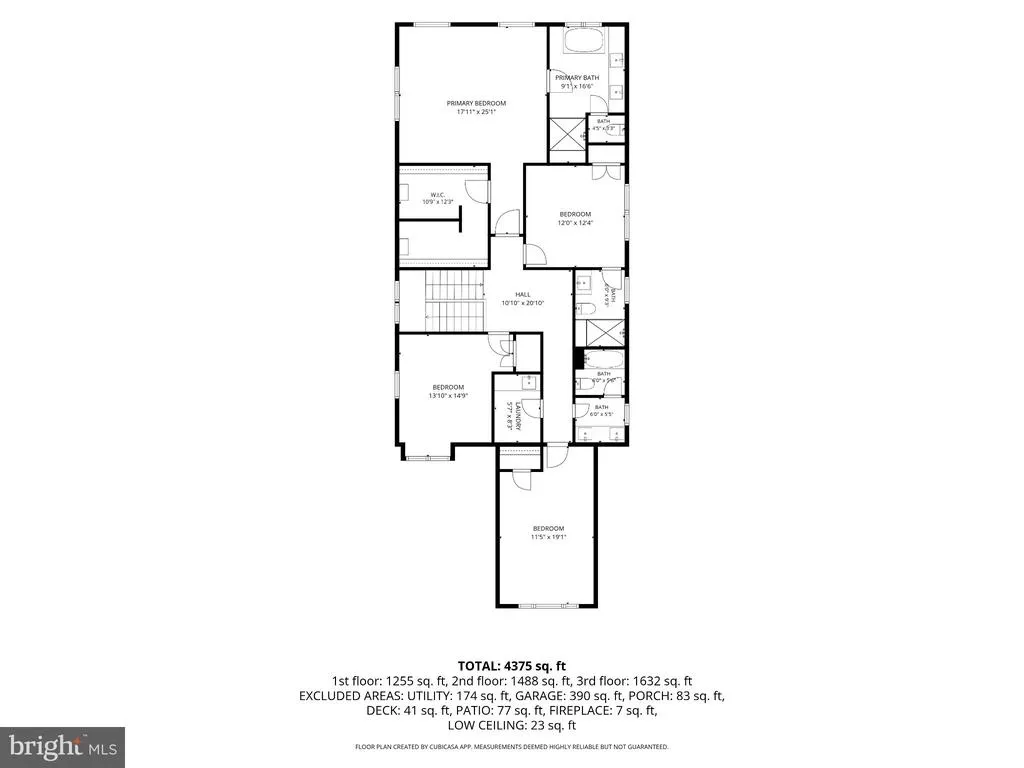
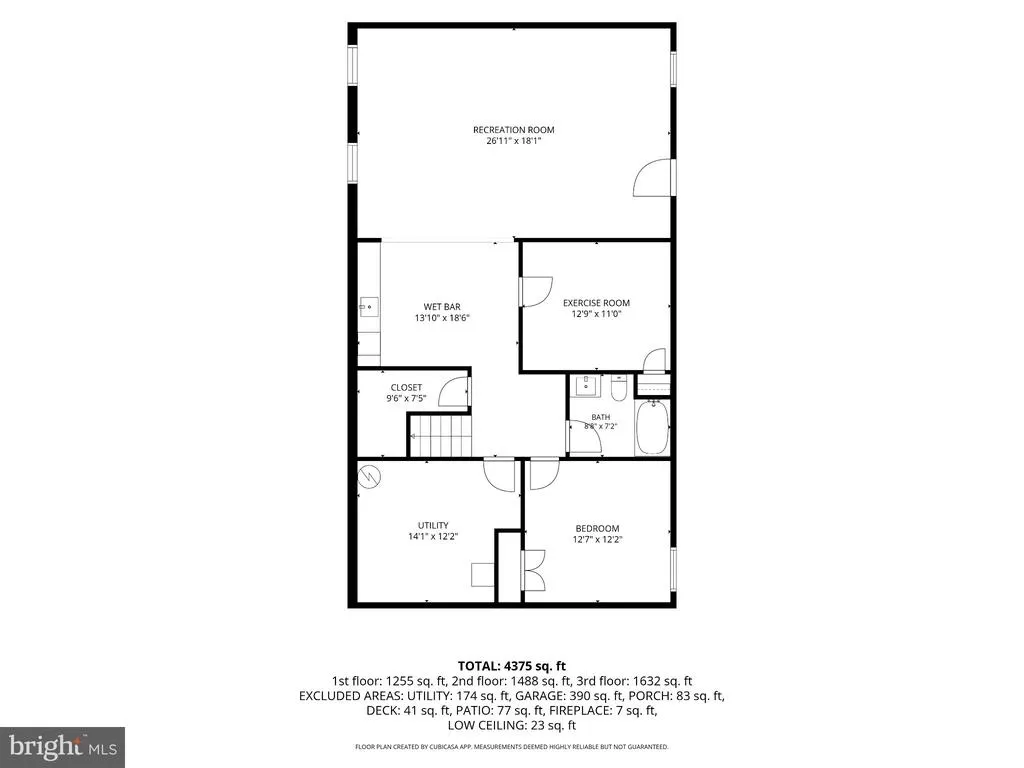
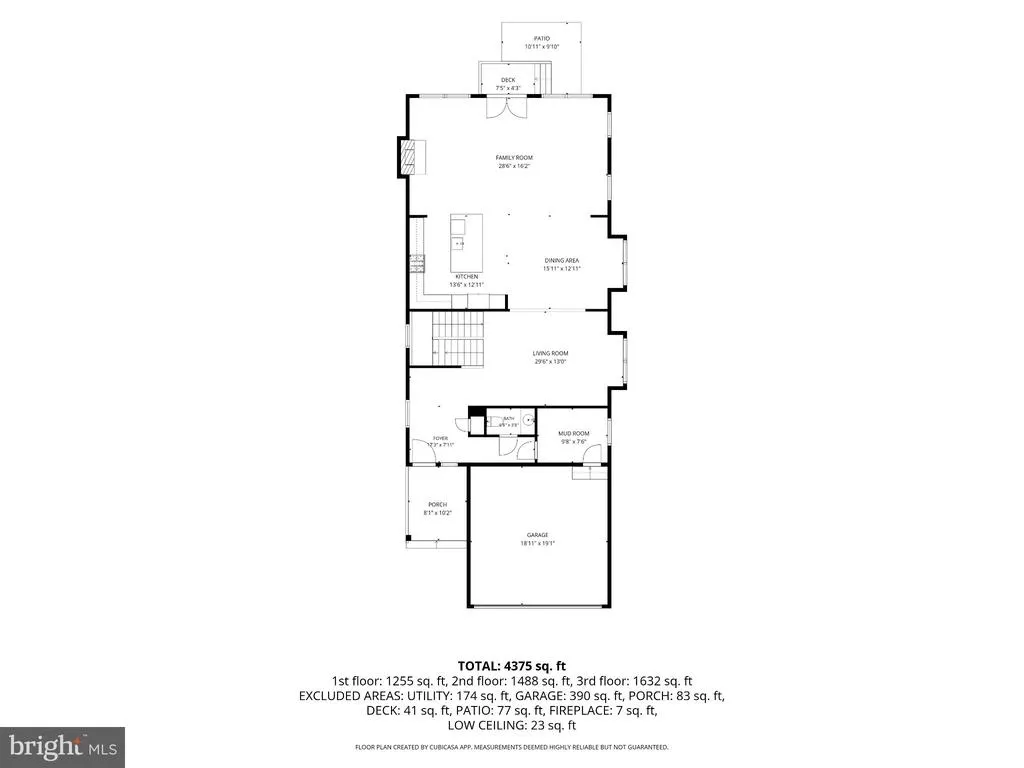
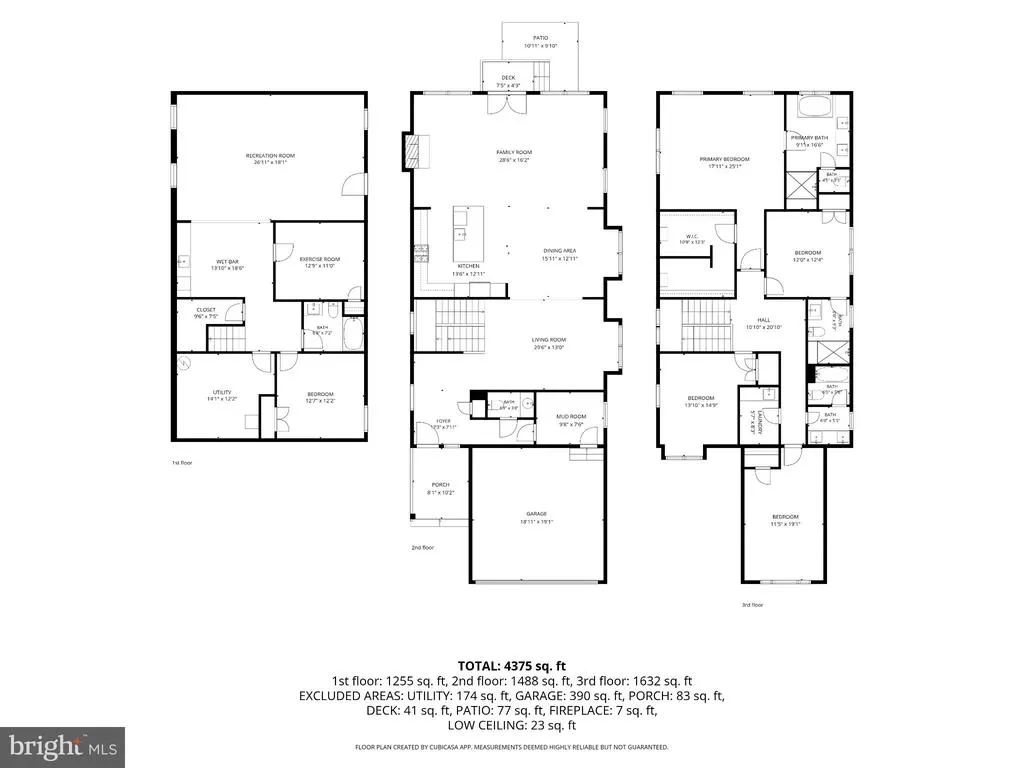
Modern Luxury in North Kensington- Walter Johnson School District Sophisticated and impeccably appointed, this exceptional four-year-old residence offers the style and finishes of new construction with the benefit of a beautifully established home. Bathed in natural light, the open main level showcases soaring ceilings, custom lighting, shiplap accents and beautiful blonde hardwood floors. A spectacular chefs kitchen with JennAir appliances, six-burner gas range, custom pantry wall, tile backsplash and dramatic waterfall island with seating for four. The inviting family room features a gas fireplace and French doors opening to a private slate patio and expansive fenced backyard. Upstairs, the luxurious primary retreat features a tray ceiling, an oversized walk-in closets with custom organization and a spa-inspired bath with dual vanities, soaking tub and oversized walk-in shower. Three additional bedrooms include a private ensuite, complemented by a beautifully appointed hall bath and spacious walk-in laundry room. The walk-out lower level offers exceptional versatility with a stylish wet bar, expansive recreation/media space, dedicated gym/yoga room and private guest suite with modern bath ideal for guests, extended family or live-in support. Ideally situated in the sought-after, sidewalk-lined Kensington North neighborhood, this home is moments from parks, restaurants, shops and Antique Row, with Kensington MARC Station approximately mile away and Metro just 1.3 miles away.
| Elementary School | Middle School | High School |
|---|---|---|
| Kensington Parkwood Elementary School | North Bethesda Middle School | Walter Johnson High School |
| Price History | |
|---|---|
| 9/26/2026 | Listed $1,549,000 |
General Features
| Living Area | 4379 |
|---|---|
| Sewer | Public Sewer |
| Heating | Forced Air |
| Cooling | Central A/C |
| Possession | 0-30 Days CD |
| Roof | Architectural Shingle |
| Appliances | Oven/Range - Gas,Range Hood,Six Burner Stove,Stainless Steel Appliances,Refrigerator,Disposal,Dishwasher,Built-In Microwave |
| Zoning | R60 |
| Garage Spaces | 2.00 |
| Patio/Porch Features | Patio(s),Porch(es) |
| Architectural Style | Craftsman,Contemporary |
| Security Features | Fire Detection System,Carbon Monoxide Detector(s),Window Grills |
| Construction Materials | HardiPlank Type |
| School District | MONTGOMERY COUNTY PUBLIC SCHOOLS |
| Year Built | 2022 |
| Levels | 3 |
| Tax Year | 2026 |
| Ownership | Fee Simple |
| Cool Fuel | Electric |
| Accessibility | None |
| County | MONTGOMERY |
| New Construction | No |
| Property Type | Residential |
| HOA | No |
| Subdivision Name | KENSINGTON |
| Garage Y/N | Yes |
| Water Access Y/N | No |
| Other Structures | Above Grade,Below Grade |
| Full Baths | 4 |
| Status | ACTIVE |
| Directions | Plyers Mill to Lexington to Left on Farragut Ave |
| City | KENSINGTON |
| Senior Community Y/N | No |
| Lot Size Units | Square Feet |
| Lot Size Square Feet | 7500.00 |
| Tax Assessed Value | 1461633.0 |
| Tax Annual Amount | 19463.0 |
| Property Condition | Excellent |
| Structure Type | Detached |
| Floors In Unit Count | 3 |
| Condo/Coop Association fee Y/N | No |
| Bathrooms Count Main Level | 1.00 |
| Price Per Sq Ft Total AG | 476.91 |
| Vacation Rental Y/N | No |
| Virtual Tour | https://app.arumellc.com/sites/3714-farragut-ave-kensington-md-20895-29260700/branded |
| Total SQFT | 4756 |
| Builder Name | ERB Homes |
| Standard Status | Active |
| Year Built Source | Assessor |
| Legal Subdivision | KENSINGTON |
| Tax Lot | 21 |
Interior Features
| Interior Amenities | Bar,Breakfast Area,Combination Dining/Living,Crown Moldings,Family Room Off Kitchen,Floor Plan - Open,Kitchen - Island,Recessed Lighting,Walk-in Closet(s),Wet/Dry Bar,Wood Floors,Primary Bath(s),Bath |
|---|---|
| Heating Fuel | Natural Gas |
| Basement | Fully Finished,Side Entrance,Shelving,Walkout Stairs,Sump Pump |
| Flooring | Hardwood,Marble |
| Total Fireplaces | 1 |
| Fireplace Features | Gas/Propane |
| Hot Water | Natural Gas |
| Basement (Y/N) | Yes |
| Heating Y/N | Yes |
| Window Features | Energy Efficient,Double Pane |
| Fireplace Y/N | Yes |
| Above Grade Finished Area | 3248 |
| Half Baths | 1 |
| Central Air Y/N | Yes |
| Total Bedrooms | 5 |
| Below Grade Finished Area | 1131 |
| Below Grade Finished Area Unit Type | Square Feet |
| LivingAreaSource | Assessor |
| Laundry Type | Upper Floor |
| Below Grade Unfin Area Units | Square Feet |
| Below Grade Unfin SQFT | 377 |
| Below Grade Unfin SQFT Source | Assessor |
| Below Grade Finished Area Source | Assessor |
| Bedrooms Count All Lower Levels | 1 |
| Bedrooms Count All Upper Levels | 4 |
| Bedrooms Count Lower Level 1 | 1 |
| Bedrooms Count Upper Level 1 | 4 |
| Bathrooms Half Main Level | 1 |
| Bathrooms Full Upper Level 1 | 3 |
| Bathrooms Full Lower Level 1 | 1 |
| Bathrooms Full All Upper Levels | 3 |
| Bathrooms Full All Lower Levels | 1 |
| Bathrooms Count Upper Level 1 | 3.00 |
| Bathrooms Count Lower Level 1 | 1.00 |
| Bathrooms Count All Upper Levels | 3 |
| Bathrooms Count All Lower Levels | 1 |
| Above Grade Finished Area Source | Assessor |
| Above Grade Finished Area Unit Type | Square Feet |
| Total Baths | 5 |
Exterior Features
| Exterior Amenities | Sidewalks |
|---|---|
| Pool | No Pool |
| Fencing | Fully |
| Lot Features | Rear Yard |
| Water Source | Public |
| Total Parking Spaces | 2 |
| Garage Features | Garage - Front Entry,Inside Access |
| Type of Parking | Driveway,Attached Garage |
| Foundation Details | Permanent |
| Water View Y/N | No |
| Lot Size Acres | 0.17 |
| Lot Size Source | Assessor |
| Waterfront Y/N | No |
| Door Features | Sliding Glass |
| Land Assessed Value | 246200.00 |
| Navigable Water Y/N | No |
| Water Oriented Y/N | No |
| # of Attached Garage Spaces | 2 |
Amenities
- Foreclosure
- Views
- Short Sale
- New Construction
- Adult 55+
- Lease To Own
- No HOA Fees
- Furnished
- Primary On Main
- Air Conditioning
- Seller Finance
- Green
- Fixer Upper
- Horse
- Golf
- Fireplace
- Deck
- Garage
- Basement
- Pool
Property vs Single Family Average in 20895
Price
Taxes
Year Built
 © BRIGHT, All Rights Reserved
