
Open House Sun, Sep 27th 1:00 PM - 4:00 PM - Price Reduction - Views - Primary on Main









Address
1714 61st, Cheverly, MD
Price
$ 449,900
Property Attributes
- MLS#MDPG2206330
- TypeSingle Family
- Listing Status ACTIVE
- CountyPRINCE GEORGES
- CityCheverly
- NeighborhoodCheverly
- Zip20785
- StyleColonial
- Year Built1946
- Taxes$ 8075
- Price$ 449,900
- Bedrooms3
- Full Bathrooms2
- Half Bathrooms0
- Sqr Footage1392
- Lot Size0.19 Acres
Data Source:
Bright MLS
Property Description
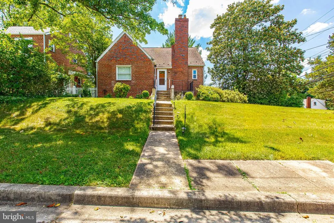
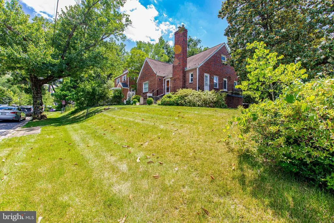
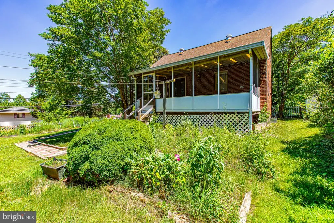
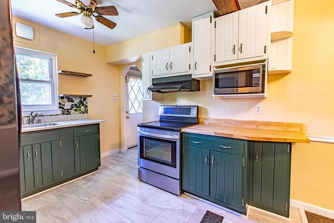
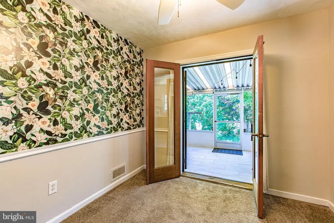
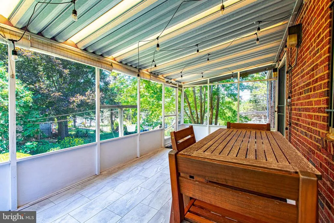
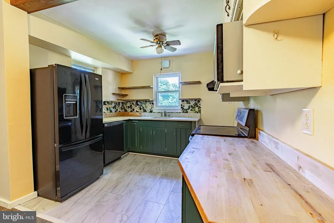
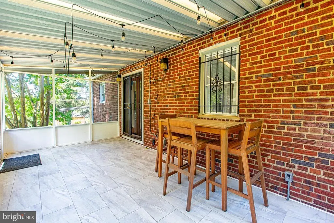
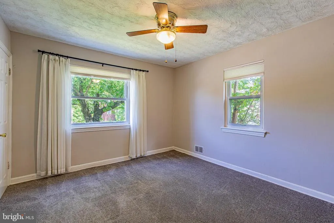
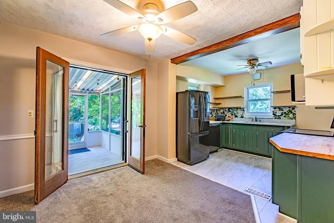
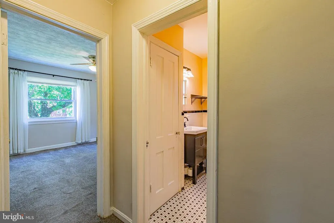
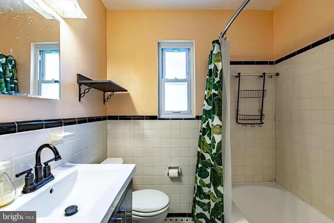
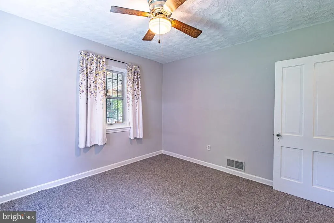
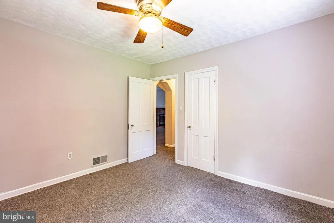
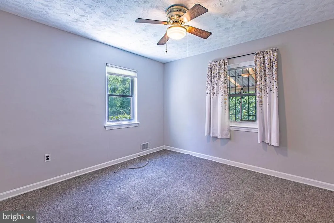
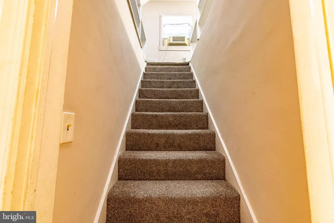
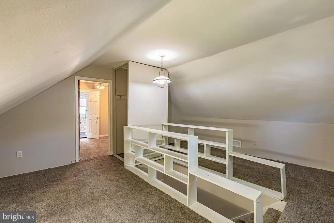
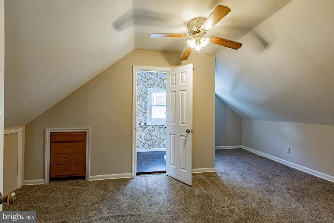
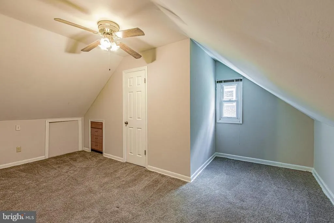
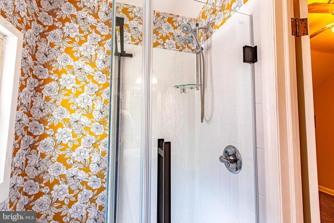
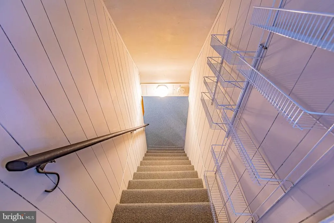
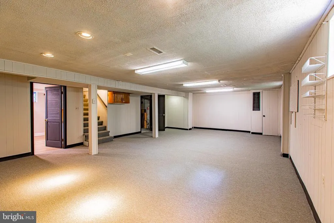
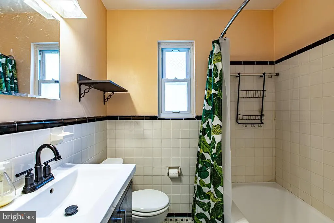
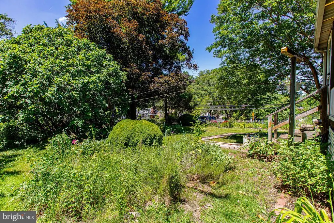
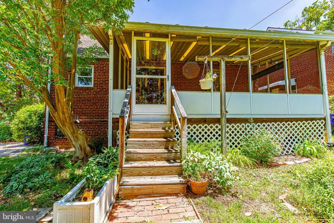
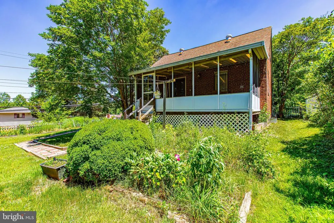
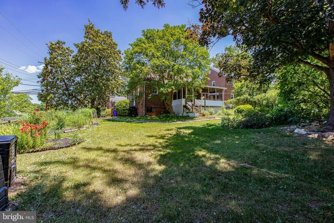
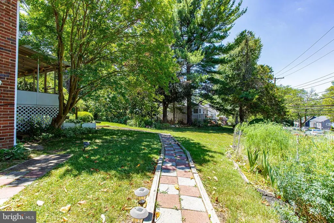
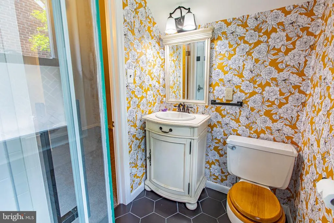
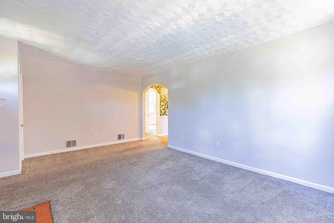
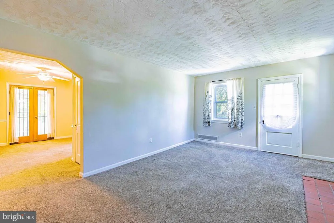
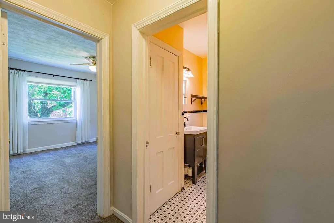
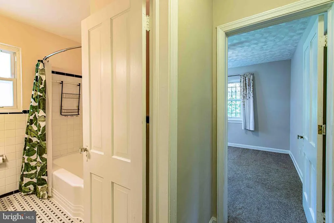
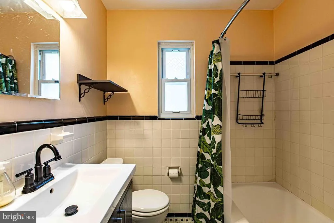
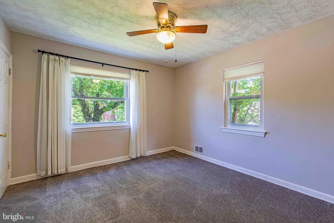
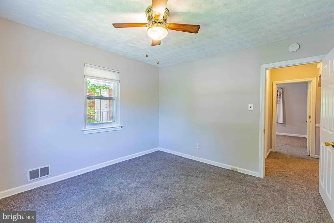
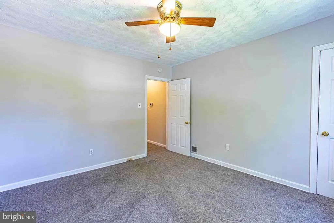
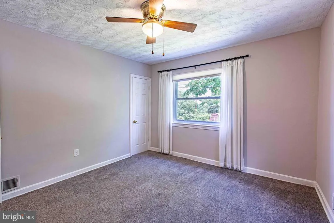
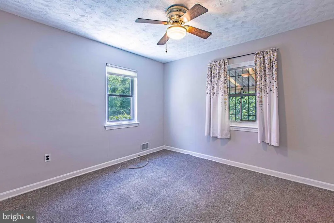
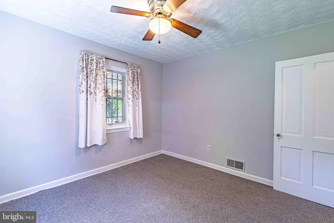
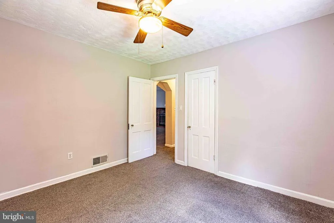
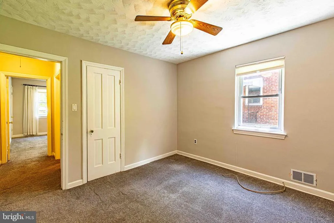
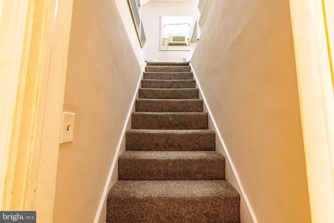
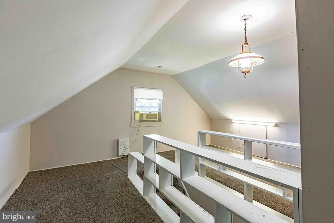
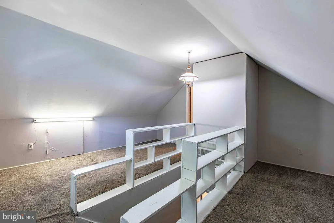
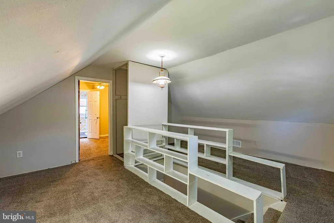
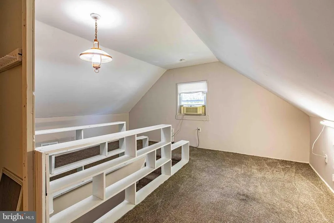
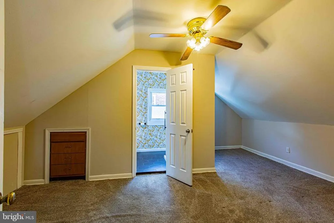
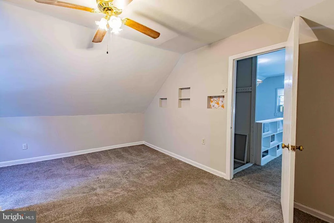
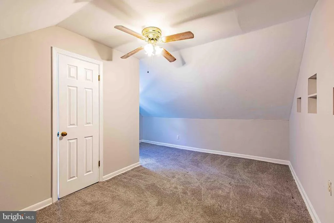
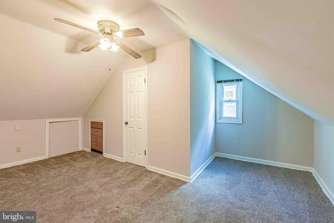
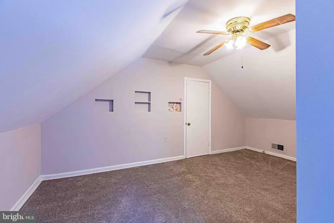
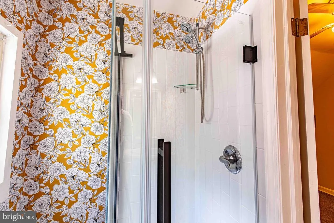
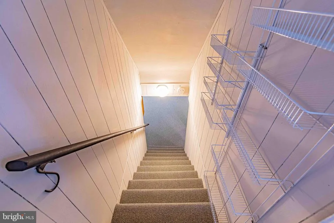
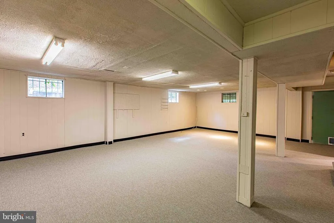
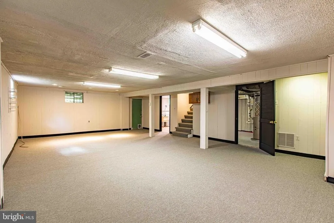
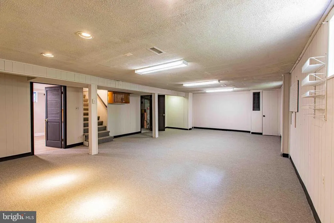
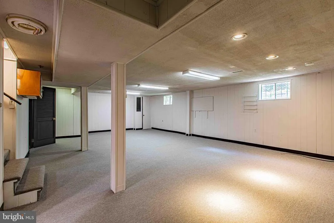
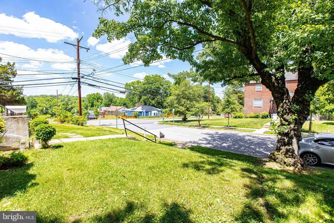
OPEN HOUSE SUNDAY 14 PM | MOTIVATED SELLER | PRICED BELOW MARKET Welcome to this beautifully updated Cheverly home offering modern finishes, a bright open layout, and incredible outdoor space all on a quiet, treelined street just minutes from DC. With fresh updates throughout and a price point well below nearby 4BR/2BA comps, this home delivers exceptional value in one of Prince Georges Countys most desirable commuter communities. Step inside to a sunfilled main level featuring refinished flooring, updated lighting, and a spacious living room that flows seamlessly into the dining area and renovated kitchen. The kitchen offers quartz countertops, stainless steel appliances, upgraded cabinetry, and direct access to the backyard perfect for entertaining or everyday convenience. The upper level includes generously sized bedrooms with great natural light and an updated full bath. The lower level provides flexible space ideal for a family room, home office, gym, or guest suite, along with a second updated bathroom. Outside, enjoy a large fenced yard with mature trees, green space, and room for gatherings, gardening, pets, or play. Cheverly is known for its strong community feel, walkable streets, parks, and unbeatable access to Route 50, BW Parkway, Metro, and downtown DC. A comparable 4BR/2BA recently closed well above this price making this one of the best values in Cheverly. Dont miss your chance to own a moveinready home in a prime location with tremendous upside.
| Price History | |
|---|---|
| 6/8/2026 | Listed $465,000 |
| 8/3/2026 | 1$464,900 |
| 8/9/2026 | 2$459,900 |
| 9/18/2026 | 3$449,900 |
General Features
| Living Area | 1392 |
|---|---|
| Sewer | Public Sewer |
| Heating | Forced Air |
| Cooling | Central A/C |
| Possession | Immediate,Settlement,Negotiable |
| Roof | Shingle |
| Appliances | Dryer,Dishwasher,Disposal,Oven/Range - Electric |
| Zoning | RSF65 |
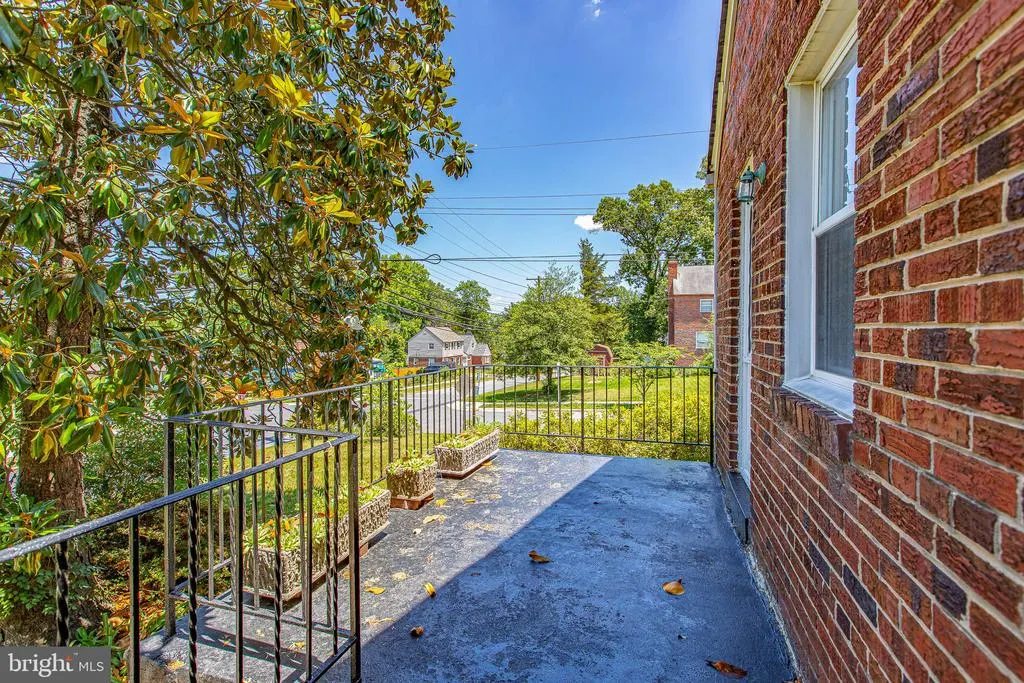
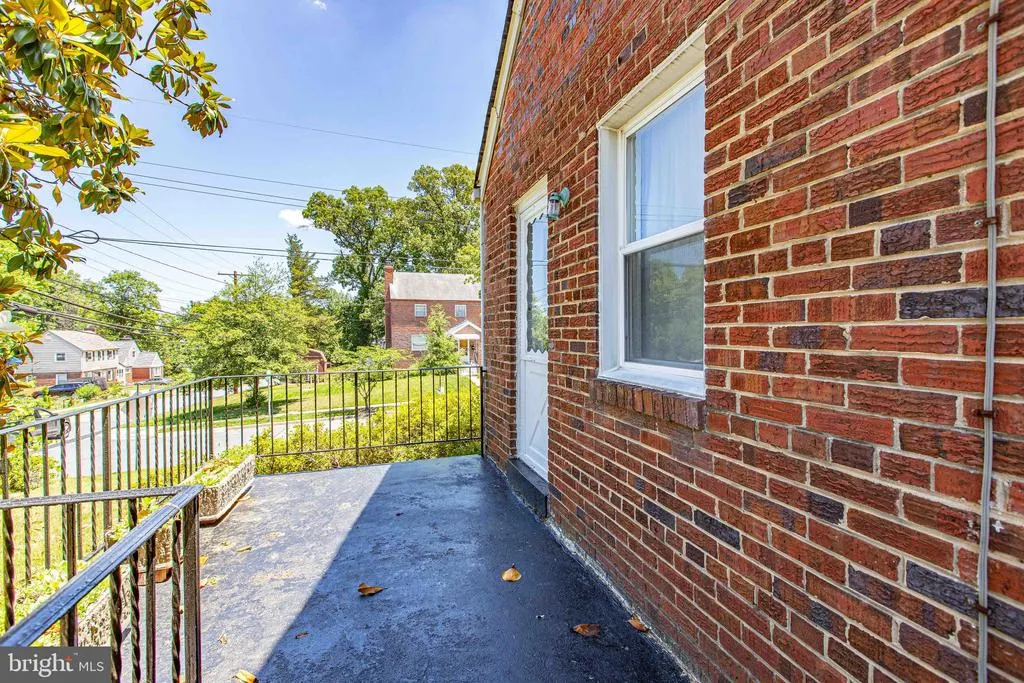
| Patio/Porch Features | Balcony,Brick,Deck(s),Enclosed,Patio(s) |
| Architectural Style | Colonial |
| Construction Materials | Brick |
| School District | PRINCE GEORGE'S COUNTY PUBLIC SCHOOLS |
| Year Built | 1946 |
| View | Garden/Lawn,Trees/Woods |
| Levels | 2 |
| Tax Year | 2025 |
| Ownership | Fee Simple |
| Cool Fuel | Electric |
| Section | 11 |
| Accessibility | Other |
| County | PRINCE GEORGES |
| New Construction | No |
| Property Type | Residential |
| HOA | No |
| Subdivision Name | CHEVERLY |
| Garage Y/N | No |
| Water Access Y/N | No |
| Other Structures | Above Grade,Below Grade |
| Transportation | Bus Stop less than 1 mile |
| Full Baths | 2 |
| Status | ACTIVE |
| Directions | GPS |
| City | CHEVERLY |
| Disclosures | Prop Disclaimer |
| Senior Community Y/N | No |
| Lot Size Units | Square Feet |
| Lot Size Square Feet | 8494.00 |
| Tax Assessed Value | 422100.0 |
| Tax Annual Amount | 8075.0 |
| Home Warranty Y/N | Yes |
| Property Condition | Excellent,Very Good,Good,Average |
| Structure Type | Detached |
| Condo/Coop Association fee Y/N | No |
| Bathrooms Full Main Level | 1 |
| Bathrooms Count Main Level | 1.00 |
| Price Per Sq Ft Total AG | 323.2 |
| Acceptable Financing | Conventional,Cash,FHA,VA |
| Additional Parcels Y/N | No |
| Historic Y/N | No |
| Lease Considered Y/N | No |
| Vacation Rental Y/N | No |
| Total SQFT | 2288 |
| Standard Status | Active |
| Year Built Source | Assessor |
| Legal Subdivision | CHEVERLY |
| Tax Lot | 4 |
| Association Recreation Fee | No |
Interior Features
| Interior Amenities | Breakfast Area,Carpet,Ceiling Fan(s),Combination Kitchen/Dining,Dining Area,Floor Plan - Traditional,Kitchen - Gourmet |
|---|---|
| Heating Fuel | Natural Gas |
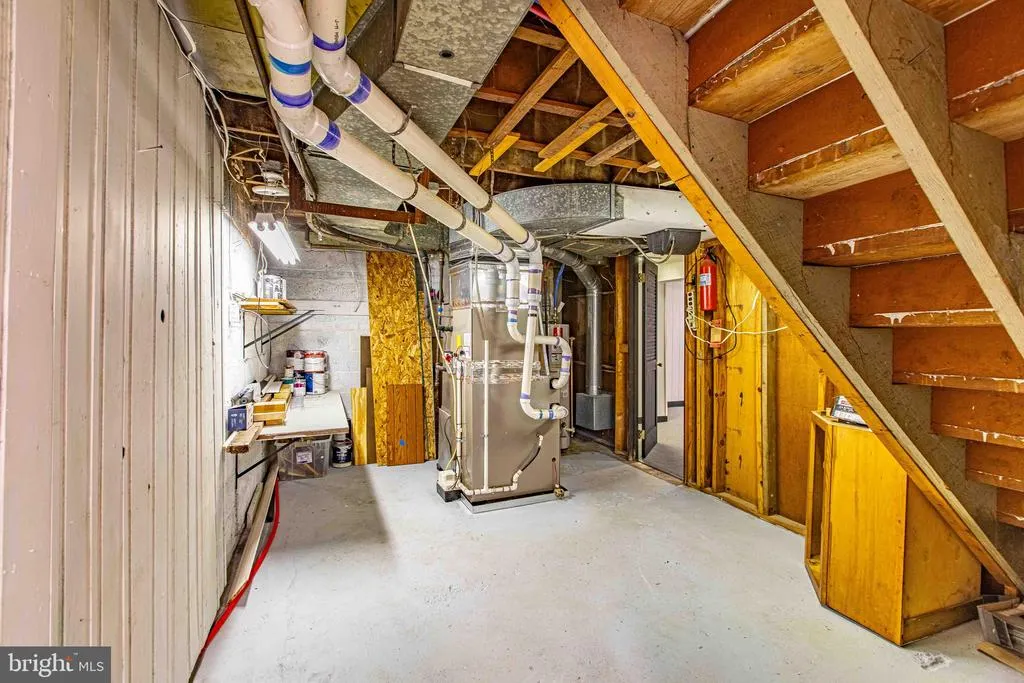
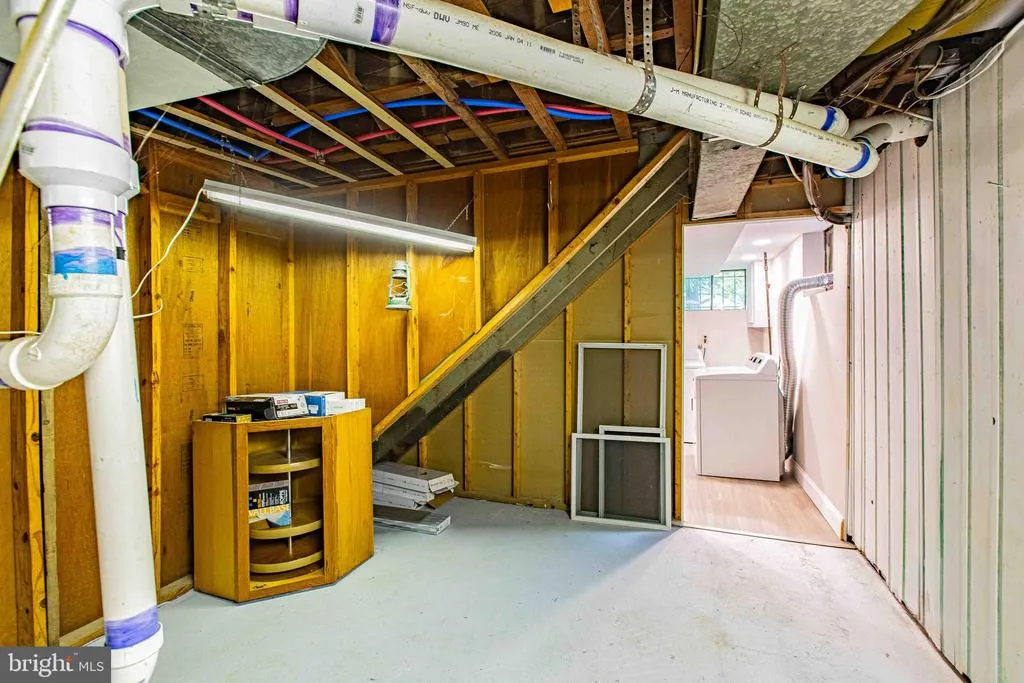
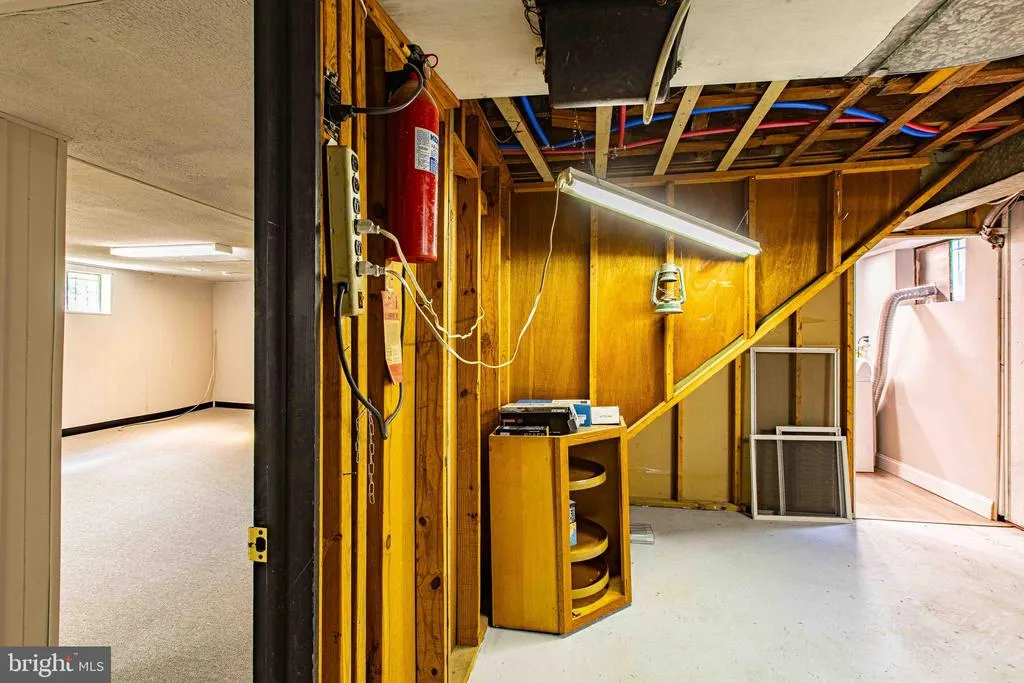
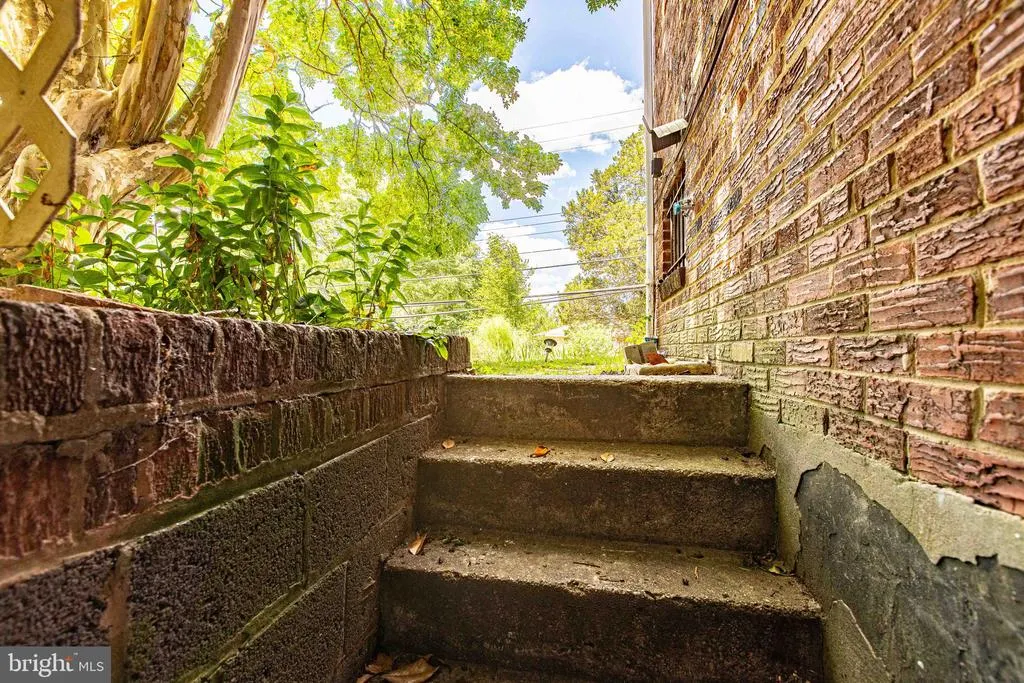
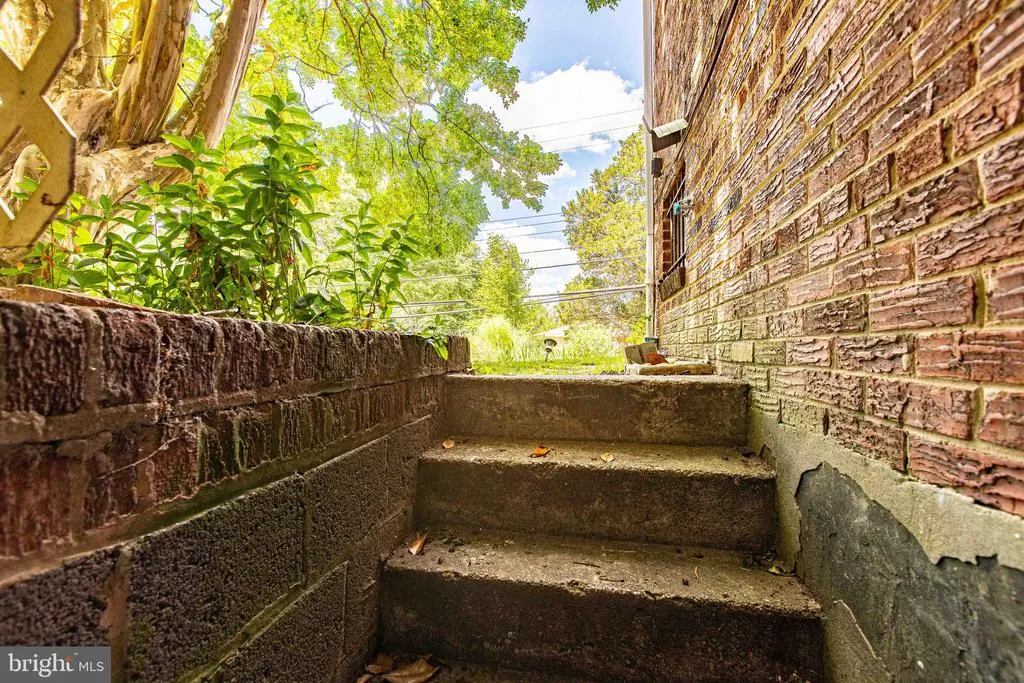
| Basement | Fully Finished,Connecting Stairway,Improved,Space For Rooms,Walkout Stairs,Workshop |
| Flooring | Carpet |
| Total Fireplaces | 1 |
| Fireplace Features | Brick,Fireplace - Glass Doors |
| Hot Water | Natural Gas |
| Basement (Y/N) | Yes |
| Heating Y/N | Yes |
| Window Features | Double Pane |
| Fireplace Y/N | Yes |
| Above Grade Finished Area | 1392 |
| Central Air Y/N | Yes |
| Total Bedrooms | 3 |
| Main Level Bedrooms | 2 |
| Below Grade Finished Area Unit Type | Square Feet |
| LivingAreaSource | Assessor |
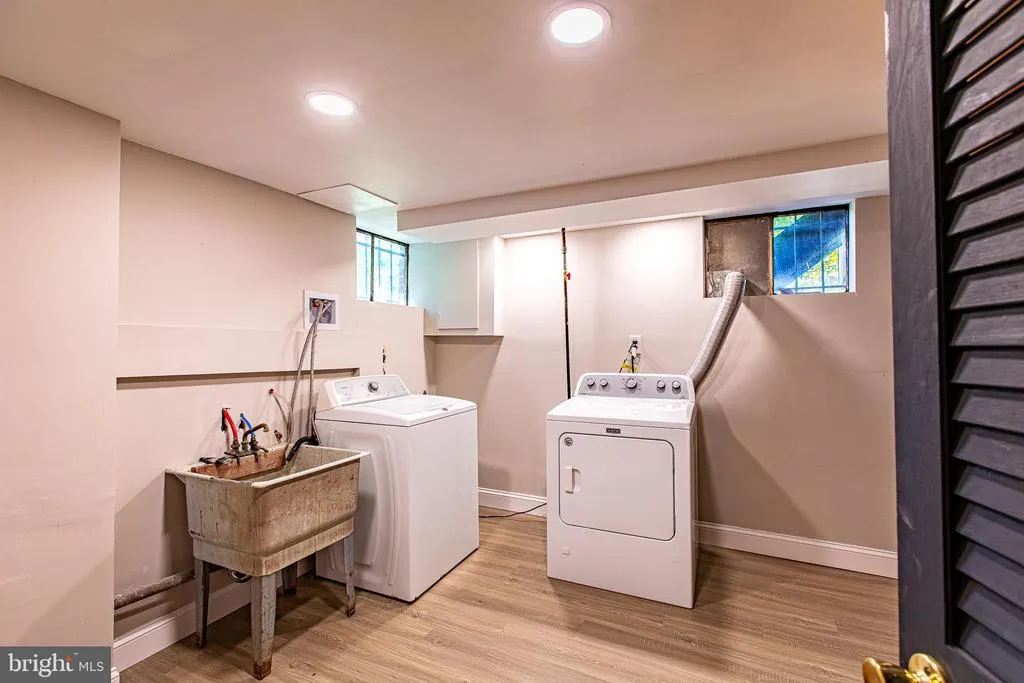
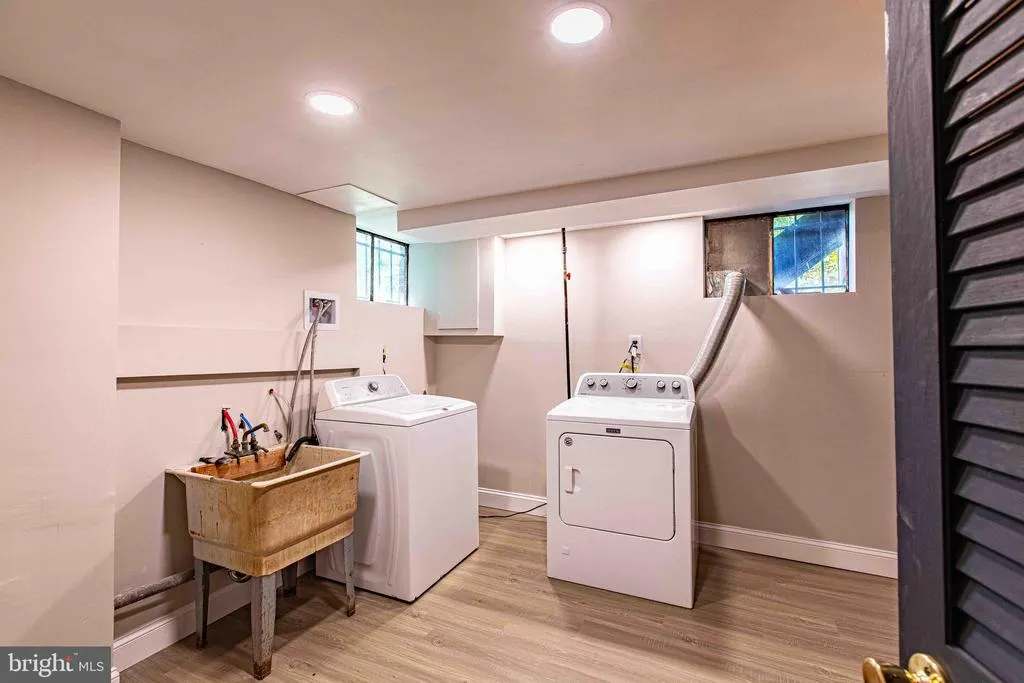
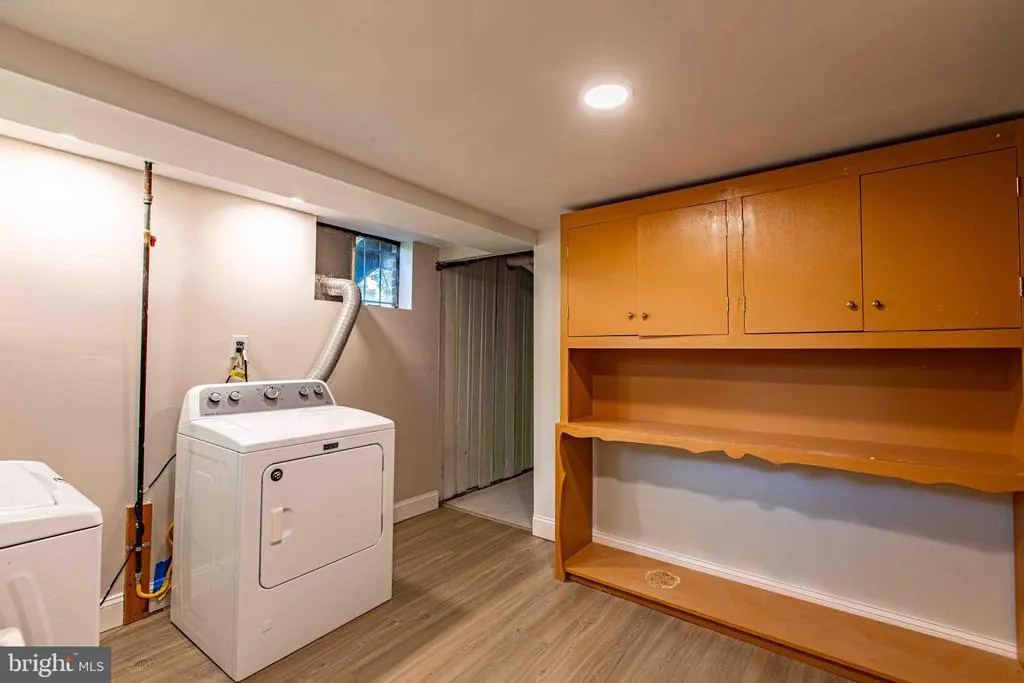
| Laundry Type | Basement,Dryer In Unit,Has Laundry,Lower Floor,Washer In Unit |
| Below Grade Unfin Area Units | Square Feet |
| Below Grade Unfin SQFT | 896 |
| Below Grade Unfin SQFT Source | Assessor |
| Below Grade Finished Area Source | Assessor |
| Bedrooms Count All Upper Levels | 1 |
| Bedrooms Count Upper Level 1 | 1 |
| Bathrooms Full Upper Level 1 | 1 |
| Bathrooms Full All Upper Levels | 1 |
| Bathrooms Count Upper Level 1 | 1.00 |
| Bathrooms Count All Upper Levels | 1 |
| Above Grade Finished Area Source | Assessor |
| Above Grade Finished Area Unit Type | Square Feet |
| Total Baths | 2 |
Exterior Features
| Exterior Amenities | Exterior Lighting,Gutter System,Sidewalks |
|---|---|
| Pool | No Pool |
| Fencing | Picket |
| Lot Features | Private,Backs to Trees,Corner,Front Yard,Landscaping,Partly Wooded,Rear Yard,Sloping,Vegetation Planting |
| Water Source | Public |
| Total Parking Spaces | 2 |
| Type of Parking | Attached Carport,Driveway |
| Land Use Code | R |
| Foundation Details | Permanent |
| Spa | No |
| Water View Y/N | No |
| Lot Size Acres | 0.19 |
| Lot Size Source | Assessor |
| Waterfront Y/N | No |
| Horse Y/N | No |
| Land Assessed Value | 100800.00 |
| Navigable Water Y/N | No |
| Water Oriented Y/N | No |
| # of Attached Carport Spaces | 2 |
Amenities
- Foreclosure
- Views
- Short Sale
- New Construction
- Adult 55+
- Lease To Own
- No HOA Fees
- Furnished
- Primary On Main
- Air Conditioning
- Seller Finance
- Green
- Fixer Upper
- Horse
- Golf
- Fireplace
- Deck
- Garage
- Basement
- Pool
Property vs Single Family Average in 20785
Price
Taxes
Year Built
Visits
 © BRIGHT, All Rights Reserved
