
Views - Primary on Main
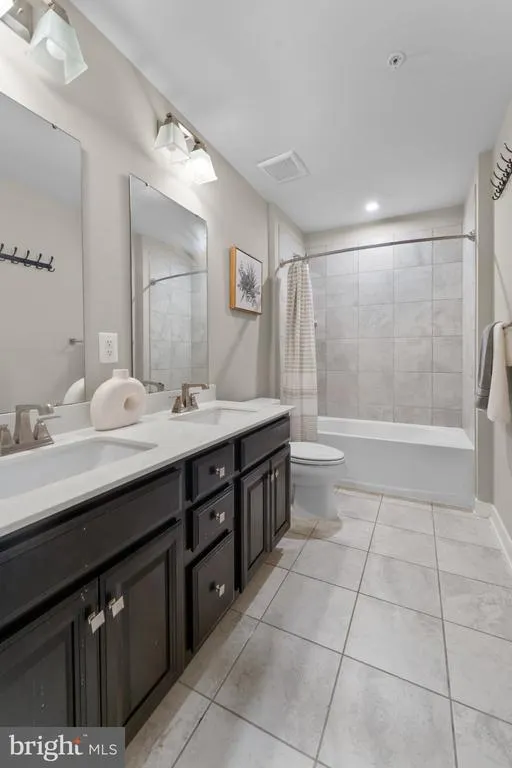
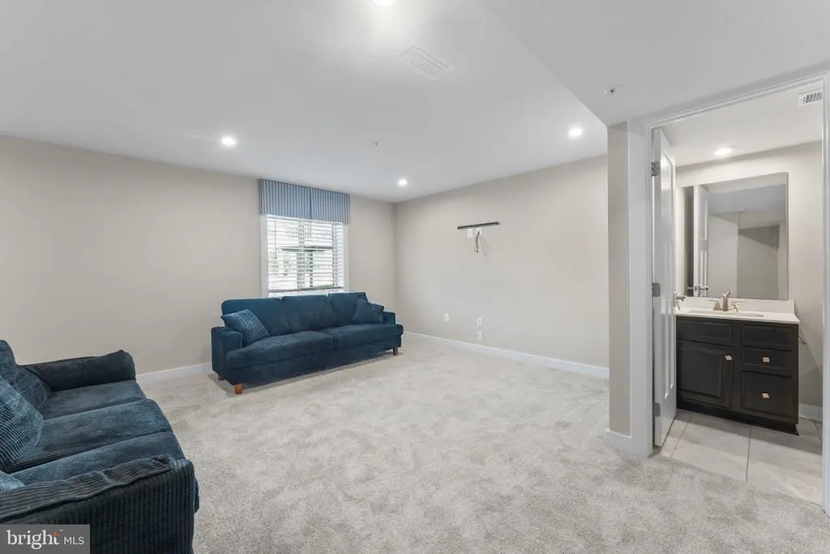
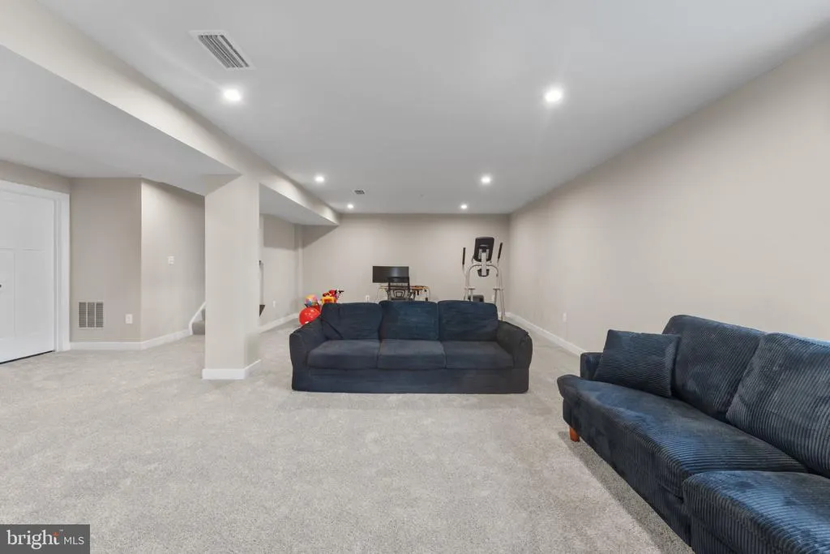
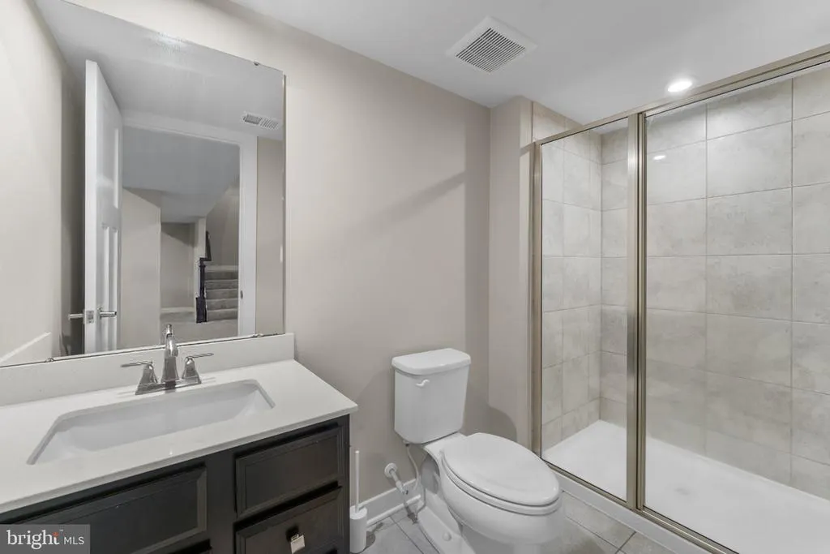
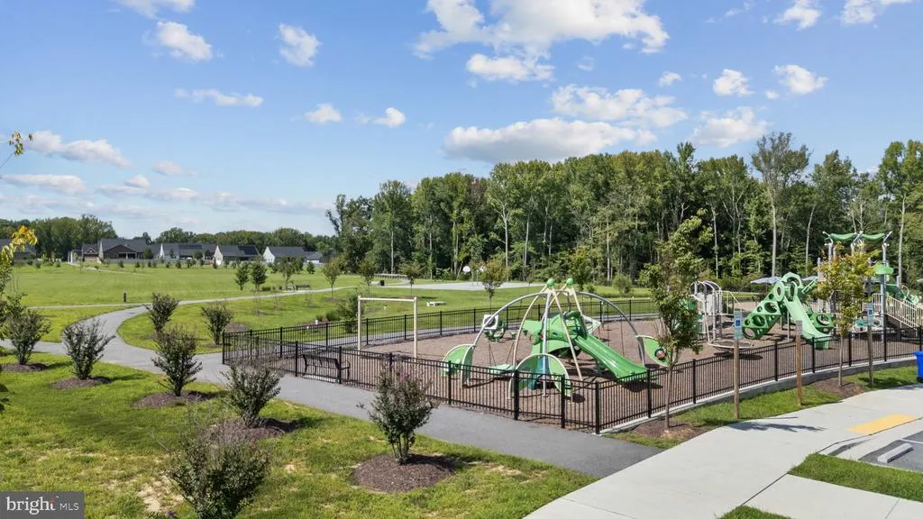
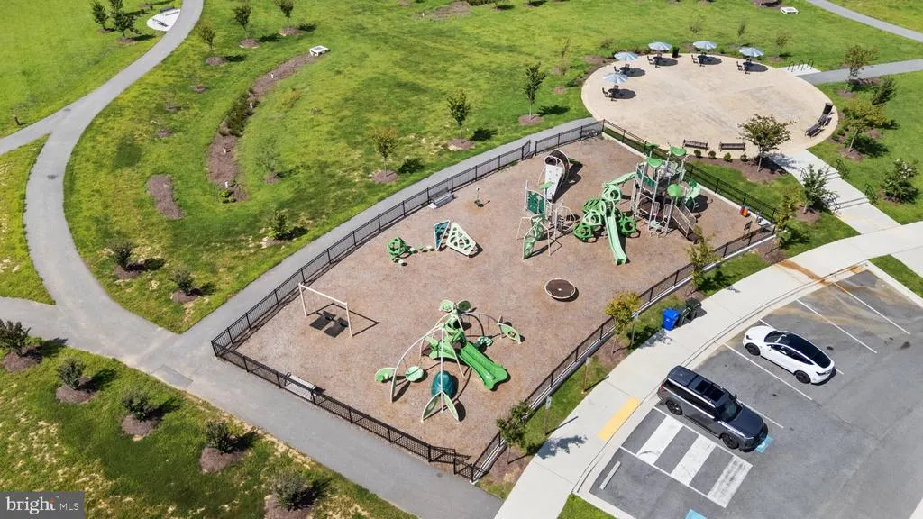
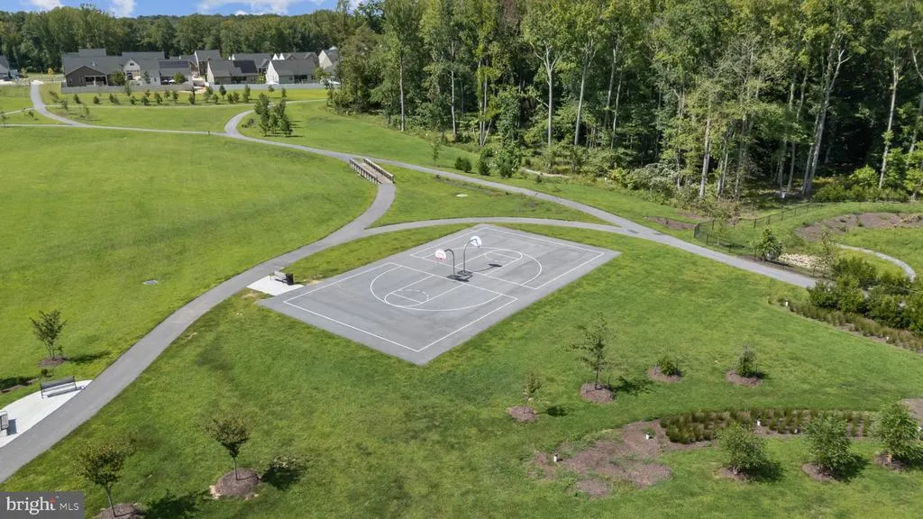
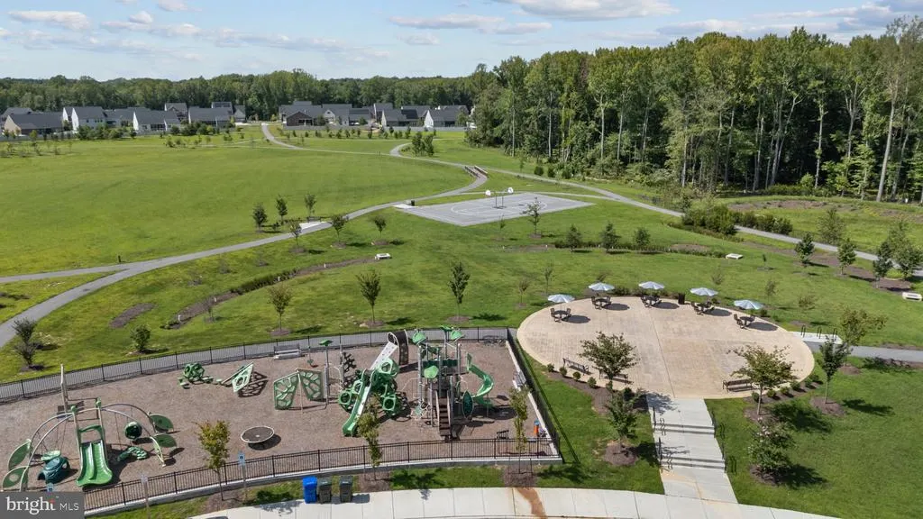
Address
10127 Dressage Drive, Upper Marlboro, MD
Price
$ 725,500
Property Attributes
- MLS#MDPG2208672
- TypeSingle Family
- Listing Status ACTIVE
- CountyPRINCE GEORGES
- CityUpper Marlboro
- NeighborhoodCanter Creek
- Zip20772
- StyleTraditional
- Year Built2020
- Taxes$ 9288
- Price$ 725,500
- Bedrooms4
- Full Bathrooms3
- Half Bathrooms1
- Sqr Footage2960
- Lot Size0.23 Acres
Data Source:
Bright MLS
Property Description
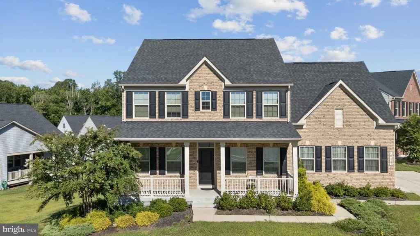
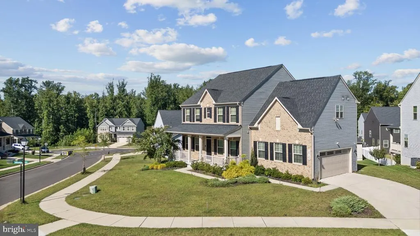
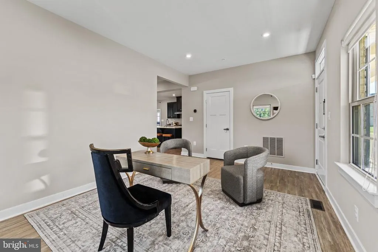
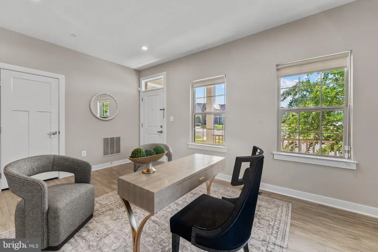
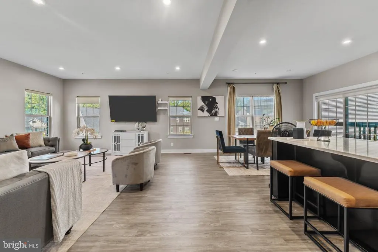
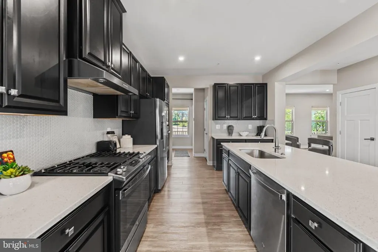
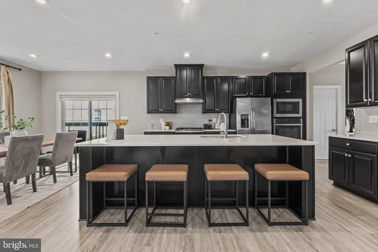
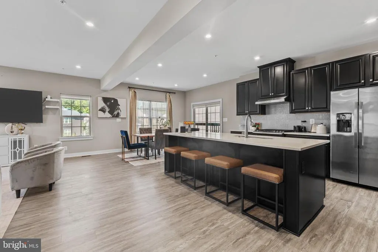
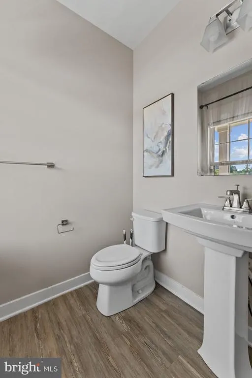
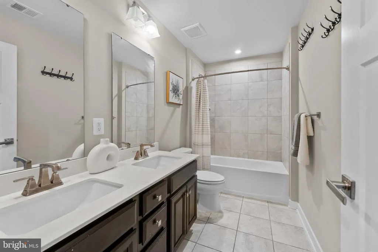
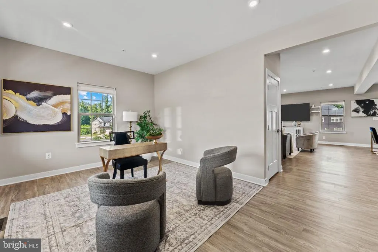
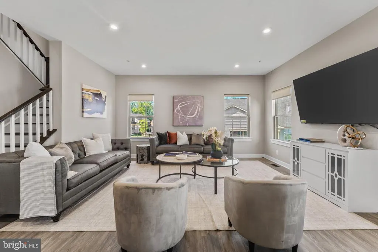
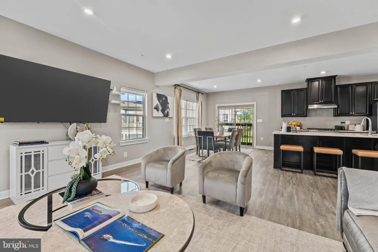
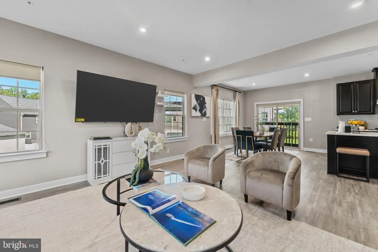
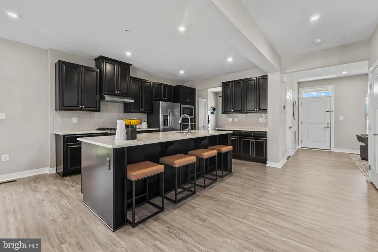
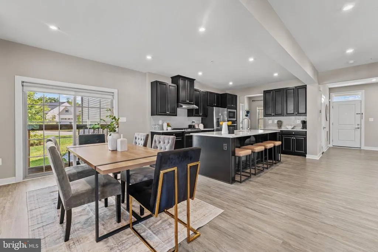
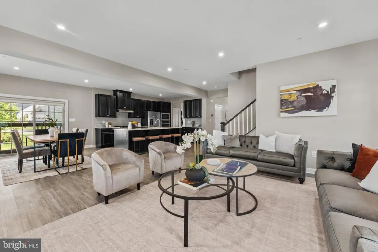
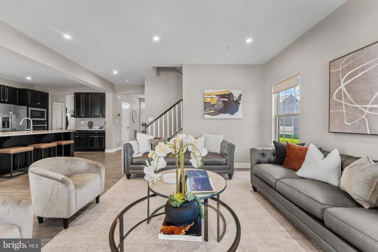
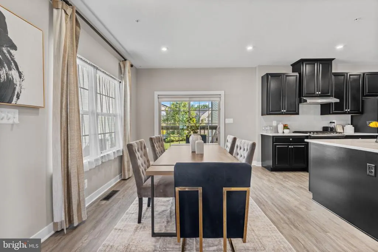
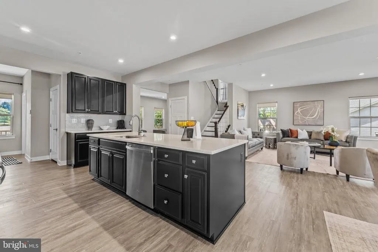
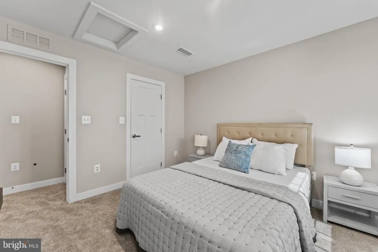
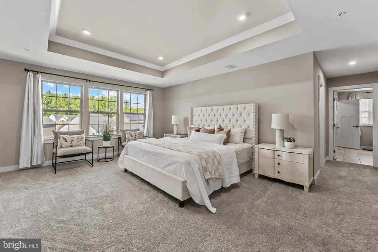
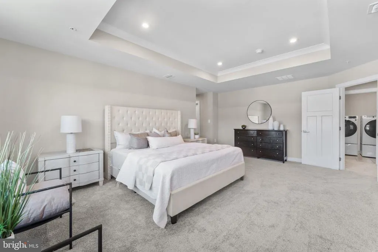
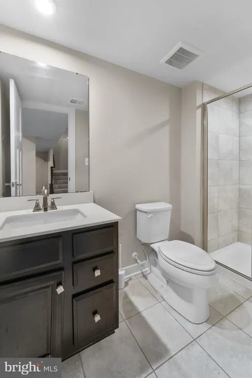
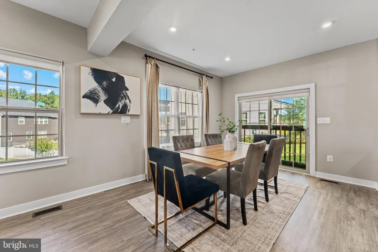
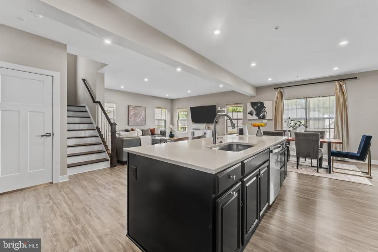
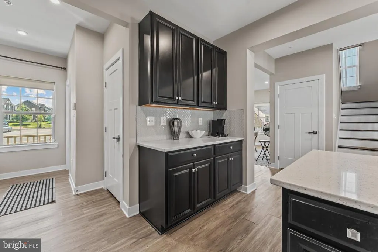
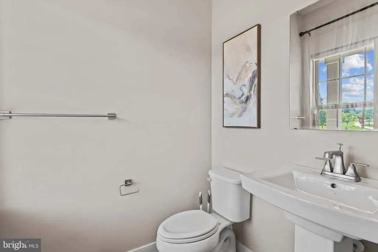
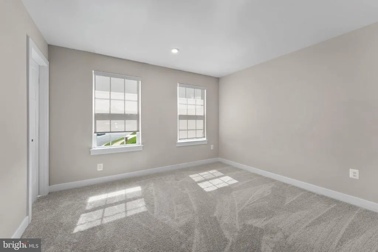
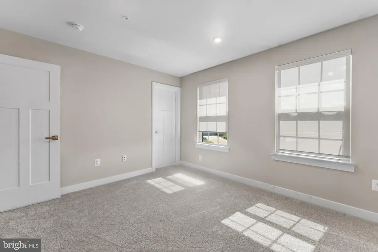
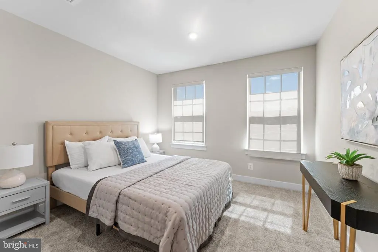
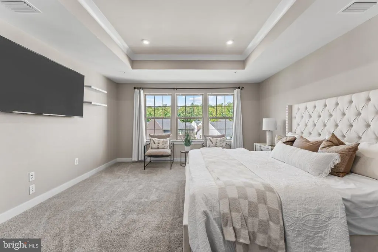
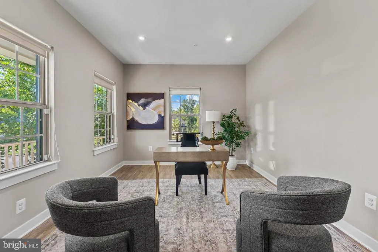
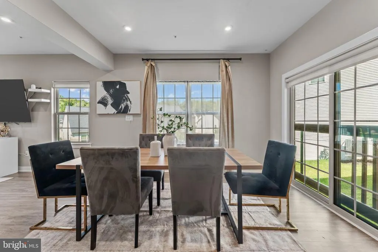
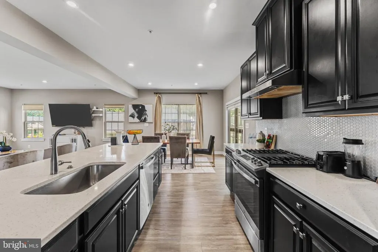
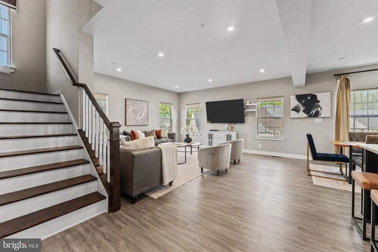
Discover this sophisticated 2 story brick-front home, offering a perfect blend of traditional architecture and contemporary interior design. This residence features premium finishes and an abundance of natural light throughout its thoughtful layout. The property welcomes you with a classic brick faade, dark shingle roof, and a covered front porch ideal for outdoor enjoyment. Professional landscaping frames the walkway, and a paved driveway leads to a garage. The heart of the home is a modernized kitchen featuring sophisticated dark cabinetry contrasting beautifully with crisp white countertops. This high-function space includes a substantial center island with a deep stainless steel sink, an upgraded five-burner gas range, a built-in microwave, a dishwasher, and a side-by-side refrigerator. A stylish white penny tile backsplash and modern flooring complete this culinary space. The kitchen flows seamlessly into an open-concept dining and living area. This space is defined by its versatility, featuring recessed lighting and a large sliding glass door. Multiple windows ensure a bright, airy environment for daily living and entertaining. Home office positioned just off the main living area, the property includes a private, dedicated home office. With three substantial windows overlooking the front of the home, this workspace offers excellent natural light and modern wood-plank flooring. Retreat to an expansive primary bedroom located on an upper level. This serene space is highlighted by a custom tray ceiling with recessed lighting and neutral, plush carpeting. A wide three-panel window overlooks the surrounding community and lush tree line, providing a tranquil view.
| Price History | |
|---|---|
| 9/11/2026 | Listed $725,500 |
General Features
| Living Area | 2960 |
|---|---|
| Sewer | Public Sewer |
| Heating | Forced Air |
| Cooling | Central A/C |
| Possession | Immediate,0-30 Days CD |
| Zoning | LCD |
| HOA Fee | 91.00 |
| Garage Spaces | 2.00 |
| Architectural Style | Traditional |
| Construction Materials | Frame |
| School District | PRINCE GEORGE'S COUNTY PUBLIC SCHOOLS |
| Year Built | 2020 |
| Levels | 2 |
| Tax Year | 2025 |
| Ownership | Fee Simple |
| Cool Fuel | Electric |
| Accessibility | Other |
| Assoc Fee Paid Per | Monthly |
| County | PRINCE GEORGES |
| New Construction | No |
| Property Type | Residential |
| HOA | Yes |
| Subdivision Name | CANTER CREEK |
| Garage Y/N | Yes |
| Water Access Y/N | No |
| Other Structures | Above Grade,Below Grade |
| Full Baths | 3 |
| Status | ACTIVE |
| Directions | Off of Frank Tippett Rd |
| City | UPPER MARLBORO |
| Senior Community Y/N | No |
| Lot Size Units | Square Feet |
| Lot Size Square Feet | 10178.00 |
| Tax Assessed Value | 645867.0 |
| Tax Annual Amount | 9288.0 |
| Home Warranty Y/N | No |
| Structure Type | Detached |
| Condo/Coop Association fee Y/N | No |
| Bathrooms Full Main Level | 3 |
| Bathrooms Count Main Level | 4.00 |
| Price Per Sq Ft Total AG | 245.1 |
| Vacation Rental Y/N | No |
| Total SQFT | 4040 |
| Standard Status | Active |
| Year Built Source | Assessor |
| Tax Lot | 28 |
Interior Features
| Heating Fuel | Natural Gas |
|---|---|
| Basement | Fully Finished |
| Hot Water | Natural Gas,Tankless |
| Basement (Y/N) | Yes |
| Heating Y/N | Yes |
| Fireplace Y/N | No |
| Above Grade Finished Area | 2960 |
| Half Baths | 1 |
| Central Air Y/N | Yes |
| Total Bedrooms | 4 |
| Main Level Bedrooms | 4 |
| Below Grade Finished Area Unit Type | Square Feet |
| LivingAreaSource | Assessor |
| Below Grade Unfin Area Units | Square Feet |
| Below Grade Unfin SQFT | 1080 |
| Below Grade Unfin SQFT Source | Assessor |
| Below Grade Finished Area Source | Assessor |
| Bathrooms Half Main Level | 1 |
| Above Grade Finished Area Source | Assessor |
| Above Grade Finished Area Unit Type | Square Feet |
| Total Baths | 4 |
Exterior Features
| Pool | No Pool |
|---|---|
| Water Source | Public |
| Total Parking Spaces | 2 |
| Garage Features | Garage - Side Entry |
| Type of Parking | Attached Garage,Driveway,Off Site |
| Land Use Code | R |
| Foundation Details | Concrete Perimeter |
| Water View Y/N | No |
| Lot Size Acres | 0.23 |
| Lot Size Source | Assessor |
| Waterfront Y/N | No |
| Land Assessed Value | 151200.00 |
| Navigable Water Y/N | No |
| Water Oriented Y/N | No |
| # of Attached Garage Spaces | 2 |
Amenities
- Foreclosure
- Views
- Short Sale
- New Construction
- Adult 55+
- Lease To Own
- No HOA Fees
- Furnished
- Primary On Main
- Air Conditioning
- Seller Finance
- Green
- Fixer Upper
- Horse
- Golf
- Fireplace
- Deck
- Garage
- Basement
- Pool
Property vs Single Family Average in 20772
Price
Taxes
Year Built
 © BRIGHT, All Rights Reserved
