
Foreclosure - Seller Financing










Address
46770 Planters Court, Lexington Park, MD
Price
$ 389,000
Property Attributes
- MLS#MDSM2033934
- TypeSingle Family
- Listing Status ACTIVE
- CountySAINT MARYS
- CityLexington Park
- NeighborhoodEssex South
- Zip20653
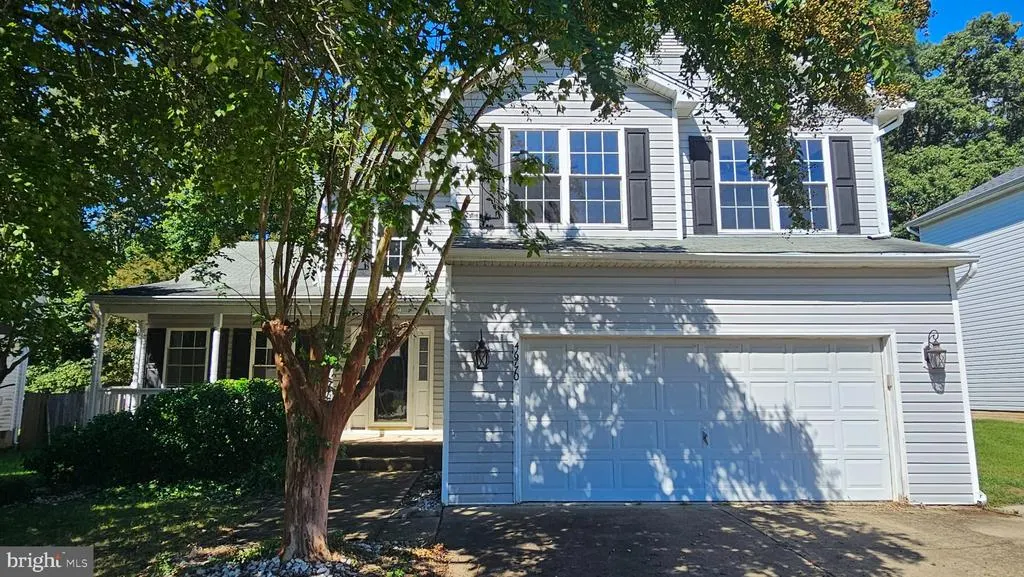
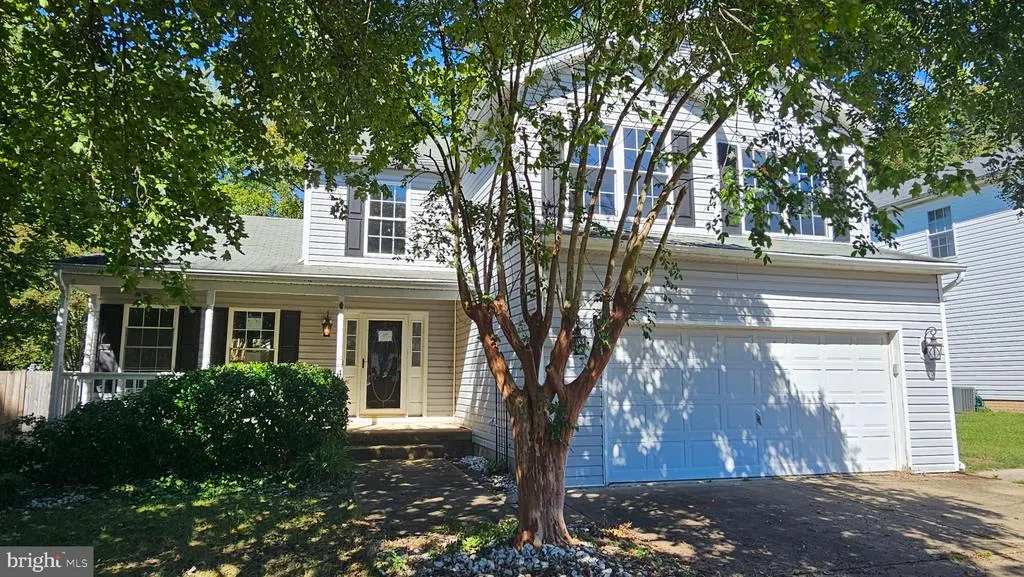
- StyleColonial
- Year Built1998
- Taxes$ 3375
- Price$ 389,000
- Bedrooms3
- Full Bathrooms2
- Half Bathrooms1
- Sqr Footage2434
- Lot Size0.21 Acres
Data Source:
Bright MLS
Property Description
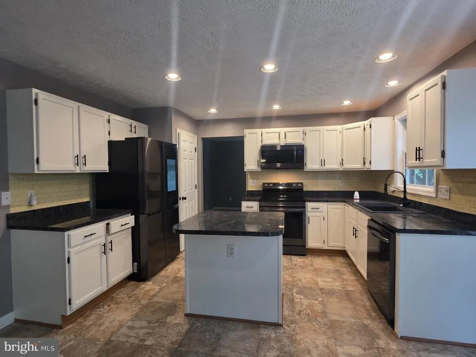
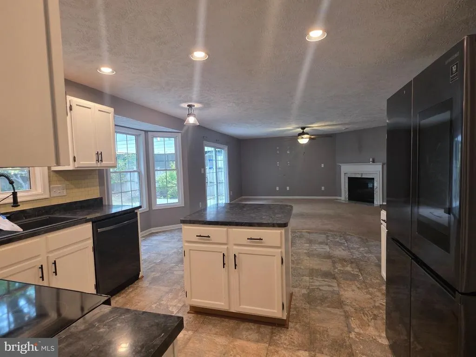
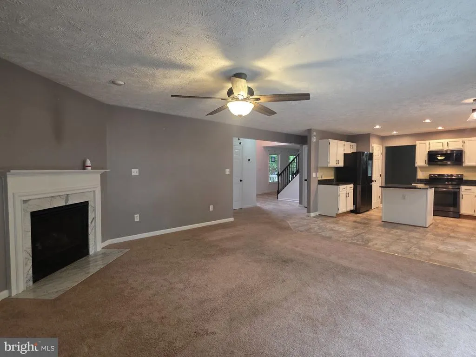
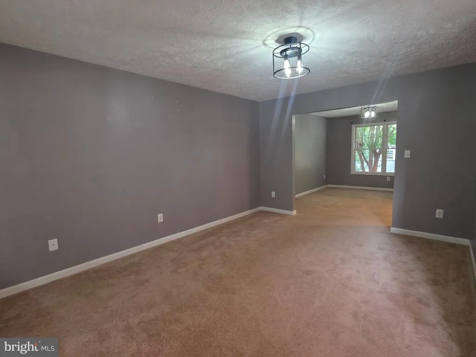
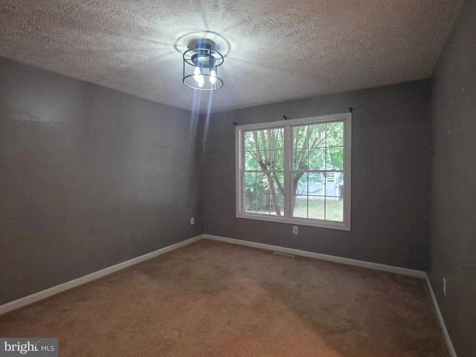
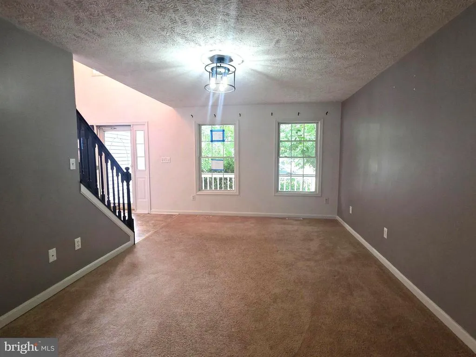
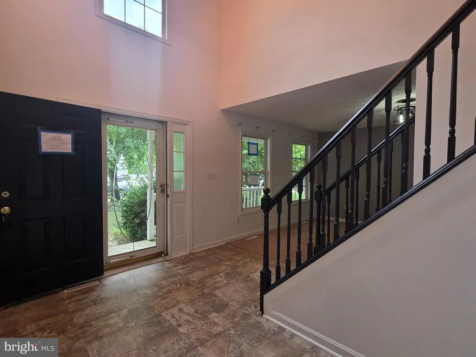
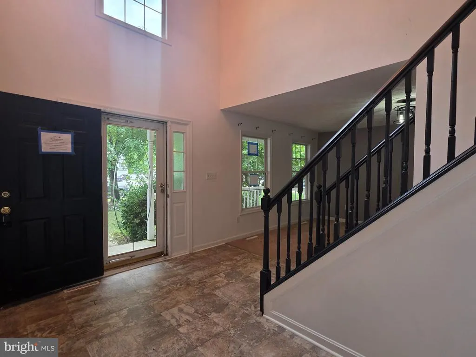
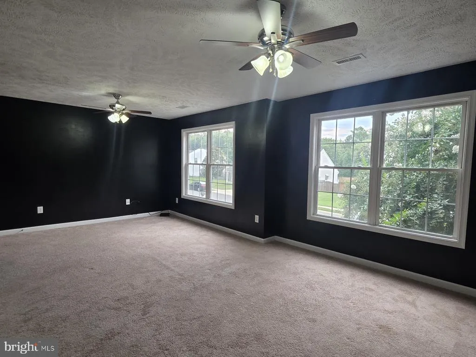
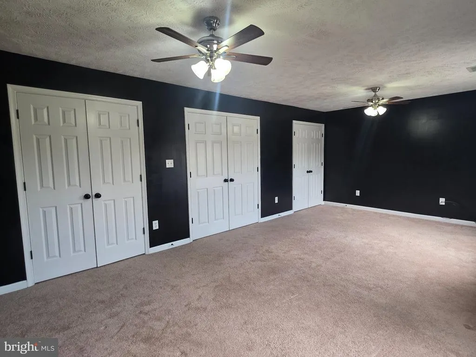
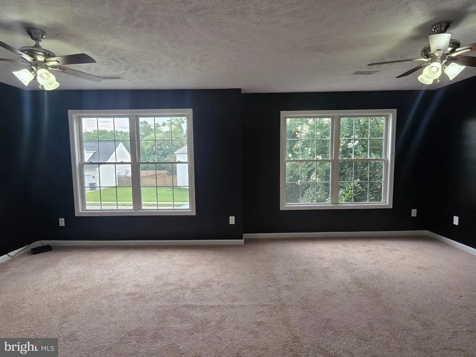
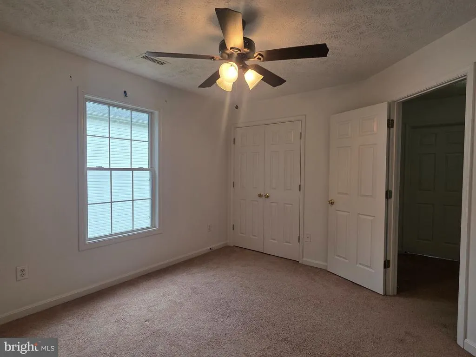
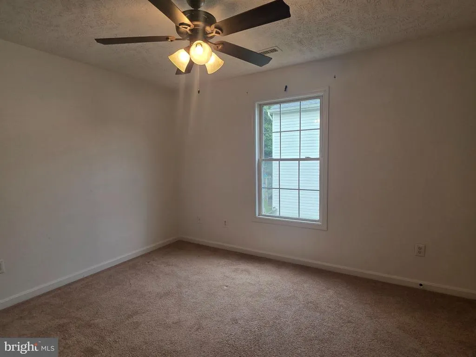
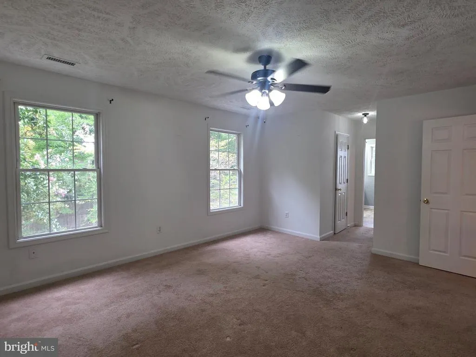
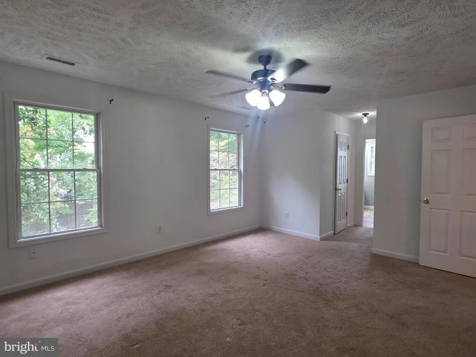
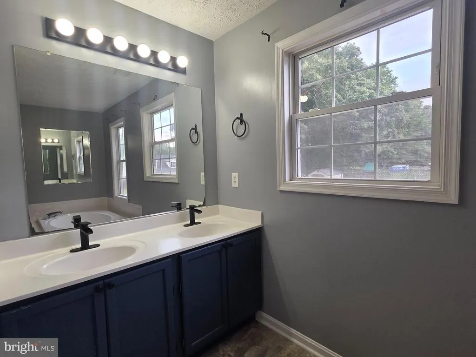
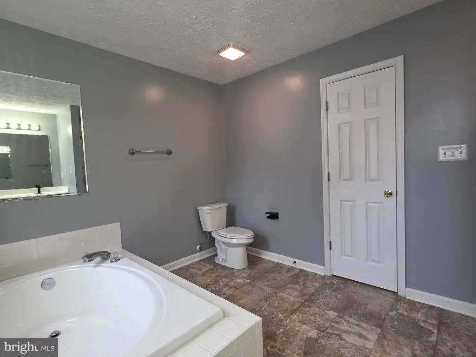
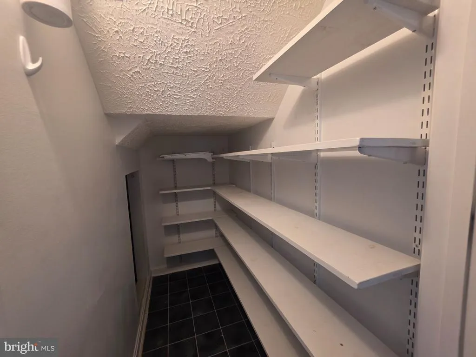
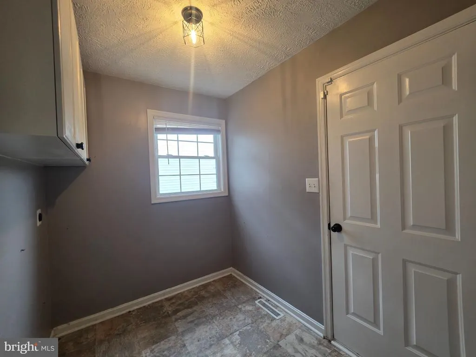
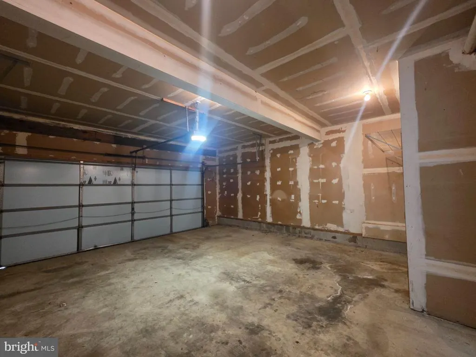
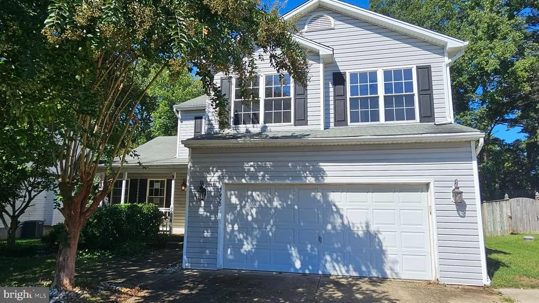
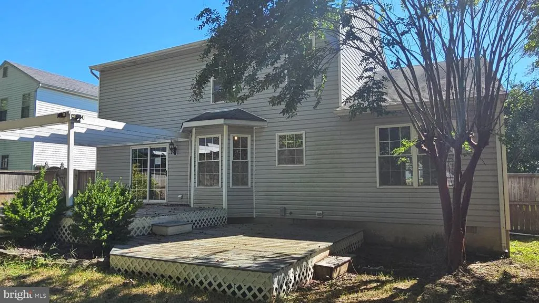
Beyond its classic Colonial profile, this two-story home delivers 2,434 square feet of flexible living space with three spacious bedrooms and two and one-half bathrooms. Designed to balance everyday comfort with easy entertaining, the layout gives each room a clear purpose without making life feel overly formal. The kitchen opens directly to a generous family room, where a gas fireplace sets a cozy backdrop for weeknight dinners or movie marathons. A separate dining room is ready for celebrations and holiday meals, while the dedicated living room offers another place to gather, read, or enjoy a little quiet. Upstairs, the roomy bedrooms provide welcome breathing space. The primary bedroom features a private bathroom with a soaking tub and separate shower, creating a relaxing retreat when the day finally winds down. Convenient storage and comfortable proportions make the secondary bedrooms equally useful for guests, work, or hobbies. Practicality also gets its moment: a laundry room positioned just off the garage helps keep shoes, bags, and laundry-day chaos under control. Out back, the fenced rear yard offers space for gardening, play, grilling, or letting four-legged companions patrol the perimeter with great importance. This new listing combines space, function, and a location that keeps daily essentials close. See it in person and imagine how naturally your next chapter could unfold here. This property may qualify for Seller Financing (Vendee). If property was built prior to 1978, Lead Based Paint Potentially Exists. Seller does not pay customary closing costs, title policy, escrow fees, survey or Transfer/Recordation fee. SOLD AS IS.
| Price History | |
|---|---|
| 9/29/2026 | Listed $389,000 |
General Features
| Living Area | 2434 |
|---|---|
| Sewer | Public Sewer |
| Heating | Heat Pump(s),Heat Pump - Gas BackUp |
| Cooling | Heat Pump(s) |
| Utilities | Electric Available,Propane |
| Possession | Settlement |
| Zoning | RESIDENTIAL |
| Garage Spaces | 2.00 |
| Architectural Style | Colonial |
| Construction Materials | Frame,Vinyl Siding |
| School District | ST. MARY'S COUNTY PUBLIC SCHOOLS |
| Year Built | 1998 |
| Levels | 2 |
| Tax Year | 2026 |
| Ownership | Fee Simple |
| Cool Fuel | Electric |
| Section | 4B |
| Accessibility | None |
| County | SAINT MARYS |
| New Construction | No |
| Property Type | Residential |
| HOA | No |
| Subdivision Name | ESSEX SOUTH |
| Garage Y/N | Yes |
| Water Access Y/N | No |
| Other Structures | Above Grade,Below Grade |
| Full Baths | 2 |
| Status | ACTIVE |
| Directions | From Great Mills Rd.,turn onto S. Essex Dr,turn left onto Scarborough Dr.,turn left onto Planters Ct.,destination will be on the left. |
| City | LEXINGTON PARK |
| Disclosures | Exempt - Disclosure/Disclaimer |
| Senior Community Y/N | No |
| Lot Size Units | Square Feet |
| Lot Size Square Feet | 9186.00 |
| Tax Assessed Value | 351600.0 |
| Tax Annual Amount | 3375.0 |
| Home Warranty Y/N | No |
| Structure Type | Detached |
| Condo/Coop Association fee Y/N | No |
| Bathrooms Count Main Level | 1.00 |
| Price Per Sq Ft Total AG | 159.82 |
| Vacation Rental Y/N | No |
| Total SQFT | 2434 |
| Standard Status | Active |
| Year Built Source | Assessor |
| Legal Subdivision | ESSEX SOUTH |
| Tax Lot | 58 |
Interior Features
| Interior Amenities | Carpet,Dining Area,Family Room Off Kitchen,Kitchen - Eat-In,Kitchen - Table Space |
|---|---|
| Heating Fuel | Electric,Propane - Leased |
| Total Fireplaces | 1 |
| Fireplace Features | Gas/Propane |
| Hot Water | Propane |
| Basement (Y/N) | No |
| Heating Y/N | Yes |
| Fireplace Y/N | Yes |
| Above Grade Finished Area | 2434 |
| Half Baths | 1 |
| Central Air Y/N | No |
| Total Bedrooms | 3 |
| Below Grade Finished Area Unit Type | Square Feet |
| LivingAreaSource | Assessor |
| Laundry Type | Main Floor |
| Below Grade Finished Area Source | Assessor |
| Bedrooms Count All Upper Levels | 3 |
| Bedrooms Count Upper Level 1 | 3 |
| Bathrooms Half Main Level | 1 |
| Bathrooms Full Upper Level 1 | 2 |
| Bathrooms Full All Upper Levels | 2 |
| Bathrooms Count Upper Level 1 | 2.00 |
| Bathrooms Count All Upper Levels | 2 |
| Above Grade Finished Area Source | Assessor |
| Above Grade Finished Area Unit Type | Square Feet |
| Total Baths | 3 |
Exterior Features
| Pool | No Pool |
|---|---|
| Fencing | Rear |
| Parking Features | Concrete Driveway |
| Lot Features | Front Yard,Rear Yard,SideYard(s) |
| Water Source | Public |
| Total Parking Spaces | 2 |
| Garage Features | Garage - Front Entry,Inside Access |
| Type of Parking | Attached Garage |
| Foundation Details | Crawl Space |
| Spa | No |
| Water View Y/N | No |
| Lot Size Acres | 0.21 |
| Lot Size Source | Assessor |
| Waterfront Y/N | No |
| Land Assessed Value | 89600.00 |
| Navigable Water Y/N | No |
| Water Oriented Y/N | No |
| # of Attached Garage Spaces | 2 |
Amenities
- Foreclosure
- Views
- Short Sale
- New Construction
- Adult 55+
- Lease To Own
- No HOA Fees
- Furnished
- Primary On Main
- Air Conditioning
- Seller Finance
- Green
- Fixer Upper
- Horse
- Golf
- Fireplace
- Deck
- Garage
- Basement
- Pool
Property vs Single Family Average in 20653
Price
Taxes
Year Built
 © BRIGHT, All Rights Reserved
