
Primary on Main - Adult 55+




Address
13254 Onyx Drive, Hagerstown, MD
Price
$ 599,000
Property Attributes
- MLS#MDWA2040420
- TypeSingle Family
- Listing Status ACTIVE
- CountyWASHINGTON
- CityHagerstown
- NeighborhoodEmerald Pointe
- Zip21742
- StyleRanch/Rambler
- Year Built2015
- Taxes$ 6635
- Price$ 599,000
- Bedrooms3
- Full Bathrooms2
- Half Bathrooms1
- Sqr Footage2841
- Lot Size0.22 Acres
Data Source:
Bright MLS
Property Description
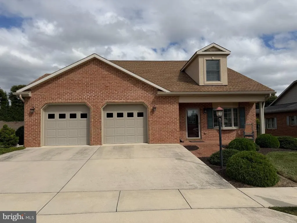
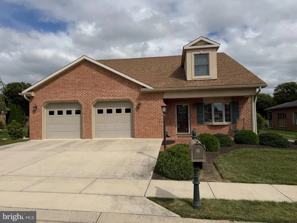
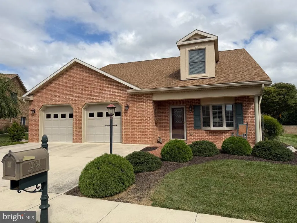
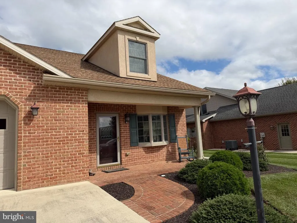
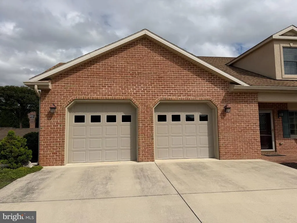
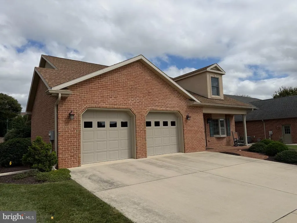
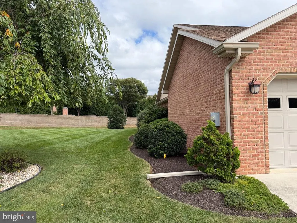
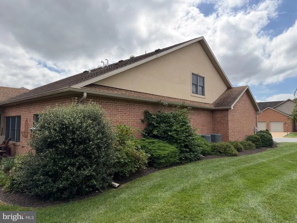
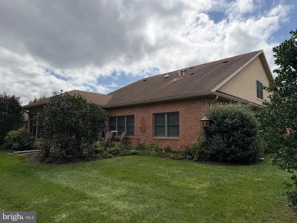
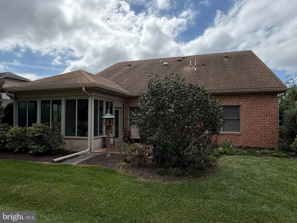
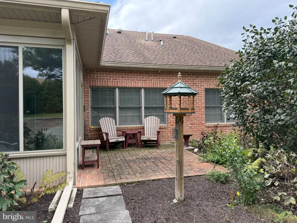
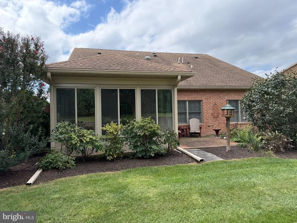
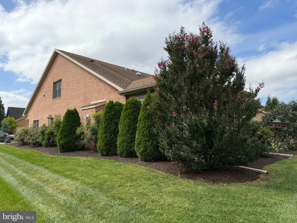
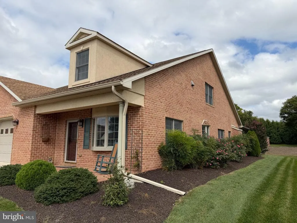
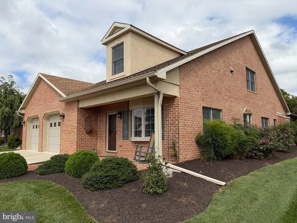
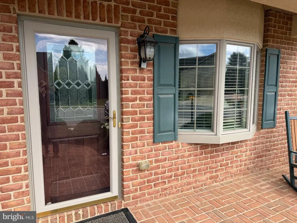
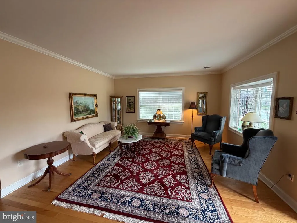
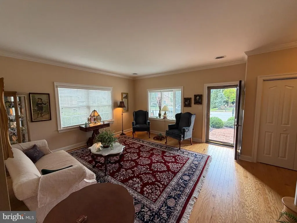
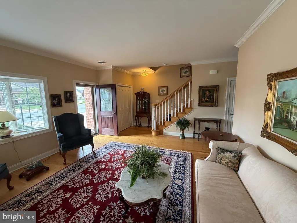
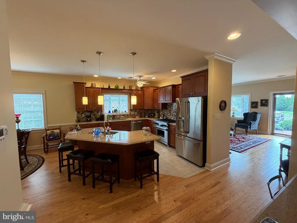
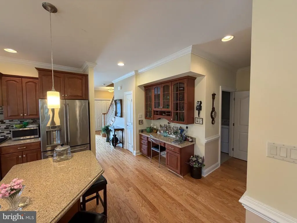
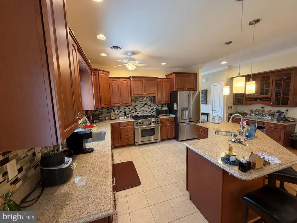
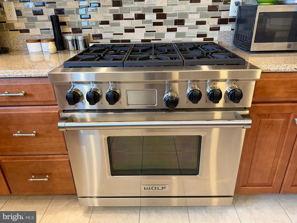
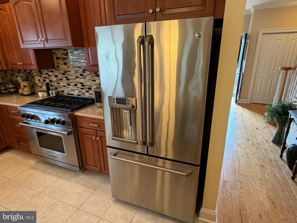
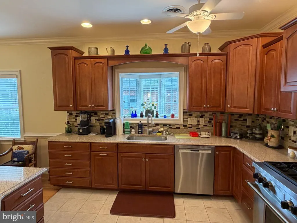
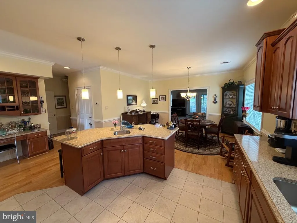
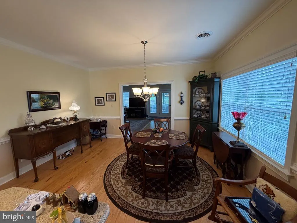
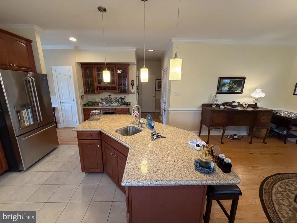
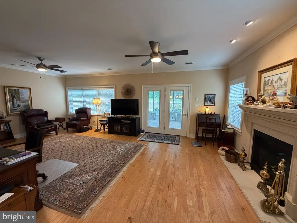
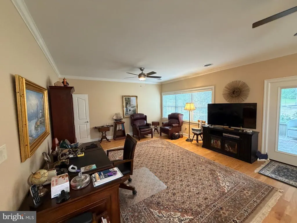
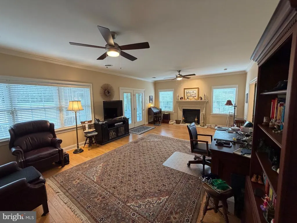
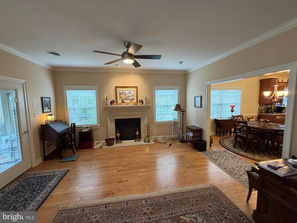
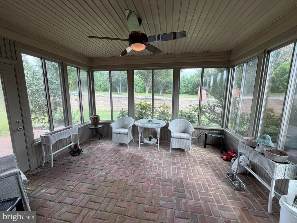
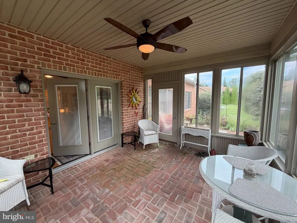
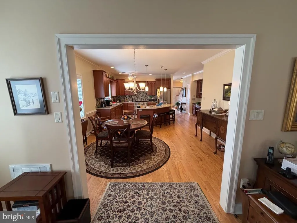
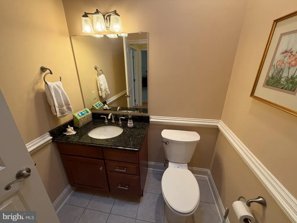
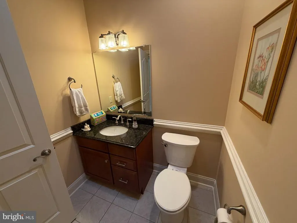
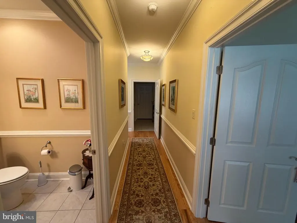
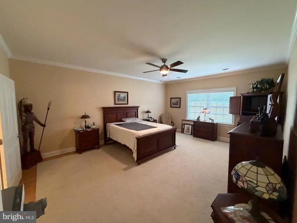
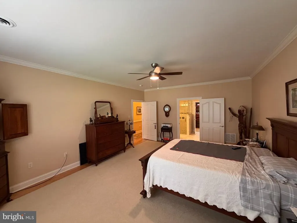
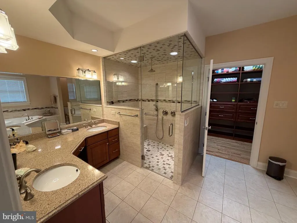
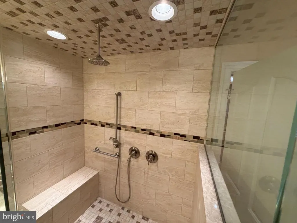
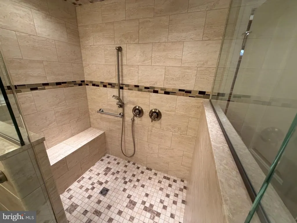
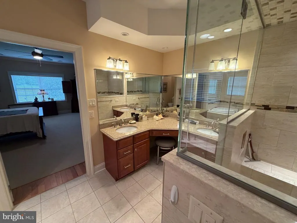
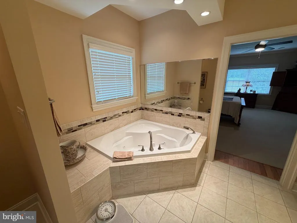
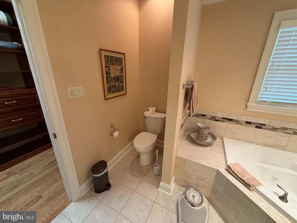
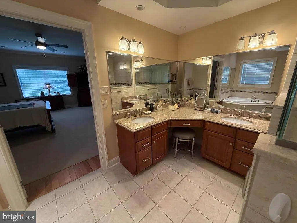
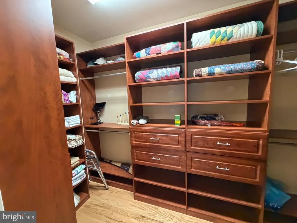
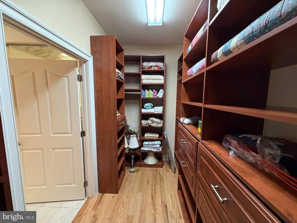
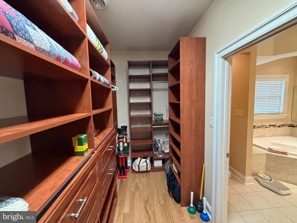
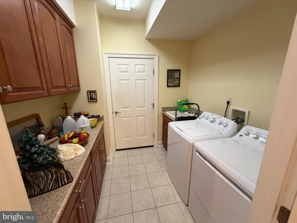
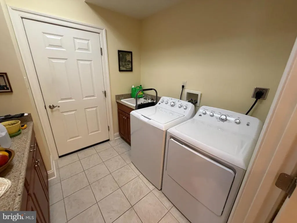
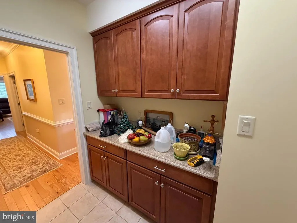
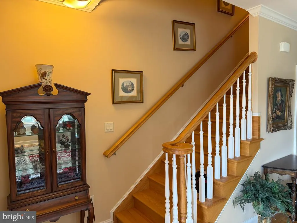
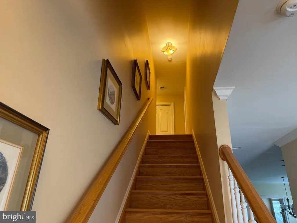
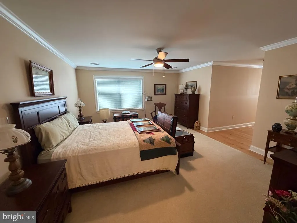
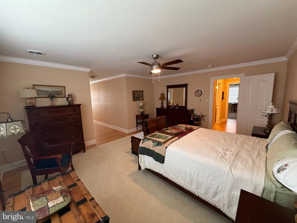
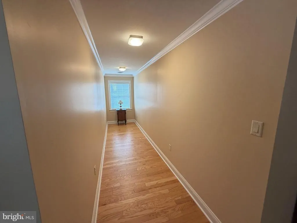
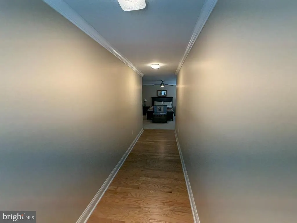
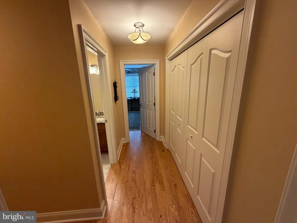
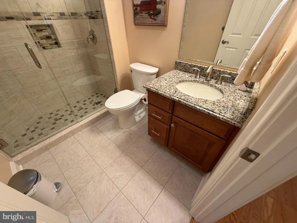
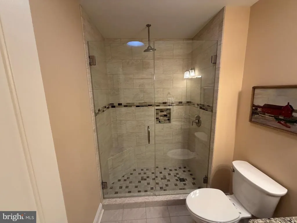
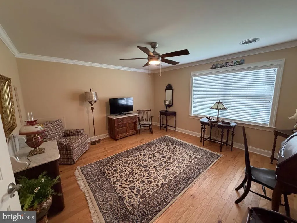
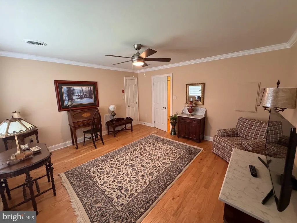
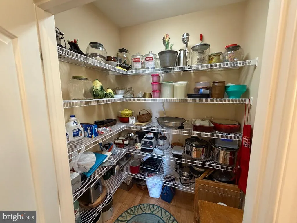
IMMACULATE HOME IN THE SOUGHT-AFTER EMERALD POINTE 55+ COMMUNITY! This beautifully maintained home has been well cared for and offers comfortable living with plenty of space. The home features 3 bedrooms, 2.5 bathrooms, including a primary bedroom with an en suite bathroom featuring a tile shower, soaking tub, and large walk-in closet. The kitchen offers granite countertops, stainless steel appliances, kitchen island, computer desk, and a convenient pantry. The kitchen opens to the dining area and enlarged family room with a gas fireplace, creating a great space for everyday living and entertaining. A spacious sunroom provides a comfortable place to relax, enjoy your morning, or fill with plants and natural light. The main level also includes a half bathroom and laundry area. Upstairs, you will find 2 additional bedrooms, including one with an extended dormer that provides excellent space for a home office, reading area, hobby space, or more. The property also features a 2-car garage and rear patio. Emerald Pointe is a sought-after 55+ community offering low-maintenance living, with HOA services including lawn mowing, snow removal, and more. Residents also have access to a clubhouse with kitchen and dining areas, indoor swimming pool, fitness center, activity rooms, billiards, pickleball, sports courts, and additional amenities. Conveniently located near shopping, dining, recreation, and major commuter routes, this home offers an excellent combination of comfort, convenience, and low-maintenance living. Come and make this beautiful home your own!
| Price History | |
|---|---|
| 9/26/2026 | Listed $599,000 |
General Features
| Living Area | 2841 |
|---|---|
| Sewer | Public Sewer |
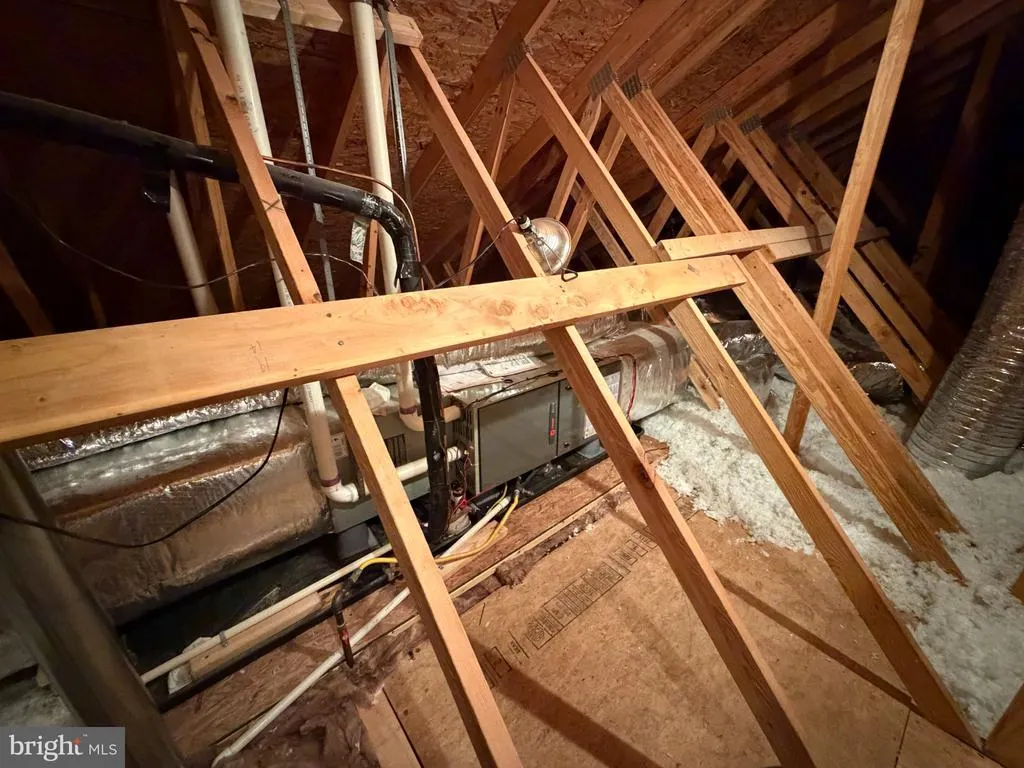
| Heating | Forced Air |
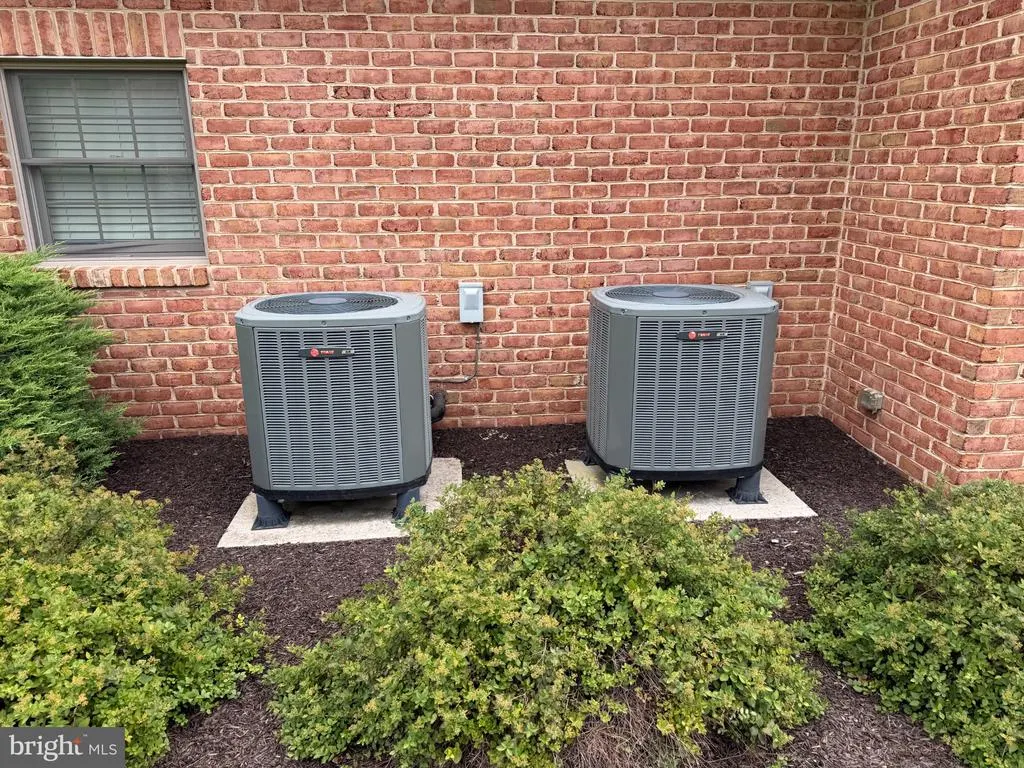
| Cooling | Central A/C |
| Possession | Settlement |
| Zoning | RT-PU |
| HOA Fee | 245.00 |
| Garage Spaces | 2.00 |
| Association Fee Includes | Common Area Maintenance,Lawn Care Front,Lawn Care Rear,Lawn Care Side,Lawn Maintenance,Snow Removal |
| Architectural Style | Ranch/Rambler |
| Construction Materials | Brick |
| School District | WASHINGTON COUNTY PUBLIC SCHOOLS |
| Year Built | 2015 |
| Levels | 2 |
| Tax Year | 2026 |
| Ownership | Fee Simple |
| Cool Fuel | Electric |
| Accessibility | None |
| Assoc Fee Paid Per | Monthly |
| County | WASHINGTON |
| New Construction | No |
| Property Type | Residential |
| Association Amenities | Club House,Fitness Center,Game Room,Jog/Walk Path,Party Room,Pool - Indoor,Retirement Community |
| HOA | Yes |
| Subdivision Name | EMERALD POINTE |
| Garage Y/N | Yes |
| Water Access Y/N | No |
| Other Structures | Above Grade,Below Grade |
| Full Baths | 2 |
| Status | ACTIVE |
| Directions | Take Hollowell Church Rd past Paramount school,turn left on Emerald Point Dr,go 500 feet and turn right,go 200 feet and turn on Onxy Dr,property will be on the right. |
| City | HAGERSTOWN |
| Association Name | EMERALD POINTE |
| Senior Community Y/N | Yes |
| Lot Size Units | Square Feet |
| Lot Size Square Feet | 9392.00 |
| Tax Assessed Value | 638000.0 |
| Tax Annual Amount | 6635.0 |
| Structure Type | Detached |
| Condo/Coop Association fee Y/N | No |
| Bathrooms Full Main Level | 1 |
| Bathrooms Count Main Level | 2.00 |
| Price Per Sq Ft Total AG | 210.84 |
| Senior Community Age Req | 55 |
| Vacation Rental Y/N | No |
| Total SQFT | 2841 |
| Standard Status | Active |
| Year Built Source | Assessor |
| Legal Subdivision | EMERALD POINTE |
| Tax Lot | 182 |
| Association Recreation Fee | 60.00 |
| Association Recreation Fee | Yes |
Interior Features
| Heating Fuel | Natural Gas |
|---|---|
| Total Fireplaces | 1 |
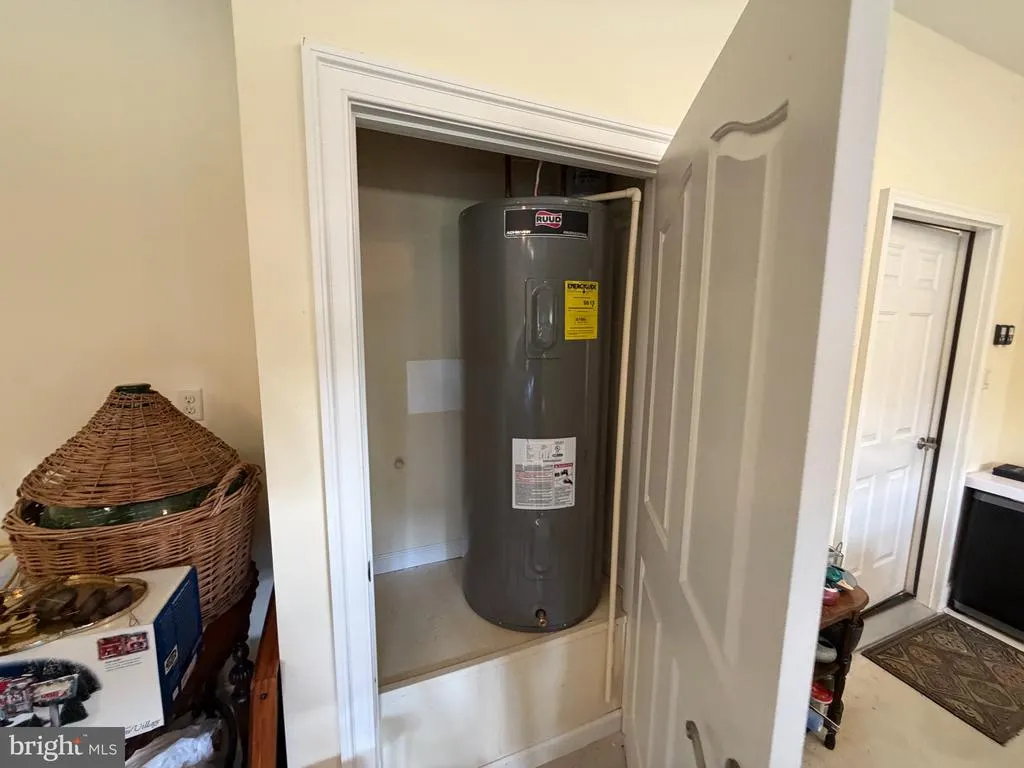
| Hot Water | Electric |
| Basement (Y/N) | No |
| Heating Y/N | Yes |
| Fireplace Y/N | Yes |
| Above Grade Finished Area | 2841 |
| Half Baths | 1 |
| Central Air Y/N | Yes |
| Total Bedrooms | 3 |
| Room Type | Living Room,Dining Room,Bedroom 2,Bedroom 3,Kitchen,Family Room,Sun/Florida Room,Laundry |
| Main Level Bedrooms | 1 |
| Below Grade Finished Area Unit Type | Square Feet |
| LivingAreaSource | Assessor |
| Laundry Type | Main Floor |
| Below Grade Finished Area Source | Assessor |
| Bedrooms Count All Upper Levels | 2 |
| Bedrooms Count Upper Level 1 | 2 |
| Bathrooms Half Main Level | 1 |
| Bathrooms Full Upper Level 1 | 1 |
| Bathrooms Full All Upper Levels | 1 |
| Bathrooms Count Upper Level 1 | 1.00 |
| Bathrooms Count All Upper Levels | 1 |
| Above Grade Finished Area Source | Assessor |
| Above Grade Finished Area Unit Type | Square Feet |
| Total Baths | 3 |
Exterior Features
| Pool | Yes - Community |
|---|---|
| Water Source | Public |
| Total Parking Spaces | 2 |
| Garage Features | Garage - Front Entry,Inside Access |
| Type of Parking | Attached Garage,Driveway |
| Foundation Details | Slab |
| Water View Y/N | No |
| Lot Size Acres | 0.22 |
| Lot Size Source | Assessor |
| Waterfront Y/N | No |
| Land Assessed Value | 93900.00 |
| Navigable Water Y/N | No |
| Water Oriented Y/N | No |
| # of Attached Garage Spaces | 2 |
Room Details
| Room | Dimensions | Level | Flooring | Details |
|---|---|---|---|---|
| Bedroom 2 | Upper 1 | |||
| Bedroom 3 | Upper 1 | |||
| Dining Room | Main | |||
| Family Room | Main | |||
| Kitchen | Main | |||
| Laundry | Main | |||
| Living Room | Main | |||
| Sun/Florida Room | Main |
Amenities
- Foreclosure
- Views
- Short Sale
- New Construction
- Adult 55+
- Lease To Own
- No HOA Fees
- Furnished
- Primary On Main
- Air Conditioning
- Seller Finance
- Green
- Fixer Upper
- Horse
- Golf
- Fireplace
- Deck
- Garage
- Basement
- Pool
Property vs Single Family Average in 21742
Price
Taxes
Year Built
Visits
 © BRIGHT, All Rights Reserved
