
Open House Sat, Oct 3rd 1:00 PM - 3:00 PM - Price Reduction - Primary on Main



Address
10 Maple Lane, Hainesport, NJ
Price
$ 375,000
Property Attributes
- MLS#NJBL2117714
- TypeSingle Family
- Listing Status ACTIVE
- CountyBURLINGTON
- CityHainesport
- AreaHainesport Twp
- Zip08036
- StyleBungalow
- Year Built1950
- Taxes$ 5111
- Price$ 375,000
- Bedrooms3
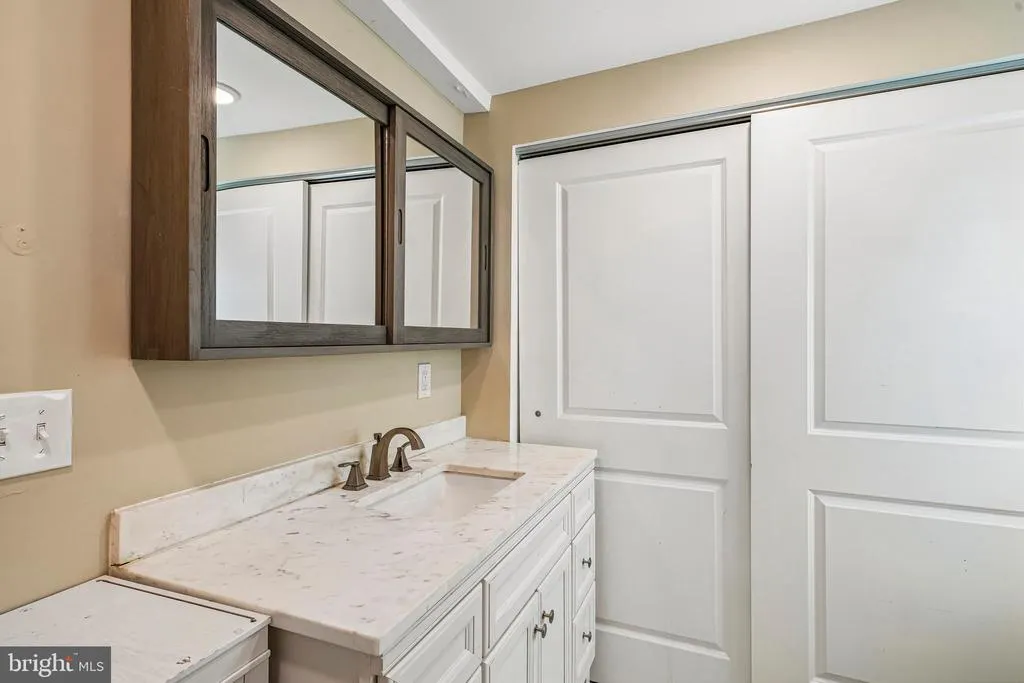
- Full Bathrooms1
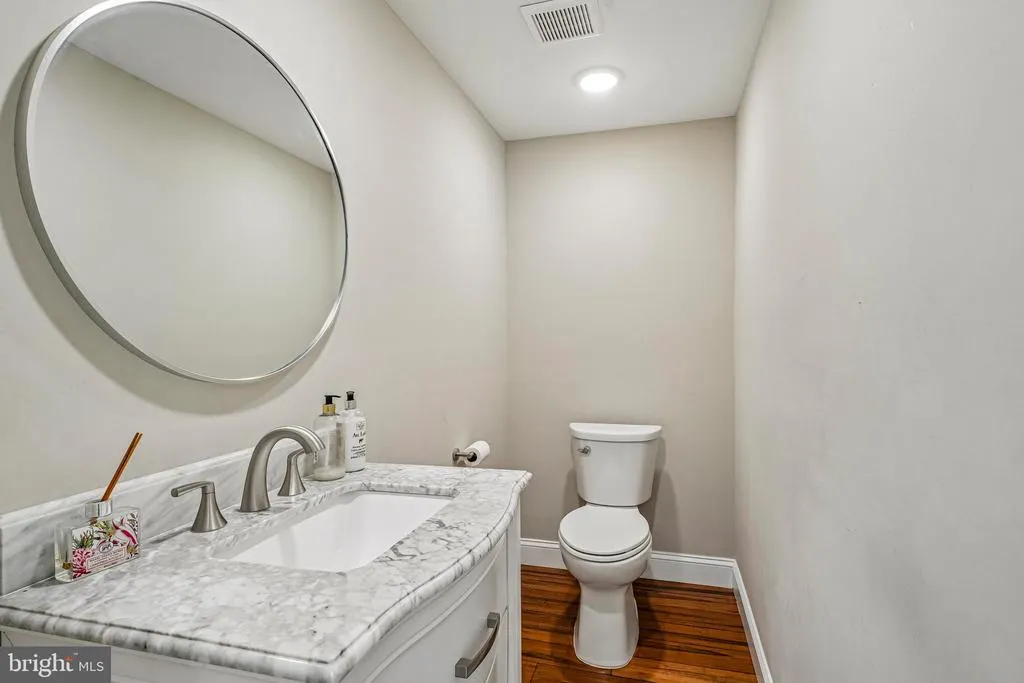
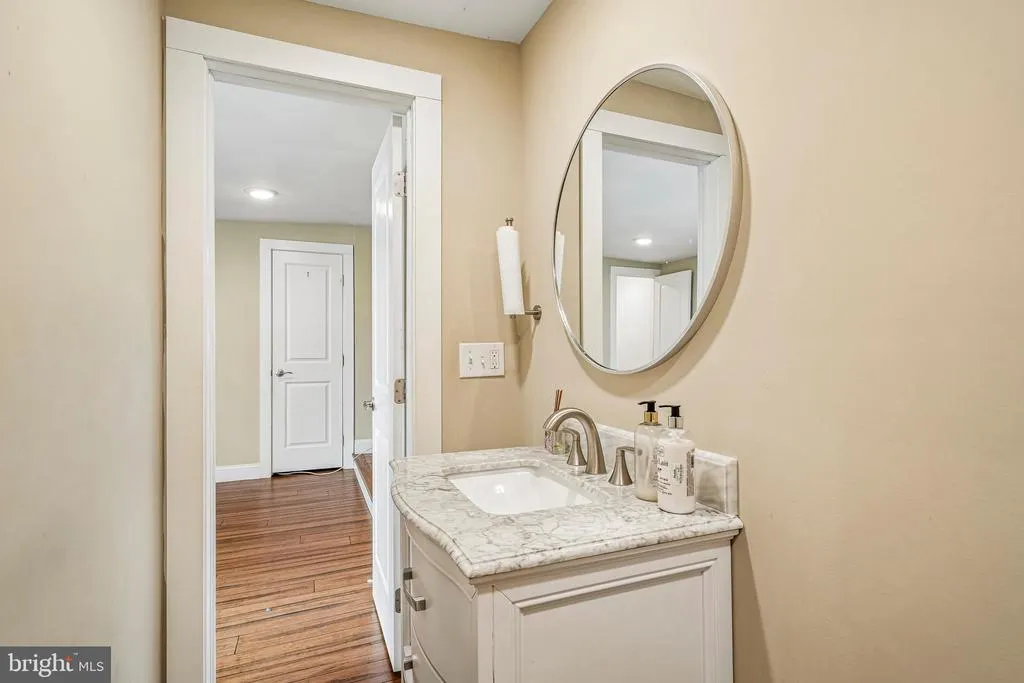
- Half Bathrooms1
- Sqr Footage1148
- Lot Size0.69 Acres
Data Source:
Bright MLS
Property Description
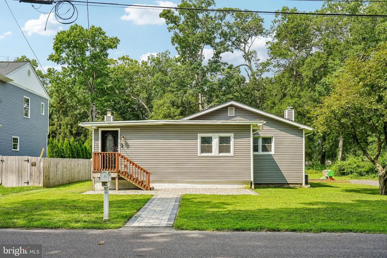
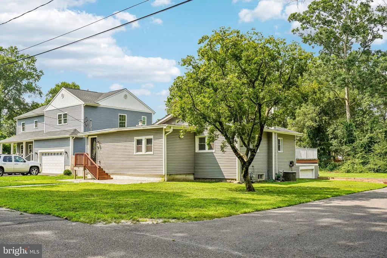
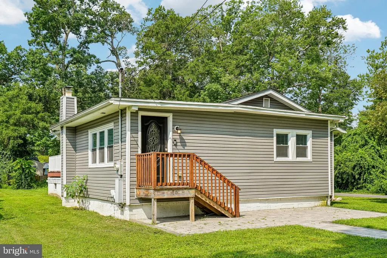
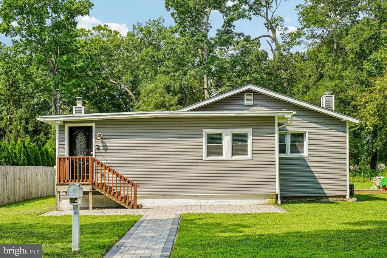
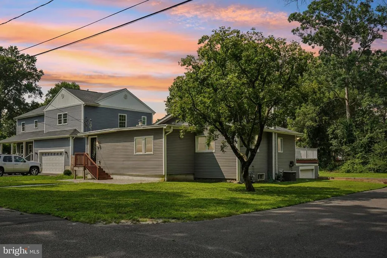
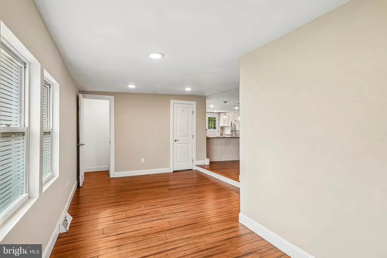
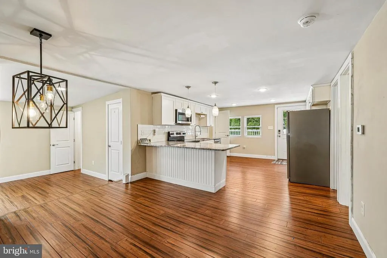
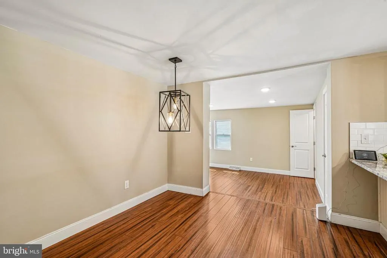
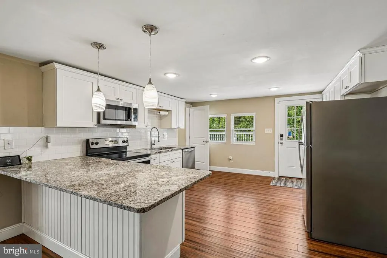
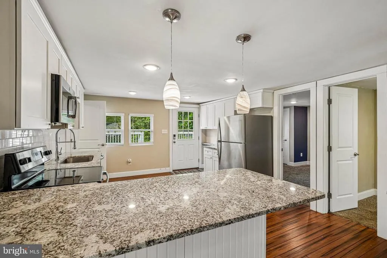
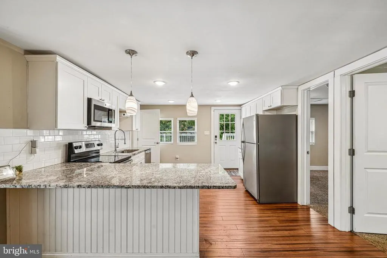
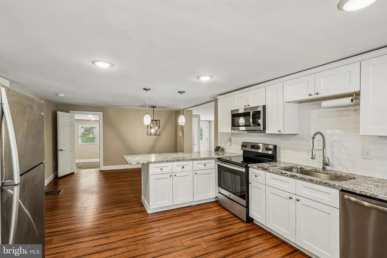
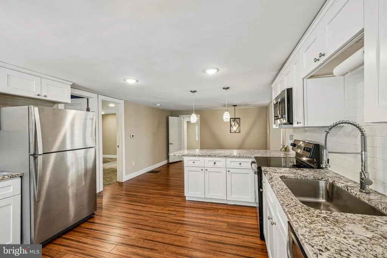
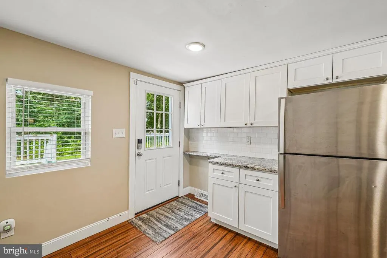
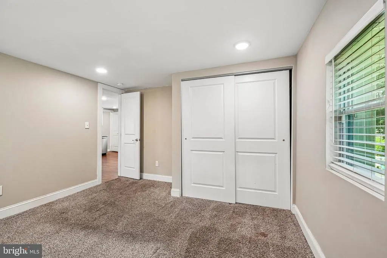
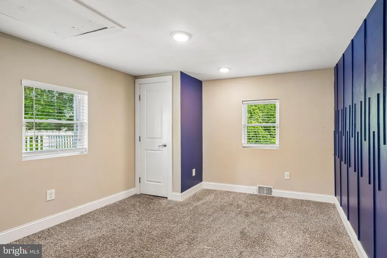
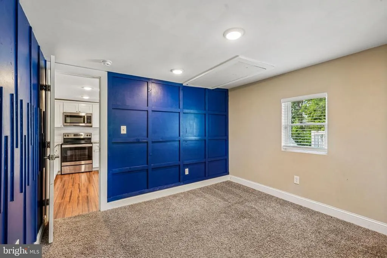
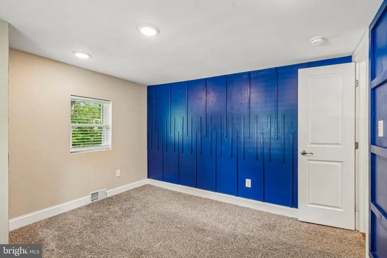
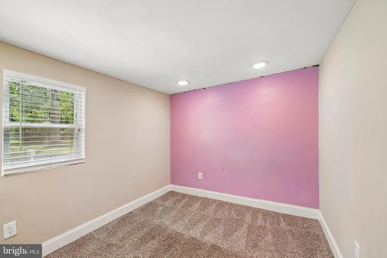
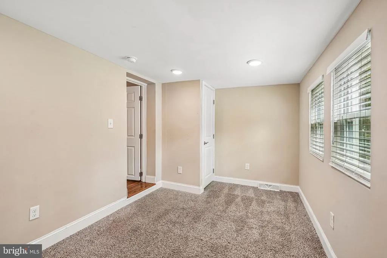
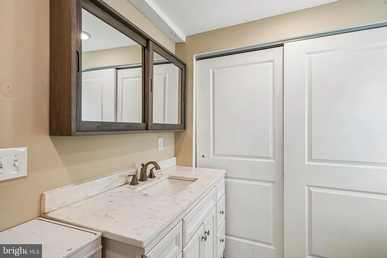
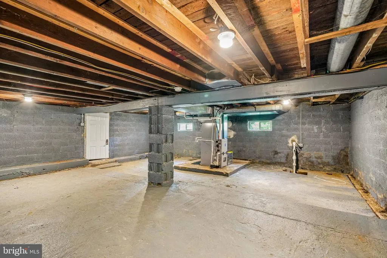
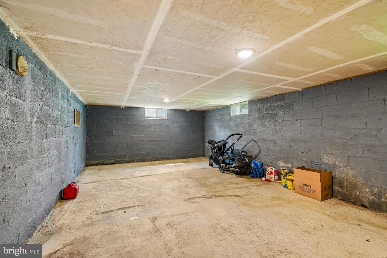
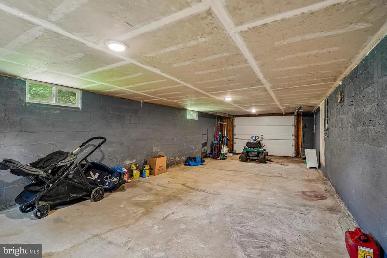
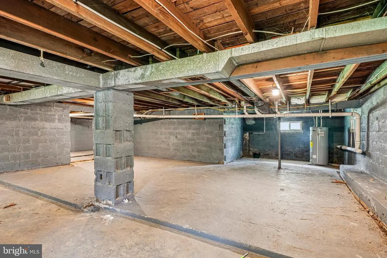
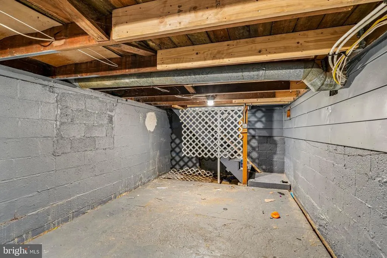
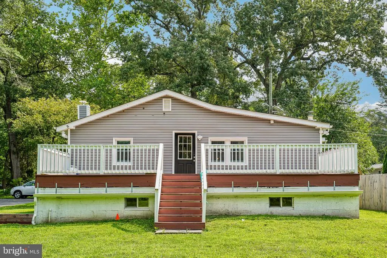
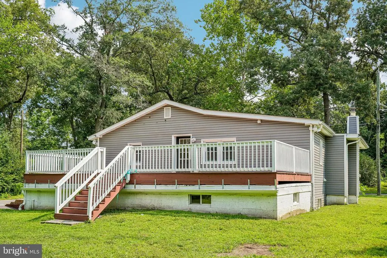
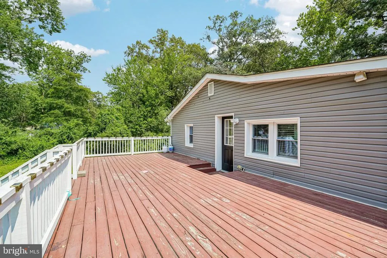
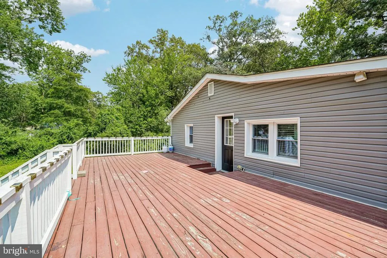
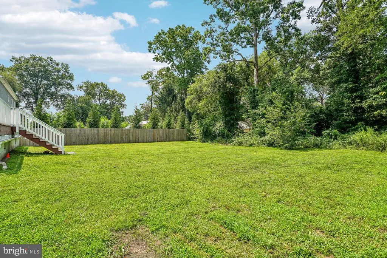
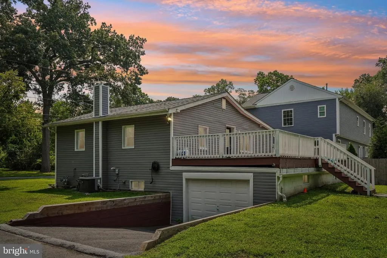
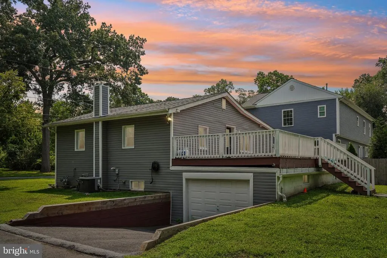
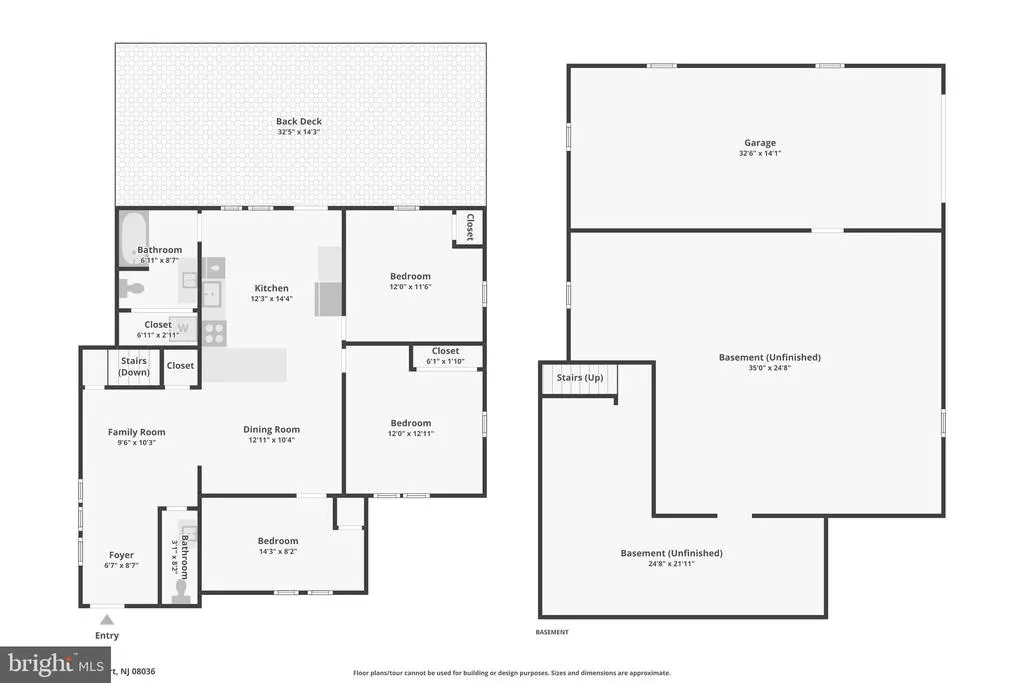
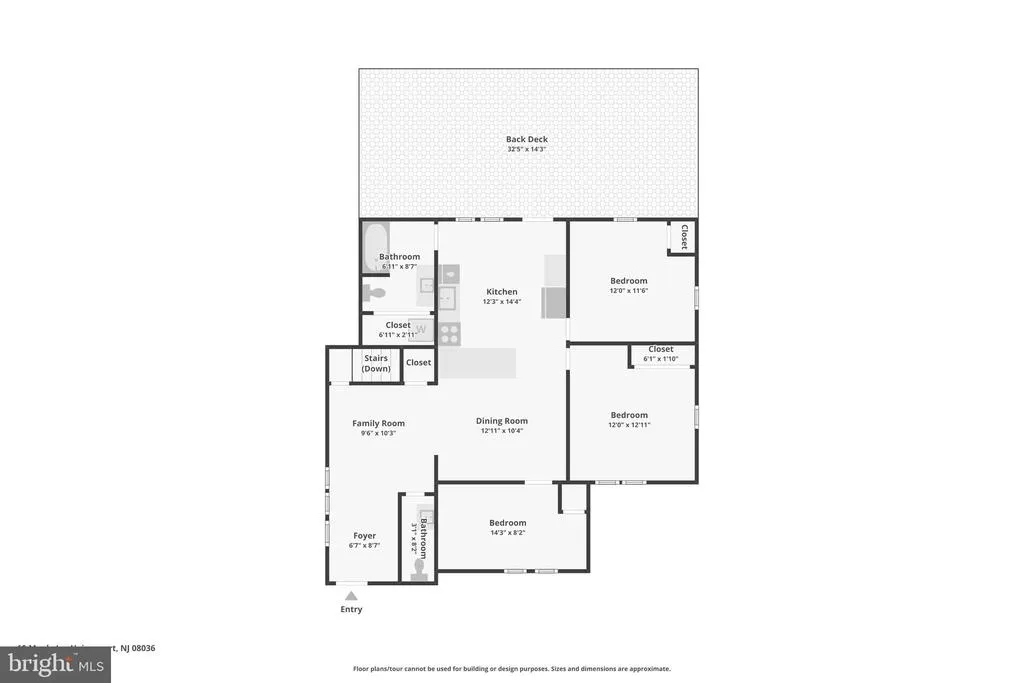
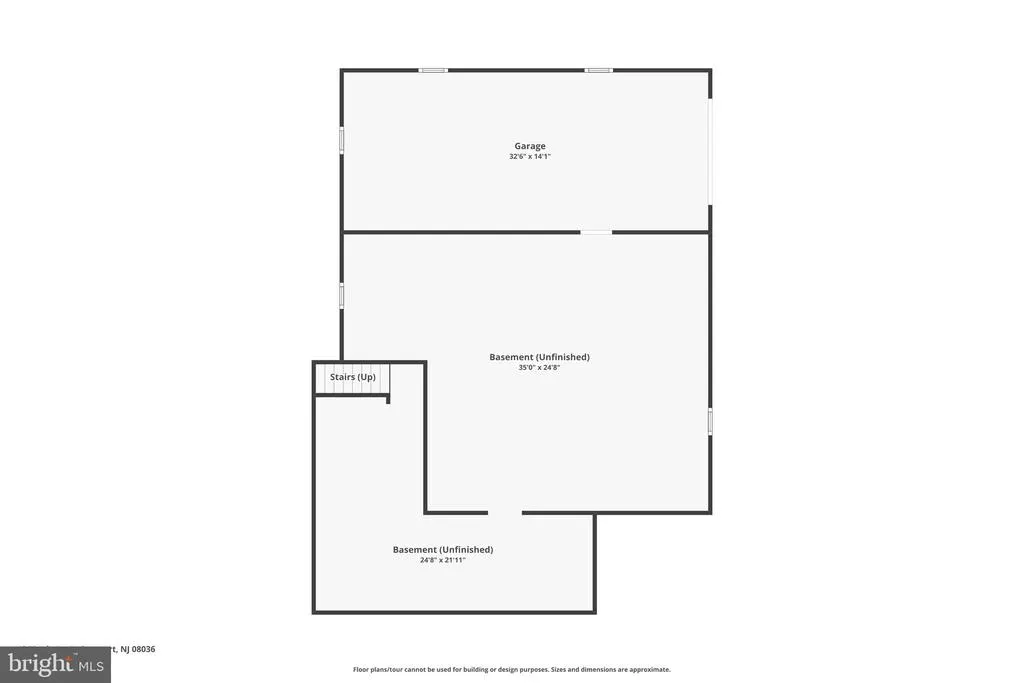
Renovated in 2021 and thoughtfully updated ever since, 10 Maple Lane is the kind of home that lets you skip the project list and start enjoying your new space from day one. The layout is bright and open with clean, modern finishes that make the whole space feel bigger than the square footage suggests. It has three generously sized bedrooms and a full basement that's unfinished for now, but gives you a blank canvas for whatever comes next. Storage, a home gym, a playroom, another living space... you've got options.The big ticket updates have already been taken care of and the improvements didn't stop after the 2021 renovation. The heating system was converted to natural gas in 2026, the sump pump was replaced in 2024, and smart home features like a Eufy keyless entry lock, Sensi smart thermostat, and Level 2 electric vehicle charger add convenience you'll appreciate every day. The GE Profile UltraFast all in one washer and dryer deserves its own mention. It washes and dries in the same machine, so laundry can go from start to finish without ever switching loads. It's a small luxury that quickly becomes a favorite! Out back, there's plenty of room to entertain or just enjoy a quiet evening outside on the deck. Professional photos are on the way, but if this sounds like the kind of home you've been waiting for, you'll want to keep an eye on this one. You'll also love the location, with easy access to Route 38, I-295, the New Jersey Turnpike, shopping, restaurants, and everything you need just minutes from home.
| Price History | |
|---|---|
| 8/2/2026 | Listed $390,000 |
| 9/12/2026 | 4$375,000 |
General Features
| Living Area | 1148 |
|---|---|
| Sewer | Public Sewer |
| Heating | Forced Air |
| Cooling | Central A/C |
| Possession | Settlement |
| Roof | Asphalt |
| Appliances | Built-In Microwave,Dishwasher,Stainless Steel Appliances,Energy Efficient Appliances |
| Zoning | RESIDENTIAL |
| Garage Spaces | 1.00 |
| Architectural Style | Bungalow |
| Construction Materials | Vinyl Siding |
| School District | HAINESPORT TOWNSHIP PUBLIC SCHOOLS |
| Year Built | 1950 |
| Levels | 1 |
| Tax Year | 2025 |
| Ownership | Fee Simple |
| Cool Fuel | Natural Gas |
| Accessibility | None |
| County | BURLINGTON |
| New Construction | No |
| Property Type | Residential |
| HOA | No |
| Subdivision Name | NONE AVAILABLE |
| Garage Y/N | Yes |
| Water Access Y/N | No |
| Other Structures | Above Grade,Below Grade |
| Full Baths | 1 |
| Status | ACTIVE |
| Directions | Marne Hwy or Deacon Rd to Maple Lane #10 |
| City | HAINESPORT |
| Disclosures | Prop Disclosure,Lead Based Paint - State |
| Senior Community Y/N | No |
| MLS Area | Hainesport Twp (20316) |
| Lot Size Units | Square Feet |
| Lot Size Square Feet | 30000.00 |
| Tax Assessed Value | 183400.0 |
| Tax Annual Amount | 5111.0 |
| Home Warranty Y/N | No |
| Property Condition | Excellent |
| Structure Type | Detached |
| Condo/Coop Association fee Y/N | No |
| Bathrooms Full Main Level | 1 |
| Bathrooms Count Main Level | 2.00 |
| Price Per Sq Ft Total AG | 326.66 |
| Acceptable Financing | Cash,FHA,VA,Conventional |
| Lease Considered Y/N | No |
| Vacation Rental Y/N | No |
| Virtual Tour | https://www.zillow.com/view-imx/36304ecd-367b-431d-aa46-6ccede01b928?wl=true&setAttribution=mls&initialViewType=pano |
| Total SQFT | 1148 |
| Location Type | Suburban |
| Standard Status | Active |
| Year Built Source | Estimated |
| Tax Lot | 00017 |
Interior Features
| Interior Amenities | Dining Area,Entry Level Bedroom,Floor Plan - Open |
|---|---|
| Heating Fuel | Natural Gas |
| Basement | Sump Pump,Unfinished,Full |
| Flooring | Luxury Vinyl Plank,Carpet,Ceramic Tile |
| Hot Water | Other |
| Basement (Y/N) | Yes |
| Heating Y/N | Yes |
| Fireplace Y/N | No |
| Above Grade Finished Area | 1148 |
| Half Baths | 1 |
| Central Air Y/N | Yes |
| Total Bedrooms | 3 |
| Main Level Bedrooms | 3 |
| Below Grade Finished Area Unit Type | Square Feet |
| LivingAreaSource | Assessor |
| Laundry Type | Main Floor |
| Below Grade Finished Area Source | Assessor |
| Bathrooms Half Main Level | 1 |
| Above Grade Finished Area Source | Assessor |
| Above Grade Finished Area Unit Type | Square Feet |
| Total Baths | 2 |
Exterior Features
| Pool | No Pool |
|---|---|
| Water Source | Public |
| Total Parking Spaces | 1 |
| Garage Features | Basement Garage |
| Type of Parking | Driveway,Attached Garage |
| Foundation Details | Block |
| Spa | No |
| Water View Y/N | No |
| Lot Dimensions | 200.00 x 150.00 |
| Lot Size Acres | 0.69 |
| Lot Size Source | Estimated |
| Waterfront Y/N | No |
| Land Assessed Value | 55000.00 |
| Navigable Water Y/N | No |
| Water Oriented Y/N | No |
| # of Attached Garage Spaces | 1 |
Amenities
- Foreclosure
- Views
- Short Sale
- New Construction
- Adult 55+
- Lease To Own
- No HOA Fees
- Furnished
- Primary On Main
- Air Conditioning
- Seller Finance
- Green
- Fixer Upper
- Horse
- Golf
- Fireplace
- Deck
- Garage
- Basement
- Pool
Property vs Single Family Average in 08036
Price
Taxes
Year Built
Visits
 © BRIGHT, All Rights Reserved
