






Address
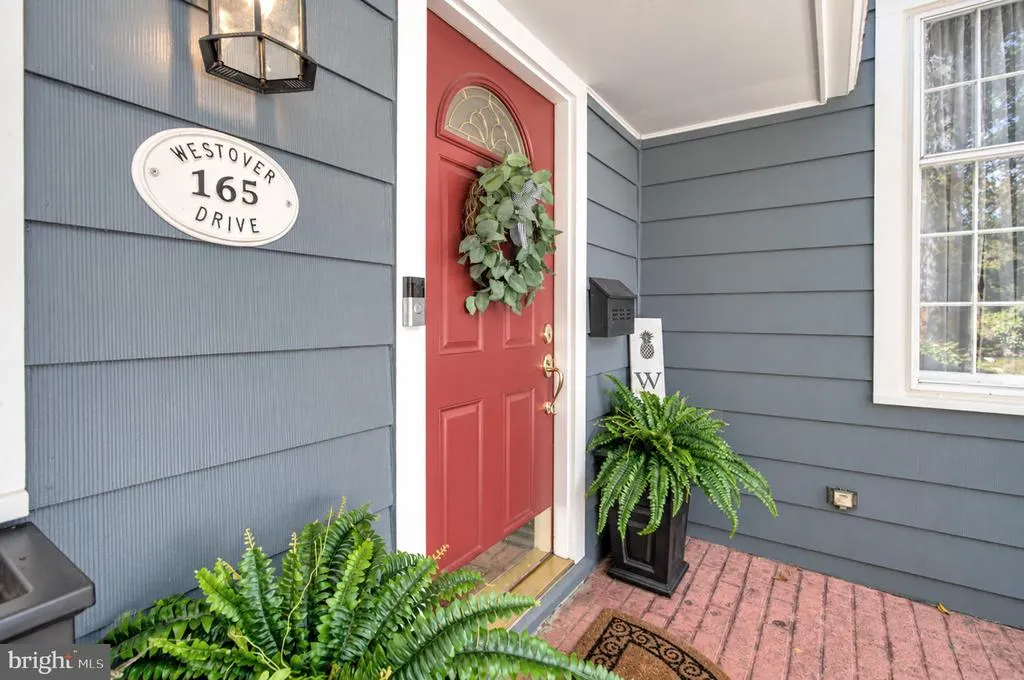
165 Westover Drive, Delran Twp, NJ
Price
$ 559,000
Property Attributes
- MLS#NJBL2120200
- TypeSingle Family
- Listing Status ACTIVE UNDER CONTRACT
- CountyBURLINGTON
- CityDelran Twp
- AreaDelran Twp
- NeighborhoodTenby Chase
- Zip08075
- StyleColonial
- Year Built1970
- Taxes$ 10220
- Price$ 559,000
- Bedrooms3
- Full Bathrooms2
- Half Bathrooms1
- Sqr Footage2016
- Lot Size0.22 Acres
Data Source:
Bright MLS
Property Description
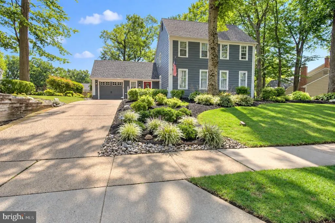
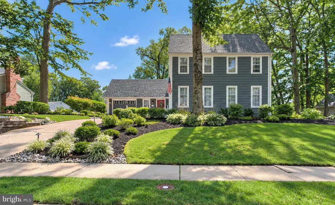
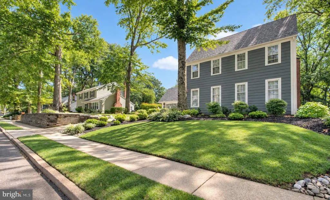
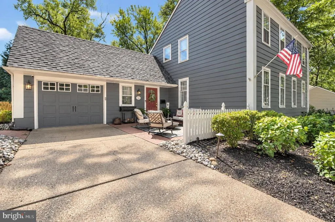
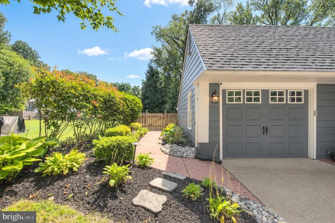
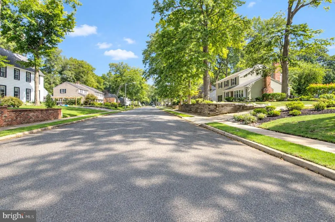
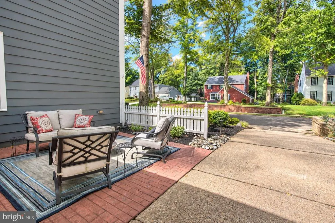
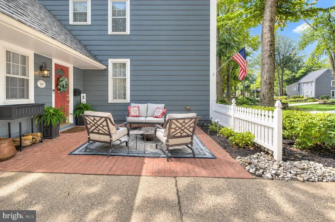
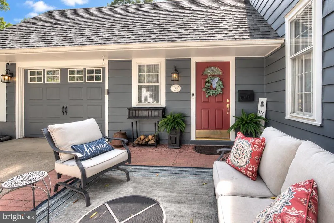
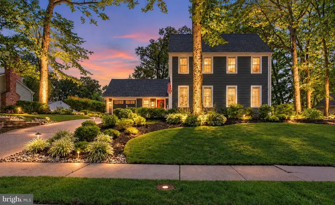
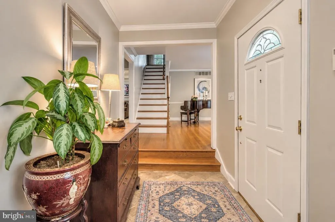
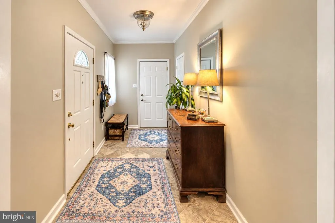
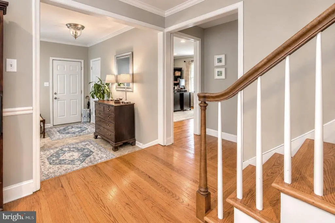
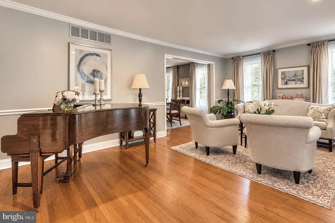
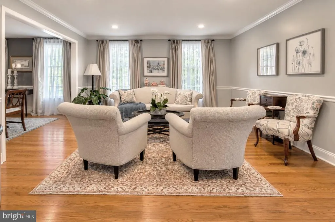
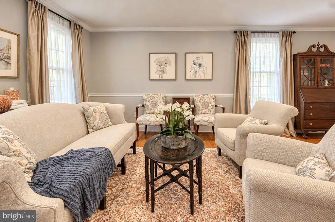
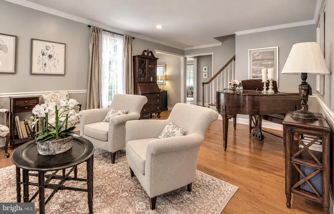
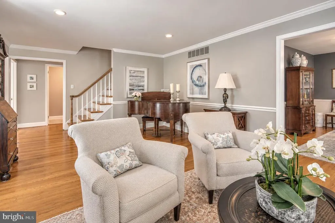
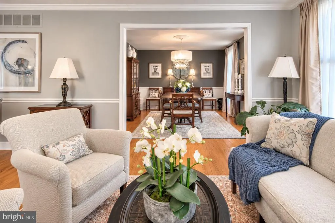
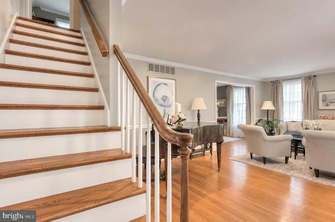
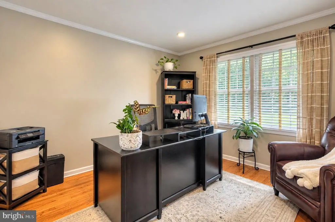
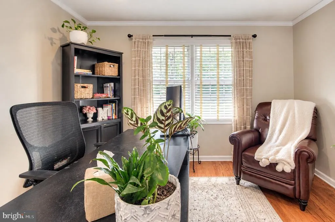
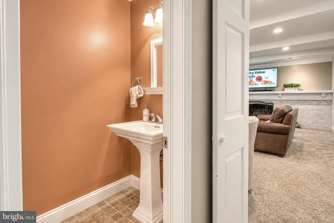
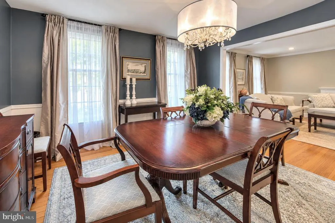
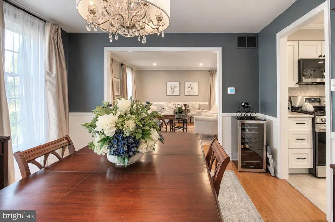
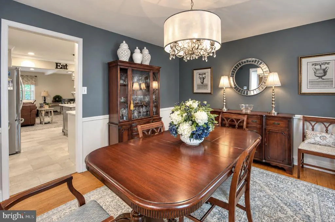
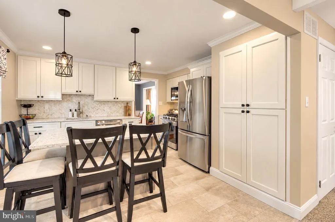
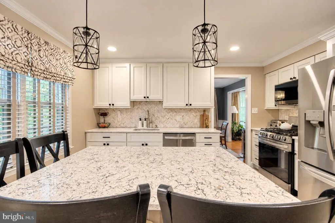
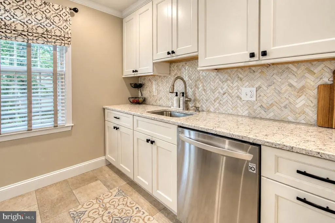
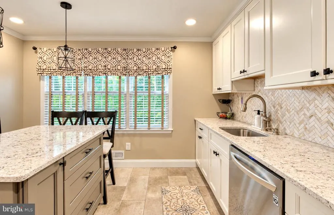
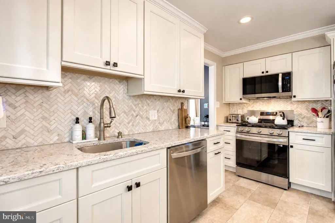
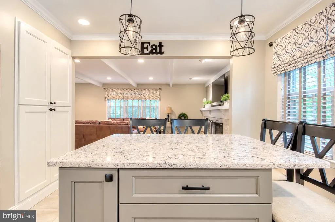
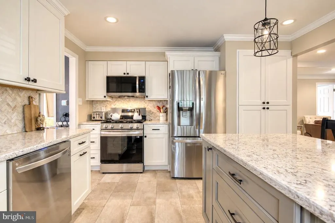
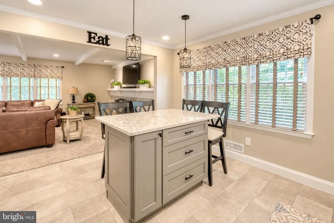
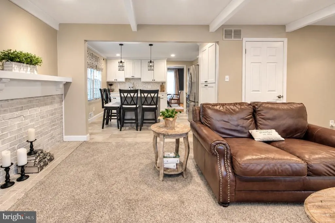
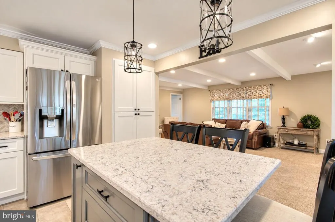
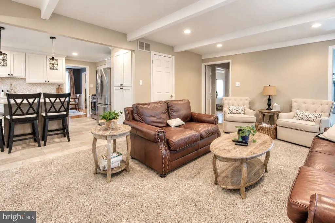
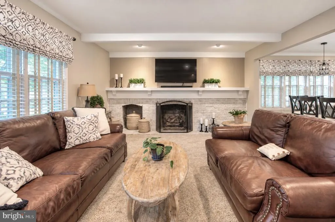
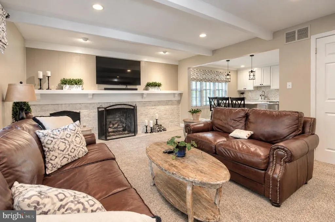
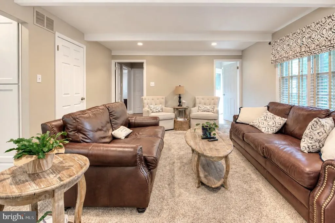
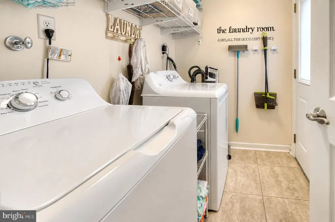
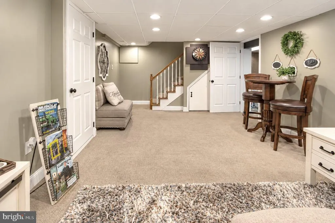
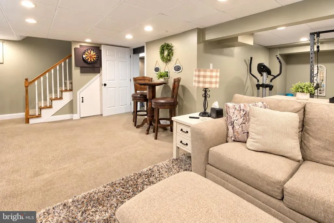
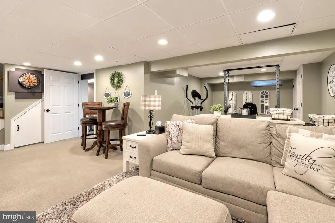
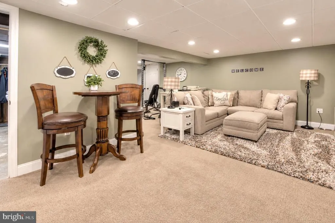
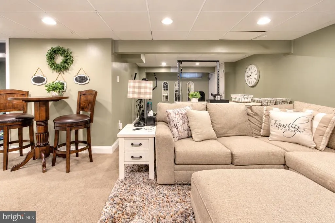
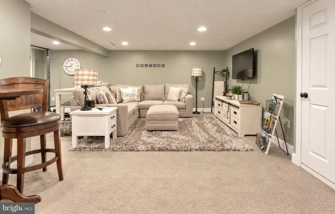
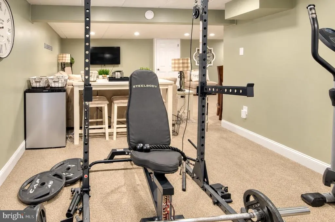
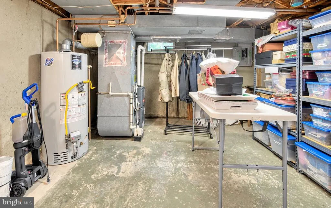
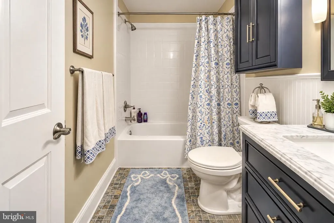
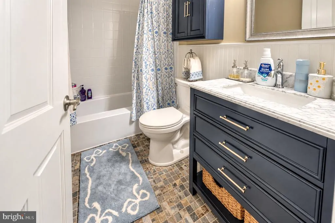
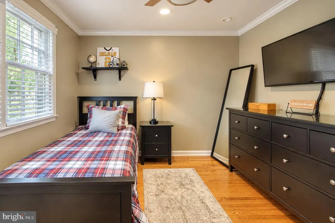
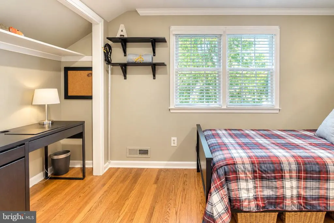
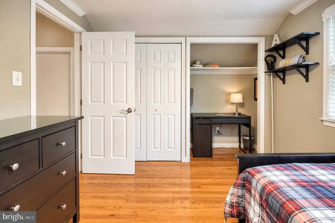
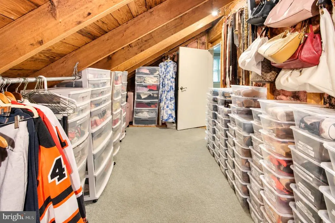
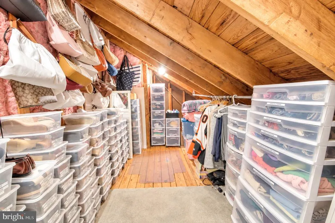
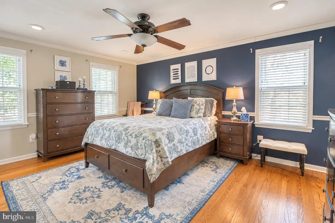
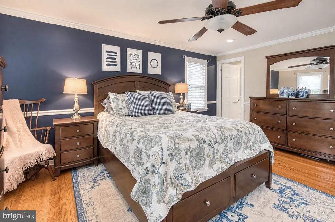
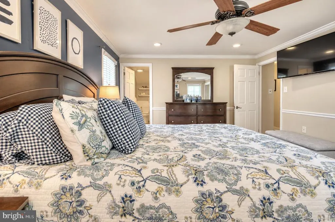
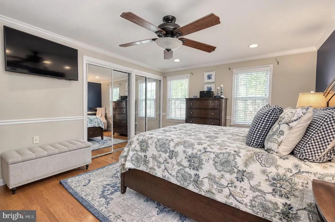
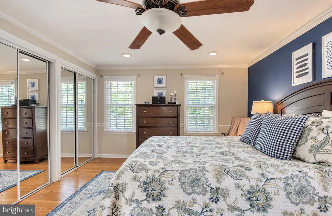
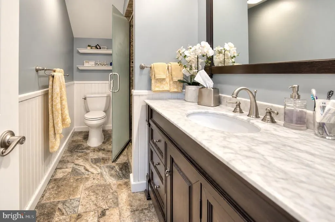
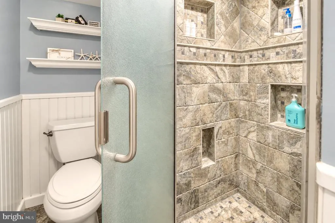
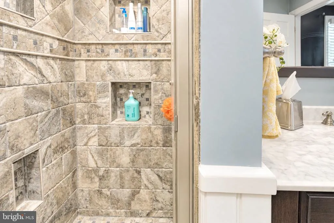
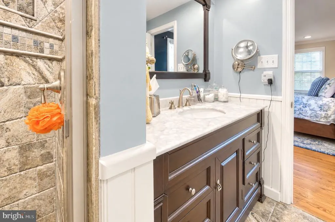
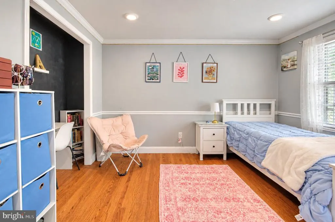
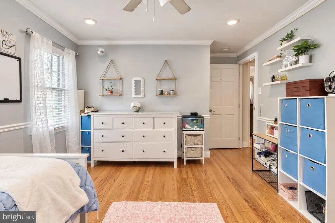
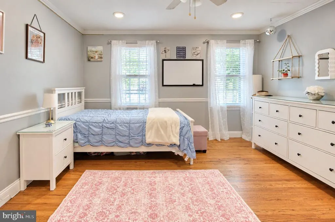
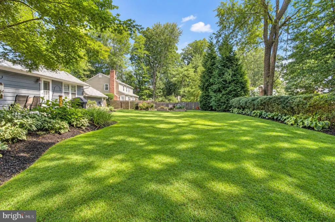
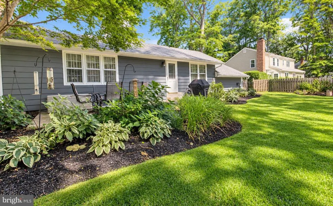
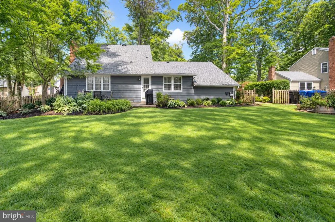
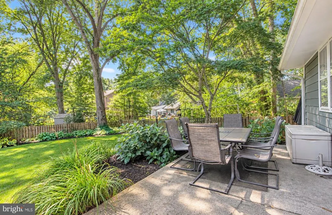
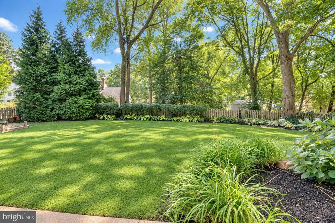
THE SELLER IS REQUESTING THAT ALL OFFERS BE SUBMITTED NO LATER THAN TUESDAY, SEPTEMBER 15TH AT 5:00 PM. Welcome to 165 Westover Drive, beautifully situated on a professionally landscaped lot in the desirable OLD Tenby community of Delran. This stunning, meticulously maintained three-bedroom, two-and-a-half-bath home offers an inviting open floor plan with an exceptional flow for both everyday living and entertaining. The main level features a welcoming foyer, formal living room, spacious family room, convenient powder room, and laundry room with direct access to the beautiful backyard. The thoughtfully designed kitchen showcases two-tone cabinetry, granite countertops, and stainless-steel appliances. Gorgeous maple-finish hardwood flooring extends throughout much of the home and was professionally refinished approximately four years ago. Crown molding and custom wood blinds add an elegant finishing touch. The family room provides convenient access to the finished basement, offering additional living space and flexibility. A separate basement storage/utility room provides excellent organization and storage. A walkabout attic space offers additional storage. Outside, enjoy the professionally landscaped grounds and backyard, complete with an in-ground sprinkler system. The roof was recently replaced just before the listing photos, providing added peace of mind for the next owner. From its beautiful finishes and generous storage to its exceptional location within Tenby Chase, 165 Westover Drive is lovingly maintained and truly move-in ready. Don't miss the opportunity to make this exceptional Delran property your own!
| Elementary School | Middle School | High School |
|---|---|---|
| Millbridge Elementary School | Delran M.S. | Delran H.S. |
| Price History | |
|---|---|
| 9/7/2026 | Listed $559,000 |
General Features
| Living Area | 2016 |
|---|---|
| Sewer | Public Sewer |
| Heating | 90% Forced Air |
| Cooling | Central A/C |
| Utilities | Cable TV |
| Possession | Settlement |
| Roof | Architectural Shingle |
| Appliances | Dishwasher,ENERGY STAR Refrigerator,Oven/Range - Gas,Range Hood,Stainless Steel Appliances,Washer,Dryer,Microwave |
| Zoning | RESIDENTIAL |
| Garage Spaces | 1.00 |
| Architectural Style | Colonial |
| Construction Materials | Vinyl Siding |
| School District | DELRAN TOWNSHIP PUBLIC SCHOOLS |
| Year Built | 1970 |
| Electric | 200+ Amp Service |
| Levels | 2 |
| Tax Year | 2025 |
| Ownership | Fee Simple |
| Cool Fuel | Natural Gas |
| Accessibility | None |
| County | BURLINGTON |
| New Construction | No |
| Property Type | Residential |
| HOA | No |
| Subdivision Name | TENBY CHASE |
| Garage Y/N | Yes |
| Water Access Y/N | No |
| Other Structures | Above Grade |
| Total Rooms | 11 |
| Full Baths | 2 |
| Status | ACTIVE UNDER CONTRACT |
| Directions | Waterford drive to Westover... Follow your GPS for accuracy |
| City | DELRAN TWP |
| Disclosures | Lead Based Paint - State |
| Senior Community Y/N | No |
| MLS Area | Delran Twp (20310) |
| Lot Size Units | Square Feet |
| Lot Size Square Feet | 9748.00 |
| Tax Assessed Value | 255200.0 |
| Tax Annual Amount | 10220.0 |
| Home Warranty Y/N | No |
| Property Condition | Very Good |
| Structure Type | Detached |
| Condo/Coop Association fee Y/N | No |
| Bathrooms Count Main Level | 1.00 |
| Price Per Sq Ft Total AG | 277.28 |
| Acceptable Financing | Conventional |
| Lease Considered Y/N | No |
| Vacation Rental Y/N | No |
| Total SQFT | 2016 |
| Standard Status | Active Under Contract |
| Year Built Source | Estimated |
| Tax Lot | 00004 |
| Association Recreation Fee | No |
Interior Features
| Interior Amenities | Ceiling Fan(s),Crown Moldings,Combination Kitchen/Living,Family Room Off Kitchen,Floor Plan - Open,Kitchen - Island,Kitchen - Gourmet,Pantry,Window Treatments,Recessed Lighting,Sprinkler System |
|---|---|
| Heating Fuel | Natural Gas |
| Basement | Partially Finished |
| Flooring | Hardwood |
| Total Fireplaces | 1 |
| Fireplace Features | Gas/Propane |
| Hot Water | Natural Gas |
| Total Stories | 2 |
| Basement (Y/N) | Yes |
| Heating Y/N | Yes |
| Fireplace Y/N | Yes |
| Above Grade Finished Area | 2016 |
| Half Baths | 1 |
| Central Air Y/N | Yes |
| Total Bedrooms | 3 |
| Room Type | Living Room,Family Room,Exercise Room,Office,Storage Room |
| LivingAreaSource | Estimated |
| Laundry Type | Main Floor |
| Bedrooms Count All Upper Levels | 3 |
| Bedrooms Count Upper Level 1 | 3 |
| Bathrooms Half Main Level | 1 |
| Bathrooms Full Upper Level 1 | 2 |
| Bathrooms Full All Upper Levels | 2 |
| Bathrooms Count Upper Level 1 | 2.00 |
| Bathrooms Count All Upper Levels | 2 |
| Above Grade Finished Area Source | Estimated |
| Above Grade Finished Area Unit Type | Square Feet |
| Total Baths | 3 |
Exterior Features
| Exterior Amenities | Exterior Lighting,Lawn Sprinkler,Sidewalks |
|---|---|
| Pool | No Pool |
| Water Source | Public |
| Inclusions | Stove,Refrigerator,Microwave,Dishwasher,Washer,Dryer |
| Total Parking Spaces | 3 |
| Garage Features | Garage - Front Entry |
| Type of Parking | Attached Garage,Driveway,On Street |
| Foundation Details | Block,Brick/Mortar |
| Water View Y/N | No |
| Lot Size Acres | 0.22 |
| Lot Size Source | Estimated |
| Waterfront Y/N | No |
| Land Assessed Value | 65000.00 |
| Navigable Water Y/N | No |
| Water Oriented Y/N | No |
| # of Attached Garage Spaces | 1 |
Room Details
| Room | Dimensions | Level | Flooring | Details |
|---|---|---|---|---|
| Exercise Room | Lower 1 | |||
| Family Room | Lower 1 | |||
| Family Room | Main | |||
| Living Room | Main | |||
| Office | Main | |||
| Storage Room | Lower 1 |
Amenities
- Foreclosure
- Views
- Short Sale
- New Construction
- Adult 55+
- Lease To Own
- No HOA Fees
- Furnished
- Primary On Main
- Air Conditioning
- Seller Finance
- Green
- Fixer Upper
- Horse
- Golf
- Fireplace
- Deck
- Garage
- Basement
- Pool
Property vs Single Family Average in 08075
Price
Taxes
Year Built
Visits
 © BRIGHT, All Rights Reserved
