
Primary on Main
Address
35 Northampton Drive, Willingboro, NJ
Price
$ 450,000
Property Attributes
- MLS#NJBL2120206
- TypeSingle Family
- Listing Status ACTIVE
- CountyBURLINGTON
- CityWillingboro
- AreaWillingboro Twp
- NeighborhoodNorth Garfield
- Zip08046
- StyleSplit Level
- Year Built1968
- Taxes$ 7818
- Price$ 450,000
- Bedrooms3
- Full Bathrooms2
- Half Bathrooms0
- Sqr Footage2144
- Lot Size0.2 Acres
Data Source:
Bright MLS
Property Description
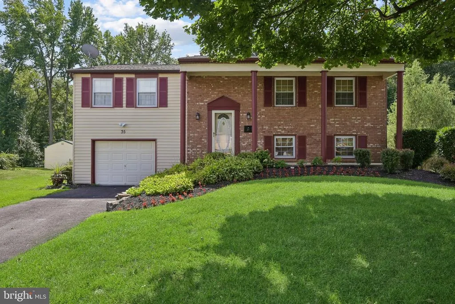
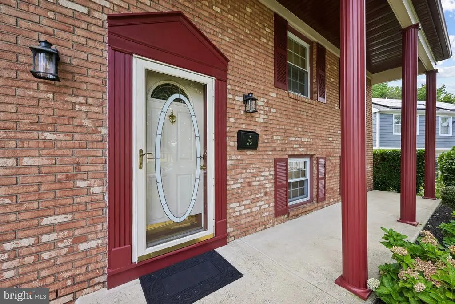
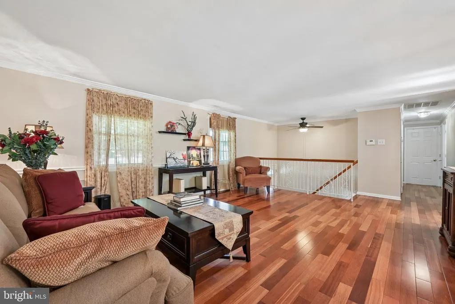
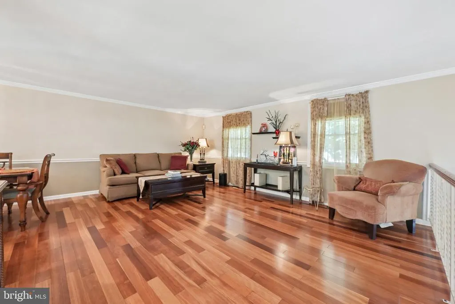
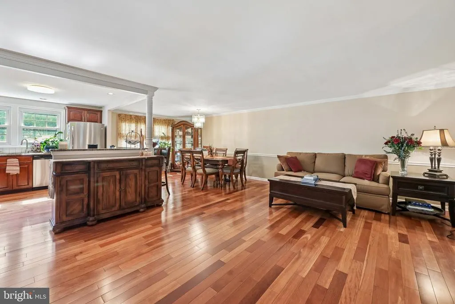
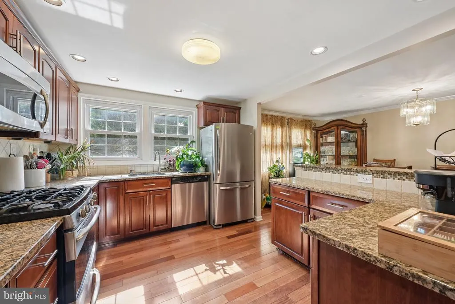
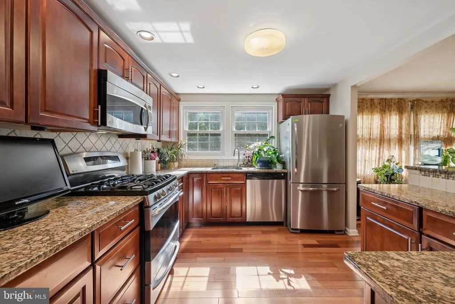
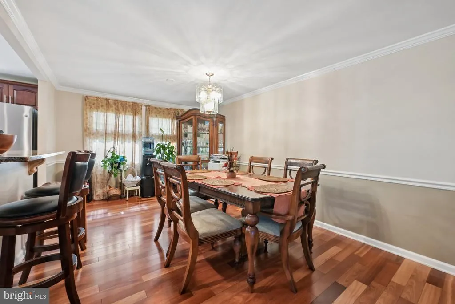
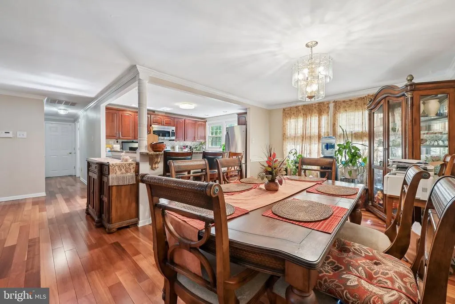
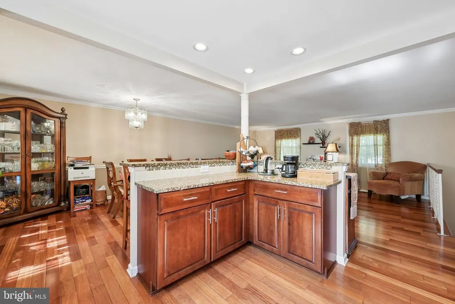
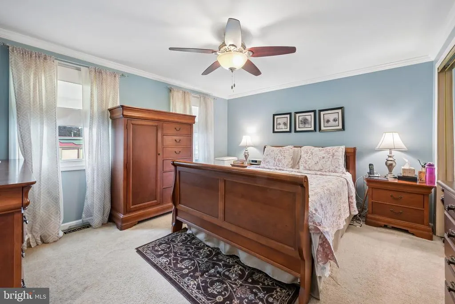
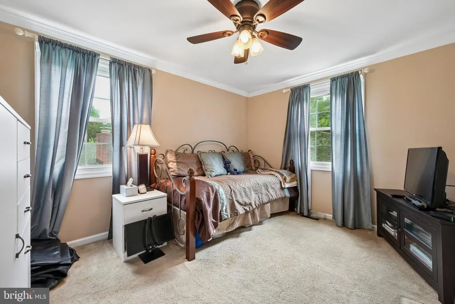
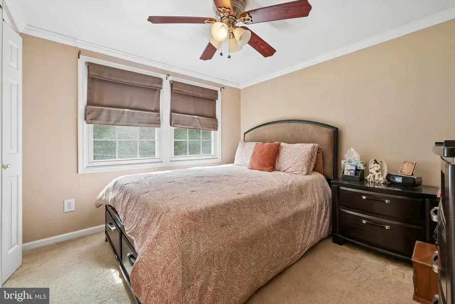
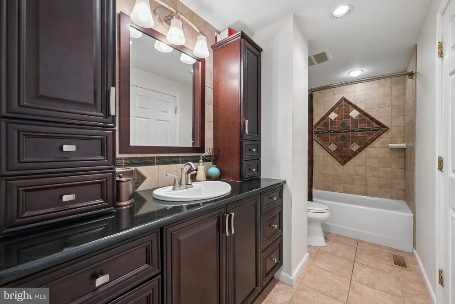
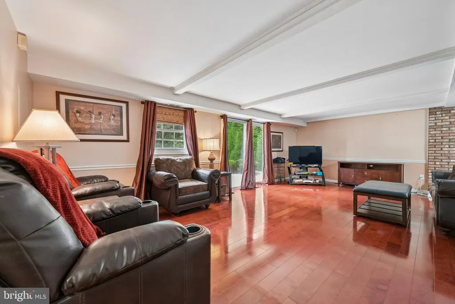
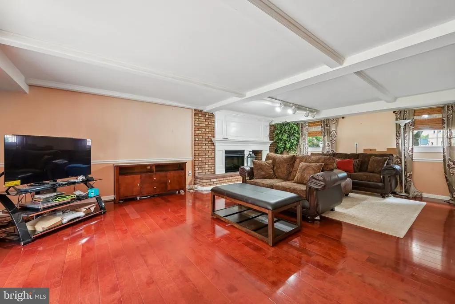
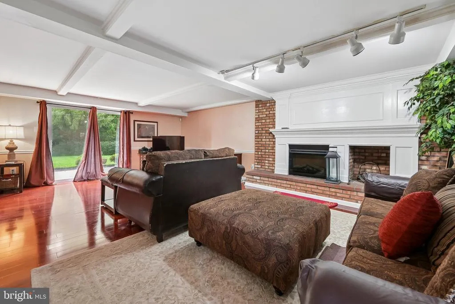
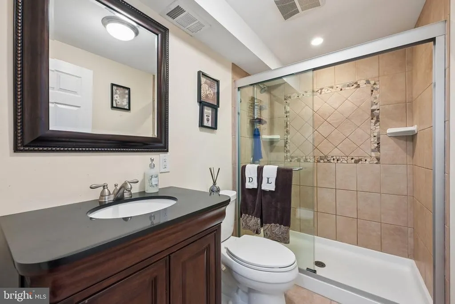
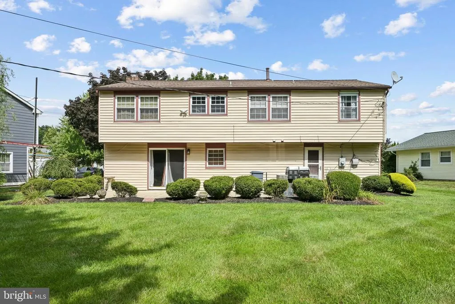
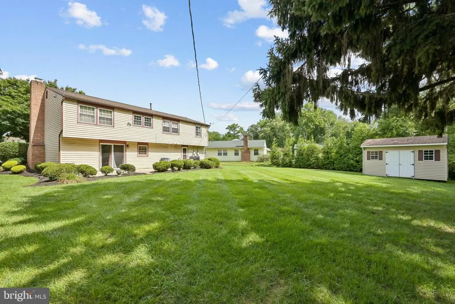
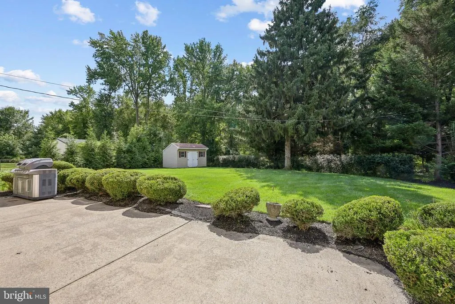
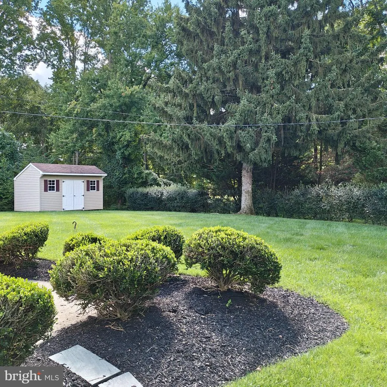
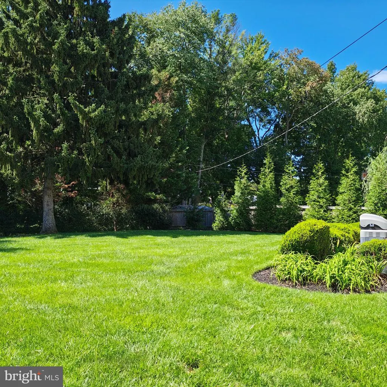
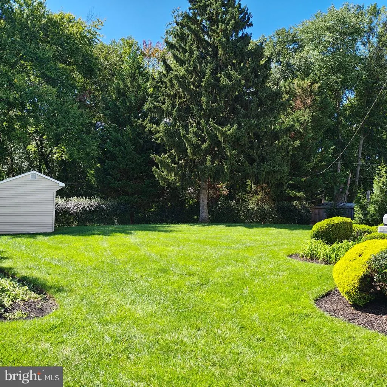
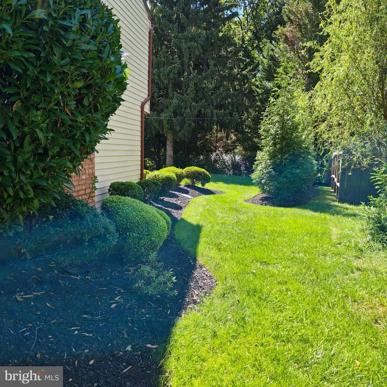
Welcome Home! Move right into this beautiful split level home with 3 bedroom and 2 full baths. Upon entering, step up to the spacious living area with Brazilian wood floors. The open kitchen with wood floors has granite counter tops, ceramic backsplash, ceiling height cabinets, recessed lights, stainless steel appliances, a corner counter area, bar stool seating and recessed lights. The window over the stainless steel sink overlooks the rear yard. The living and dining rooms also feature wood floors, crown molding and chair rail molding. The dining room with windows overlooking the rear yard, is large enough for a full size table. All of these rooms offer plenty of windows to let in the natural light. There are 3 carpeted bedrooms on this floor all with ceiling fans and crown molding. Finishing off this floor is a full bath with tub/shower, beautiful cabinetry, ceramic floors and ceramic tile. You can access this bathroom from the main bedroom and/or hallway. Stepping down to the lower level, you will love the large gathering space with wood floors, ceiling beams, chair rail molding, a fireplace with electric insert surrounded by brick, track lighting and sliding doors leading to the rear yard. The lower level also features another full bath with stall shower, ceramic floors and ceramic tiles, and a washer and dryer hook up area. Let's not forget the finished garage that offers additional space for an office, play area, game room, or just a hang out area. (This room is currently being used to store boxes therefore there is no photo at this time) This area has a door leading to the partial garage space for storage and door leading to the rear yard. Step out back to the large yard with patio area and shed, and gaze over the wooded area. You will love relaxing while you watch and listen to the peaceful sound of nature. Other features of this beautiful home include: 1-car drive way parking; Roof 8 years; A/C unit 5 years; HVAC unit 4 years; underground sprinkler system. Make your appointment today to see all this home has to offer.
| Price History | |
|---|---|
| 9/7/2026 | Listed $450,000 |
General Features
| Living Area | 2144 |
|---|---|
| Sewer | Public Sewer |
| Heating | Forced Air |
| Cooling | Central A/C |
| Possession | Negotiable |
| Appliances | Stainless Steel Appliances,Oven/Range - Gas,Refrigerator,Dishwasher,Microwave |
| Zoning | RES |
| Patio/Porch Features | Patio(s) |
| Architectural Style | Split Level |
| Security Features | Security System,Smoke Detector,Carbon Monoxide Detector(s) |
| Construction Materials | Frame |
| School District | WILLINGBORO TOWNSHIP PUBLIC SCHOOLS |
| Exclusions | washer and dryer |
| Year Built | 1968 |
| Levels | 2 |
| Tax Year | 2025 |
| Ownership | Fee Simple |
| Cool Fuel | Natural Gas |
| Accessibility | None |
| County | BURLINGTON |
| New Construction | No |
| Property Type | Residential |
| HOA | No |
| Subdivision Name | NORTH GARFIELD |
| Garage Y/N | No |
| Water Access Y/N | No |
| Other Structures | Above Grade,Below Grade |
| Total Rooms | 8 |
| Full Baths | 2 |
| Status | ACTIVE |
| Directions | VanSciver Pkwy to Northampton Dr to (R) Northampton Dr |
| City | WILLINGBORO |
| Disclosures | Lead Based Paint - State,Prop Disclosure |
| Senior Community Y/N | No |
| MLS Area | Willingboro Twp (20338) |
| Lot Size Units | Square Feet |
| Lot Size Square Feet | 8747.00 |
| Tax Assessed Value | 177500.0 |
| Tax Annual Amount | 7818.0 |
| Home Warranty Y/N | No |
| Structure Type | Detached |
| Condo/Coop Association fee Y/N | No |
| Bathrooms Full Main Level | 1 |
| Bathrooms Count Main Level | 1.00 |
| Price Per Sq Ft Total AG | 209.89 |
| Acceptable Financing | Conventional,FHA,VA,Cash |
| Lease Considered Y/N | No |
| Vacation Rental Y/N | No |
| Total SQFT | 2144 |
| Standard Status | Active |
| Year Built Source | Assessor |
| Tax Lot | 00133 |
Interior Features
| Interior Amenities | Wood Floors,Sprinkler System,Dining Area,Crown Moldings,Chair Railings,Ceiling Fan(s),Carpet |
|---|---|
| Heating Fuel | Natural Gas |
| Total Fireplaces | 1 |
| Fireplace Features | Electric |
| Hot Water | Natural Gas |
| Basement (Y/N) | No |
| Heating Y/N | Yes |
| Fireplace Y/N | Yes |
| Above Grade Finished Area | 2144 |
| Central Air Y/N | Yes |
| Total Bedrooms | 3 |
| Room Type | Recreation Room,Bonus Room |
| Main Level Bedrooms | 3 |
| Below Grade Finished Area Unit Type | Square Feet |
| LivingAreaSource | Assessor |
| Laundry Type | Hookup,Lower Floor |
| Below Grade Finished Area Source | Assessor |
| Bathrooms Full Lower Level 1 | 1 |
| Bathrooms Full All Lower Levels | 1 |
| Bathrooms Count Lower Level 1 | 1.00 |
| Bathrooms Count All Lower Levels | 1 |
| Above Grade Finished Area Source | Assessor |
| Above Grade Finished Area Unit Type | Square Feet |
| Total Baths | 2 |
Exterior Features
| Pool | No Pool |
|---|---|
| Parking Features | Asphalt Driveway |
| Lot Features | Landscaping,Rear Yard,Partly Wooded |
| Water Source | Public |
| Inclusions | refrigerator; range; microwave; dishwasher; garbage disposal; inground sprinkler system; security system |
| Total Parking Spaces | 1 |
| Type of Parking | Driveway |
| Foundation Details | Slab |
| Water View Y/N | No |
| Lot Size Acres | 0.20 |
| Lot Size Source | Assessor |
| Waterfront Y/N | No |
| Door Features | Six Panel |
| Land Assessed Value | 39800.00 |
| Navigable Water Y/N | No |
| Water Oriented Y/N | No |
Room Details
| Room | Dimensions | Level | Flooring | Details |
|---|---|---|---|---|
| Bonus Room | Lower 1 | |||
| Recreation Room | Lower 1 |
Amenities
- Foreclosure
- Views
- Short Sale
- New Construction
- Adult 55+
- Lease To Own
- No HOA Fees
- Furnished
- Primary On Main
- Air Conditioning
- Seller Finance
- Green
- Fixer Upper
- Horse
- Golf
- Fireplace
- Deck
- Garage
- Basement
- Pool
Property vs Single Family Average in 08046
Price
Taxes
Year Built
Visits
 © BRIGHT, All Rights Reserved
