
Primary on Main








Address
218 Love Lane, Bridgeton, NJ
Price
$ 670,000
Property Attributes
- MLS#NJCB2032740
- TypeSingle Family
- Listing Status ACTIVE
- CountyCUMBERLAND
- CityBridgeton
- AreaUpper Deerfield Twp
- Neighborhood"None Available"
- Zip08302
- StyleContemporary
- Year Built1972
- Taxes$ 14940
- Price$ 670,000
- Bedrooms5
- Full Bathrooms4
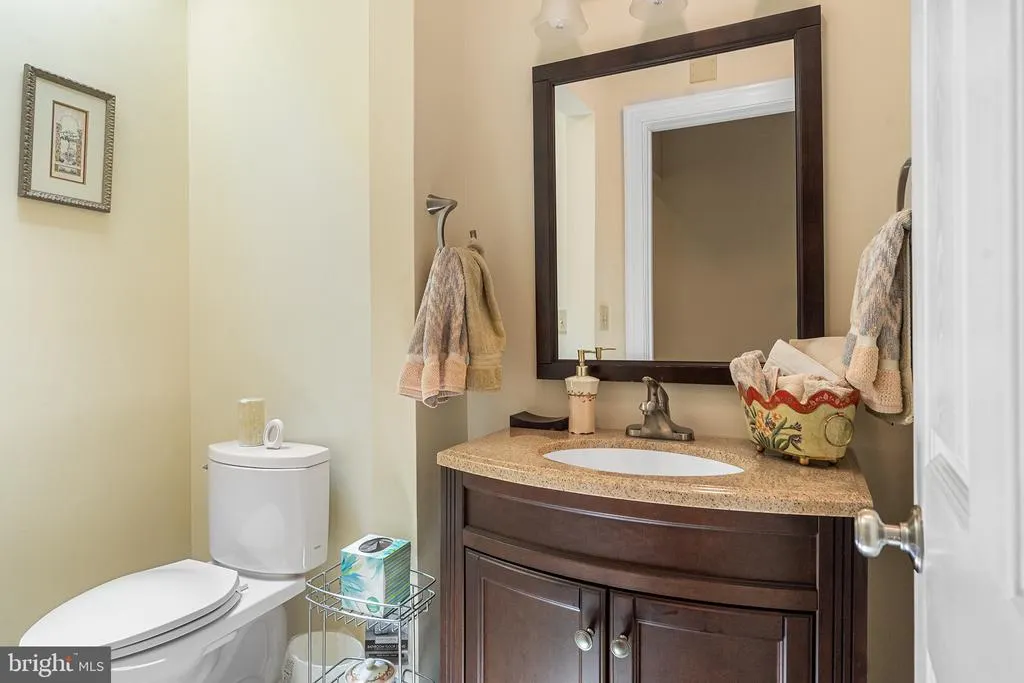
- Half Bathrooms2
- Sqr Footage4882
- Lot Size2.23 Acres
Data Source:
Bright MLS
Property Description
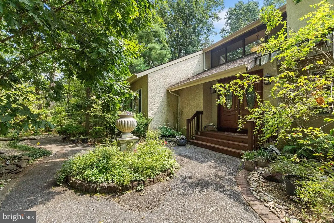
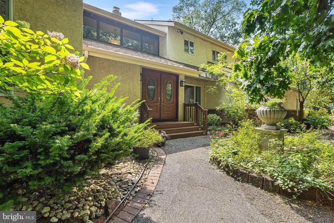
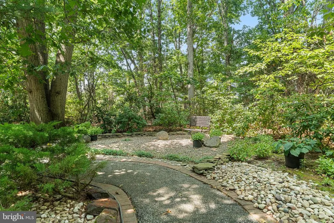
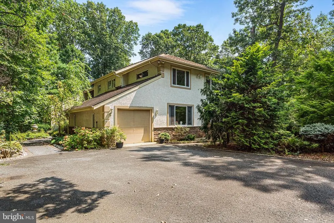
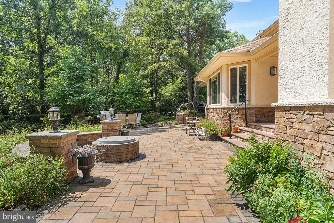
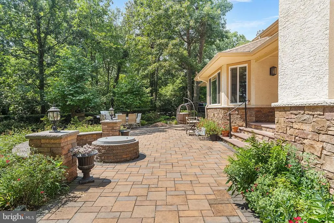
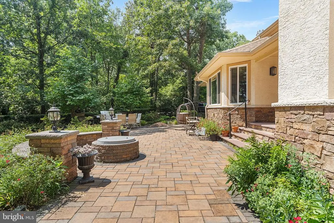
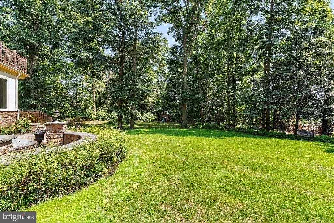
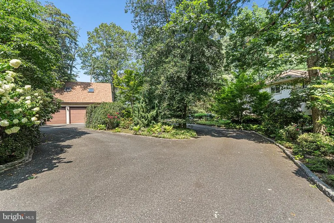
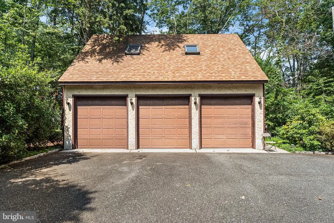
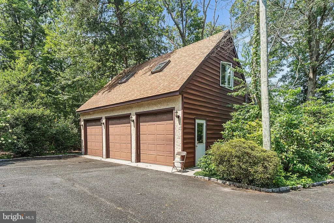
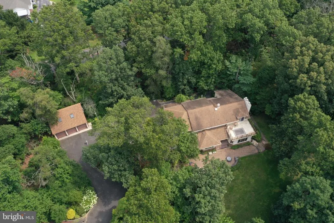
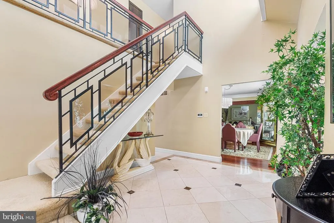
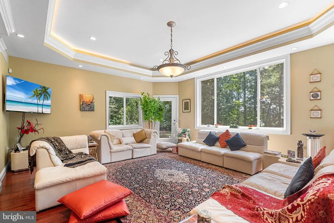
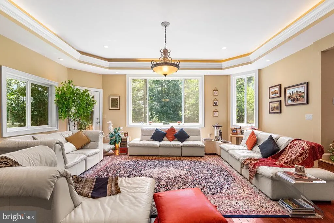
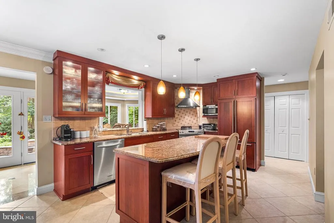
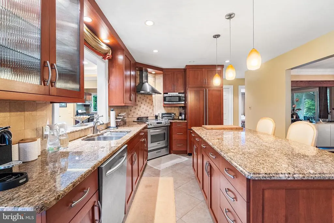
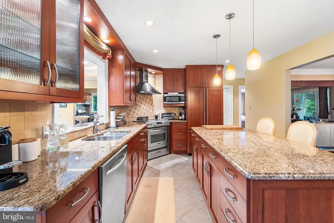
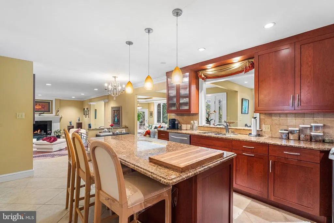
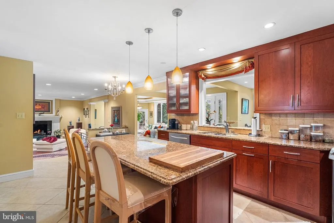
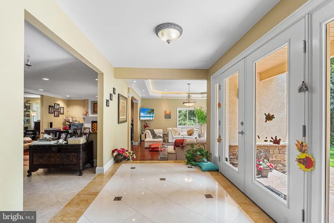
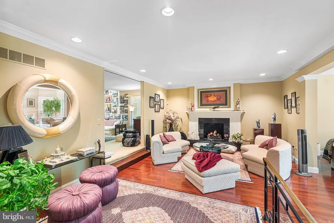
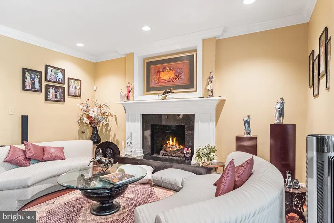
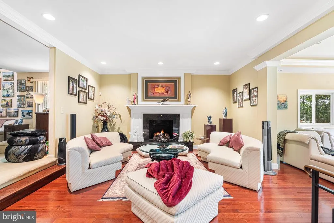
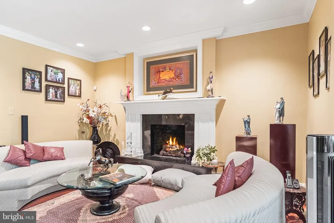
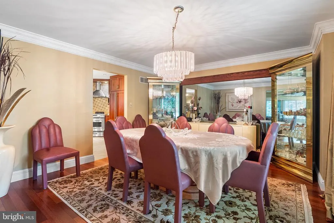
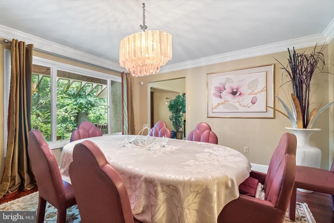
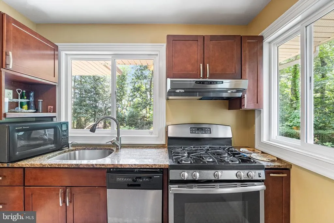
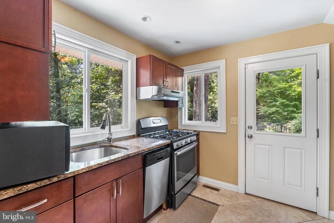
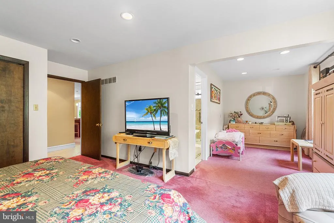
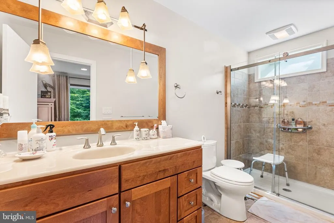
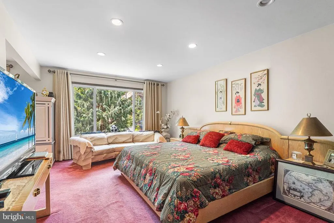
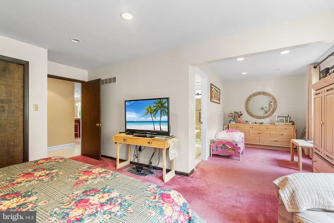
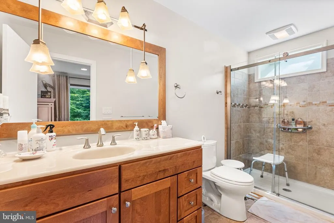
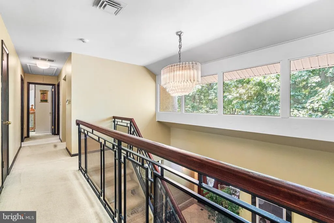
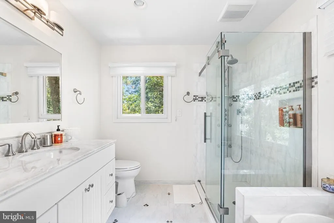
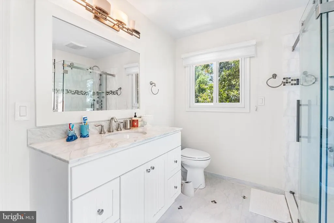
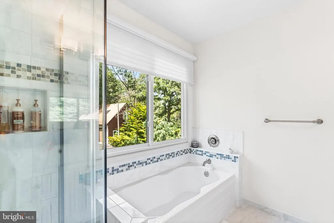
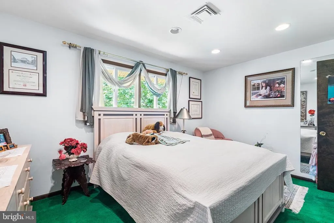
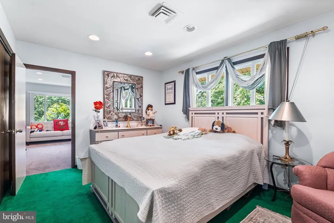
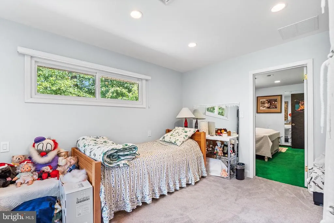
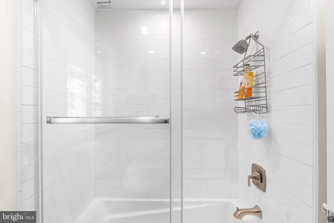
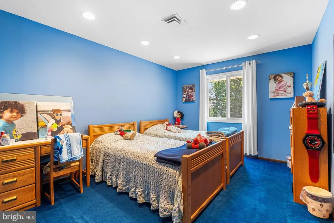
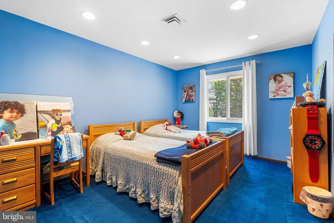
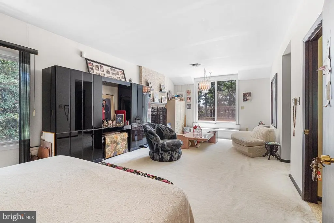
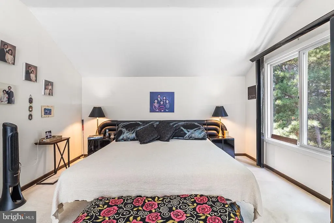
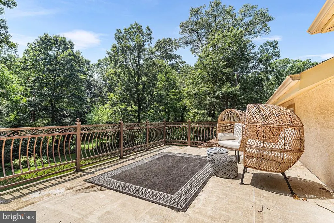
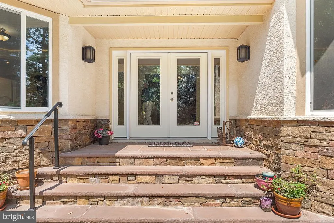
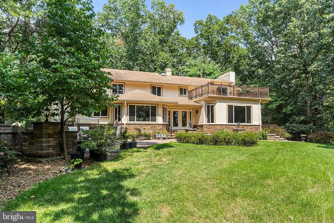
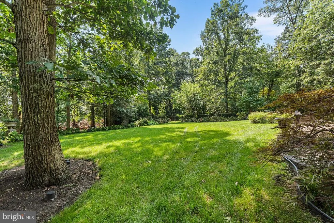
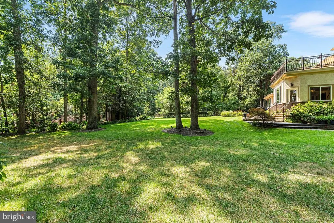
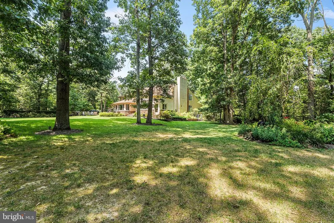
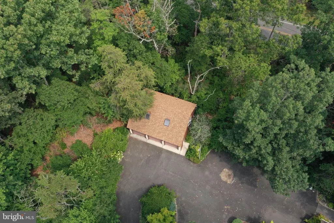
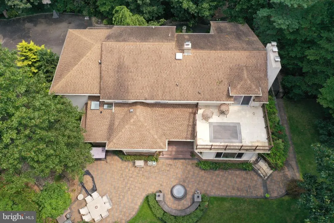
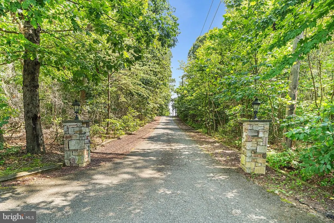
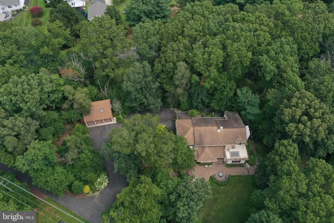
Driving up the long, private circular driveway leads you to this beautiful, estate-style home featuring a detached garage with a finished room above. You will be impressed from the moment you arrive at this stately residence, which offers 5 bedrooms, 4 full baths, and 2 half baths set in a park-like, beautifully landscaped property with extensive hardscaping, winding walkways, and multiple patio areas.The interior is equally impressive, highlighting thoughtful expansions made by the sellers over the years. You are greeted by a beautiful foyer with gleaming floors and an abundance of natural light washing through numerous windows. The first floor offers a private primary suite with a sitting area and a full bath. Just up the hall, a second kitchen area with a private entrance creates an ideal setup for in-laws, guests, an au pair, etc. The architectural craftsmanship is sure to impress, featuring detailed recessed ceilings, perimeter lighting, extensive custom trim work, and recessed lighting throughout.The main kitchen is equipped with a large island, a stainless steel appliance package, and granite countertops. Nearby, the step-down family room serves as a stunning focal point with its beautiful fireplace and grand mantle.The second floor features an additional primary suite complete with a sitting area, a fireplace, and sliding doors that lead to a private rooftop deck overlooking the gorgeous property. Three other spacious bedrooms, two updated full bathrooms, and a versatile bonus room round out the upper level.The finished basement adds excellent entertaining space with a built-in bar, a large unfinished storage area, and a dedicated staircase providing direct access from the basement to the main attached garage. Schedule a tour of this beautiful home today and prepare to be impressed!
| Price History | |
|---|---|
| 9/23/2026 | Listed $670,000 |
General Features
| Living Area | 4882 |
|---|---|
| Sewer | On Site Septic |
| Heating | Forced Air |
| Cooling | Central A/C |
| Possession | Negotiable |
| Zoning | R2 |
| Garage Spaces | 4.00 |
| Architectural Style | Contemporary |
| Construction Materials | Mixed |
| School District | CUMBERLAND |
| Exclusions | Personal Property |
| Year Built | 1972 |
| Levels | 2 |
| Tax Year | 2025 |
| Ownership | Fee Simple |
| Cool Fuel | Electric |
| Accessibility | None |
| County | CUMBERLAND |
| New Construction | No |
| Property Type | Residential |
| HOA | No |
| Subdivision Name | NONE AVAILABLE |
| Garage Y/N | Yes |
| Water Access Y/N | No |
| Other Structures | Above Grade,Below Grade |
| Full Baths | 4 |
| Status | ACTIVE |
| Directions | Gps. House sits back of the road address is on the mail box,two stone pillars at drive way entrance |
| City | BRIDGETON |
| Senior Community Y/N | No |
| MLS Area | Upper Deerfield Twp (20613) |
| Lot Size Units | Square Feet |
| Lot Size Square Feet | 97139.00 |
| Tax Assessed Value | 453700.0 |
| Tax Annual Amount | 14940.0 |
| Structure Type | Detached |
| Condo/Coop Association fee Y/N | No |
| Bathrooms Full Main Level | 1 |
| Bathrooms Count Main Level | 3.00 |
| Price Per Sq Ft Total AG | 137.24 |
| Lease Considered Y/N | No |
| Vacation Rental Y/N | No |
| Total SQFT | 4882 |
| Standard Status | Active |
| Year Built Source | Assessor |
| Tax Lot | 00002 01 |
Interior Features
| Interior Amenities | 2nd Kitchen,Breakfast Area,Crown Moldings,Dining Area,Entry Level Bedroom,Family Room Off Kitchen,Kitchen - Eat-In,Kitchen - Island,Primary Bath(s),Recessed Lighting,Upgraded Countertops,Walk-in Clos |
|---|---|
| Heating Fuel | Natural Gas |
| Basement | Partially Finished,Walkout Stairs |
| Total Fireplaces | 2 |
| Fireplace Features | Gas/Propane,Wood |
| Hot Water | Natural Gas |
| Basement (Y/N) | Yes |
| Heating Y/N | Yes |
| Fireplace Y/N | Yes |
| Above Grade Finished Area | 4882 |
| Half Baths | 2 |
| Central Air Y/N | Yes |
| Total Bedrooms | 5 |
| Room Type | Living Room,Dining Room,Primary Bedroom,Bedroom 2,Bedroom 4,Kitchen,Family Room,Basement,Foyer,Breakfast Room,Bedroom 1,Great Room,Bonus Room,Full Bath,Half Bath |
| Main Level Bedrooms | 1 |
| Below Grade Finished Area Unit Type | Square Feet |
| LivingAreaSource | Assessor |
| Below Grade Unfin Area Units | Square Feet |
| Below Grade Unfin SQFT Source | Assessor |
| Below Grade Finished Area Source | Assessor |
| Bedrooms Count All Upper Levels | 4 |
| Bedrooms Count Upper Level 1 | 4 |
| Bathrooms Half Main Level | 2 |
| Bathrooms Full Upper Level 1 | 3 |
| Bathrooms Full All Upper Levels | 3 |
| Bathrooms Count Upper Level 1 | 3.00 |
| Bathrooms Count Lower Level 1 | 0.00 |
| Bathrooms Count All Upper Levels | 3 |
| Above Grade Finished Area Source | Assessor |
| Above Grade Finished Area Unit Type | Square Feet |
| Total Baths | 6 |
Exterior Features
| Exterior Amenities | Extensive Hardscape,Roof Deck |
|---|---|
| Pool | No Pool |
| Parking Features | Circular Driveway |
| Water Source | Well |
| Inclusions | Existing Kitchen Appliances,Washer,Dryer,Garage Frig/Freezer |
| Total Parking Spaces | 7 |
| Garage Features | Garage Door Opener,Inside Access |
| Type of Parking | Attached Garage,Detached Garage,Driveway |
| Foundation Details | Block |
| Water View Y/N | No |
| Lot Dimensions | 0.00 x 0.00 |
| Lot Size Acres | 2.23 |
| Lot Size Source | Assessor |
| Waterfront Y/N | No |
| Land Assessed Value | 49700.00 |
| Navigable Water Y/N | No |
| Water Oriented Y/N | No |
| # of Attached Garage Spaces | 1 |
| # of Detached Garage Spaces | 3 |
| LotDimensionsSource | Assessor |
Room Details
| Room | Dimensions | Level | Flooring | Details |
|---|---|---|---|---|
| Basement | Lower 1 | Basement - Partially Finished | ||
| Bedroom 1 | Main | Attached Bathroom,Primary Bedroom - Sitting Area | ||
| Bedroom 2 | Upper 1 | |||
| Bedroom 4 | Upper 1 | |||
| Bedroom 4 | Upper 1 | |||
| Bonus Room | Upper 1 | |||
| Breakfast Room | Main | Cathedral/Vaulted Ceiling,Crown Molding,Lighting - Ceiling,Lighting - Recessed | ||
| Dining Room | Main | |||
| Family Room | Main | Crown Molding,Fireplace - Gas,Lighting - Ceiling,Lighting - Recessed | ||
| Foyer | Main | |||
| Full Bath | Upper 1 | |||
| Full Bath | Upper 1 | |||
| Great Room | Main | Crown Molding,Lighting - Ceiling,Lighting - Recessed | ||
| Half Bath | Main | |||
| Half Bath | Main | |||
| Kitchen | Main | |||
| Kitchen | Main | Island,Kitchen - Eat-in,Lighting - Recessed | ||
| Living Room | Main | |||
| Primary Bedroom | Upper 1 | Attached Bathroom,Balcony Access,Fireplace - Wood Burning,Walk-In Closet(s) |
Amenities
- Foreclosure
- Views
- Short Sale
- New Construction
- Adult 55+
- Lease To Own
- No HOA Fees
- Furnished
- Primary On Main
- Air Conditioning
- Seller Finance
- Green
- Fixer Upper
- Horse
- Golf
- Fireplace
- Deck
- Garage
- Basement
- Pool
Property vs Single Family Average in 08302
Price
Taxes
Year Built
 © BRIGHT, All Rights Reserved
