
Primary on Main - Eco Friendly


Address
31 Porreca Drive, Millville, NJ
Price
$ 250,000
Property Attributes
- MLS#NJCB2032900
- TypeSingle Family
- Listing Status ACTIVE
- CountyCUMBERLAND
- CityMillville
- AreaMillville City
- NeighborhoodMillville City
- Zip08332
- StyleRanch/Rambler
- Year Built1962
- Taxes$ 6363
- Price$ 250,000
- Bedrooms3
- Full Bathrooms1
- Half Bathrooms0
- Sqr Footage1152
- Lot Size0.29 Acres
Data Source:
Bright MLS
Property Description
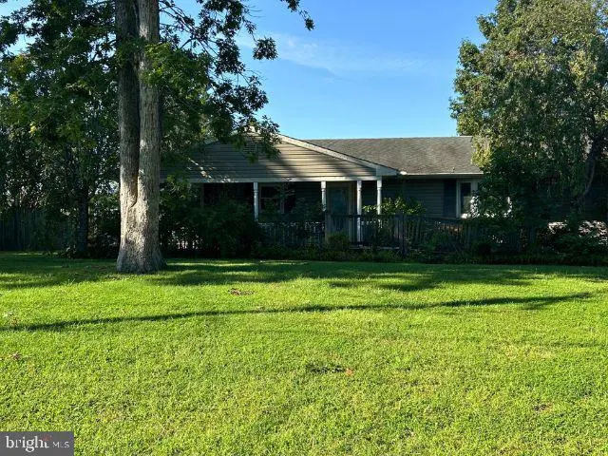
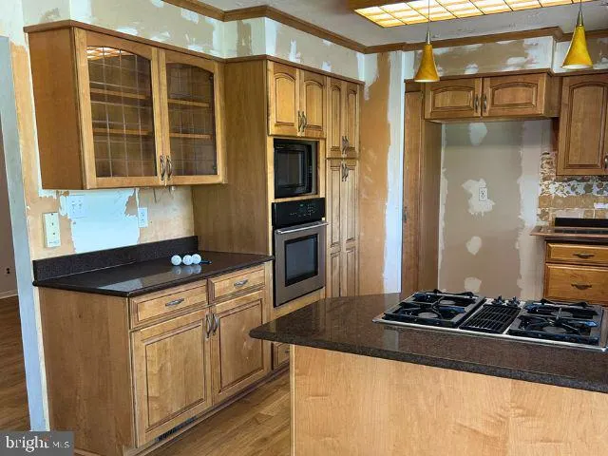
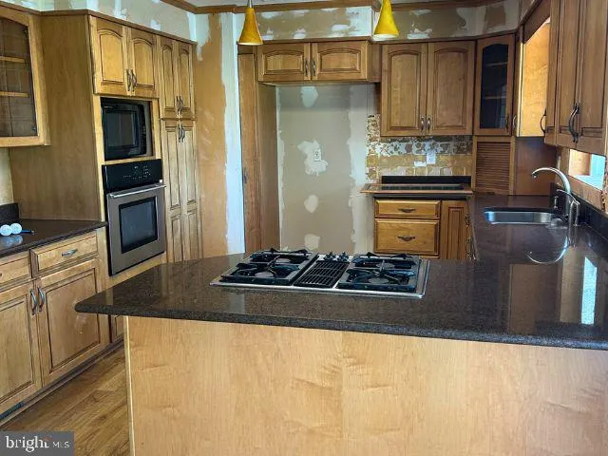
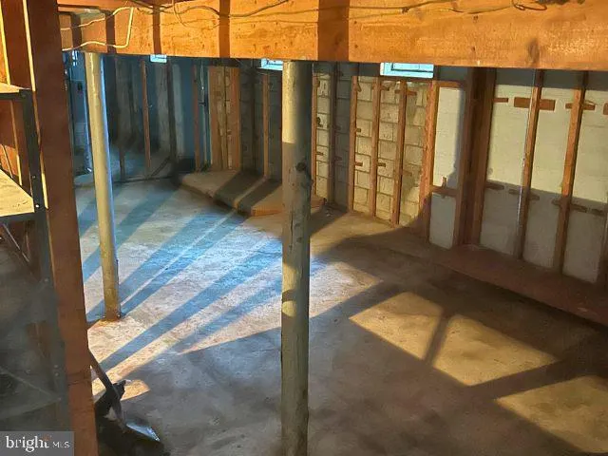
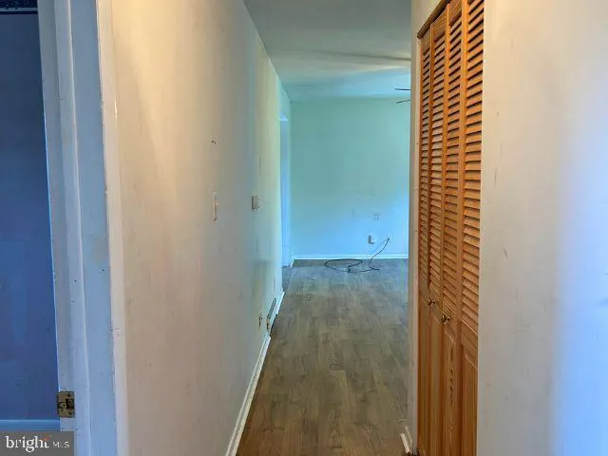
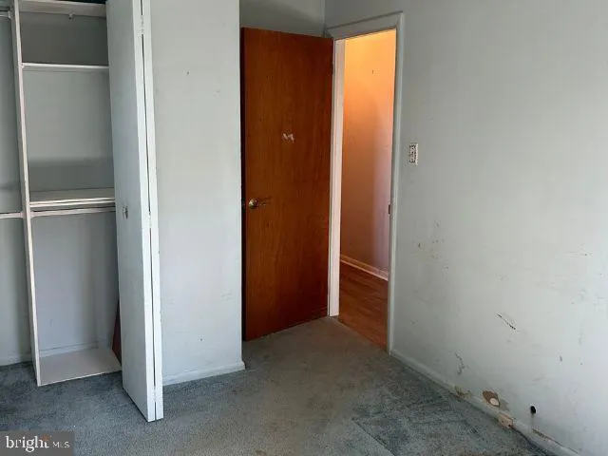
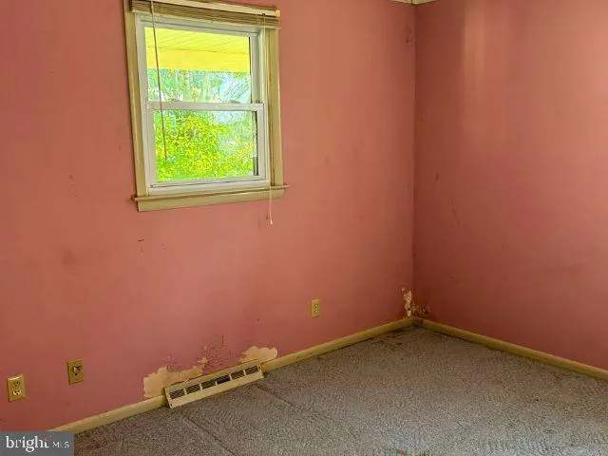
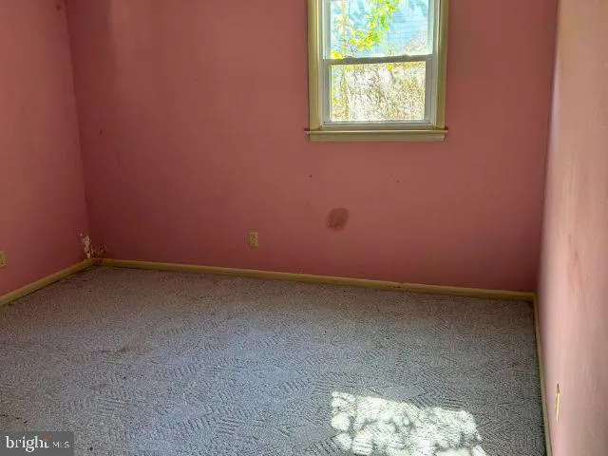
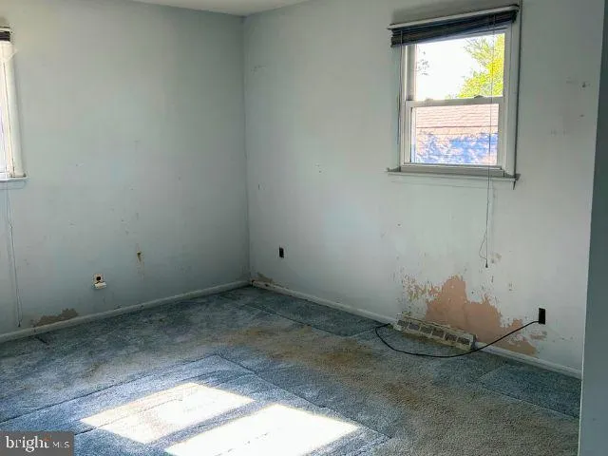
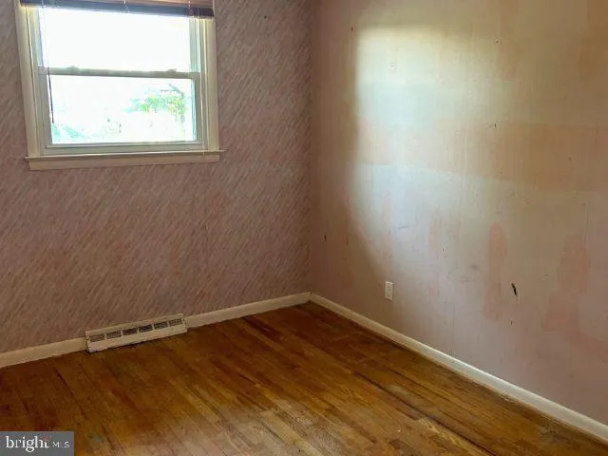
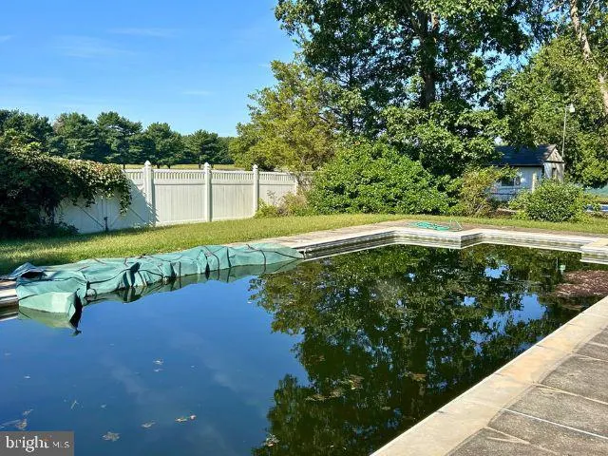
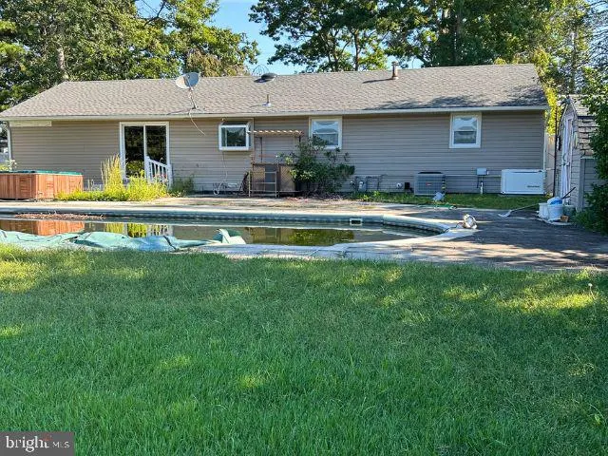
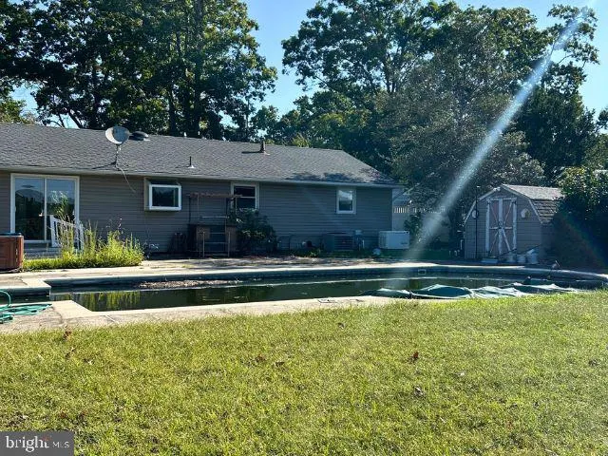
Enjoy a peaceful setting overlooking a horse farm in this inviting ranch-style home in Millville. This 3-bedroom, 1-bath home features an open floor plan and offers an opportunity to add your personal touch with cosmetic updates. The newer kitchen boasts raised-panel cabinets, granite countertops throughout, and stainless steel appliances, while beautiful hardwood floors extend through the kitchen and living room. The backyard provides space for gatherings, grilling, and swimming, with a built-in pool for added enjoyment. Additional features include a Generac generator and a full-sized basement, offering added convenience and storage space. With its appealing setting, desirable outdoor features, and updates already in place, this home offers a great opportunity to make it your own.
| Elementary School | Middle School | High School |
|---|---|---|
| Rieck Avenue E.S. | Lakeside M.S. | Millville Senior H.S. |
| Price History | |
|---|---|
| 9/11/2026 | Listed $250,000 |
General Features
| Living Area | 1152 |
|---|---|
| Sewer | Public Sewer |
| Heating | 90% Forced Air,Forced Air,Central |
| Cooling | Central A/C |
| Possession | Settlement,Other |
| Roof | Shingle |
| Appliances | Built-In Microwave,Built-In Range,Dishwasher,Dryer - Electric,Microwave,Oven - Single,Oven - Self Cleaning,Oven - Wall,Oven/Range - Gas,Stainless Steel Appliances,Stove,Washer - Front Loading,Water H |
| Zoning | RESIDENTIAL |
| Patio/Porch Features | Patio(s) |
| Architectural Style | Ranch/Rambler |
| Construction Materials | Frame |
| School District | MILLVILLE AREA |
| Year Built | 1962 |
| Electric | Other |
| Levels | 1 |
| Tax Year | 2025 |
| Ownership | Fee Simple |
| Cool Fuel | Electric |
| Accessibility | Other |
| County | CUMBERLAND |
| New Construction | No |
| Property Type | Residential |
| HOA | No |
| Energy Efficient | HVAC,Pool/Spa/Equipment,Utility Smart Meter-Electric |
| Subdivision Name | MILLVILLE CITY |
| Garage Y/N | No |
| Water Access Y/N | No |
| Other Structures | Above Grade,Below Grade |
| Full Baths | 1 |
| Status | ACTIVE |
| Directions | Cedarville Road to Porreca Drive |
| City | MILLVILLE |
| Disclosures | Prop Disclosure |
| Senior Community Y/N | No |
| MLS Area | Millville City (20610) |
| Lot Size Units | Square Feet |
| Lot Size Square Feet | 12420.00 |
| Tax Assessed Value | 156900.0 |
| Tax Annual Amount | 6363.0 |
| Property Condition | Average |
| Structure Type | Detached |
| Condo/Coop Association fee Y/N | No |
| Bathrooms Full Main Level | 1 |
| Bathrooms Count Main Level | 1.00 |
| Price Per Sq Ft Total AG | 217.01 |
| Acceptable Financing | Cash,Negotiable,Conventional |
| Lease Considered Y/N | No |
| Vacation Rental Y/N | No |
| Total SQFT | 1152 |
| Standard Status | Active |
| Year Built Source | Assessor |
| Tax Lot | 00003 |
Interior Features
| Interior Amenities | Attic,Bathroom - Jetted Tub,Wood Floors,Attic/House Fan,Breakfast Area,Carpet,Ceiling Fan(s),Combination Dining/Living,Combination Kitchen/Dining,Entry Level Bedroom,Family Room Off Kitchen,Floor Pla |
|---|---|
| Heating Fuel | Natural Gas |
| Basement | Daylight,Partial,Connecting Stairway,Interior Access |
| Flooring | Hardwood,Partially Carpeted,Wood |
| Hot Water | Electric |
| Basement (Y/N) | Yes |
| Heating Y/N | Yes |
| Window Features | Bay/Bow,Wood Frame |
| Above Grade Finished Area | 1152 |
| Central Air Y/N | Yes |
| Total Bedrooms | 3 |
| Main Level Bedrooms | 3 |
| Below Grade Finished Area Unit Type | Square Feet |
| LivingAreaSource | Assessor |
| Below Grade Finished Area Source | Assessor |
| Above Grade Finished Area Source | Assessor |
| Above Grade Finished Area Unit Type | Square Feet |
| Total Baths | 1 |
Exterior Features
| Exterior Amenities | Street Lights |
|---|---|
| Pool | Yes - Personal |
| Parking Features | Asphalt Driveway |
| Water Source | Community |
| Inclusions | Hot Tube,Shed,Gen-X Generator |
| Total Parking Spaces | 4 |
| Type of Parking | Detached Carport,Off Street |
| Foundation Details | Concrete Perimeter,Slab |
| Spa | No |
| Water View Y/N | No |
| Lot Size Acres | 0.29 |
| Lot Size Source | Assessor |
| Waterfront Y/N | No |
| Other Equipment | See Remarks |
| Land Assessed Value | 38300.00 |
| Navigable Water Y/N | No |
| Water Oriented Y/N | No |
| # of Detached Carport Spaces | 1 |
| Off Street - # of Spaces | 3 |
Amenities
- Foreclosure
- Views
- Short Sale
- New Construction
- Adult 55+
- Lease To Own
- No HOA Fees
- Furnished
- Primary On Main
- Air Conditioning
- Seller Finance
- Green
- Fixer Upper
- Horse
- Golf
- Fireplace
- Deck
- Garage
- Basement
- Pool
Property vs Single Family Average in 08332
Price
Taxes
Year Built
Visits
 © BRIGHT, All Rights Reserved
