
Primary on Main

Address
14 Grenlynne Drive, Grenloch, NJ
Price
$ 290,000
Property Attributes
- MLS#NJGL2077228
- TypeSingle Family
- Listing Status ACTIVE
- CountyGLOUCESTER
- CityGrenloch
- AreaWashington Twp
- Zip08032
- StyleRanch/Rambler
- Year Built1956
- Taxes$ 5323
- Price$ 290,000
- Bedrooms3
- Full Bathrooms1
- Half Bathrooms0
- Sqr Footage988
- Lot Size0.25 Acres
Data Source:
Bright MLS
Property Description
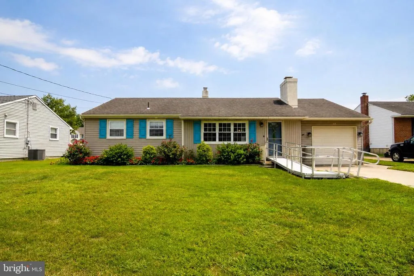
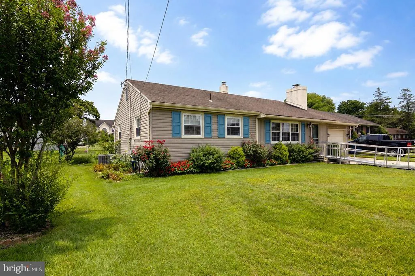
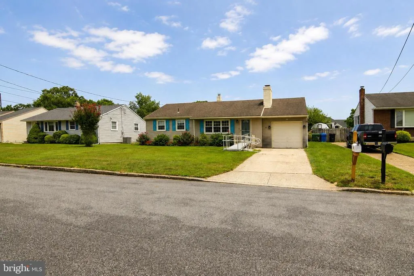
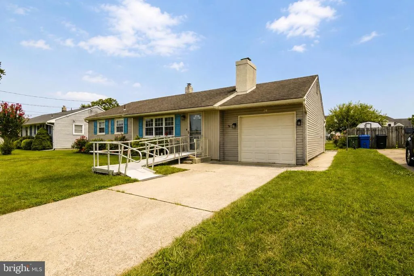
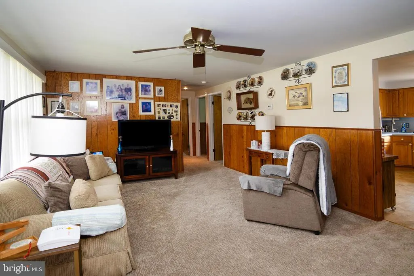
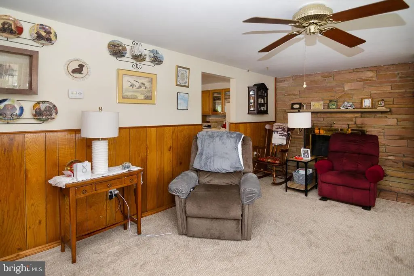
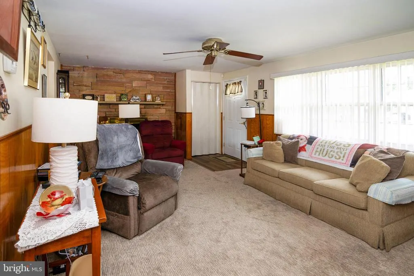
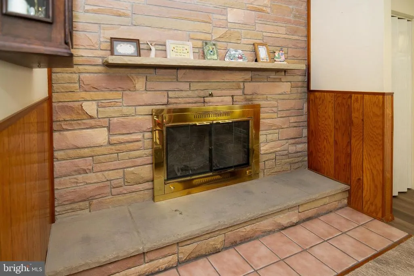
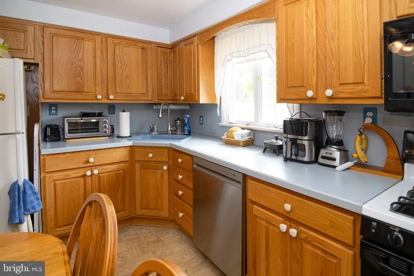
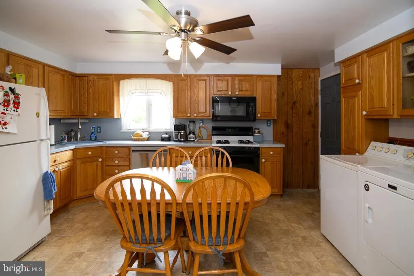
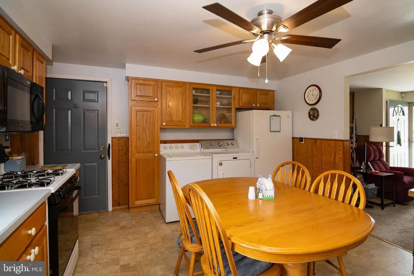
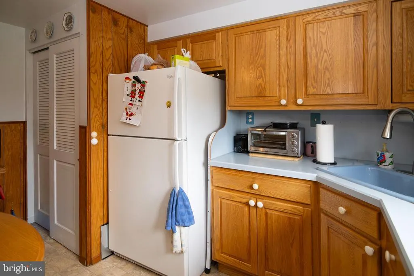
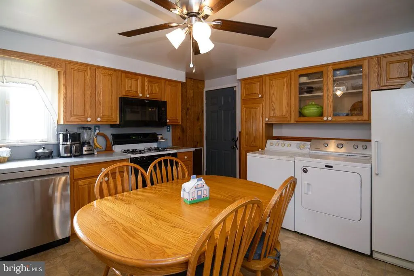
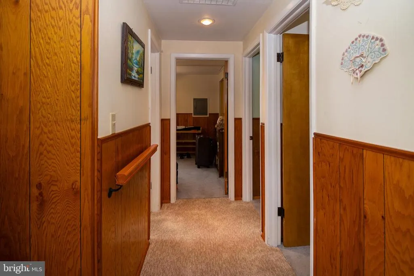
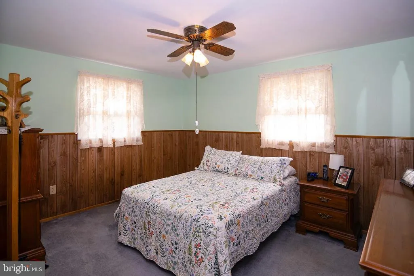
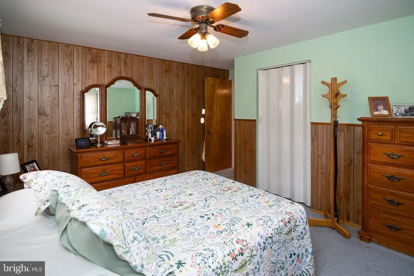
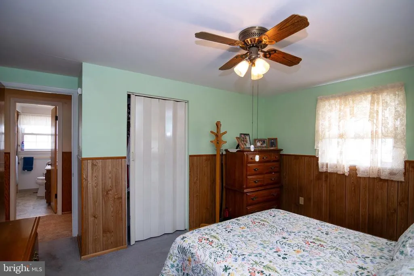
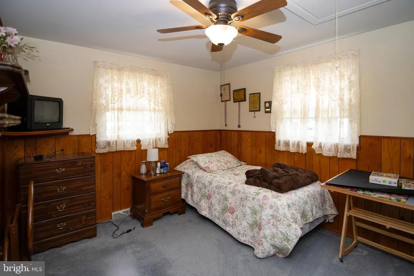
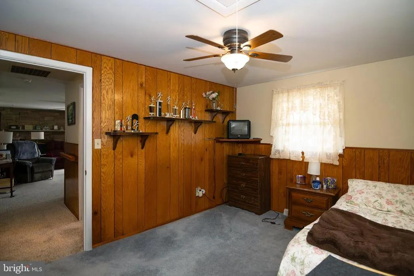
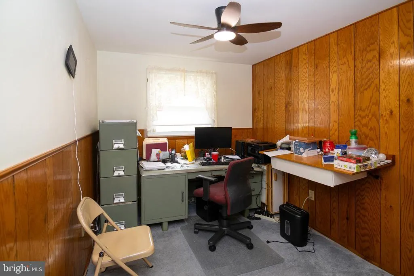
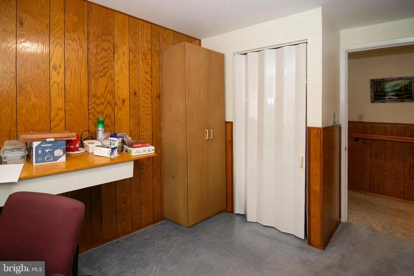
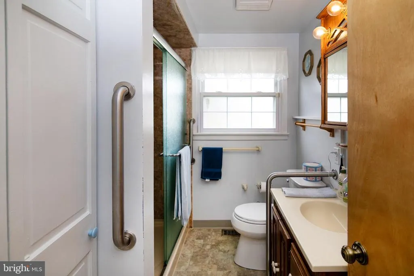
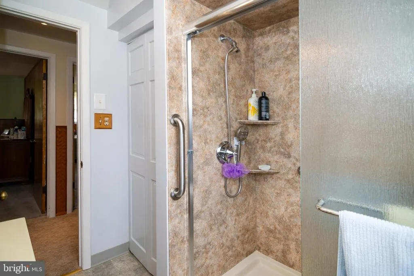
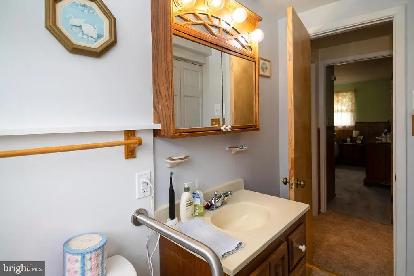
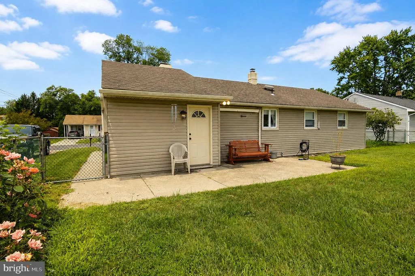
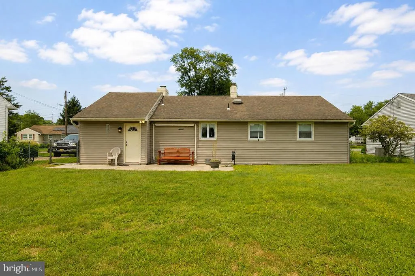
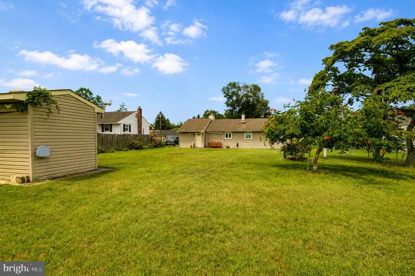
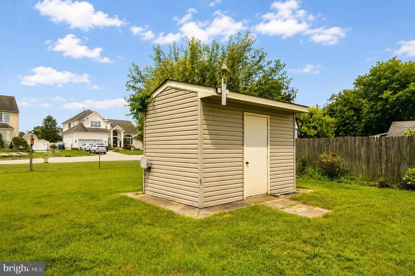
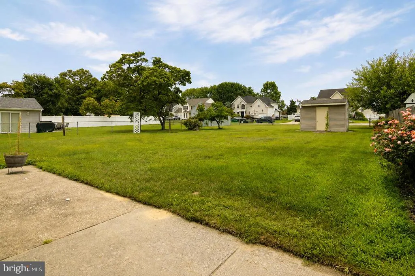
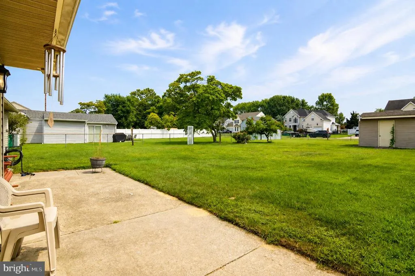
Cul-de-Sac Charm + Fenced Yard + 3 Bedrooms + One-Level Living! Looking for a home with space, character, and room to make it your own? This 3-bedroom rancher tucked away at the end of a cul-de-sac in Washington Township is ready to catch your eye! Cozy up by the wood-burning fireplace framed by beautiful Tennessee stone in the inviting living room. The spacious kitchen offers plenty of wood cabinetry, generous counter space, and room for a kitchen tableperfect for morning coffee or gathering with family and friends. Down the hall are 3 bedrooms and an updated bathroom with a walk-in shower. Step outside and discover a nicely sized, fully fenced backyard with plenty of room for entertaining, gardening, pets, or simply enjoying your own outdoor space. And here's a bonus that hobbyists will love! The property offers rear access from the adjoining street, making it easy to access the backyard and shedperfect for projects, hobbies, equipment, or additional storage. With a 1-car attached garage, shed, cul-de-sac location, fenced yard, and convenient access to highways, shopping, and restaurants, this home offers an exciting opportunity to bring your vision to life! Come take a lookyou may just find the one you've been waiting for!
| High School |
|---|
| Washington Twp. H.S. |
| Price History | |
|---|---|
| 8/14/2026 | Listed $290,000 |
General Features
| Living Area | 988 |
|---|---|
| Sewer | Public Sewer |
| Heating | Forced Air |
| Cooling | Ceiling Fan(s),Central A/C |
| Possession | Settlement |
| Roof | Shingle |
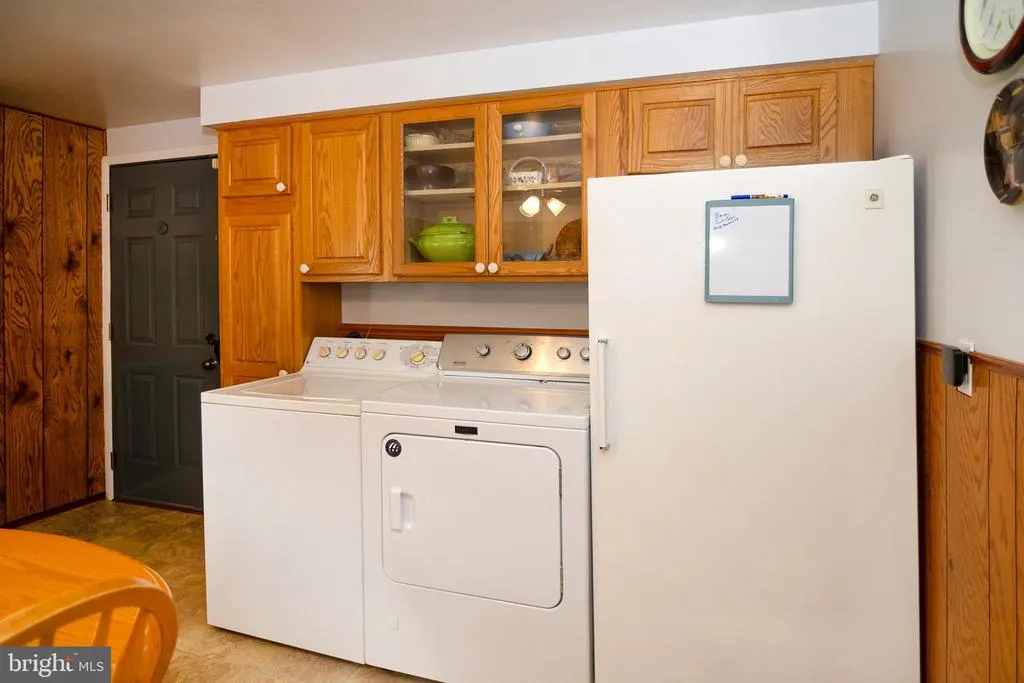
| Appliances | Built-In Microwave,Dishwasher,Disposal,Dryer,Oven - Single,Oven/Range - Gas,Six Burner Stove,Washer |
| Zoning | C |
| Garage Spaces | 1.00 |
| Architectural Style | Ranch/Rambler |
| Construction Materials | Frame |
| School District | WASHINGTON TOWNSHIP PUBLIC SCHOOLS |
| Exclusions | personal belongings |
| Year Built | 1956 |
| Levels | 1 |
| Tax Year | 2025 |
| Ownership | Fee Simple |
| Cool Fuel | Electric |
| Accessibility | Grab Bars Mod,Ramp - Main Level |
| County | GLOUCESTER |
| New Construction | No |
| Property Type | Residential |
| HOA | No |
| Subdivision Name | NONE AVAILABLE |
| Garage Y/N | Yes |
| Water Access Y/N | No |
| Other Structures | Above Grade,Below Grade |
| Total Rooms | 6 |
| Full Baths | 1 |
| Status | ACTIVE |
| Directions | Woodbury Turnersville Rd to Grenlynne Drive |
| City | GRENLOCH |
| Disclosures | Prop Disclaimer,Lead Based Paint - State |
| Senior Community Y/N | No |
| MLS Area | Washington Twp (20818) |
| Lot Size Units | Square Feet |
| Lot Size Square Feet | 11050.00 |
| Tax Assessed Value | 138000.0 |
| Tax Annual Amount | 5323.0 |
| Home Warranty Y/N | No |
| Property Condition | Good |
| Structure Type | Detached |
| Condo/Coop Association fee Y/N | No |
| Bathrooms Full Main Level | 1 |
| Bathrooms Count Main Level | 1.00 |
| Price Per Sq Ft Total AG | 293.52 |
| Acceptable Financing | FHA,Conventional,VA,Cash |
| Vacation Rental Y/N | No |
| Total SQFT | 988 |
| Standard Status | Active |
| Year Built Source | Assessor |
| Tax Lot | 00008 |
| Association Recreation Fee | No |
Interior Features
| Interior Amenities | Attic,Bathroom - Walk-In Shower,Carpet,Ceiling Fan(s),Entry Level Bedroom,Kitchen - Eat-In |
|---|---|
| Heating Fuel | Natural Gas |
| Flooring | Carpet,Vinyl |
| Total Fireplaces | 1 |
| Fireplace Features | Wood,Stone,Fireplace - Glass Doors |
| Hot Water | Electric |
| Basement (Y/N) | No |
| Heating Y/N | Yes |
| Fireplace Y/N | Yes |
| Above Grade Finished Area | 988 |
| Central Air Y/N | Yes |
| Total Bedrooms | 3 |
| Room Type | Living Room,Bedroom 2,Bedroom 3,Kitchen,Bedroom 1,Bathroom 1 |
| Main Level Bedrooms | 3 |
| Below Grade Finished Area Unit Type | Square Feet |
| LivingAreaSource | Assessor |
| Laundry Type | Main Floor |
| Below Grade Unfin Area Units | Square Feet |
| Below Grade Unfin SQFT Source | Assessor |
| Below Grade Finished Area Source | Assessor |
| Above Grade Finished Area Source | Assessor |
| Above Grade Finished Area Unit Type | Square Feet |
| Total Baths | 1 |
Exterior Features
| Exterior Amenities | Awning(s),Exterior Lighting |
|---|---|
| Pool | No Pool |
| Fencing | Fully,Chain Link |
| Lot Features | Level,Rear Yard |
| Water Source | Public |
| Inclusions | Washer,Dryer Refrigerator and Shed. (all in As-Is condition and of no value to a sale) |
| Total Parking Spaces | 2 |
| Garage Features | Garage - Front Entry,Garage Door Opener,Inside Access |
| Type of Parking | Driveway,On Street,Attached Garage |
| Foundation Details | Crawl Space |
| Water View Y/N | No |
| Lot Dimensions | 65.00 x 170.00 |
| Lot Size Acres | 0.25 |
| Lot Size Source | Assessor |
| Waterfront Y/N | No |
| Land Assessed Value | 47700.00 |
| Navigable Water Y/N | No |
| Water Oriented Y/N | No |
| # of Attached Garage Spaces | 1 |
| LotDimensionsSource | Assessor |
Room Details
| Room | Dimensions | Level | Flooring | Details |
|---|---|---|---|---|
| Bathroom 1 | Main | Bathroom - Walk-In Shower | ||
| Bedroom 1 | Main | Flooring - Carpet,Ceiling Fan(s) | ||
| Bedroom 2 | Main | Flooring - Carpet,Ceiling Fan(s) | ||
| Bedroom 3 | Main | Ceiling Fan(s),Flooring - Carpet | ||
| Kitchen | Main | Flooring - Vinyl,Ceiling Fan(s),Countertop(s) - Solid Surface,Kitchen - Eat-in | ||
| Living Room | Main | Fireplace - Wood Burning,Flooring - Carpet |
Amenities
- Foreclosure
- Views
- Short Sale
- New Construction
- Adult 55+
- Lease To Own
- No HOA Fees
- Furnished
- Primary On Main
- Air Conditioning
- Seller Finance
- Green
- Fixer Upper
- Horse
- Golf
- Fireplace
- Deck
- Garage
- Basement
- Pool
Property vs Single Family Average in 08032
Price
Taxes
Year Built
Visits
 © BRIGHT, All Rights Reserved
