
Address
405 Ardmore Avenue, Pitman, NJ
Price
$ 390,000
Property Attributes
- MLS#NJGL2077926
- TypeSingle Family
- Listing Status ACTIVE
- CountyGLOUCESTER
- CityPitman
- AreaPitman Boro
- NeighborhoodPitman
- Zip08071
- StyleColonial
- Year Built1939
- Taxes$ 8716
- Price$ 390,000
- Bedrooms3
- Full Bathrooms1
- Half Bathrooms1
- Sqr Footage1585
- Lot Size0.25 Acres
Data Source:
Bright MLS
Property Description
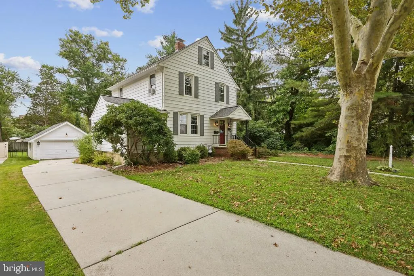
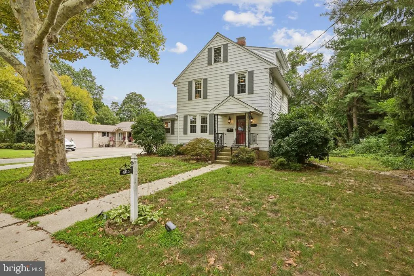
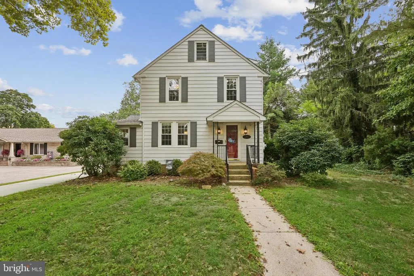
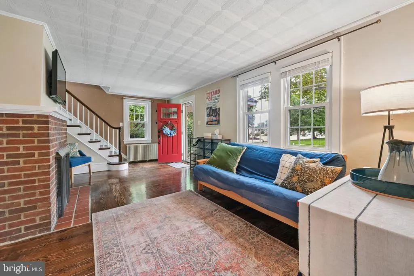
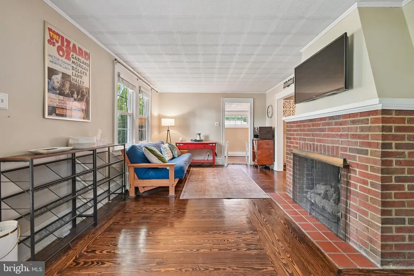
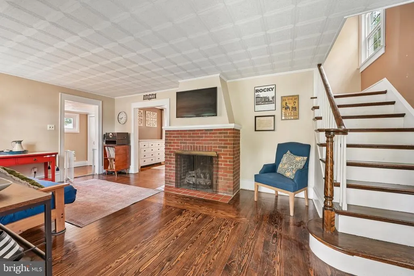
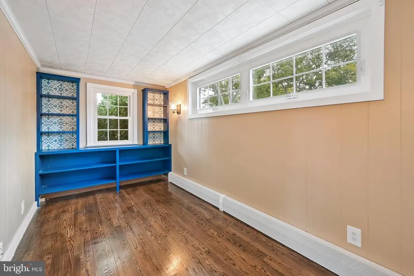
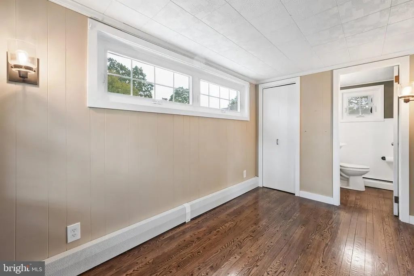
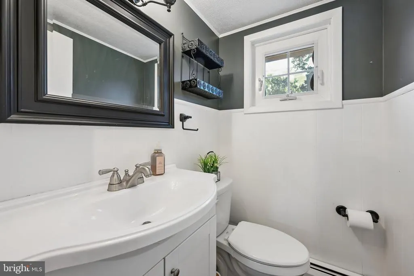
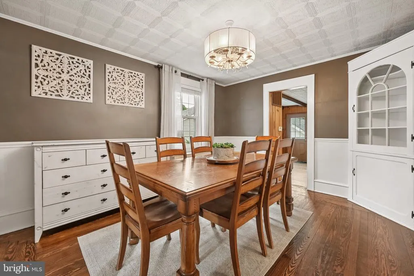
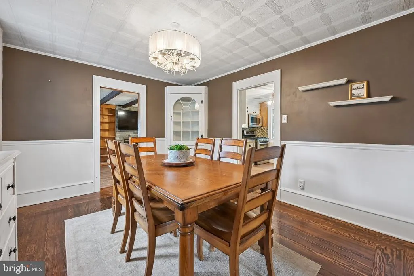
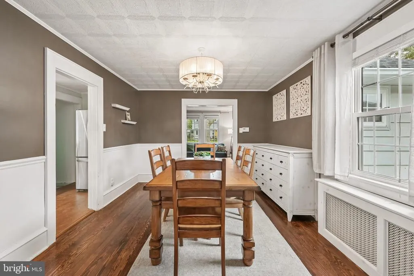
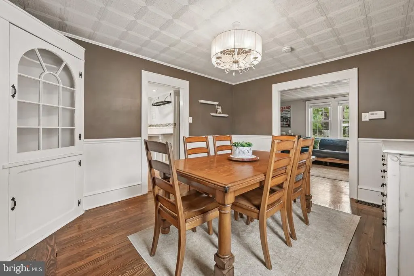
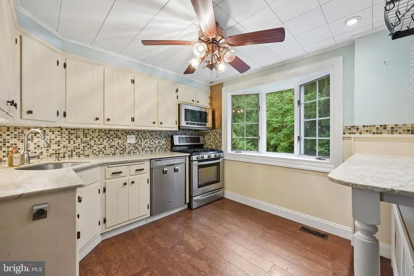
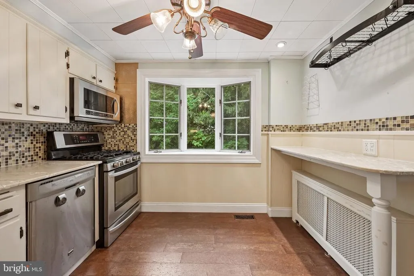
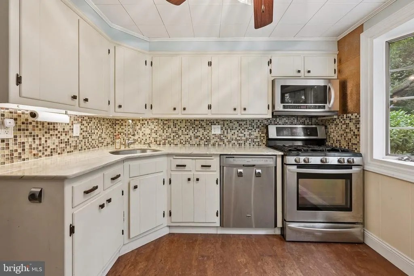
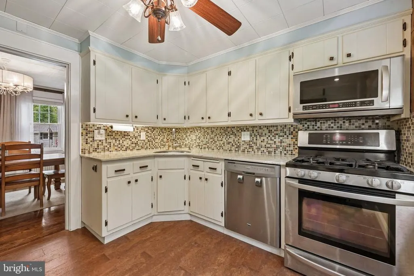
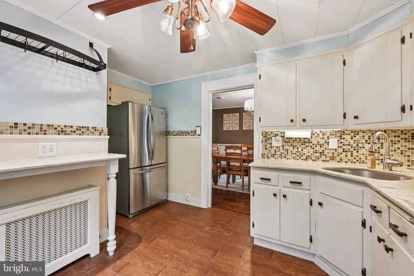
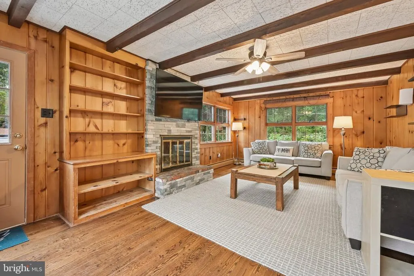
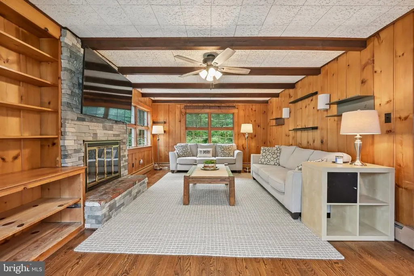
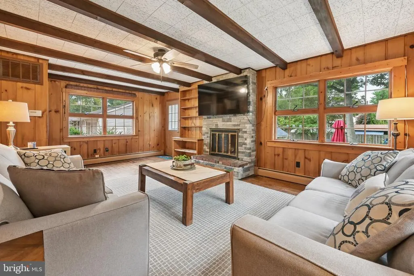
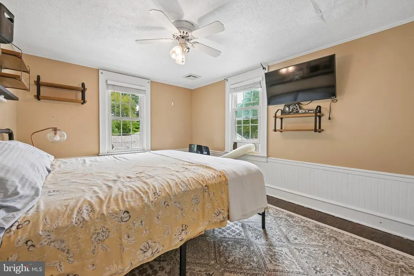
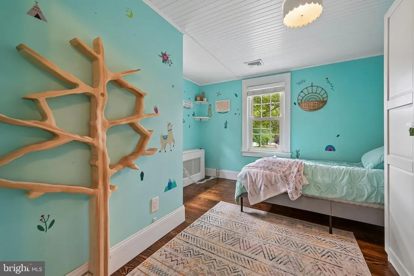
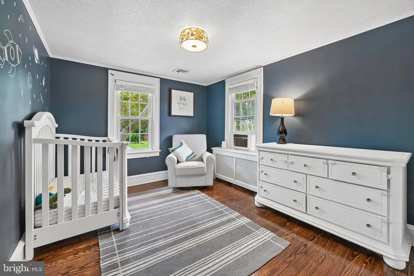
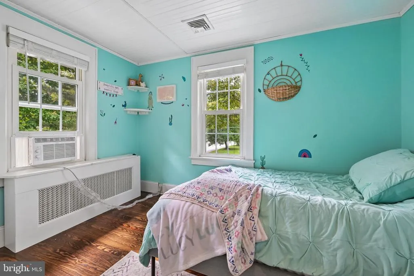
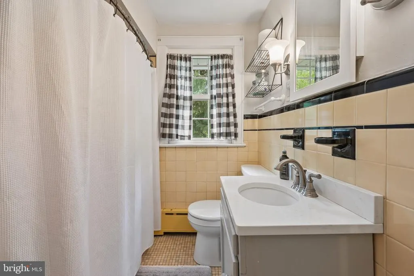
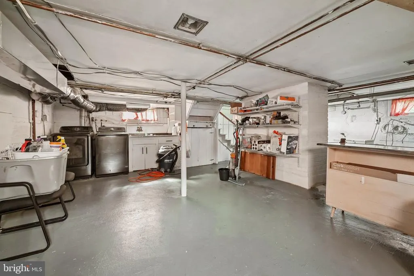
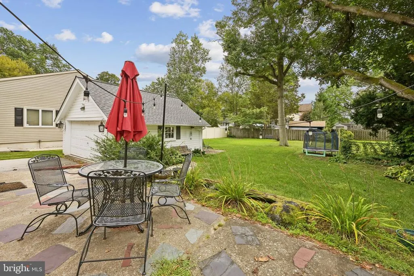
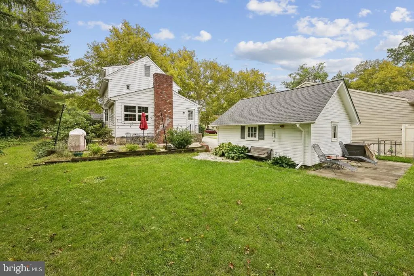
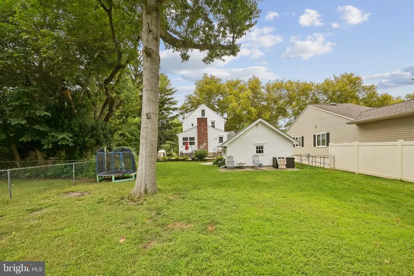
Historic character! Thoughtful updates! Exceptional location! Set in the charming Borough of Pitman (a community known for its historic character, tree lined residential streets, and vibrant Uptown district) this three bedroom home boasts a spacious floor plan, beautiful hardwood floors, and custom built ins throughout. The first floor features two striking brick/stone fireplaces that add warmth, character, and timeless appeal - one showcased in the inviting front living room and another creating a cozy focal point in the rear family room. The first floor also includes a kitchen, formal dining room, and den with adjacent half bathroom. Upstairs you'll find a full bathroom and three roomy bedrooms, including a primary bedroom with walk in closet. Previous updates have been completed on the kitchen, first floor half bathroom, and various windows throughout the home. There were major exterior improvements in 2024 including new roofing on both the home and detached two car garage. And speaking of the detached garage, this building is perfect for vehicles, hobbies, or a personal workshop. The oversized backyard with patio and mature landscaping provides a large space for relaxing, frolicking, and/or the perfect spot for a garden. There are abundant storage options throughout this home, including an unfinished basement and a spacious walk up attic. Beyond the home itself, enjoy all that the Borough of Pitman has to offer. Known for its charming residential streets and vibrant Uptown district, Pitman offers a wonderful mix of locally owned restaurants, shops, coffee spots, arts, entertainment and community events along Broadway. Enjoy nearby parks and outdoor recreation and local green spaces, while convenient access to Route 55, Rowan University, and neighboring Gloucester County communities makes commuting and exploring South Jersey a breeze. Schedule your appointment today.
| Elementary School | Middle School | High School |
|---|---|---|
| Elwood Kindle E.S. | Pitman M.S. | Pitman H.S. |
| Price History | |
|---|---|
| 9/2/2026 | Listed $390,000 |
General Features
| Living Area | 1585 |
|---|---|
| Sewer | Public Sewer |
| Heating | Baseboard - Hot Water |
| Cooling | Central A/C |
| Possession | Negotiable |
| Roof | Shingle |
| Appliances | Refrigerator,Dishwasher,Oven/Range - Gas,Microwave,Washer,Dryer |
| Zoning | RES |
| Garage Spaces | 2.00 |
| Patio/Porch Features | Patio(s) |
| Architectural Style | Colonial |
| Construction Materials | Frame |
| School District | PITMAN BORO PUBLIC SCHOOLS |
| Exclusions | personal possessions |
| Year Built | 1939 |
| Levels | 2 |
| Tax Year | 2025 |
| Ownership | Fee Simple |
| Cool Fuel | Electric |
| Accessibility | None |
| County | GLOUCESTER |
| New Construction | No |
| Property Type | Residential |
| HOA | No |
| Subdivision Name | PITMAN |
| Facing Direction | North |
| Garage Y/N | Yes |
| Water Access Y/N | No |
| Other Structures | Above Grade,Below Grade |
| Full Baths | 1 |
| Status | ACTIVE |
| Directions | Head north on S. Broadway toward W. Holly Ave. Turn right onto W. Holly Ave,then left onto S. Woodbury Road. Continue to Ardmore Avenue and turn left. Continue on Ardmore Avenue to 405 Ardmore Avenue |
| City | PITMAN |
| Senior Community Y/N | No |
| MLS Area | Pitman Boro (20815) |
| Lot Size Units | Square Feet |
| Lot Size Square Feet | 10890.00 |
| Tax Assessed Value | 242400.0 |
| Tax Annual Amount | 8716.0 |
| Structure Type | Detached |
| Condo/Coop Association fee Y/N | No |
| Bathrooms Count Main Level | 1.00 |
| Price Per Sq Ft Total AG | 246.06 |
| Acceptable Financing | Cash,Conventional,FHA |
| Vacation Rental Y/N | No |
| Total SQFT | 1585 |
| Standard Status | Active |
| Year Built Source | Assessor |
| Tax Lot | 00005 |
Interior Features
| Interior Amenities | Attic,Built-Ins,Ceiling Fan(s),Formal/Separate Dining Room,Walk-in Closet(s) |
|---|---|
| Heating Fuel | Natural Gas |
| Basement | Unfinished |
| Flooring | Hardwood |
| Total Fireplaces | 2 |
| Fireplace Features | Brick,Wood |
| Hot Water | Natural Gas |
| Basement (Y/N) | Yes |
| Heating Y/N | Yes |
| Fireplace Y/N | Yes |
| Above Grade Finished Area | 1585 |
| Half Baths | 1 |
| Central Air Y/N | Yes |
| Total Bedrooms | 3 |
| Room Type | Living Room,Dining Room,Bedroom 2,Bedroom 3,Kitchen,Family Room,Den,Basement,Bedroom 1 |
| Below Grade Finished Area Unit Type | Square Feet |
| LivingAreaSource | Assessor |
| Laundry Type | Basement |
| Below Grade Unfin Area Units | Square Feet |
| Below Grade Finished Area Source | Assessor |
| Bedrooms Count All Upper Levels | 3 |
| Bedrooms Count Upper Level 1 | 3 |
| Bathrooms Half Main Level | 1 |
| Bathrooms Full Upper Level 1 | 1 |
| Bathrooms Full All Upper Levels | 1 |
| Bathrooms Count Upper Level 1 | 1.00 |
| Bathrooms Count Lower Level 1 | 0.00 |
| Bathrooms Count All Upper Levels | 1 |
| Above Grade Finished Area Source | Assessor |
| Above Grade Finished Area Unit Type | Square Feet |
| Total Baths | 2 |
Exterior Features
| Pool | No Pool |
|---|---|
| Parking Features | Concrete Driveway |
| Lot Features | Flag,Irregular |
| Water Source | Public |
| Inclusions | existing washer,dryer,refrigerator,dishwasher,oven,window treatments |
| Total Parking Spaces | 8 |
| Garage Features | Additional Storage Area,Oversized |
| Type of Parking | Detached Garage,Driveway |
| Foundation Details | Brick/Mortar |
| Water View Y/N | No |
| Lot Dimensions | 75x163x50x114 IRR |
| Lot Size Acres | 0.25 |
| Road Frontage Length | 75 |
| Lot Size Source | Assessor |
| Waterfront Y/N | No |
| Land Assessed Value | 65000.00 |
| Navigable Water Y/N | No |
| Water Oriented Y/N | No |
| # of Detached Garage Spaces | 2 |
| LotDimensionsSource | Estimated |
Room Details
| Room | Dimensions | Level | Flooring | Details |
|---|---|---|---|---|
| Basement | Lower 1 | |||
| Bedroom 1 | Upper 1 | |||
| Bedroom 2 | Upper 1 | |||
| Bedroom 3 | Upper 1 | |||
| Den | Main | Built-Ins | ||
| Dining Room | Main | Built-Ins | ||
| Family Room | Main | Fireplace - Wood Burning | ||
| Kitchen | Main | |||
| Living Room | Main | Fireplace - Wood Burning |
Amenities
- Foreclosure
- Views
- Short Sale
- New Construction
- Adult 55+
- Lease To Own
- No HOA Fees
- Furnished
- Primary On Main
- Air Conditioning
- Seller Finance
- Green
- Fixer Upper
- Horse
- Golf
- Fireplace
- Deck
- Garage
- Basement
- Pool
Property vs Single Family Average in 08071
Price
Taxes
Year Built
Visits
 © BRIGHT, All Rights Reserved
