


Address
55 New Colony Drive, Hamilton, NJ
Price
$ 670,000
Property Attributes
- MLS#NJME2084092
- TypeSingle Family
- Listing Status ACTIVE
- CountyMERCER
- CityHamilton
- AreaHamilton Twp
- NeighborhoodUniversity Heights
- Zip08619
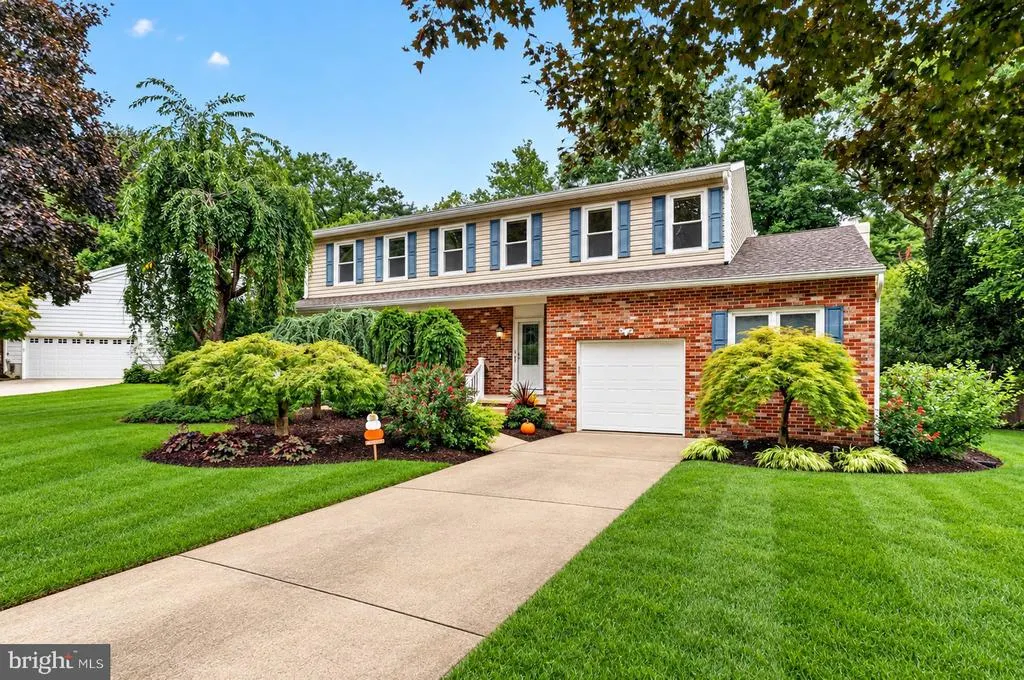
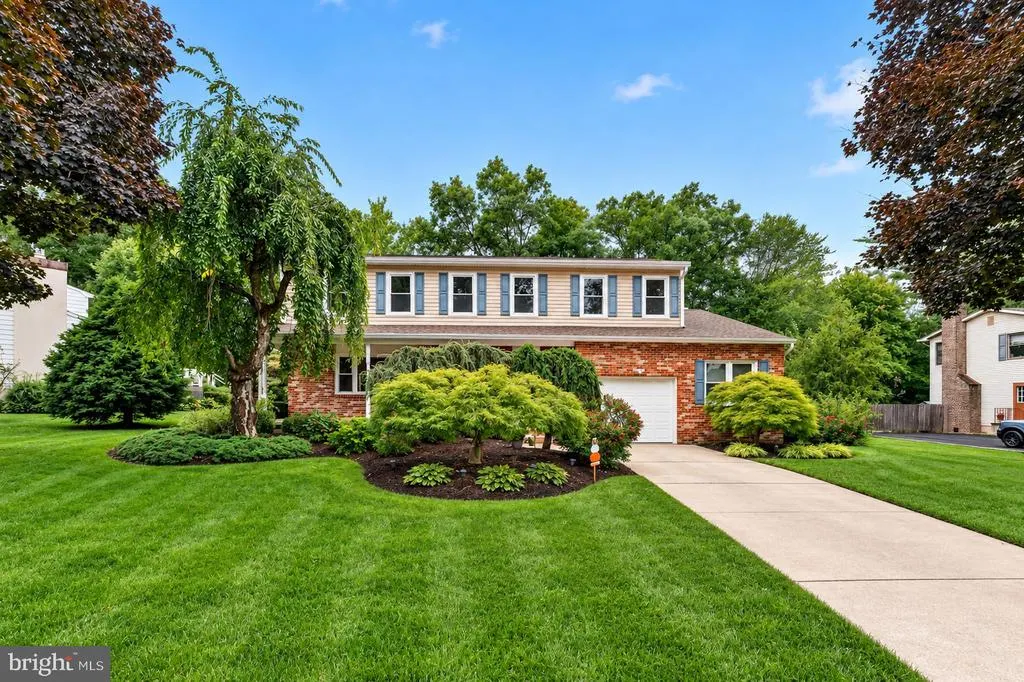
- StyleColonial
- Year Built1979
- Taxes$ 12759
- Price$ 670,000
- Bedrooms5
- Full Bathrooms2
- Half Bathrooms1
- Sqr Footage2316
- Lot Size0.34 Acres
Data Source:
Bright MLS
Property Description
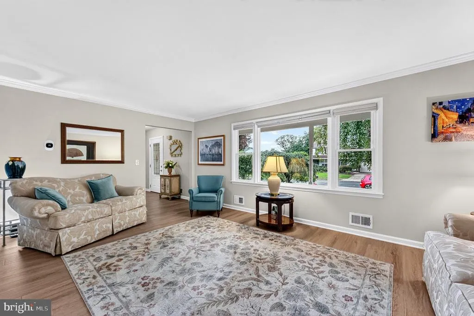
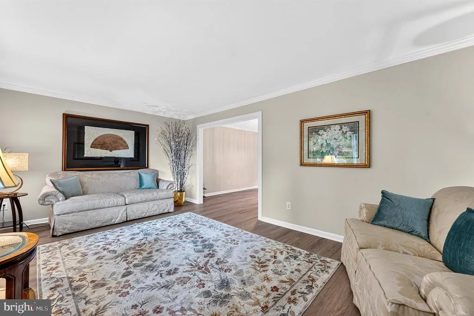
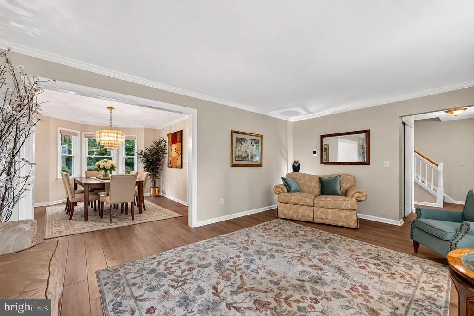
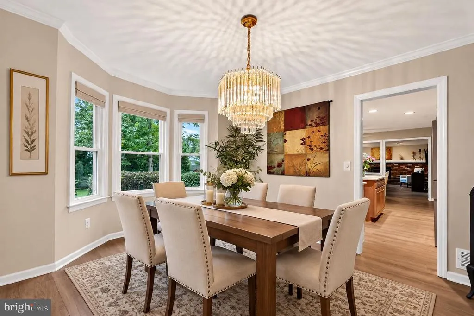
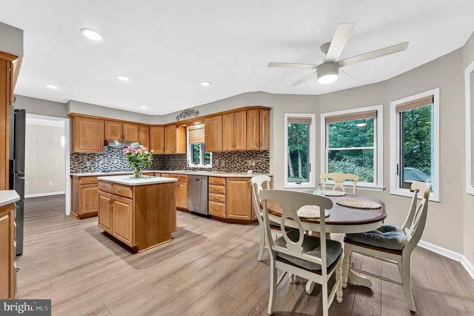
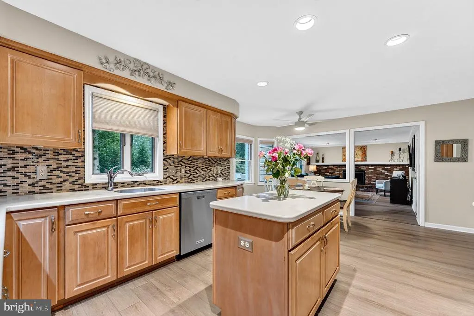
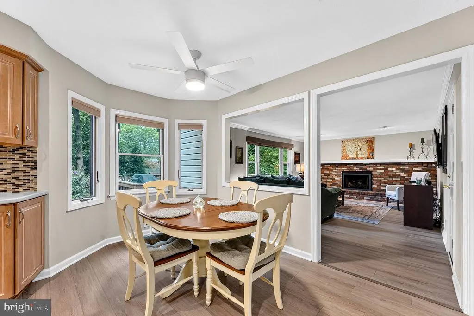
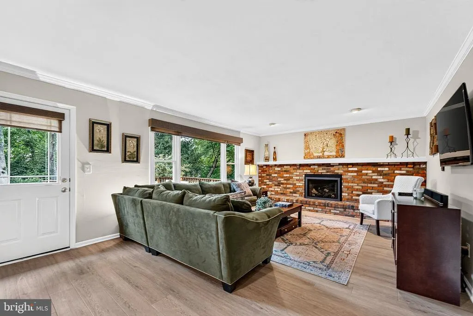
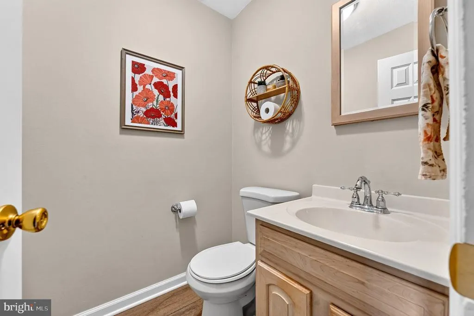
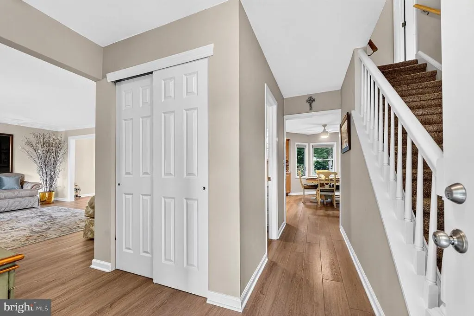
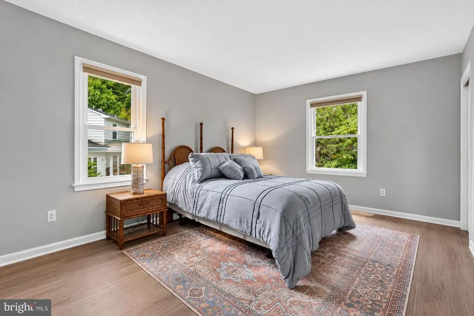
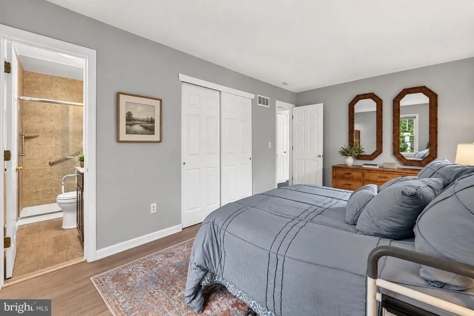
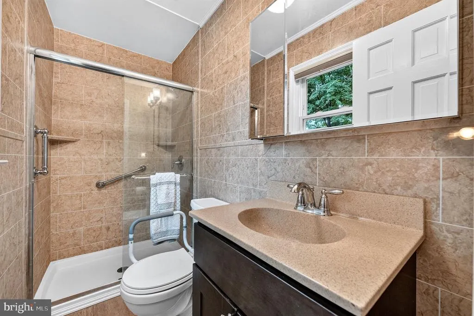
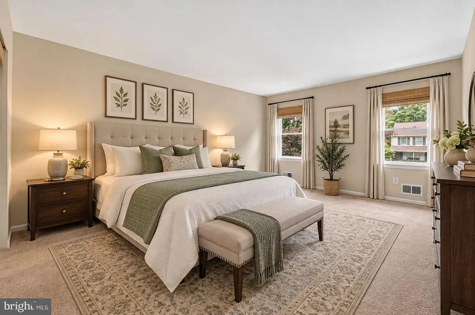
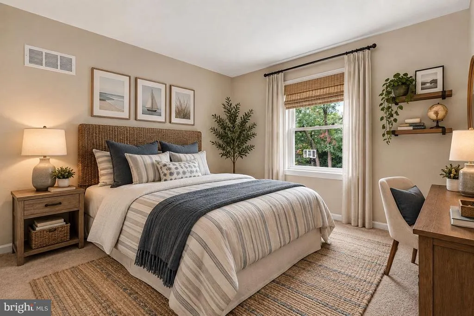
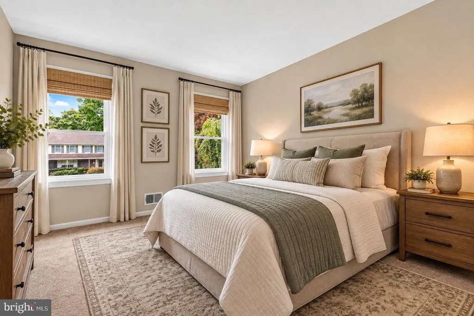
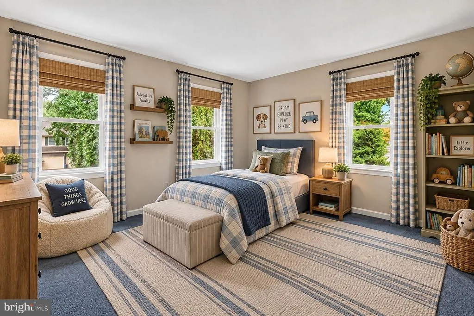
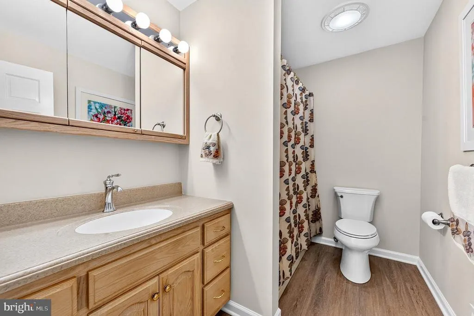
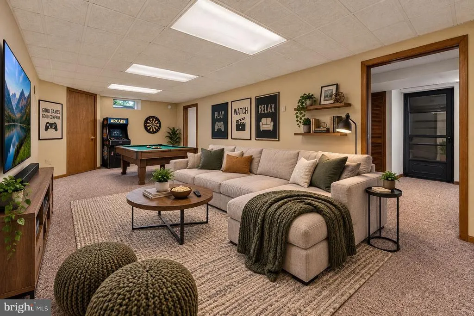
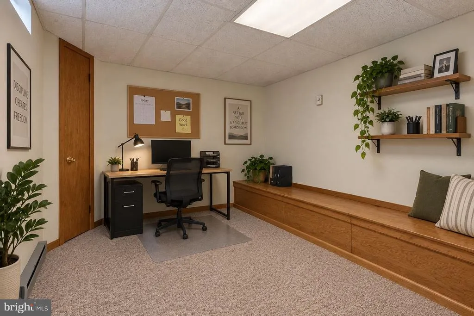
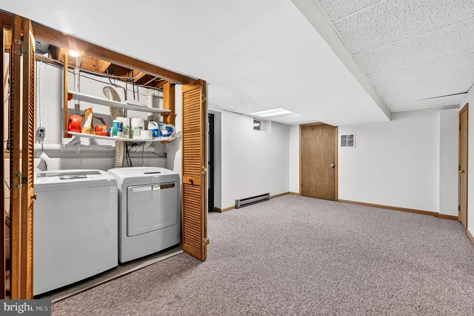
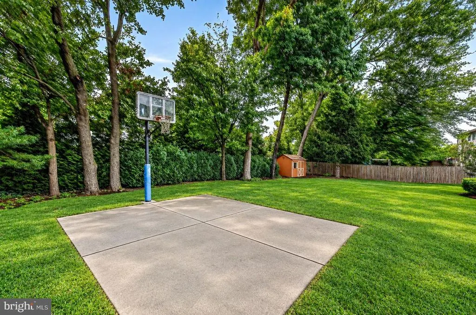
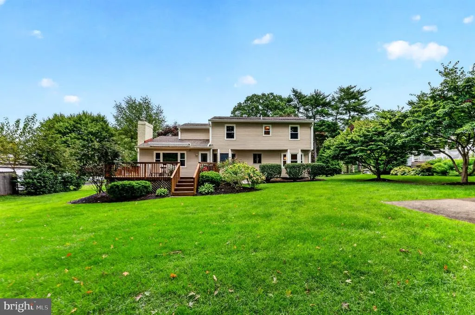
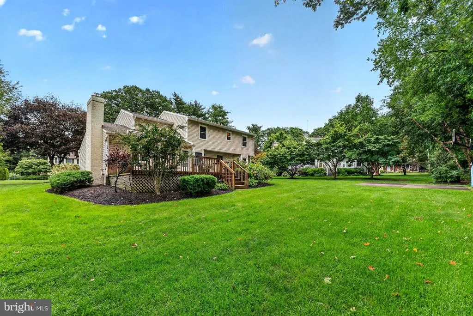
Welcome to this spacious 5-bedroom, 2.5-bath Colonial located in the desirable University Heights neighborhood of Hamilton Township. Offering a generous and versatile floor plan, this home provides plenty of room for comfortable everyday living and entertaining. The main level features a welcoming living room, separate formal dining room, and a large kitchen complete with a center island, stainless steel appliances, and a bright breakfast nook. The kitchen flows seamlessly into the family room, where a cozy fireplace and large window create a warm and inviting gathering space. Upstairs, you'll find an expansive primary bedroom with a private ensuite bath, along with four additional generously sized bedrooms and another full bathproviding exceptional flexibility for bedrooms, guest space, or a home office. The partially finished basement offers even more usable space and endless possibilities for a recreation room, home gym, media area, hobby space, or additional storage. Step outside to enjoy the beautiful backyard deck, perfect for relaxing, outdoor dining, and entertaining. The attached garage provides interior access to the home, parking for one vehicle, and a separate workshop area. With five spacious bedrooms, multiple living areas, and a versatile floor plan, this home offers the space and flexibility youve been looking for. Dont miss your opportunity to make it yoursschedule your private showing today!
| Elementary School | Middle School | High School |
|---|---|---|
| University Heights Elementary School | Richard C. Crockett M.S. | Hamilton North-Nottingham H.S. |
| Price History | |
|---|---|
| 9/23/2026 | Listed $670,000 |
General Features
| Living Area | 2316 |
|---|---|
| Sewer | Public Sewer |
| Heating | Forced Air |
| Cooling | Central A/C |
| Possession | 0-30 Days CD,31-60 Days CD |
| Appliances | Stainless Steel Appliances |
| Zoning | RES |
| Garage Spaces | 1.00 |
| Patio/Porch Features | Deck(s) |
| Architectural Style | Colonial |
| Construction Materials | Frame |
| School District | HAMILTON TOWNSHIP |
| Exclusions | Owners personal property. |
| Year Built | 1979 |
| Levels | 2 |
| Tax Year | 2025 |
| Ownership | Fee Simple |
| Cool Fuel | Electric |
| Accessibility | Grab Bars Mod |
| County | MERCER |
| New Construction | No |
| Property Type | Residential |
| HOA | No |
| Subdivision Name | UNIVERSITY HEIGHTS |
| Garage Y/N | Yes |
| Water Access Y/N | No |
| Other Structures | Above Grade |
| Full Baths | 2 |
| Status | ACTIVE |
| Directions | Terrapin to New Colony |
| City | HAMILTON |
| Senior Community Y/N | No |
| MLS Area | Hamilton Twp (21103) |
| Lot Size Units | Square Feet |
| Lot Size Square Feet | 15002.10 |
| Tax Assessed Value | 344100.0 |
| Tax Annual Amount | 12759.0 |
| Home Warranty Y/N | No |
| Structure Type | Detached |
| Condo/Coop Association fee Y/N | No |
| Bathrooms Count Main Level | 1.00 |
| Price Per Sq Ft Total AG | 289.29 |
| Acceptable Financing | Cash,Conventional,FHA,VA |
| Lease Considered Y/N | No |
| Vacation Rental Y/N | No |
| Virtual Tour | https://www.vr-360-tour.com/e/67EBoMu9LKw/e?accessibility=false&dimensions=false&hide_background_audio=true&hide_e3play=true&hide_logo=true&hide_nadir=true&hidelive=false&lead_gen=true&measuring_tool |
| Total SQFT | 2316 |
| Standard Status | Active |
| Year Built Source | Estimated |
Interior Features
| Interior Amenities | Breakfast Area,Carpet,Dining Area,Family Room Off Kitchen,Kitchen - Island,Primary Bath(s) |
|---|---|
| Heating Fuel | Natural Gas |
| Basement | Partially Finished |
| Total Fireplaces | 1 |
| Fireplace Features | Brick,Gas/Propane |
| Hot Water | Natural Gas |
| Basement (Y/N) | Yes |
| Heating Y/N | Yes |
| Fireplace Y/N | Yes |
| Above Grade Finished Area | 2316 |
| Half Baths | 1 |
| Central Air Y/N | Yes |
| Total Bedrooms | 5 |
| Room Type | Living Room,Dining Room,Primary Bedroom,Bedroom 2,Bedroom 3,Bedroom 4,Bedroom 5,Kitchen,Family Room,Basement,Breakfast Room,Primary Bathroom,Full Bath,Half Bath |
| LivingAreaSource | Estimated |
| Laundry Type | Basement |
| Bedrooms Count All Upper Levels | 5 |
| Bedrooms Count Upper Level 1 | 5 |
| Bathrooms Half Main Level | 1 |
| Bathrooms Full Upper Level 1 | 2 |
| Bathrooms Full All Upper Levels | 2 |
| Bathrooms Count Upper Level 1 | 2.00 |
| Bathrooms Count Lower Level 1 | 0.00 |
| Bathrooms Count All Upper Levels | 2 |
| Above Grade Finished Area Source | Estimated |
| Above Grade Finished Area Unit Type | Square Feet |
| Total Baths | 3 |
Exterior Features
| Pool | No Pool |
|---|---|
| Parking Features | Concrete Driveway |
| Water Source | Public |
| Inclusions | All appliances in as-is condition at the time of sale. |
| Total Parking Spaces | 1 |
| Garage Features | Garage - Front Entry,Oversized |
| Type of Parking | Attached Garage |
| Foundation Details | Block |
| Water View Y/N | No |
| Lot Dimensions | 100x150 |
| Lot Size Acres | 0.34 |
| Lot Size Source | Estimated |
| Waterfront Y/N | No |
| Navigable Water Y/N | No |
| Water Oriented Y/N | No |
| # of Attached Garage Spaces | 1 |
| LotDimensionsSource | Estimated |
Room Details
| Room | Dimensions | Level | Flooring | Details |
|---|---|---|---|---|
| Basement | Lower 1 | |||
| Bedroom 2 | Upper 1 | |||
| Bedroom 3 | Upper 1 | |||
| Bedroom 4 | Upper 1 | |||
| Bedroom 5 | Upper 1 | |||
| Breakfast Room | Main | |||
| Dining Room | Main | |||
| Family Room | Main | |||
| Full Bath | Upper 1 | |||
| Half Bath | Main | |||
| Kitchen | Main | |||
| Living Room | Main | |||
| Primary Bathroom | Upper 1 | |||
| Primary Bedroom | Upper 1 |
Amenities
- Foreclosure
- Views
- Short Sale
- New Construction
- Adult 55+
- Lease To Own
- No HOA Fees
- Furnished
- Primary On Main
- Air Conditioning
- Seller Finance
- Green
- Fixer Upper
- Horse
- Golf
- Fireplace
- Deck
- Garage
- Basement
- Pool
Property vs Single Family Average in 08619
Price
Taxes
Year Built
Visits
 © BRIGHT, All Rights Reserved
