
Waterfront - Primary on Main











Address
69 Bayview Drive, Long Beach Township, NJ
Price
$ 5,850,000
Property Attributes
- MLS#NJOC2045090
- TypeSingle Family
- Listing Status ACTIVE
- CountyOCEAN
- CityLong Beach Township
- AreaLong Beach Twp
- NeighborhoodLoveladies
- Zip08008
- StyleCoastal
- Year Built2001
- Taxes$ 32996
- Price$ 5,850,000
- Bedrooms5
- Full Bathrooms4
- Half Bathrooms1
- Sqr Footage4831
- Lot Size0.45 Acres
Data Source:
Bright MLS
Property Description
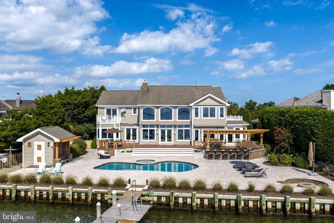
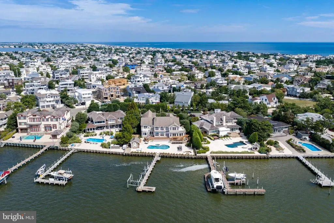
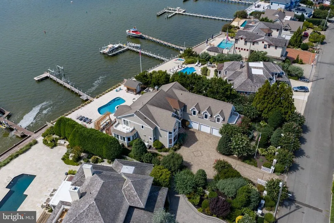
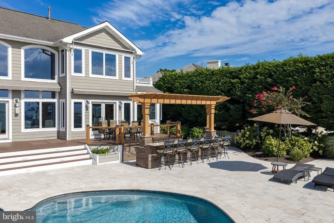
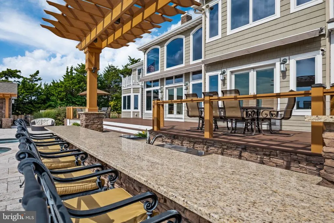
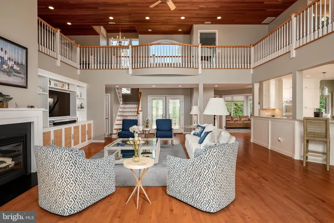
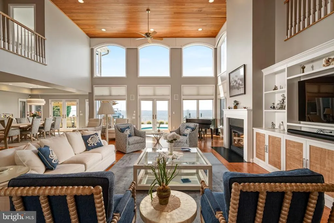
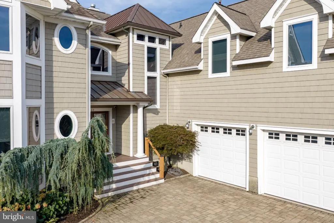
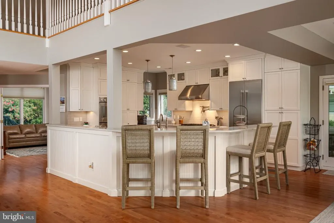
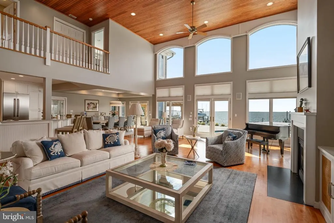
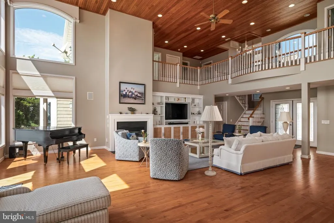
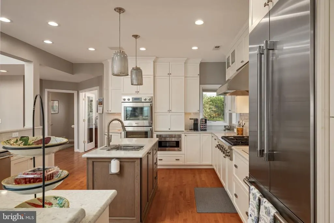
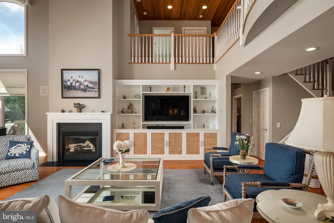
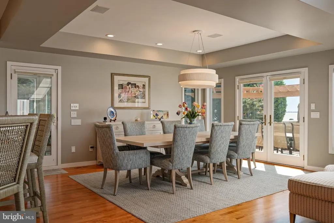
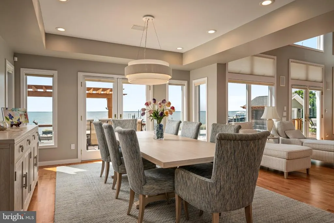
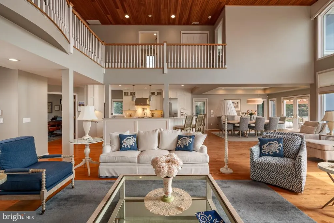
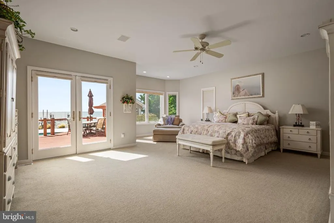
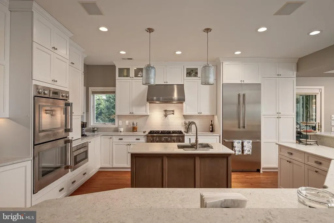
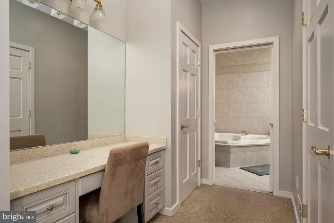
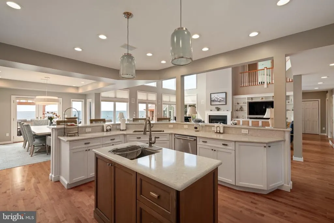
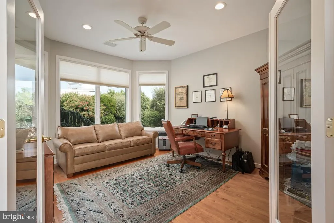
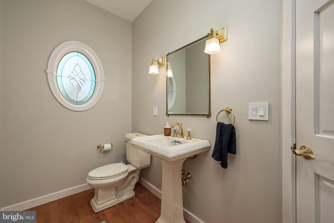
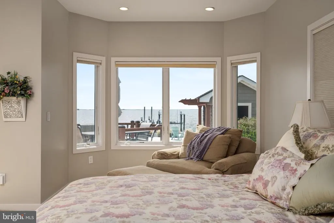
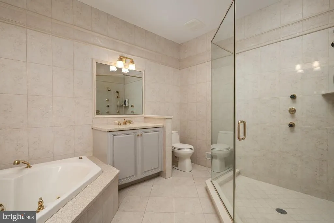
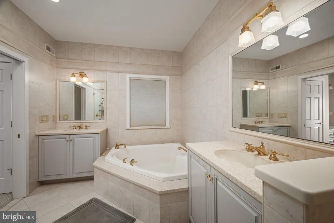
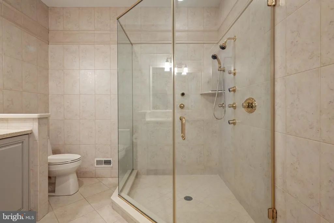
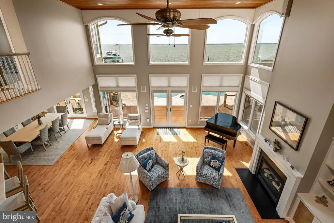
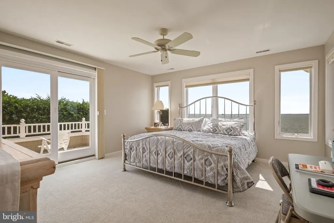
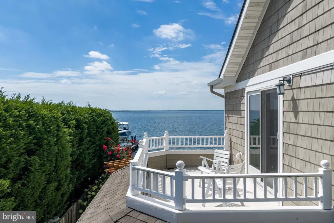
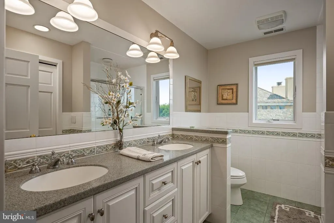
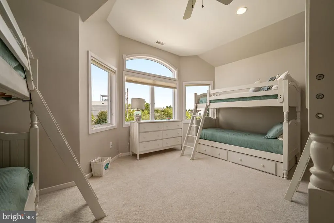
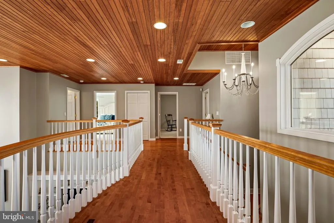
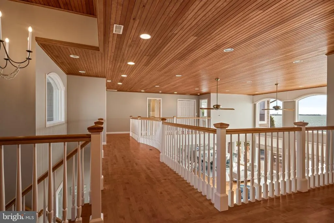
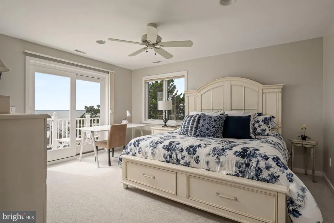
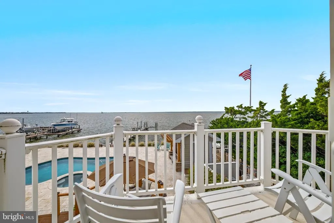
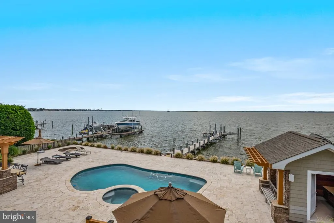
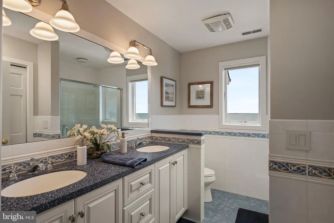
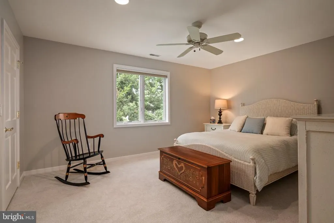
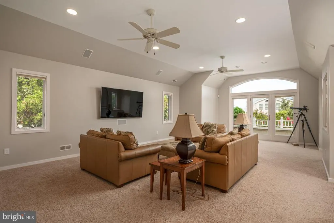
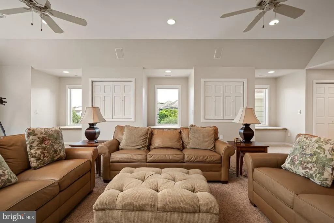
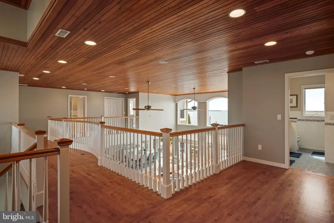
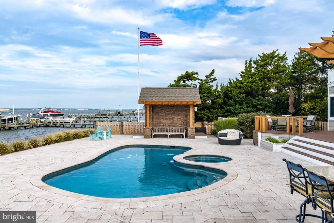
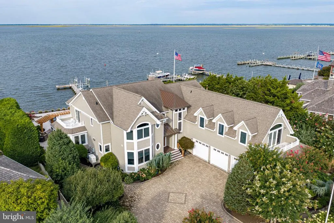
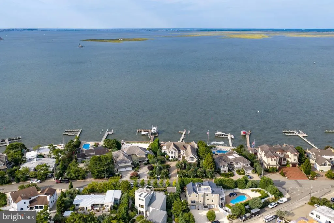
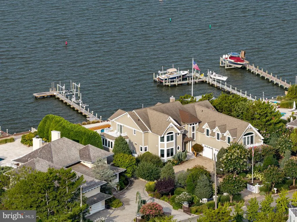
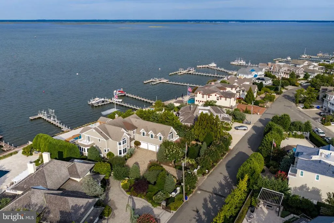
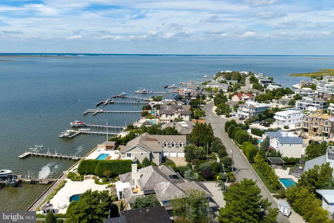
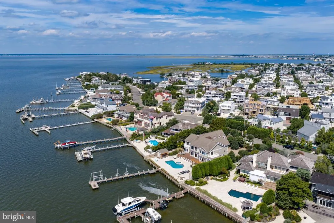
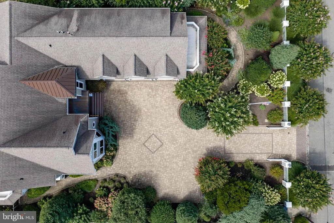
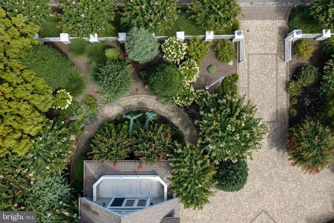
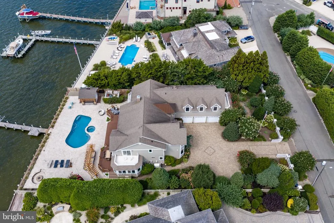
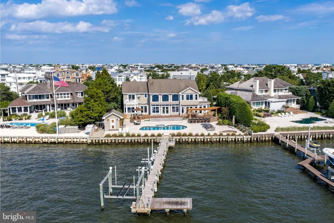
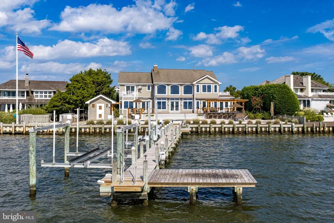
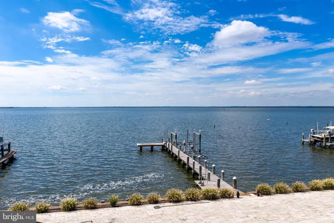
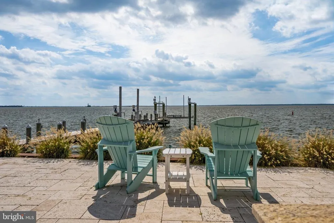
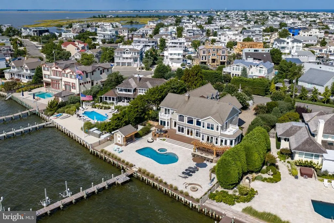
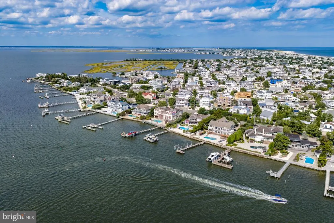
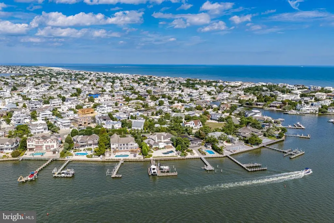
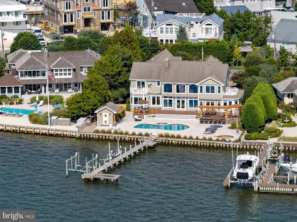
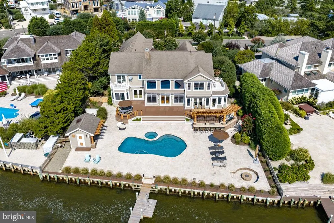
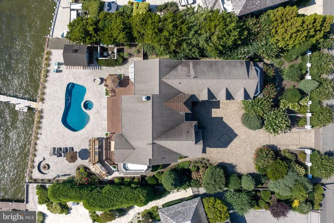
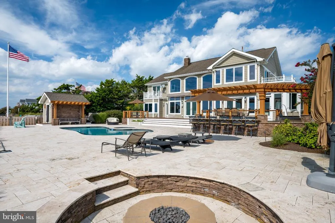
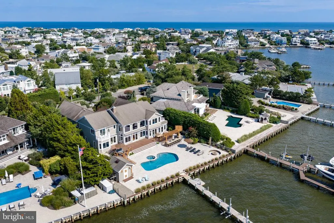
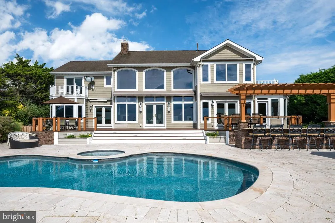
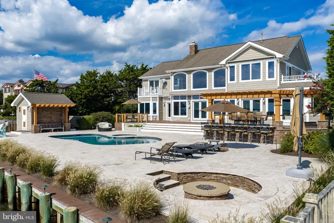
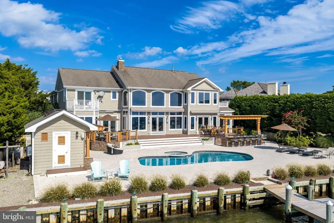
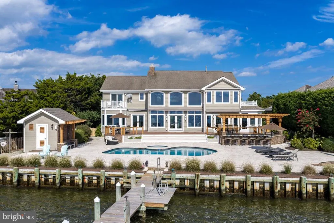
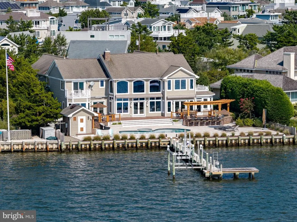
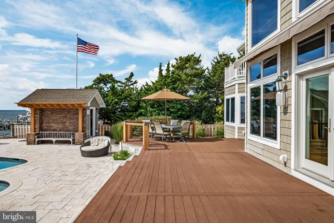
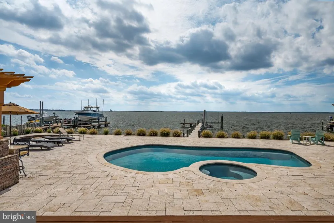
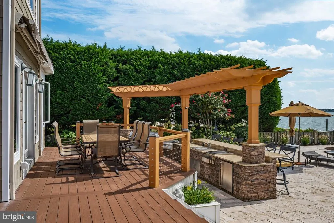
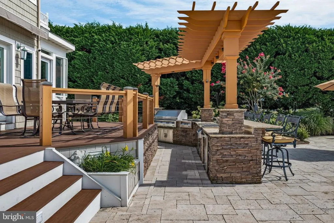
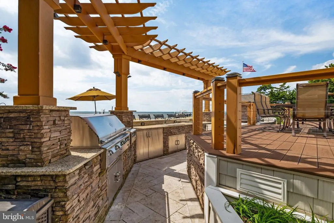
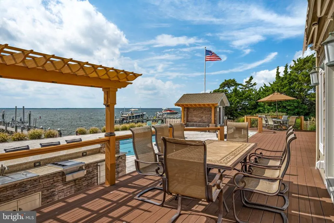
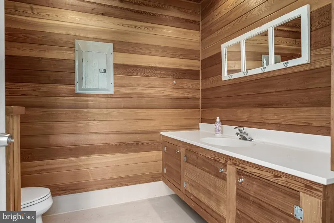
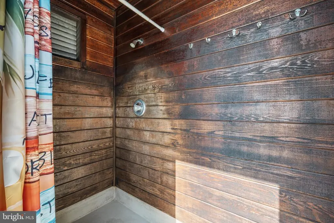
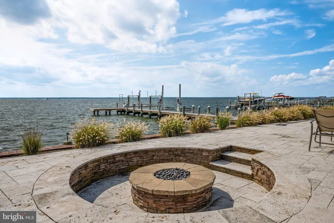
LOVELADIES: A supreme bayfront setting on coveted Bayview Drive in Loveladies. This 19,500-square-foot site offers 101 feet of bay frontage with a vinyl bulkhead, a dock with boat lift and two PWC lifts, and lush privacy landscaping. The bayfront yard is an entertainer's showpiece: an in-ground gunite pool with integrated spa, a sunken firepit, and a cabana with shower and lav. A pergola-topped grill center anchors the space with a 48-inch grill, side burner, sink, refrigeration, and generous bar seating. Travertine decking and expansive elevated composite decking with stainless steel cable rails carry the living space to the water's edge. Inside, nearly 5,000 square feet accommodates family and guests with five bedrooms, a huge family room, a den, and an enclosed porch. The bayfront great room soars two stories, showcasing a new kitchen with Thermador appliances, a gas fireplace, wood floors, an integrated sound system, and walls of windows and sliding glass doors that frame massive bay and sunset views. The generous bayfront primary suite sits on the main floor with a sitting area, walk-in closet, double vanity, large shower, and whirlpool. The den, laundry room, and enclosed porch complete this level. Upstairs divides into two wings, each with a bayfront bedroom and private balcony, a guest bedroom, and a full bath. The family room opens to a balcony overlooking the landscaped courtyard and adds surround sound, window seats, and abundant storage. Rounding out the program: a three-car garage with conditioned wine storage and workout area, Generac whole-house standby generator, four-zone HVAC, brick drive and walks, copper landscape lighting, irrigation, and gated entry. Witness every amazing sunset and take in the expansive bay views from this magnificent home and property an exceptionally well-valued offering.
| Price History | |
|---|---|
| 9/21/2026 | Listed $5,850,000 |
General Features
| Living Area | 4831 |
|---|---|
| Sewer | Public Sewer |
| Heating | Forced Air |
| Cooling | Central A/C,Multi Units |
| Possession | Immediate |
| Roof | Architectural Shingle,Copper,Fiberglass |
| Appliances | Built-In Microwave,Cooktop,Dishwasher,Disposal,Dryer - Front Loading,Extra Refrigerator/Freezer,Oven - Double,Oven - Wall,Range Hood,Refrigerator,Six Burner Stove,Washer - Front Loading |
| Zoning | R10 |
| Garage Spaces | 3.00 |
| Patio/Porch Features | Balcony,Deck(s),Patio(s),Porch(es) |
| Architectural Style | Coastal |
| Pool Features | Gunite,Heated,In Ground,Pool/Spa Combo |
| Security Features | Security System |
| Construction Materials | Frame,Stick Built |
| Year Built | 2001 |
| View | Bay,Panoramic,Water |
| Levels | 2 |
| Tax Year | 2025 |
| Ownership | Fee Simple |
| Cool Fuel | Electric |
| Waterfront Features | Riparian Grant |
| Accessibility | None |
| County | OCEAN |
| New Construction | No |
| Property Type | Residential |
| HOA | No |
| Subdivision Name | LOVELADIES |
| Garage Y/N | Yes |
| Water Access Y/N | Yes |
| Other Structures | Above Grade |
| Full Baths | 4 |
| Status | ACTIVE |
| Directions | Long Beach Blvd to Panorama Drive to end then left onto Bayview |
| City | LONG BEACH TOWNSHIP |
| Senior Community Y/N | No |
| MLS Area | Long Beach Twp (21518) |
| Lot Size Units | Square Feet |
| Lot Size Square Feet | 19499.70 |
| Tax Assessed Value | 3614100.0 |
| Tax Annual Amount | 32996.0 |
| Property Condition | Excellent |
| Structure Type | Detached |
| Condo/Coop Association fee Y/N | No |
| Bathrooms Full Main Level | 2 |
| Bathrooms Count Main Level | 3.00 |
| Price Per Sq Ft Total AG | 1210.93 |
| Lease Considered Y/N | No |
| Vacation Rental Y/N | No |
| Total SQFT | 4831 |
| Location Type | Bayfront |
| Standard Status | Active |
| Year Built Source | Assessor |
| Tax Lot | 12 AND 12.01 |
Interior Features
| Interior Amenities | Bathroom - Jetted Tub,Bathroom - Walk-In Shower,Built-Ins,Carpet,Ceiling Fan(s),Central Vacuum,Combination Dining/Living,Combination Kitchen/Dining,Combination Kitchen/Living,Entry Level Bedroom,Floo |
|---|---|
| Heating Fuel | Natural Gas |
| Flooring | Ceramic Tile,Partially Carpeted,Wood |
| Total Fireplaces | 1 |
| Fireplace Features | Gas/Propane |
| Hot Water | Natural Gas,Tankless |
| Basement (Y/N) | No |
| Heating Y/N | Yes |
| Window Features | Casement |
| Fireplace Y/N | Yes |
| Above Grade Finished Area | 4831 |
| Half Baths | 1 |
| Central Air Y/N | Yes |
| Total Bedrooms | 5 |
| Main Level Bedrooms | 1 |
| LivingAreaSource | Assessor |
| Laundry Type | Main Floor |
| Bedrooms Count All Upper Levels | 4 |
| Bedrooms Count Upper Level 1 | 4 |
| Bathrooms Half Main Level | 1 |
| Bathrooms Full Upper Level 1 | 2 |
| Bathrooms Full All Upper Levels | 2 |
| Bathrooms Count Upper Level 1 | 2.00 |
| Bathrooms Count All Upper Levels | 2 |
| Above Grade Finished Area Source | Assessor |
| Above Grade Finished Area Unit Type | Square Feet |
| Total Baths | 5 |
Exterior Features
| Exterior Amenities | BBQ Grill,Awning(s),Extensive Hardscape,Exterior Lighting,Flood Lights,Gutter System,Outbuilding(s),Outside Shower,Underground Lawn Sprinkler |
|---|---|
| Pool | Yes - Personal |
| Fencing | Wood |
| Parking Features | Brick Driveway |
| Lot Features | Bulkheaded |
| Water Source | Public |
| Total Parking Spaces | 9 |
| Garage Features | Inside Access,Garage Door Opener |
| Type of Parking | Attached Garage,Driveway |
| Foundation Details | Pilings |
| Water View Y/N | Yes |
| Lot Dimensions | 105.2 X 197 X 101 X 182 |
| Lot Size Acres | 0.45 |
| Road Frontage Length | 105 |
| Water Body Type | Bay |
| Lot Size Source | Estimated |
| Waterfront Y/N | Yes |
| Door Features | Double Entry |
| Number of Docks | 1 |
| Land Assessed Value | 1871000.00 |
| Navigable Water Y/N | Yes |
| Number of Slips | 2 |
| Water Oriented Y/N | Yes |
| # of Attached Garage Spaces | 3 |
| Dock/Slip Conveys YN | Yes |
| LotDimensionsSource | Estimated |
| Dock Type and Features | Multiple Slip,Pier (Perpendicular),Private,Hoist/Lift Electric |
Amenities
- Foreclosure
- Views
- Short Sale
- New Construction
- Adult 55+
- Lease To Own
- No HOA Fees
- Furnished
- Primary On Main
- Air Conditioning
- Seller Finance
- Green
- Fixer Upper
- Horse
- Golf
- Fireplace
- Deck
- Garage
- Basement
- Pool
Property vs Single Family Average in 08008
Price
Taxes
Year Built
In The Neighborhood
Water Views
Long Beach Township
$ 4,250,000
- Type
- Single Family
- Size
- 3,728 SqFt
- Rooms
- 6 Beds + 5.5 Baths
Water Views
Long Beach Township
$ 2,799,000
- Type
- Single Family
- Size
- 3,224 SqFt
- Rooms
- 4 Beds + 4.5 Baths
Water Views
Long Beach Township
$ 5,899,000
- Type
- Single Family
- Size
- 4,140 SqFt
- Rooms
- 6 Beds + 6.5 Baths
Water Views
Long Beach Township
$ 5,199,000
- Type
- Single Family
- Size
- 4,150 SqFt
- Rooms
- 5 Beds + 6.5 Baths
 © BRIGHT, All Rights Reserved
