
Address
324 Welchville Road, Mannington, NJ
Price
$ 450,000
Property Attributes
- MLS#NJSA2020044
- TypeSingle Family
- Listing Status ACTIVE
- CountySALEM
- CityMannington
- AreaMannington Twp
- Zip08079
- StyleCottage,Farmhouse/National Folk,Log Home
- Year Built1750
- Taxes$ 9002
- Price$ 450,000
- Bedrooms3
- Full Bathrooms2
- Half Bathrooms0
- Sqr Footage3232
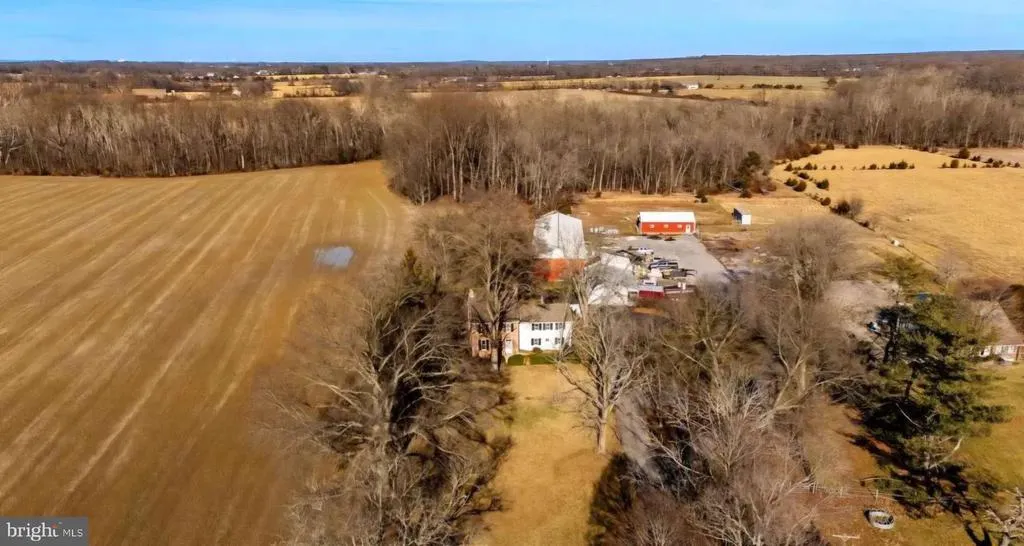
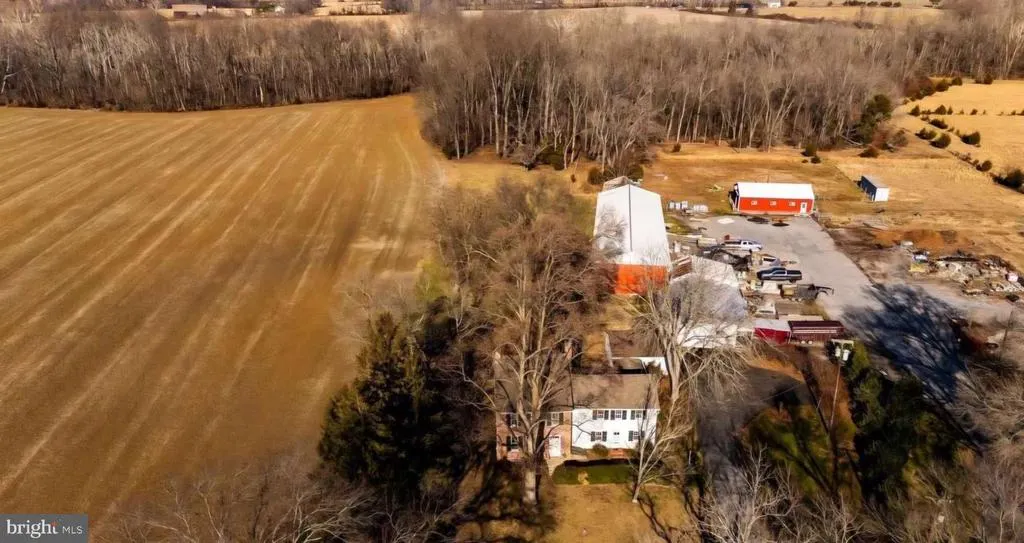
- Lot Size7.1 Acres
Data Source:
Bright MLS
Property Description
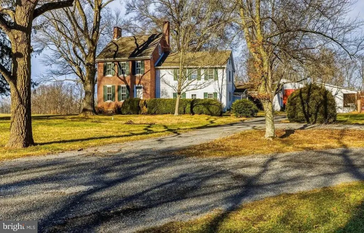
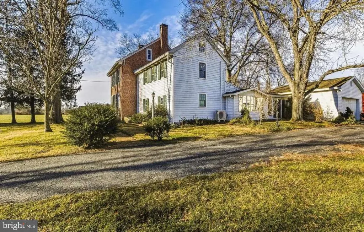
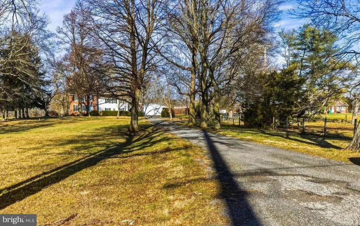
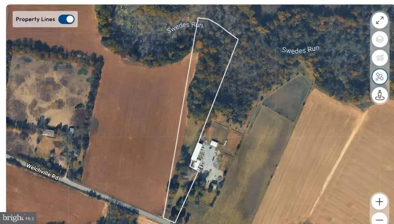
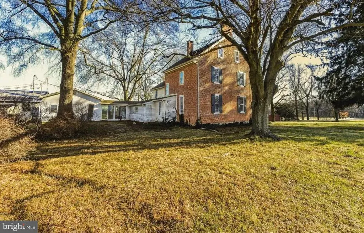
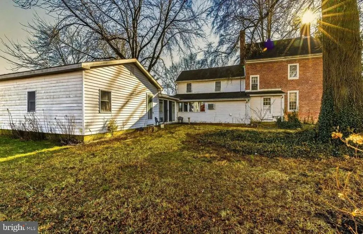
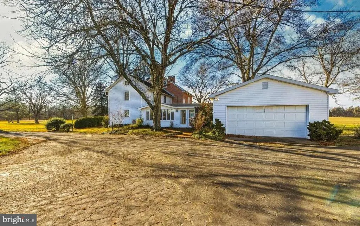
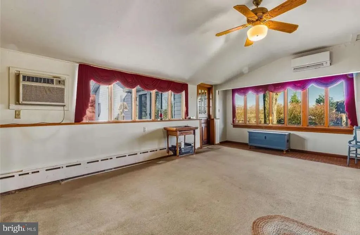
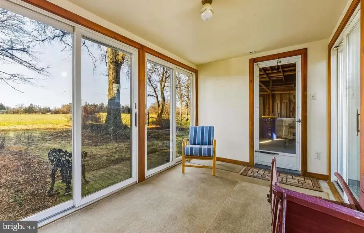
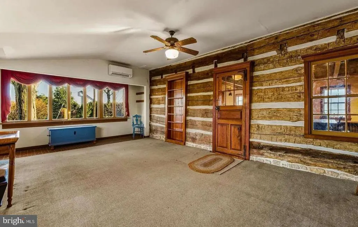
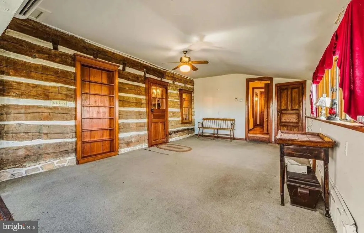
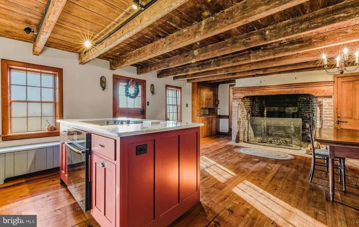
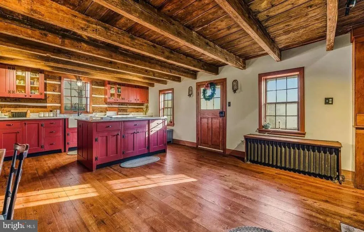
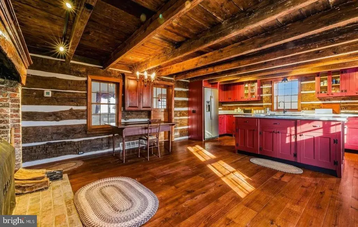
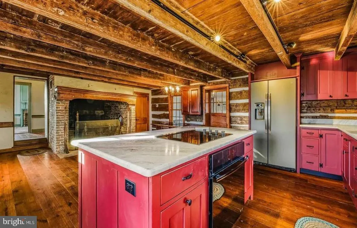
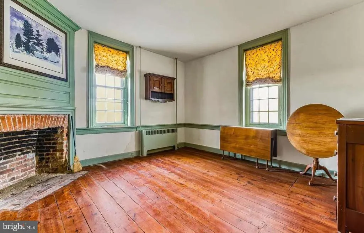
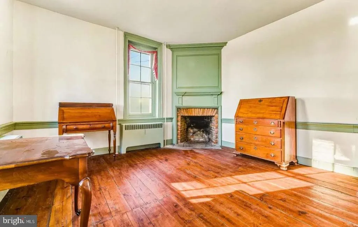
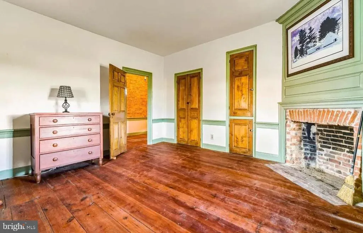
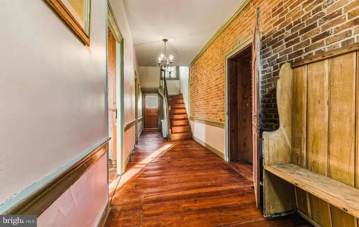
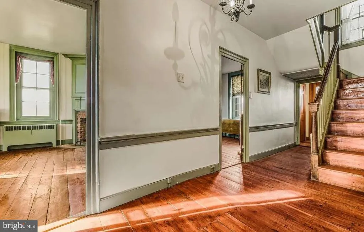
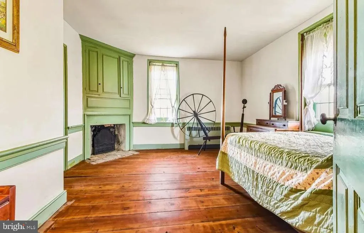
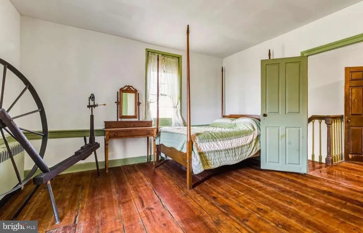
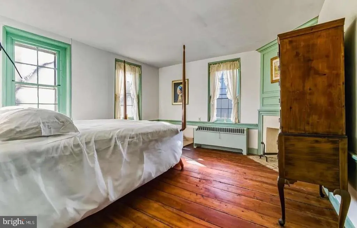
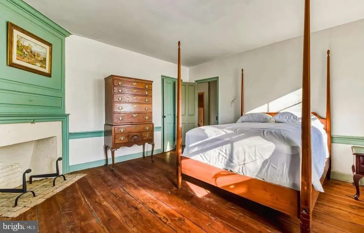
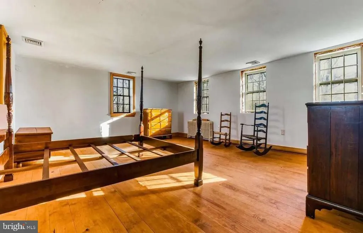
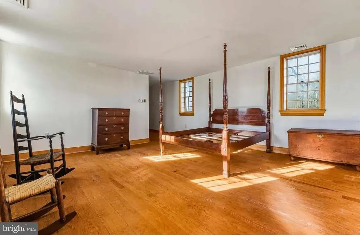
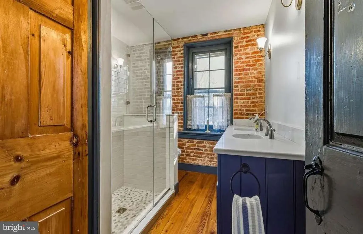
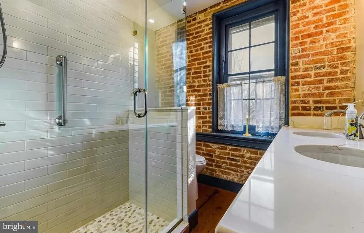
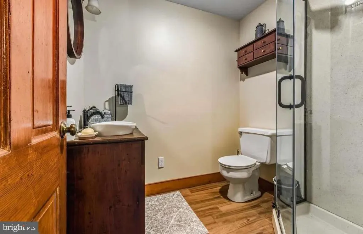
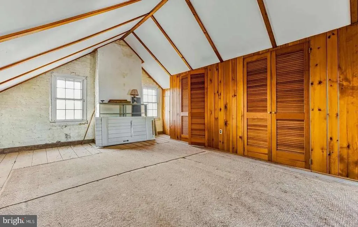
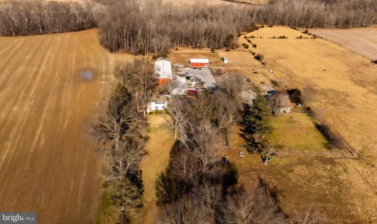
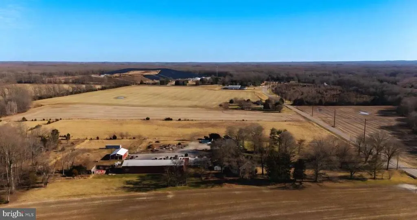
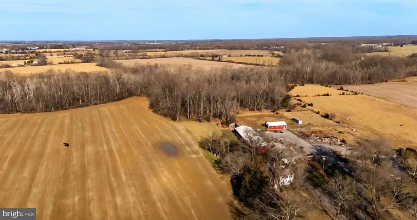
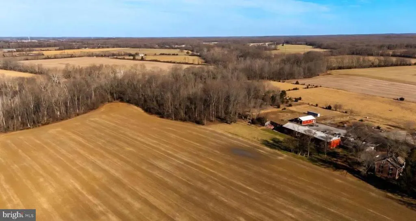
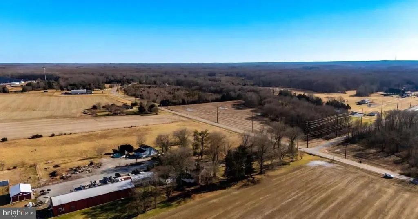
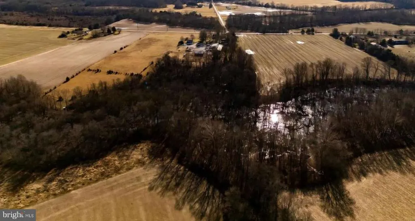
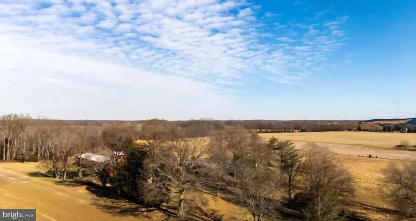
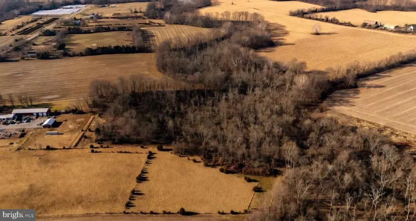
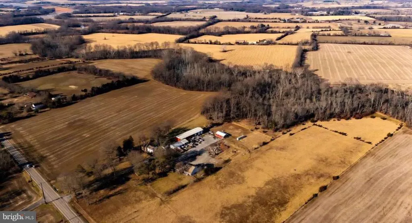
Dating back to the 1680s, the storied estate known as Forkland stands as one of Salem Countys most treasured historic residencesso distinctive that it had been verified by This Old House. Set amid sweeping farmland, this remarkable property blends preserved earlyAmerican craftsmanship with the comfort of modern living. The original 1680s log cabin remains at the heart of the home, where authentic exposed log walls create an atmosphere rich with history. In the 1790s, a brick addition was constructed, showcasing four corner fireplaces that anchor the home with timeless character. The colonial kitchen assumes the character of a true 17th-century workroom, preserved within the original cabin walls and centered around a commanding hearth that once sustained daily life. Its great fireplacestill crowned with the early cedar mantleretains the iron fittings and period hardware that would have supported cooking, heating, and the rhythms of an early colonial household. Custom cabinetry crafted from heart pine reclaimed from the attic eaves adds warmth and authenticity. Set on 7 picturesque acres of open fields and wooded land that backs to Swedes Run Stream, the property offers both privacy and natural beauty. Inside, the home features 3 bedrooms, 2 full bathrooms, and approximately 3,232 square feet of living space. It boasts built-in cabinetry, shelving, exposed beams, an enclosed porch/breezeway ideal for relaxation, and a finished walk-up attic for storage or additional living space. A rare opportunity to own a piece of early American historylovingly preserved, thoughtfully updated, and nationally recognized.
| Price History | |
|---|---|
| 9/4/2026 | Listed $450,000 |
General Features
| Living Area | 3232 |
|---|---|
| Sewer | On Site Septic |
| Heating | Radiator |
| Cooling | Ductless/Mini-Split |
| Possession | 0-30 Days CD |
| Zoning | A |
| Garage Spaces | 2.00 |
| Architectural Style | Cottage,Farmhouse/National Folk,Log Home |
| Construction Materials | Brick,Combination,Log |
| School District | SALEM COUNTY PUBLIC SCHOOLS |
| Exclusions | Personal Property |
| Year Built | 1750 |
| Electric | 150 Amps |
| Levels | 2 |
| Tax Year | 2025 |
| Ownership | Fee Simple |
| Cool Fuel | Electric |
| Accessibility | None |
| County | SALEM |
| New Construction | No |
| Property Type | Residential |
| HOA | No |
| Subdivision Name | NONE AVAILABLE |
| Garage Y/N | Yes |
| Water Access Y/N | No |
| Other Structures | Above Grade,Below Grade |
| Total Rooms | 9 |
| Full Baths | 2 |
| Status | ACTIVE |
| Directions | From Alloway take Route 540 West |
| City | MANNINGTON |
| Disclosures | None |
| Senior Community Y/N | No |
| MLS Area | Mannington Twp (21706) |
| Lot Size Units | Square Feet |
| Lot Size Square Feet | 309276.00 |
| Tax Assessed Value | 249800.0 |
| Tax Annual Amount | 9002.0 |
| Home Warranty Y/N | No |
| Property Condition | Very Good |
| Structure Type | Detached |
| Condo/Coop Association fee Y/N | No |
| Bathrooms Full Main Level | 1 |
| Bathrooms Count Main Level | 1.00 |
| Price Per Sq Ft Total AG | 139.23 |
| Acceptable Financing | Cash,Conventional |
| Lease Considered Y/N | No |
| Vacation Rental Y/N | No |
| Total SQFT | 3232 |
| Standard Status | Active |
| Year Built Source | Estimated |
| Tax Lot | 00014 |
| Association Recreation Fee | No |
Interior Features
| Interior Amenities | Built-Ins,Cedar Closet(s),Exposed Beams,Family Room Off Kitchen,Kitchen - Country,Kitchen - Island,Upgraded Countertops,Water Treat System,Wood Floors |
|---|---|
| Heating Fuel | Oil |
| Basement | Connecting Stairway,Full,Unfinished,Water Proofing System |
| Total Fireplaces | 4 |
| Fireplace Features | Corner,Wood |
| Hot Water | Electric |
| Basement (Y/N) | Yes |
| Heating Y/N | Yes |
| Fireplace Y/N | Yes |
| Above Grade Finished Area | 3232 |
| Central Air Y/N | No |
| Total Bedrooms | 3 |
| Room Type | Living Room,Kitchen,Family Room,Den,Laundry |
| Below Grade Finished Area Unit Type | Square Feet |
| LivingAreaSource | Assessor |
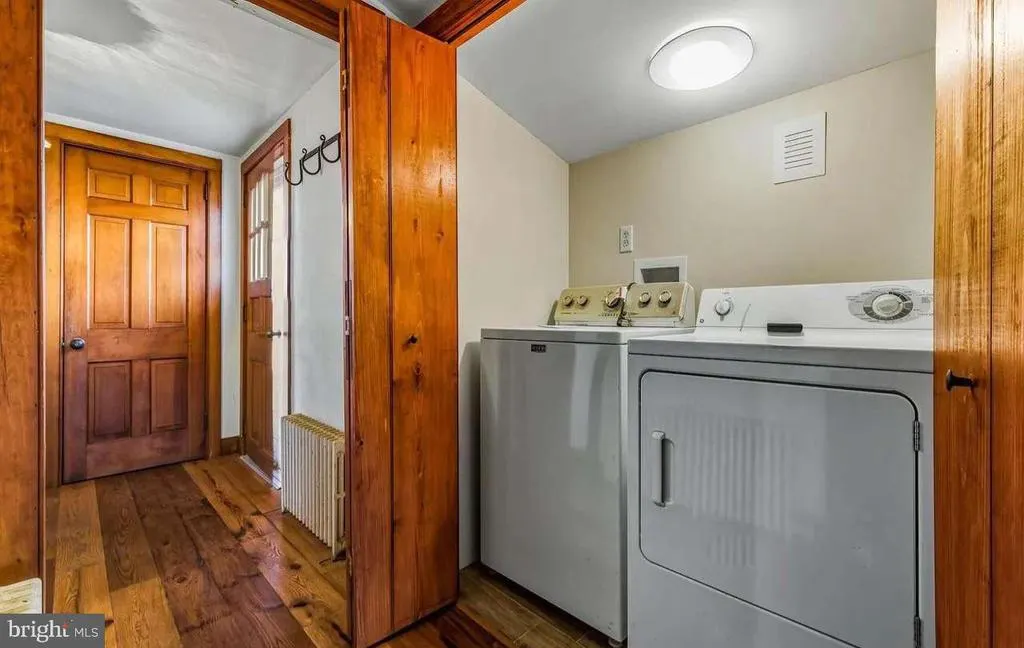
| Laundry Type | Main Floor |
| Below Grade Unfin Area Units | Square Feet |
| Bedrooms Count All Upper Levels | 3 |
| Bedrooms Count Upper Level 1 | 3 |
| Bathrooms Full Upper Level 1 | 1 |
| Bathrooms Full All Upper Levels | 1 |
| Bathrooms Count Upper Level 1 | 1.00 |
| Bathrooms Count All Upper Levels | 1 |
| Above Grade Finished Area Unit Type | Square Feet |
| Total Baths | 2 |
Exterior Features
| Pool | No Pool |
|---|---|
| Water Source | Well |
| Inclusions | All current appliances in as is condition |
| Total Parking Spaces | 2 |
| Garage Features | Garage - Side Entry,Garage Door Opener |
| Type of Parking | Attached Garage,Driveway |
| Foundation Details | Block,Concrete Perimeter,Stone |
| Water View Y/N | No |
| Lot Dimensions | 0.00 x 0.00 |
| Lot Size Acres | 7.10 |
| Lot Size Source | Estimated |
| Waterfront Y/N | No |
| Horse Y/N | No |
| Land Assessed Value | 51000.00 |
| Navigable Water Y/N | No |
| Water Oriented Y/N | No |
| # of Attached Garage Spaces | 2 |
Room Details
| Room | Dimensions | Level | Flooring | Details |
|---|---|---|---|---|
| Den | Main | |||
| Family Room | Main | |||
| Kitchen | Main | |||
| Laundry | Main | |||
| Living Room | Main |
Amenities
- Foreclosure
- Views
- Short Sale
- New Construction
- Adult 55+
- Lease To Own
- No HOA Fees
- Furnished
- Primary On Main
- Air Conditioning
- Seller Finance
- Green
- Fixer Upper
- Horse
- Golf
- Fireplace
- Deck
- Garage
- Basement
- Pool
Property vs Single Family Average in 08079
Price
Taxes
Year Built
 © BRIGHT, All Rights Reserved
