
Open House Sat, Sep 19th 2:00 PM - 4:00 PM - Primary on Main
Address
40 Sickler Street, Quinton, NJ
Price
$ 339,000
Property Attributes
- MLS#NJSA2020092
- TypeSingle Family
- Listing Status ACTIVE
- CountySALEM
- CityQuinton
- AreaQuinton Twp
- Zip08072
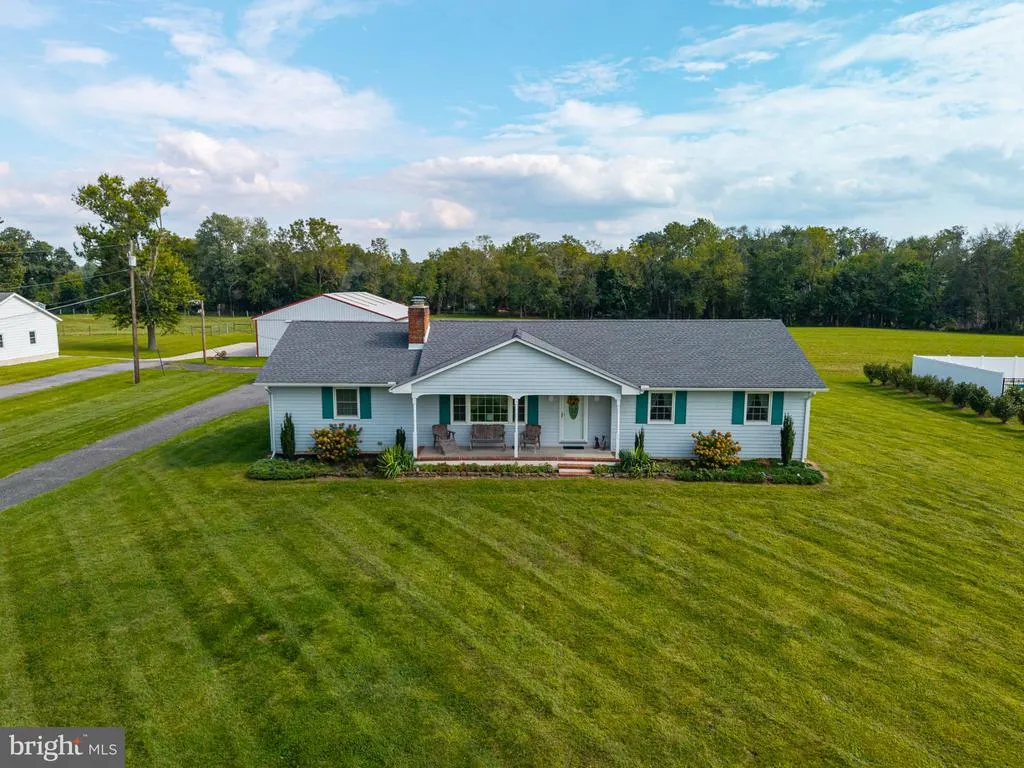
- StyleRanch/Rambler
- Year Built1976
- Taxes$ 6721
- Price$ 339,000
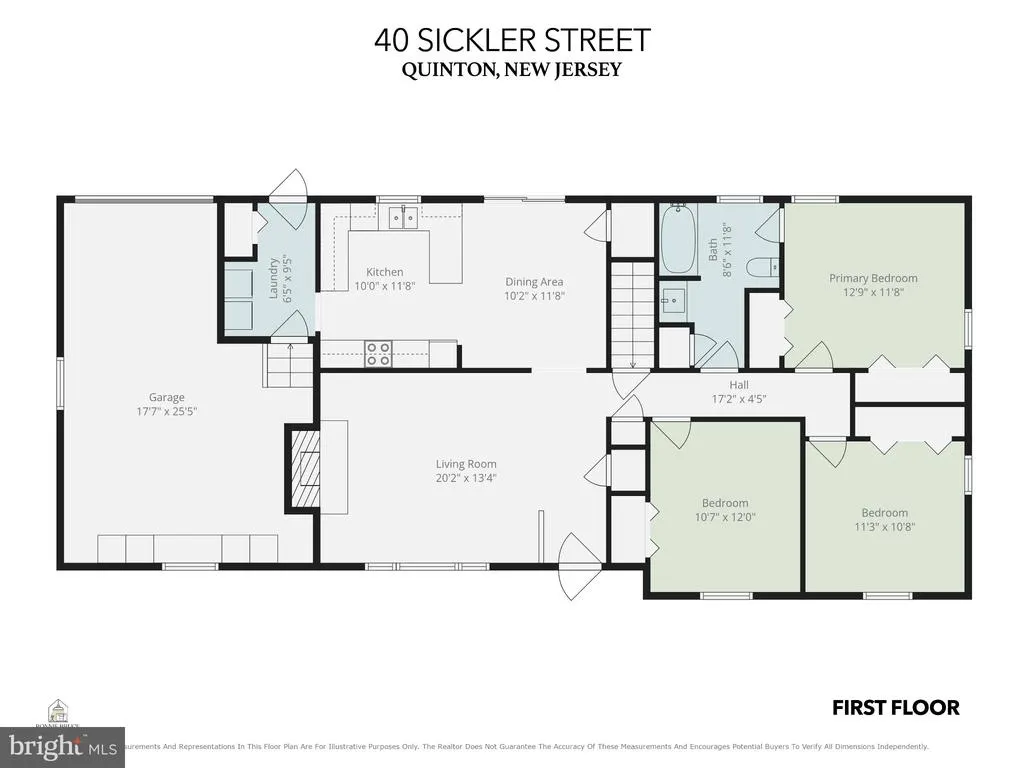
- Bedrooms3
- Full Bathrooms1
- Half Bathrooms0
- Sqr Footage1468
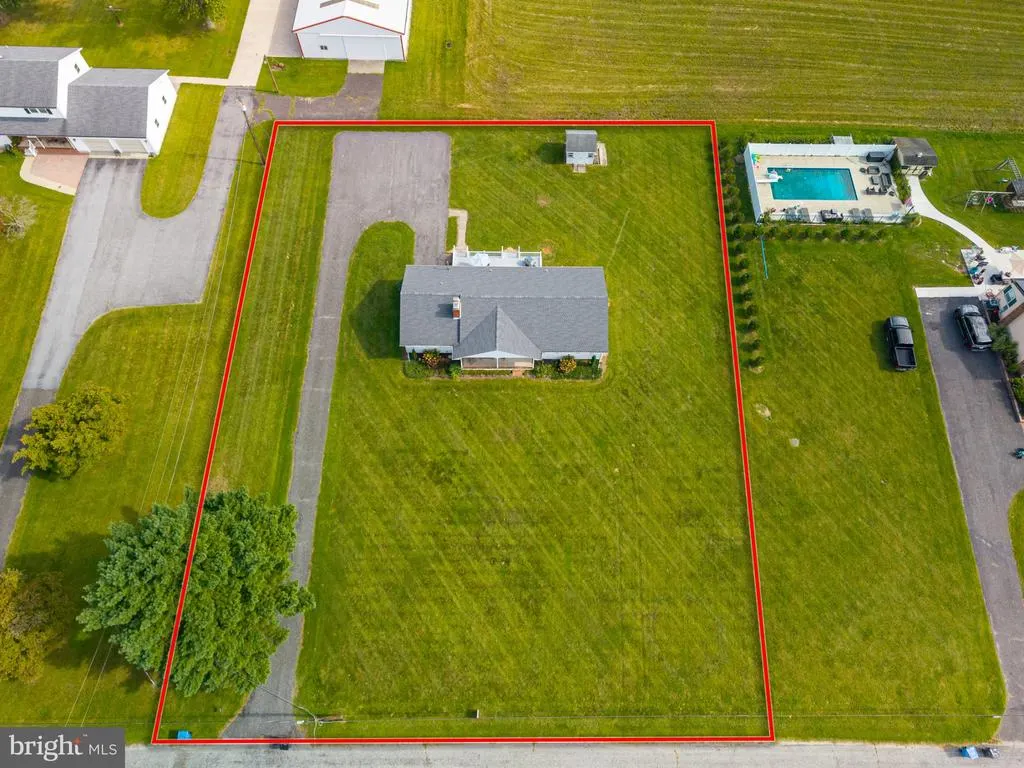
- Lot Size0.78 Acres
Data Source:
Bright MLS
Property Description
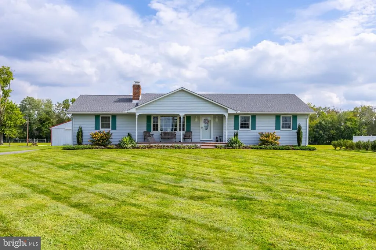
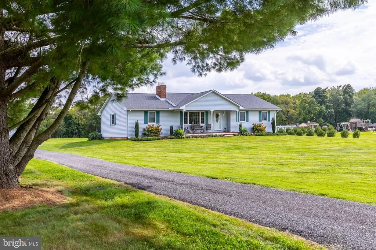
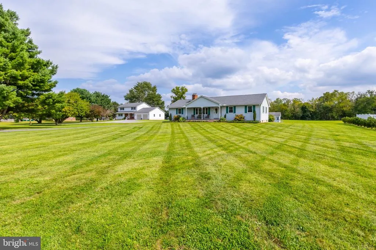
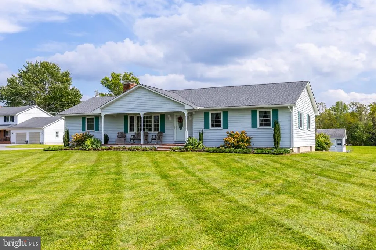
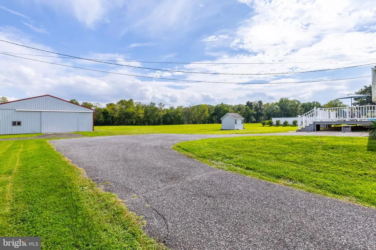
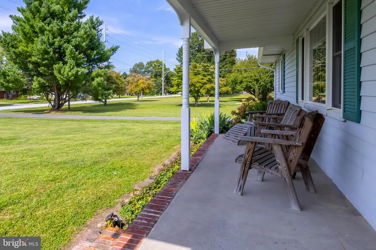
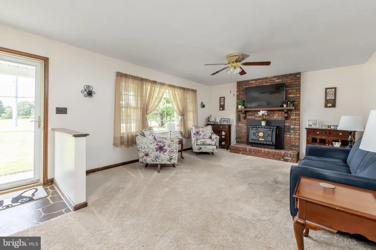
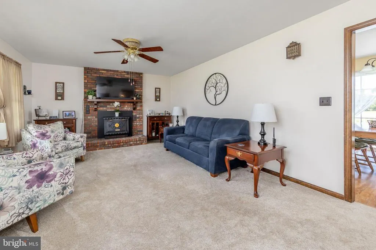
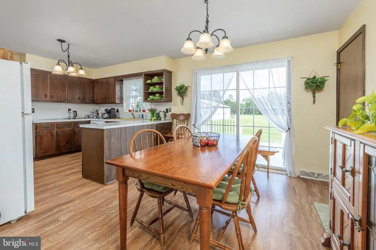
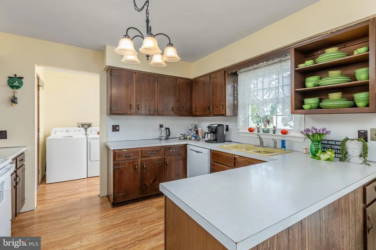
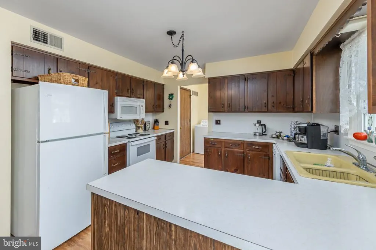
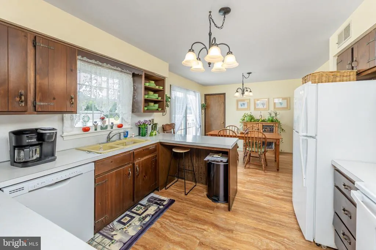
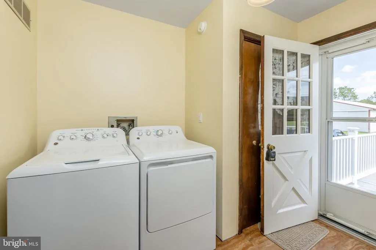
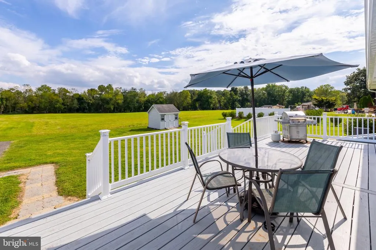
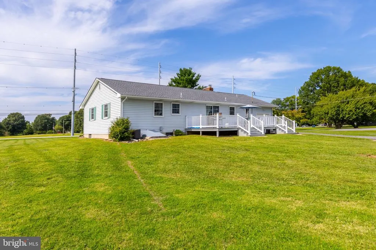
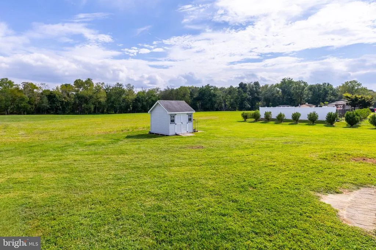
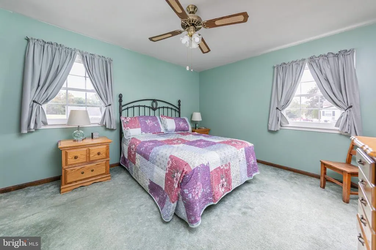
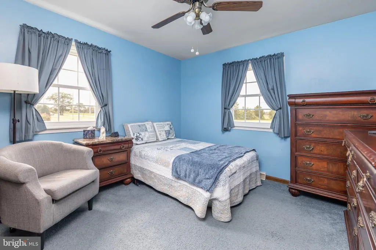
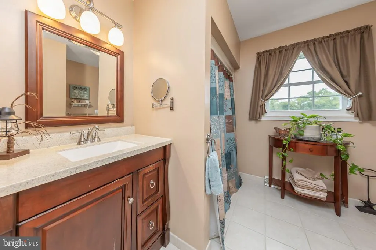
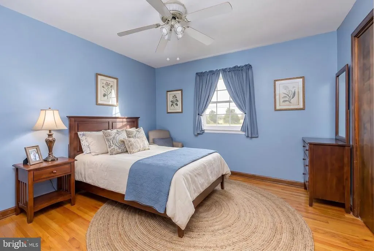
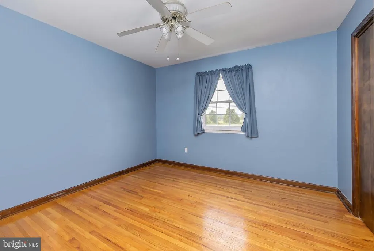
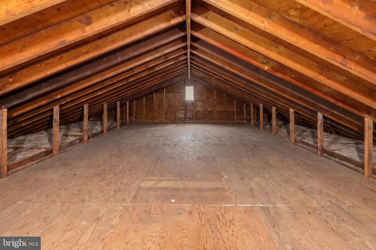
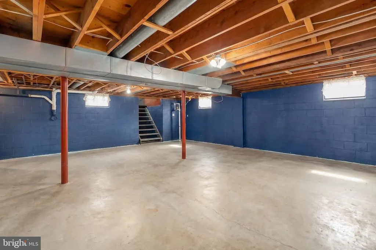
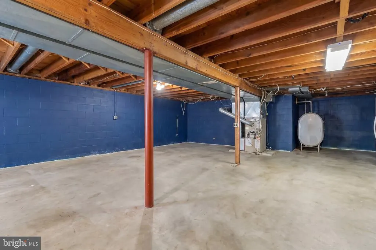
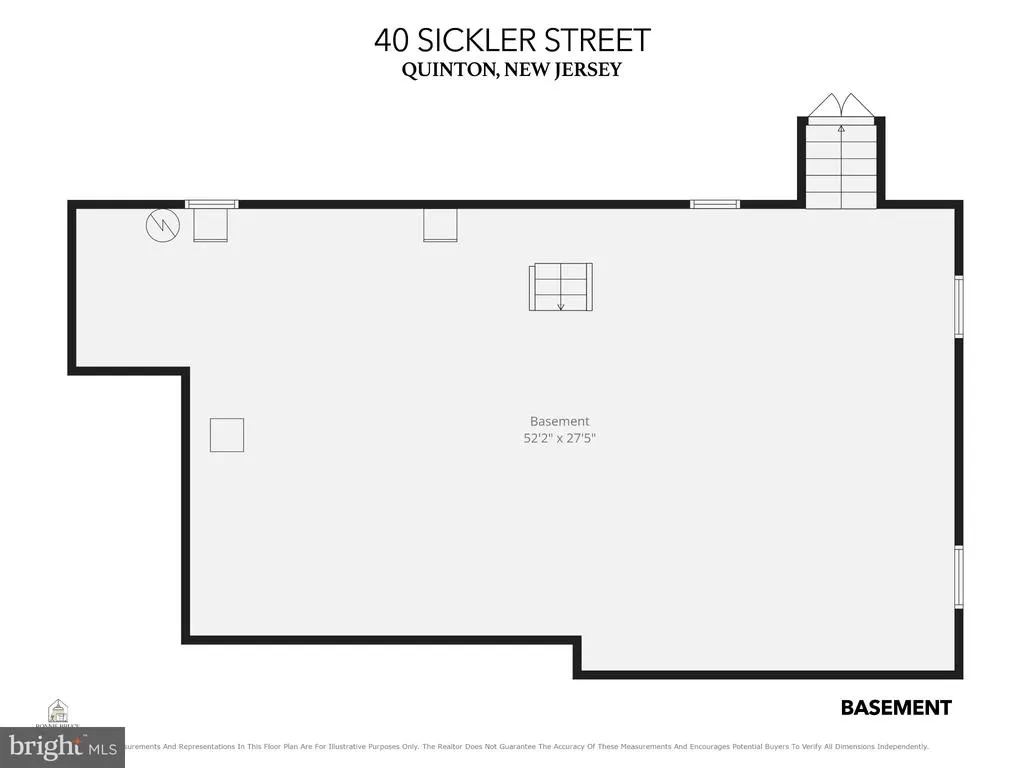
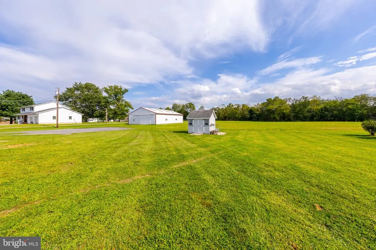
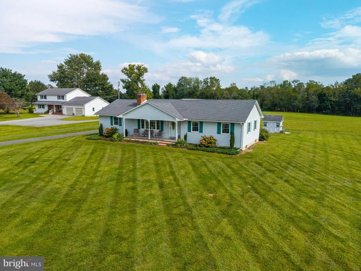
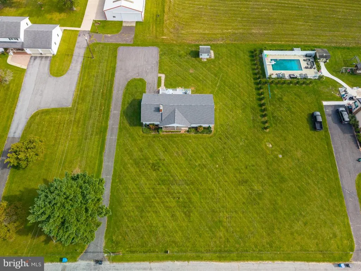
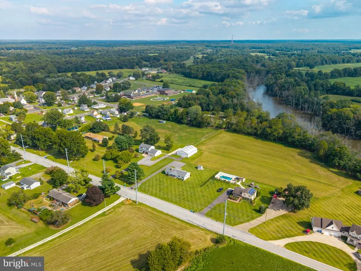
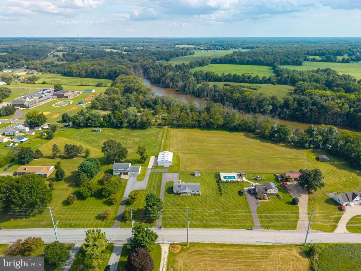
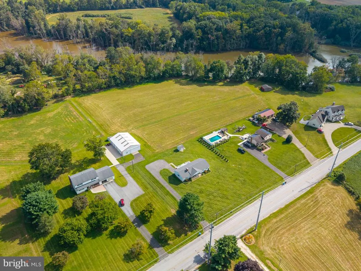
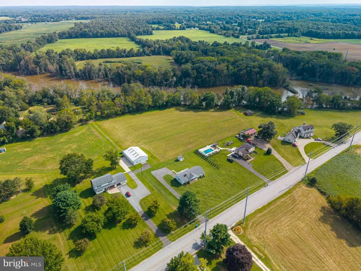
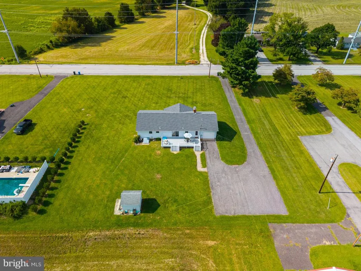
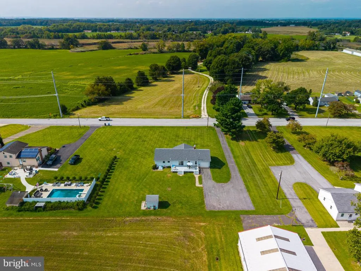
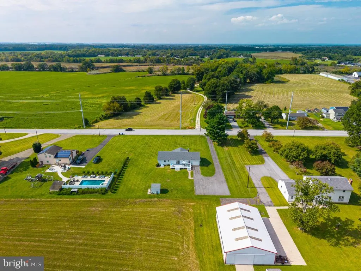
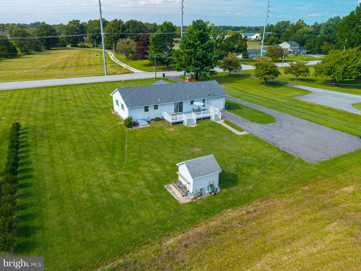
Welcome to this charming and well-loved 50-year-old home situated on a large lot in desirable Quinton Township, Salem County. Offering 3 bedrooms and 1 bathroom, this inviting residence features a cozy wood-burning stove in the living room, a big country kitchen with a dedicated dining area, and a functional laundry/mud room. Cover Front Porch and expansive rear deck. Additional features include a full unfinished basement with both interior and exterior access, a walk-up unfinished attic providing vast storage or expansion potential, a 1-car attached garage, and a rear storage shed. Key mechanicals and updates include central air, oil heat, and a 5-year-old roof, deck resurfaced in 2022, windows replaced in 2017. Sold As-Is however the Seller will provide a passing water test and is installing a new septic. Please note the pole barn is NOT part of this property.
| Price History | |
|---|---|
| 9/5/2026 | Listed $339,000 |
General Features
| Living Area | 1468 |
|---|---|
| Sewer | On Site Septic |
| Heating | Forced Air |
| Cooling | Central A/C |
| Possession | Immediate |
| Roof | Architectural Shingle |
| Appliances | Built-In Microwave,Dishwasher,Dryer,Oven - Single,Refrigerator,Stove,Washer,Water Conditioner - Owned,Freezer,Extra Refrigerator/Freezer |
| Zoning | RES |
| Garage Spaces | 1.00 |
| Patio/Porch Features | Deck(s),Porch(es) |
| Architectural Style | Ranch/Rambler |
| Construction Materials | Aluminum Siding |
| School District | QUINTON TOWNSHIP PUBLIC SCHOOLS |
| Year Built | 1976 |
| Levels | 1 |
| Tax Year | 2025 |
| Ownership | Fee Simple |
| Cool Fuel | Electric |
| Accessibility | None |
| County | SALEM |
| New Construction | No |
| Property Type | Residential |
| HOA | No |
| Subdivision Name | NONE AVAILABLE |
| Garage Y/N | Yes |
| Water Access Y/N | No |
| Other Structures | Above Grade |
| Total Rooms | 7 |
| Full Baths | 1 |
| Status | ACTIVE |
| Directions | From Quinton Marlboro Rd to Sickler Rd. PIQ on left. |
| City | QUINTON |
| Senior Community Y/N | No |
| MLS Area | Quinton Twp (21712) |
| Lot Size Units | Square Feet |
| Lot Size Square Feet | 33977.00 |
| Tax Assessed Value | 175000.0 |
| Tax Annual Amount | 6721.0 |
| Property Condition | Good |
| Structure Type | Detached |
| Condo/Coop Association fee Y/N | No |
| Bathrooms Full Main Level | 1 |
| Bathrooms Count Main Level | 1.00 |
| Price Per Sq Ft Total AG | 230.93 |
| Acceptable Financing | Cash,Conventional,FHA,USDA,VA |
| Vacation Rental Y/N | No |
| Total SQFT | 2936 |
| Location Type | Rural |
| Standard Status | Active |
| Year Built Source | Estimated |
Interior Features
| Interior Amenities | Attic,Breakfast Area,Entry Level Bedroom,Floor Plan - Traditional,Kitchen - Eat-In,Kitchen - Country,Stove - Wood,Water Treat System |
|---|---|
| Heating Fuel | Oil |
| Basement | Full,Interior Access,Outside Entrance |
| Total Fireplaces | 1 |
| Fireplace Features | Brick,Wood |
| Hot Water | Electric |
| Basement (Y/N) | Yes |
| Heating Y/N | Yes |
| Window Features | Double Pane,Replacement,Vinyl Clad |
| Fireplace Y/N | Yes |
| Above Grade Finished Area | 1468 |
| Central Air Y/N | Yes |
| Total Bedrooms | 3 |
| Main Level Bedrooms | 3 |
| LivingAreaSource | Estimated |
| Laundry Type | Main Floor |
| Below Grade Unfin Area Units | Square Feet |
| Below Grade Unfin SQFT | 1468 |
| Below Grade Unfin SQFT Source | Estimated |
| Above Grade Finished Area Source | Estimated |
| Above Grade Finished Area Unit Type | Square Feet |
| Total Baths | 1 |
Exterior Features
| Pool | No Pool |
|---|---|
| Parking Features | Asphalt Driveway |
| Lot Features | Open,Rural |
| Water Source | Well |
| Inclusions | Range,Dishwasher,Microwave,Washer,Dryer,Refrigerator,Garage Door Opener,Shed all in as-is condition. |
| Total Parking Spaces | 9 |
| Garage Features | Garage - Rear Entry |
| Type of Parking | Attached Garage,Driveway |
| Foundation Details | Block |
| Water View Y/N | No |
| Lot Size Acres | 0.78 |
| Lot Size Source | Estimated |
| Waterfront Y/N | No |
| Navigable Water Y/N | No |
| Water Oriented Y/N | No |
| # of Attached Garage Spaces | 1 |
Amenities
- Foreclosure
- Views
- Short Sale
- New Construction
- Adult 55+
- Lease To Own
- No HOA Fees
- Furnished
- Primary On Main
- Air Conditioning
- Seller Finance
- Green
- Fixer Upper
- Horse
- Golf
- Fireplace
- Deck
- Garage
- Basement
- Pool
Property vs Single Family Average in 08072
Price
Taxes
Year Built
Visits
 © BRIGHT, All Rights Reserved
