
Address
3 Hidden Brook Way, Sinking Spring, PA
Price
$ 714,900
Property Attributes
- MLS#PABK2077144
- TypeSingle Family
- Listing Status ACTIVE
- CountyBERKS
- CitySinking Spring
- AreaSinking Spring Boro
- NeighborhoodBrookfield Manor
- Zip19608
- StyleTraditional
- Year Built2005
- Taxes$ 15864
- Price$ 714,900
- Bedrooms4
- Full Bathrooms3
- Half Bathrooms2
- Sqr Footage4796
- Lot Size0.48 Acres
Data Source:
Bright MLS
Property Description
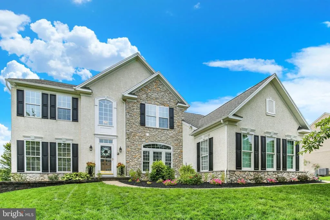
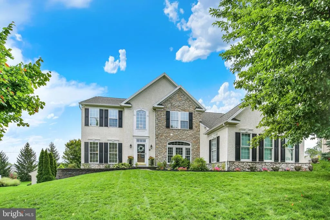
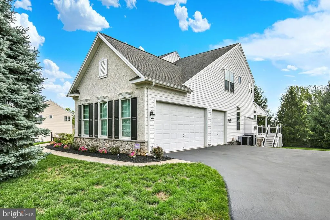
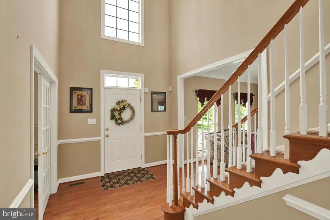
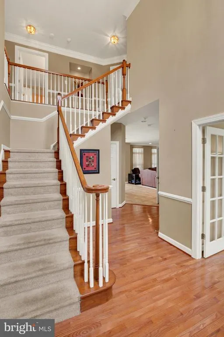
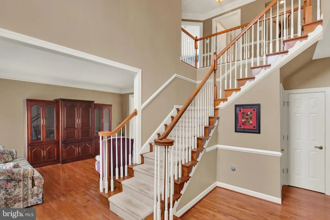
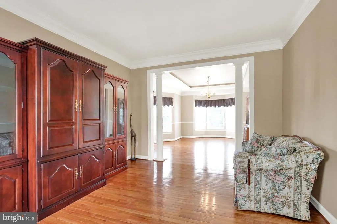
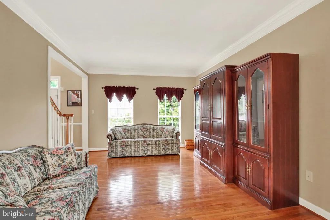
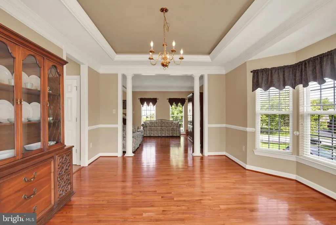
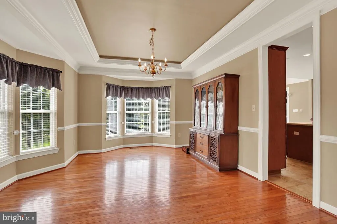
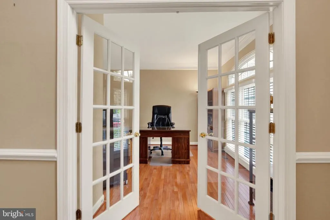
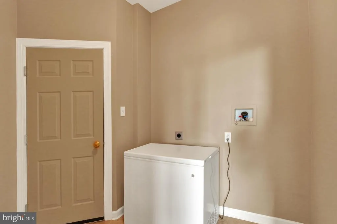
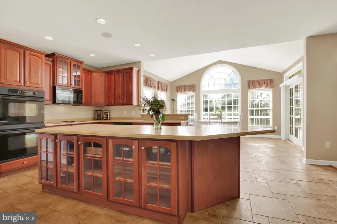
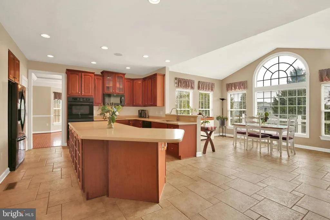
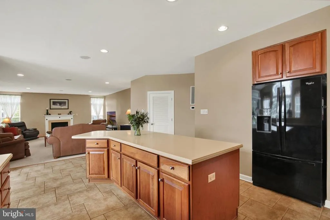
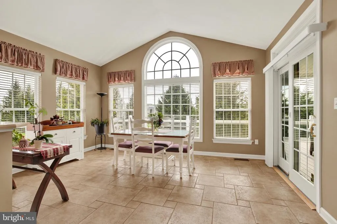
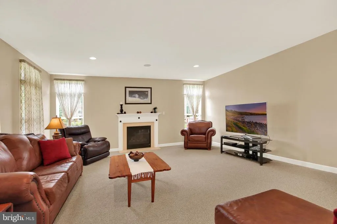
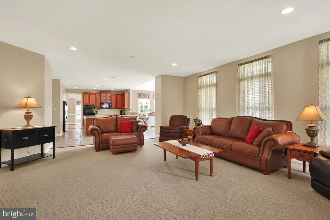
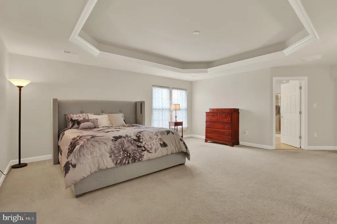
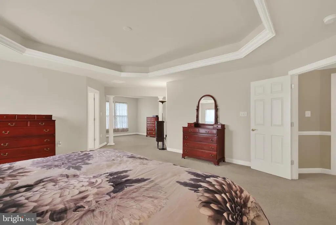
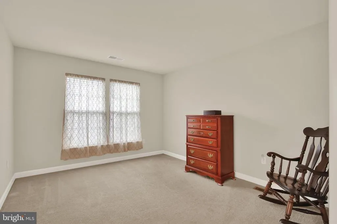
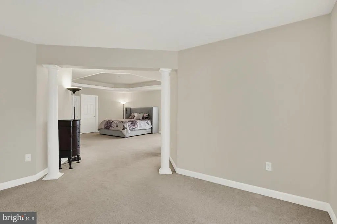
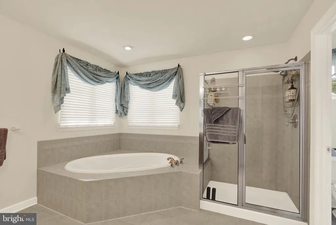
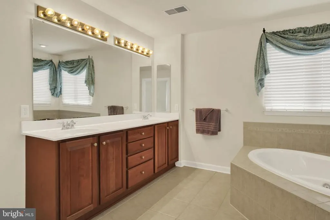
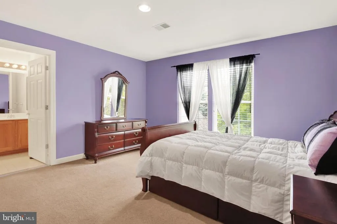
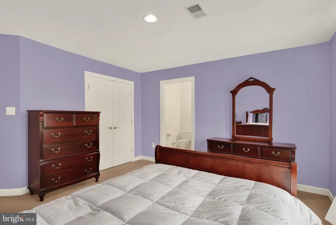
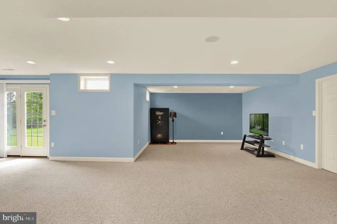
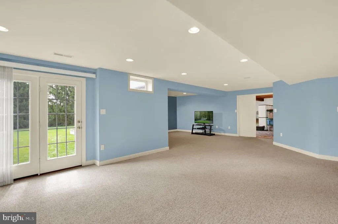
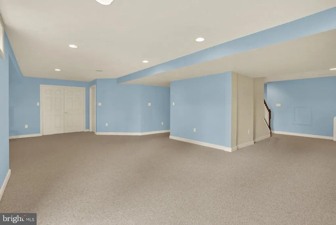
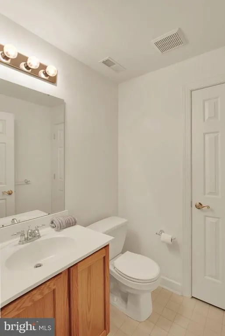
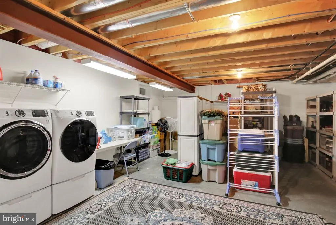
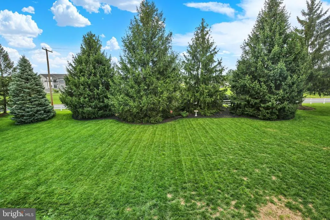
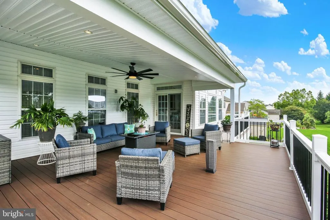
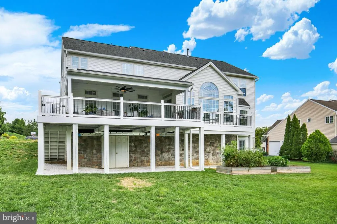
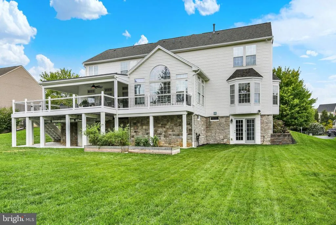
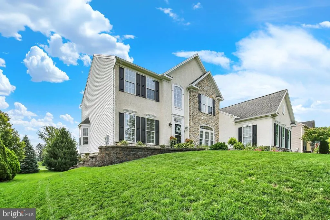
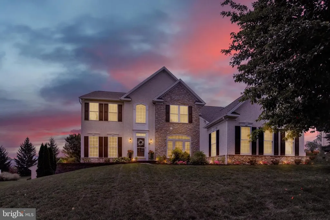
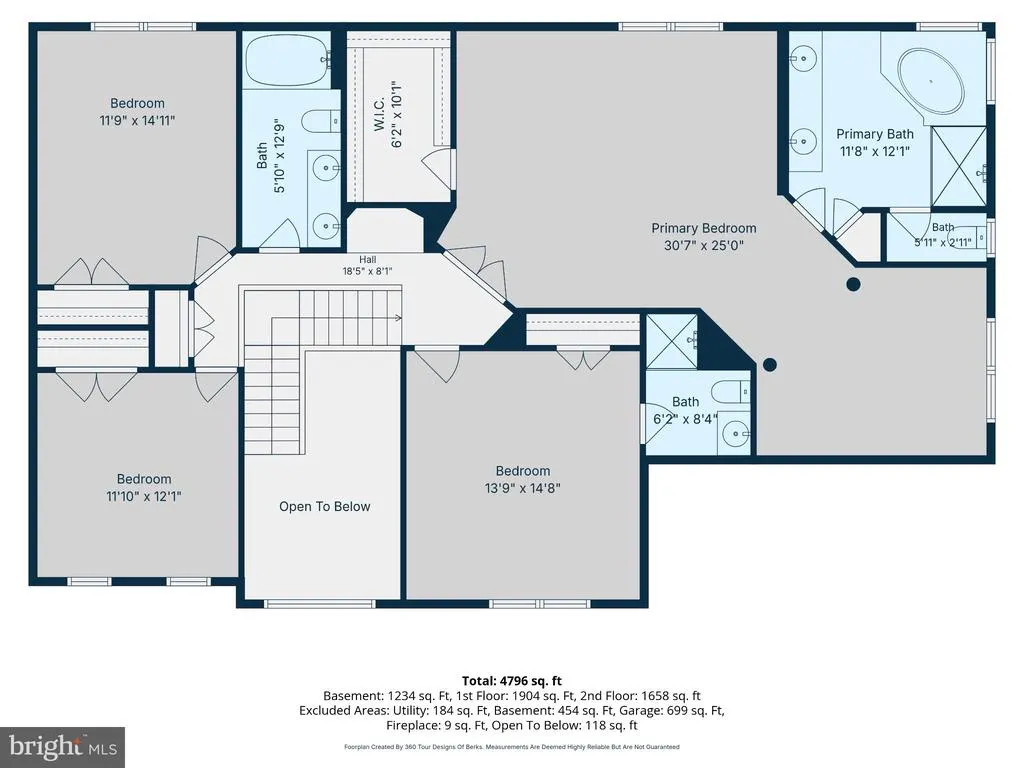
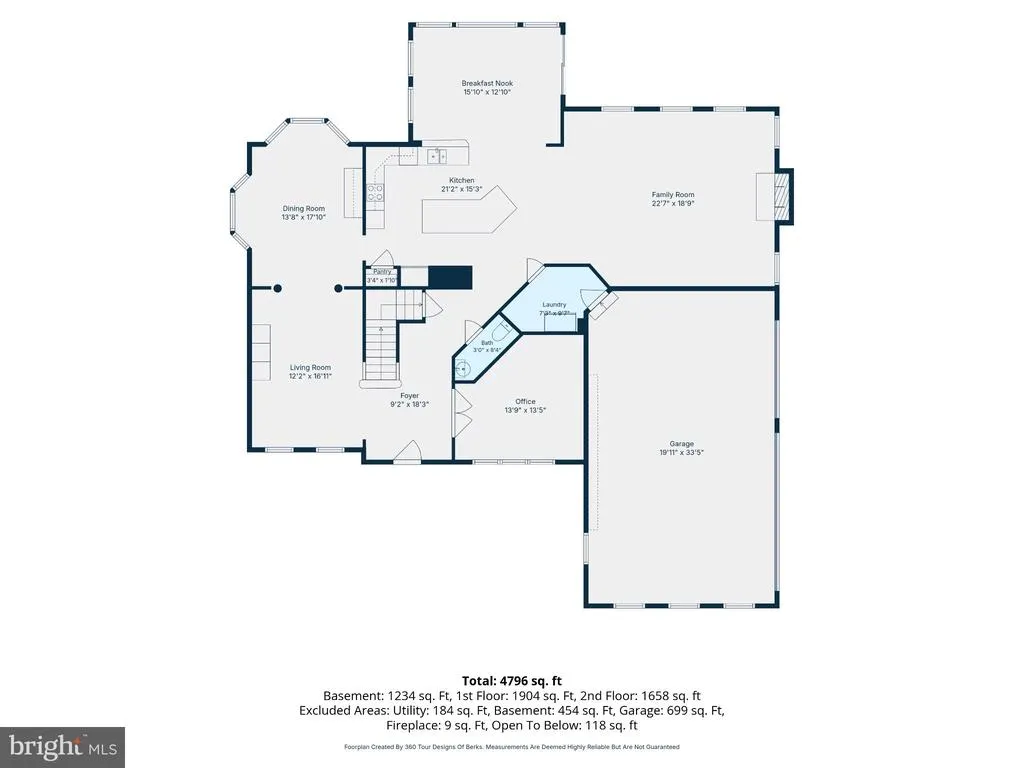
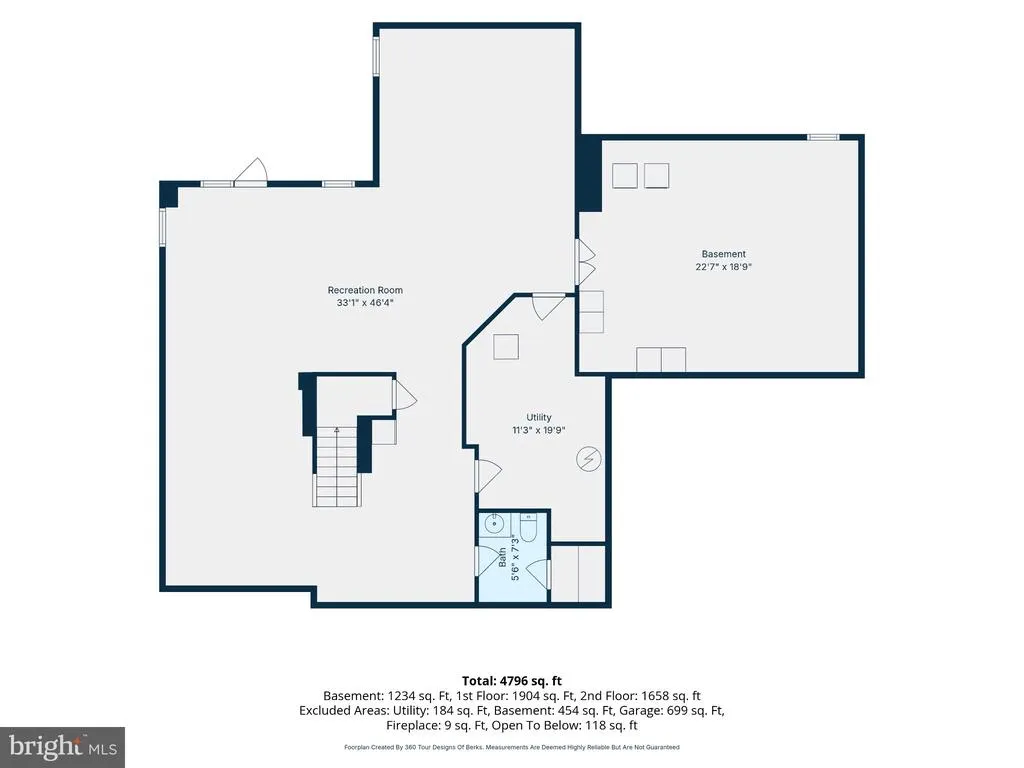
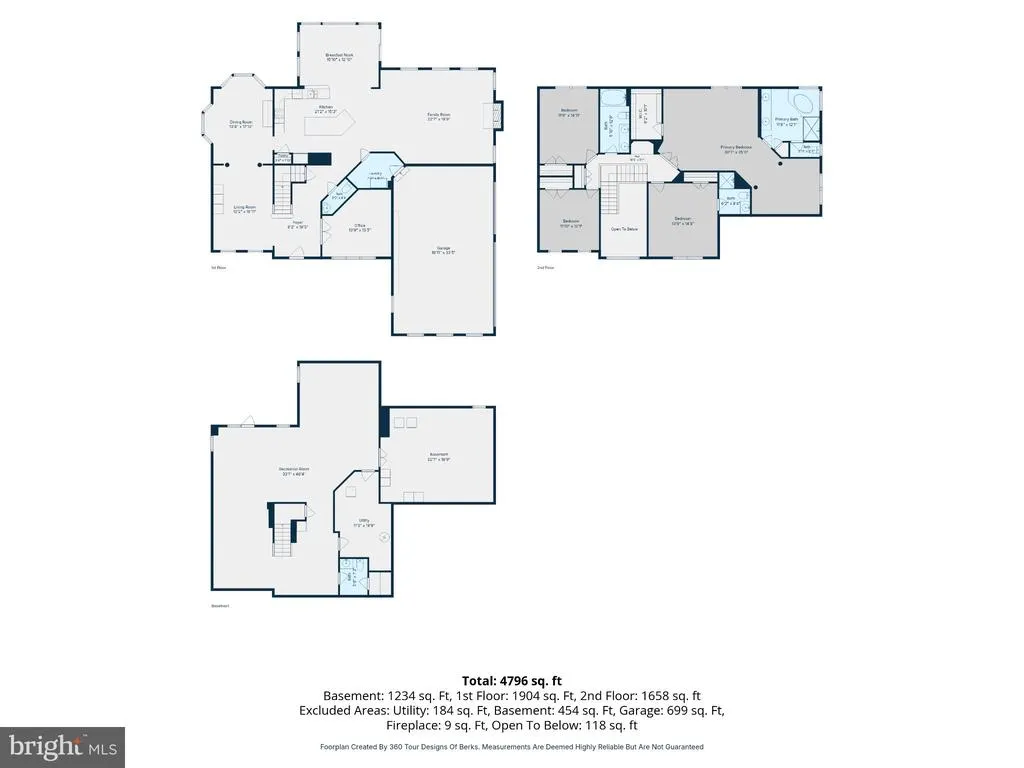
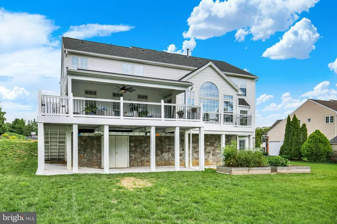
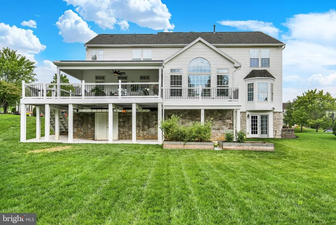
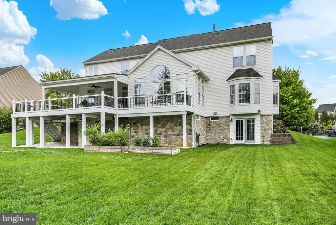
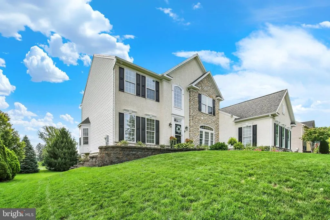
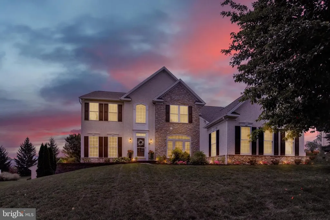
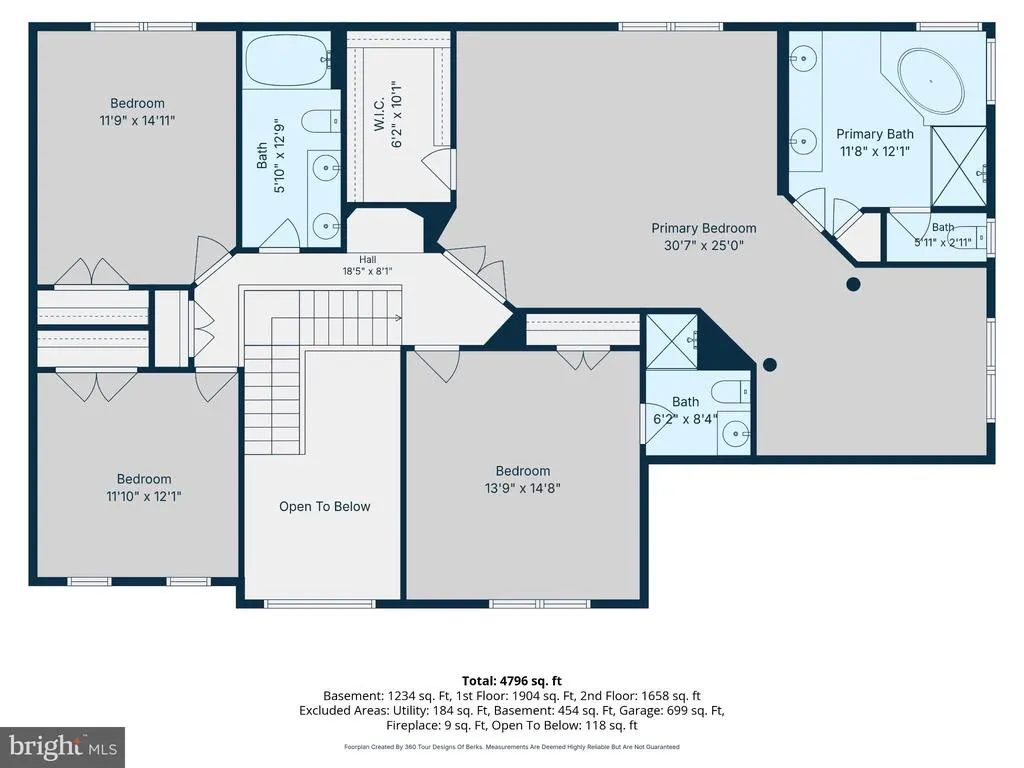
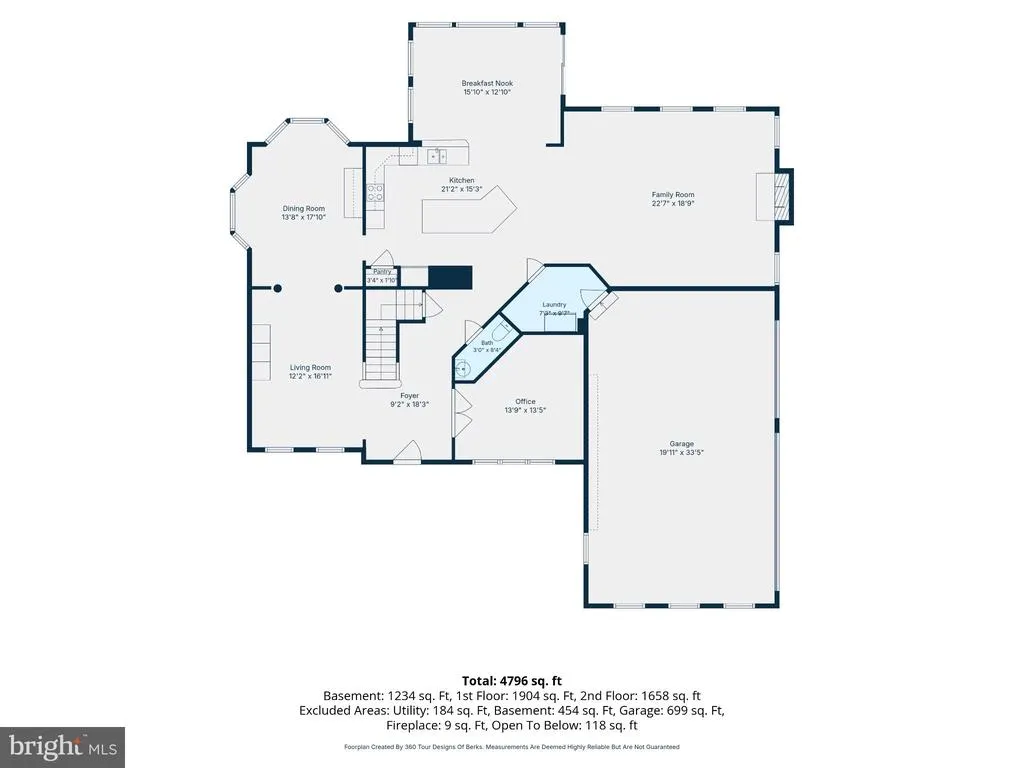
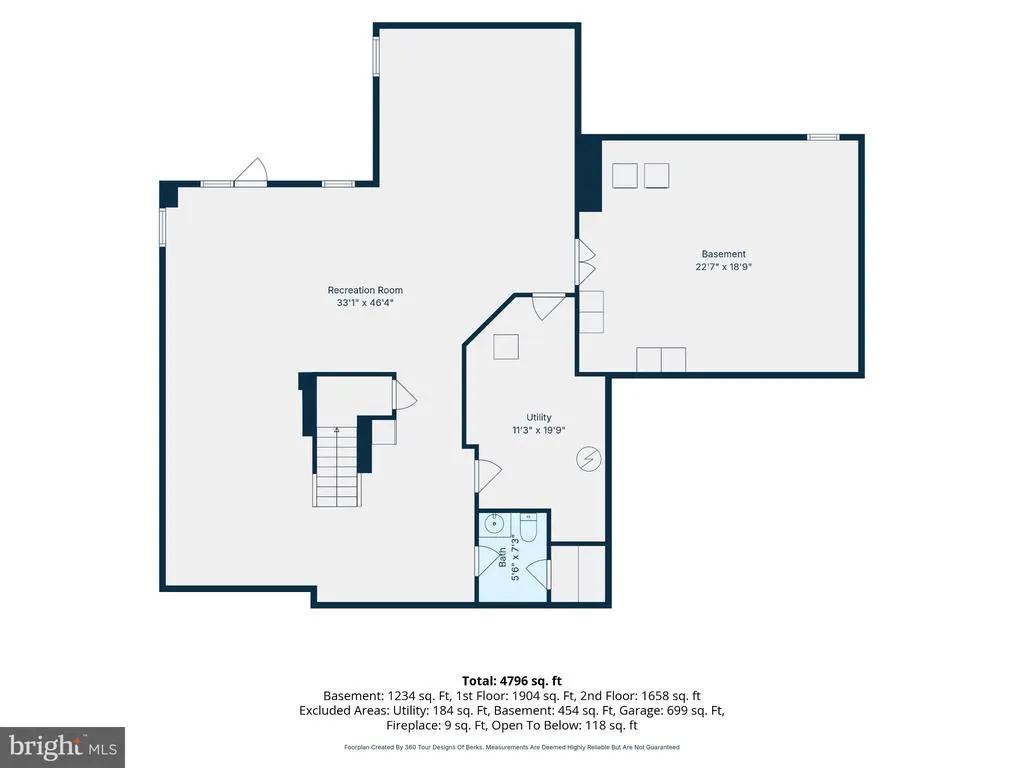
Welcome to this beautifully maintained 4-bedroom, 3-full and 2-half-bath home, ideally situated on a half-acre lot in Wilson School District. Designed with comfort and versatility in mind, the home features a dedicated home office with French doors, two laundry rooms, new carpet in the expansive family room, a princess suite on the second level, dual-zone heating and central air, a water softener, ceiling speakers in each room, several new windows, new sliding glass door and a new roof installed in 2024. The fully finished basement offers expansive spaces for entertaining, including a game area, movie area, recessed lighting, built-in speakers, and a half bath. Electrical has also been roughed in for a stove, providing the option to create a second mini-kitchen in the storage area. Outdoor living is equally impressive with a huge 22' x 19' covered composite deck, an additional 16' x 5' uncovered area, and a built-in shed underneath for convenient storage. The flat, private backyard also features raised garden beds and plenty of room to relax, entertain, or play. This well-cared-for home offers exceptional indoor and outdoor living space! This one won't last long! Schedule your private showing today!
| Middle School | High School |
|---|---|
| Wilson West Middle School | Wilson High School |
| Price History | |
|---|---|
| 8/22/2026 | Listed $714,900 |
General Features
| Living Area | 4796 |
|---|---|
| Sewer | Public Sewer |
| Heating | Forced Air,Zoned |
| Cooling | Central A/C |
| Possession | Negotiable |
| Roof | Architectural Shingle |
| Zoning | RES |
| Garage Spaces | 3.00 |
| Patio/Porch Features | Deck(s) |
| Architectural Style | Traditional |
| Construction Materials | Vinyl Siding |
| School District | WILSON |
| Year Built | 2005 |
| Electric | 200+ Amp Service |
| Levels | 2 |
| Tax Year | 2025 |
| Ownership | Fee Simple |
| Cool Fuel | Electric |
| Accessibility | None |
| County | BERKS |
| New Construction | No |
| Property Type | Residential |
| HOA | No |
| Subdivision Name | BROOKFIELD MANOR |
| Garage Y/N | Yes |
| Water Access Y/N | No |
| Other Structures | Above Grade,Below Grade |
| Full Baths | 3 |
| Status | ACTIVE |
| Directions | From 422: Turn onto Cacoosing Ave; Cacoosing Ave turns right and becomes Reedy Rd; Turn left onto Winding Brook Dr; Turn right onto Hidden Brook Way |
| City | SINKING SPRING |
| Senior Community Y/N | No |
| MLS Area | Sinking Spring Boro (10279) |
| Lot Size Units | Square Feet |
| Lot Size Square Feet | 20908.00 |
| Tax Assessed Value | 335300.0 |
| Tax Annual Amount | 15864.0 |
| Property Condition | Excellent |
| Structure Type | Detached |
| Condo/Coop Association fee Y/N | No |
| Bathrooms Count Main Level | 1.00 |
| Price Per Sq Ft Total AG | 200.7 |
| Acceptable Financing | Cash,Conventional,FHA,VA |
| Vacation Rental Y/N | No |
| Total SQFT | 5250 |
| Standard Status | Active |
| Year Built Source | Assessor |
| Tax Lot | 3336 |
Interior Features
| Heating Fuel | Natural Gas |
|---|---|
| Basement | Daylight,Partial,Full,Fully Finished,Heated,Interior Access,Outside Entrance,Walkout Level |
| Flooring | Carpet,Hardwood,Ceramic Tile |
| Total Fireplaces | 1 |
| Fireplace Features | Gas/Propane |
| Hot Water | Natural Gas |
| Basement (Y/N) | Yes |
| Heating Y/N | Yes |
| Fireplace Y/N | Yes |
| Above Grade Finished Area | 3562 |
| Half Baths | 2 |
| Central Air Y/N | Yes |
| Total Bedrooms | 4 |
| Below Grade Finished Area | 1234 |
| Room Type | Living Room,Dining Room,Primary Bedroom,Bedroom 2,Bedroom 3,Bedroom 4,Kitchen,Family Room,Basement,Sun/Florida Room,Laundry,Office,Storage Room,Bathroom 2,Bathroom 3,Primary Bathroom,Half Bath |
| Below Grade Finished Area Unit Type | Square Feet |
| LivingAreaSource | Estimated |
| Laundry Type | Main Floor,Basement |
| Below Grade Unfin Area Units | Square Feet |
| Below Grade Unfin SQFT | 454 |
| Below Grade Unfin SQFT Source | Estimated |
| Below Grade Finished Area Source | Estimated |
| Bedrooms Count All Upper Levels | 4 |
| Bedrooms Count Upper Level 1 | 4 |
| Bathrooms Half Main Level | 1 |
| Bathrooms Half Lower Level 1 | 1 |
| Bathrooms Half All Lower Levels | 1 |
| Bathrooms Full Upper Level 1 | 3 |
| Bathrooms Full All Upper Levels | 3 |
| Bathrooms Count Upper Level 1 | 3.00 |
| Bathrooms Count Lower Level 1 | 1.00 |
| Bathrooms Count All Upper Levels | 3 |
| Bathrooms Count All Lower Levels | 1 |
| Above Grade Finished Area Source | Estimated |
| Above Grade Finished Area Unit Type | Square Feet |
| Total Baths | 5 |
Exterior Features
| Pool | No Pool |
|---|---|
| Parking Features | Asphalt Driveway |
| Water Source | Public |
| Inclusions | Basement washer/dryer; Kitchen Refrigerator |
| Total Parking Spaces | 9 |
| Garage Features | Garage - Side Entry |
| Type of Parking | Attached Garage,Driveway |
| Land Use Code | 111 |
| Foundation Details | Concrete Perimeter,Permanent |
| Water View Y/N | No |
| Lot Dimensions | 0.00 x 0.00 |
| Lot Size Acres | 0.48 |
| Lot Size Source | Assessor |
| Waterfront Y/N | No |
| Land Assessed Value | 67100.00 |
| Navigable Water Y/N | No |
| Water Oriented Y/N | No |
| # of Attached Garage Spaces | 3 |
| LotDimensionsSource | Assessor |
Room Details
| Room | Dimensions | Level | Flooring | Details |
|---|---|---|---|---|
| Basement | Lower 1 | Basement - Finished,Flooring - Carpet,Lighting - Recessed | ||
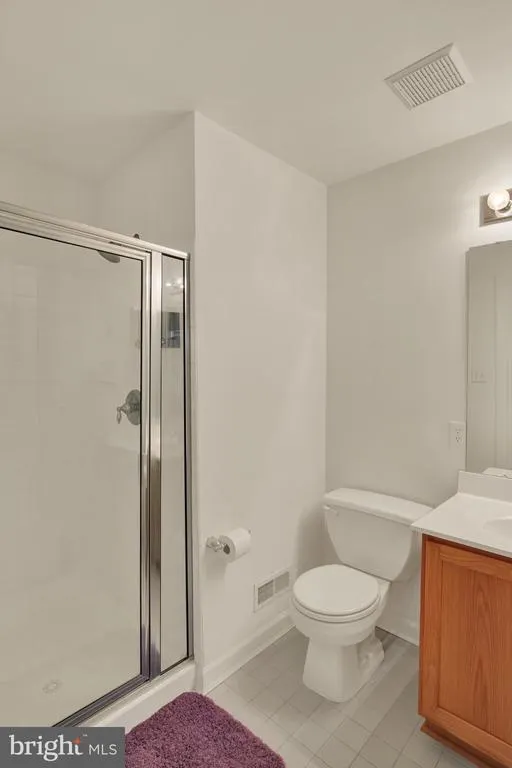
| Bathroom 2 | Upper 1 | Bathroom - Walk-In Shower,Flooring - Ceramic Tile | ||
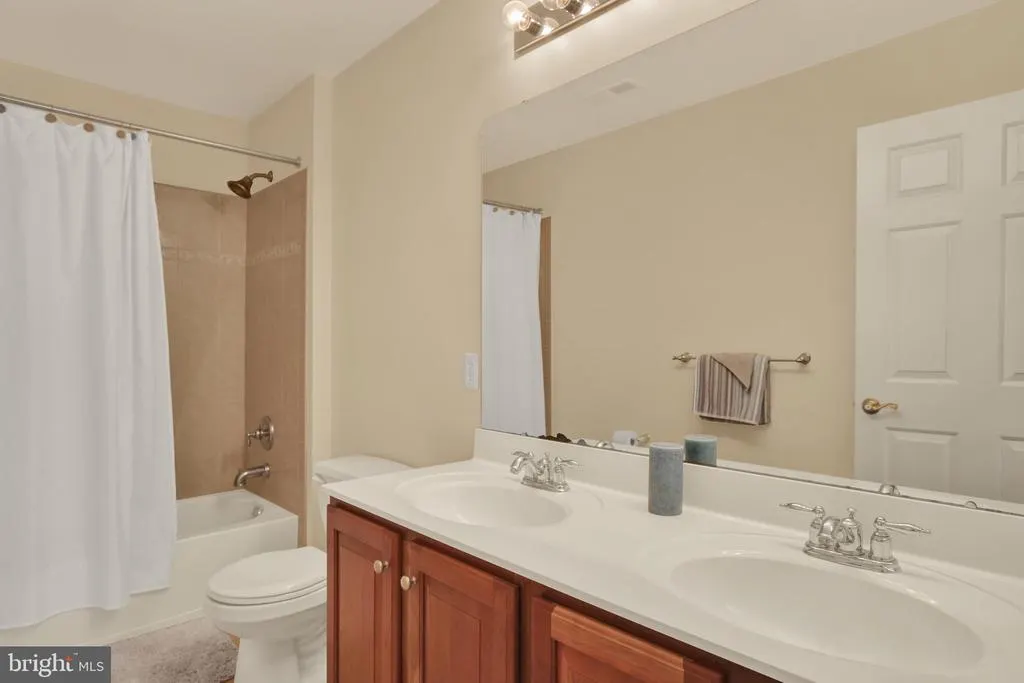
| Bathroom 3 | Upper 1 | Double Sink,Flooring - Ceramic Tile | ||
| Bedroom 2 | Upper 1 | Attached Bathroom,Flooring - Carpet,Lighting - Recessed | ||
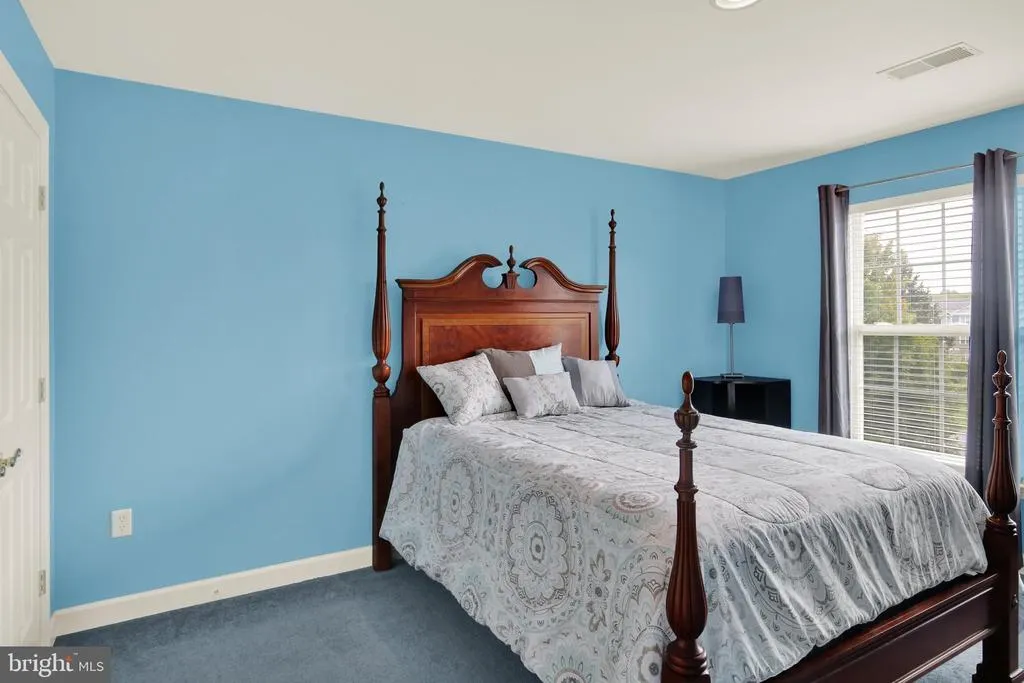
| Bedroom 3 | Upper 1 | Flooring - Carpet,Lighting - Recessed | ||
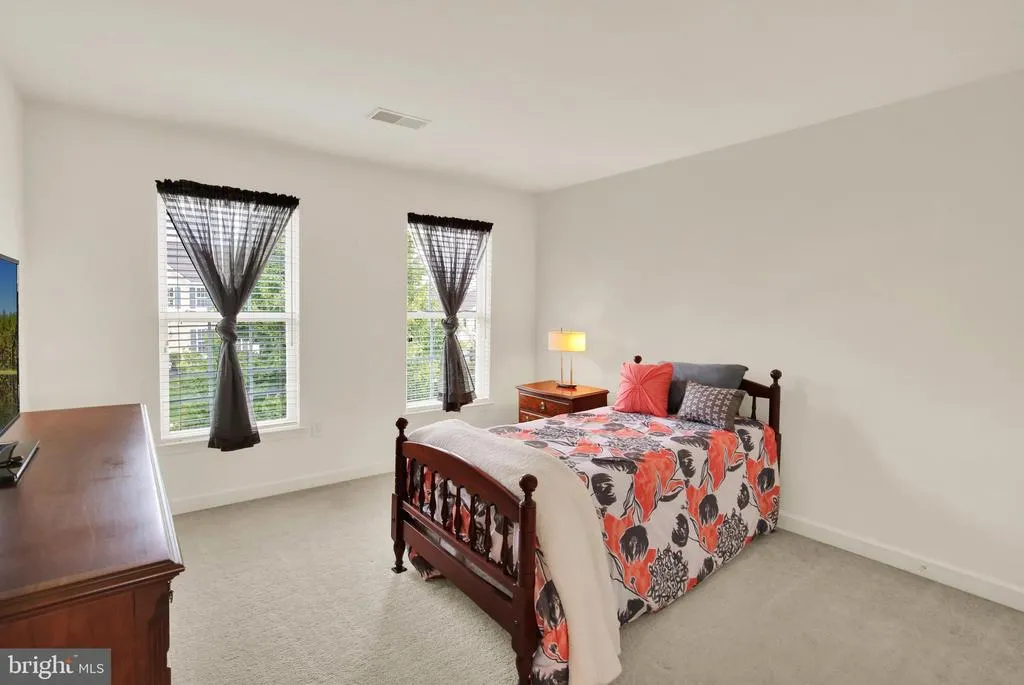
| Bedroom 4 | Upper 1 | Flooring - Carpet | ||
| Dining Room | Main | Chair Rail,Crown Molding,Flooring - HardWood,Formal Dining Room,Lighting - Recessed | ||
| Family Room | Main | Fireplace - Gas,Flooring - Carpet,Lighting - Recessed | ||
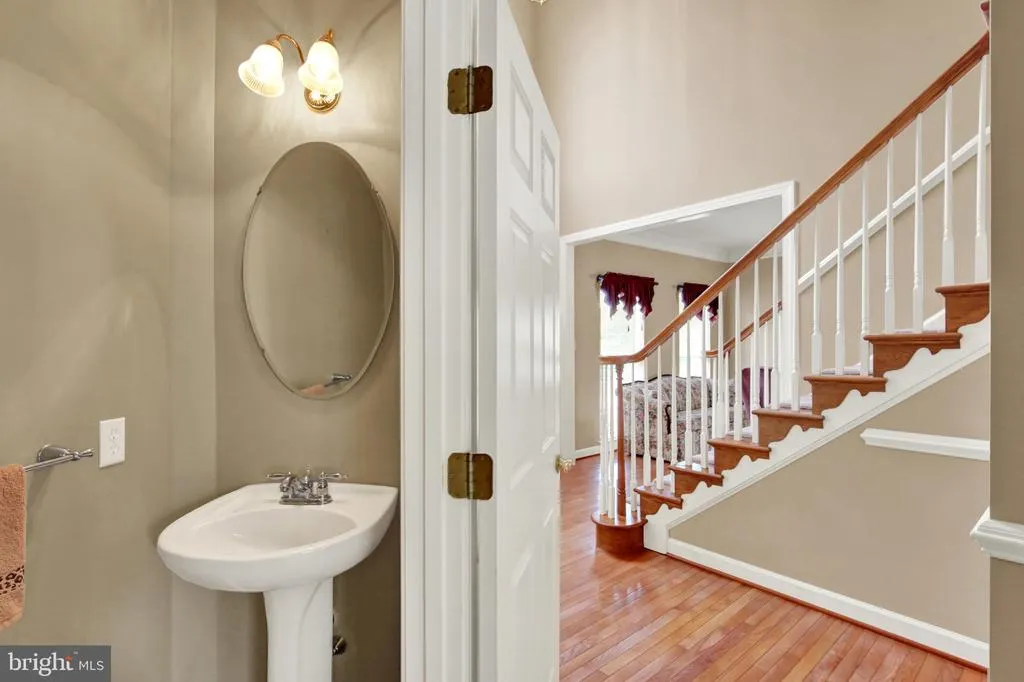
| Half Bath | Main | Flooring - HardWood | ||
| Half Bath | Lower 1 | Flooring - Ceramic Tile | ||
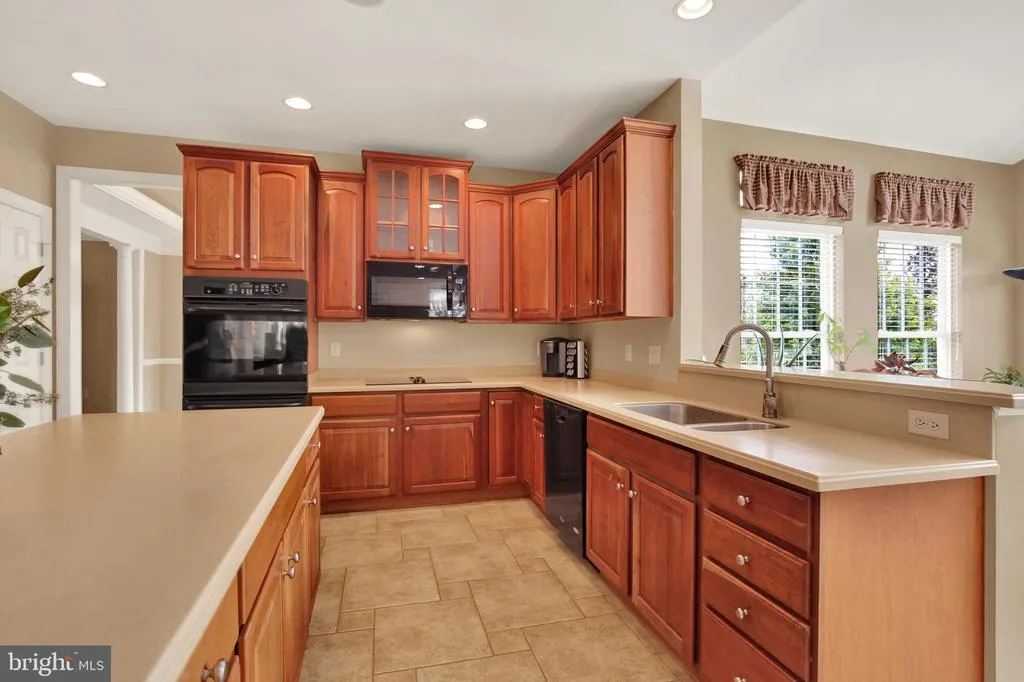
| Kitchen | Main | Countertop(s) - Solid Surface,Flooring - Ceramic Tile,Island,Lighting - Recessed,Pantry | ||
| Laundry | Main | Flooring - Ceramic Tile | ||
| Living Room | Main | Crown Molding,Flooring - HardWood | ||
| Office | Main | Crown Molding | ||
| Primary Bathroom | Upper 1 | Bathroom - Jetted Tub,Bathroom - Stall Shower,Double Sink,Flooring - Ceramic Tile | ||
| Primary Bedroom | Upper 1 | Attached Bathroom,Flooring - Carpet,Primary Bedroom - Sitting Area,Walk-In Closet(s) | ||
| Storage Room | Lower 1 | Basement - Unfinished | ||
| Sun/Florida Room | Main | Flooring - Ceramic Tile,Skylight(s) |
Amenities
- Foreclosure
- Views
- Short Sale
- New Construction
- Adult 55+
- Lease To Own
- No HOA Fees
- Furnished
- Primary On Main
- Air Conditioning
- Seller Finance
- Green
- Fixer Upper
- Horse
- Golf
- Fireplace
- Deck
- Garage
- Basement
- Pool
Property vs Single Family Average in 19608
Price
Taxes
Year Built
Visits
 © BRIGHT, All Rights Reserved
