


Address
510 Pruner Street, Osceola Mills, PA
Price
$ 182,000
Property Attributes
- MLS#PACD2045488
- TypeSingle Family
- Listing Status ACTIVE
- CountyCLEARFIELD
- CityOsceola Mills
- AreaOsceola Boro
- NeighborhoodOsceola Mills
- Zip16666
- StyleFarmhouse/National Folk
- Year Built1920
- Taxes$ 1545
- Price$ 182,000
- Bedrooms3
- Full Bathrooms1
- Half Bathrooms1
- Sqr Footage1664
- Lot Size0.18 Acres
Data Source:
Bright MLS
Property Description
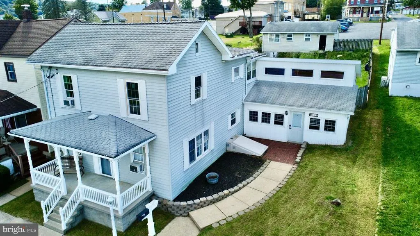
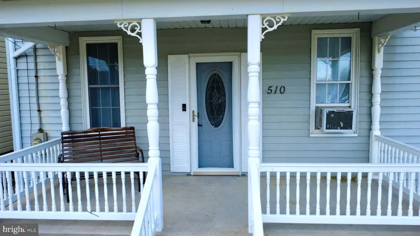
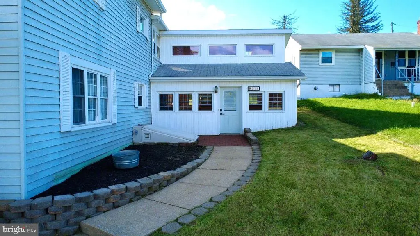
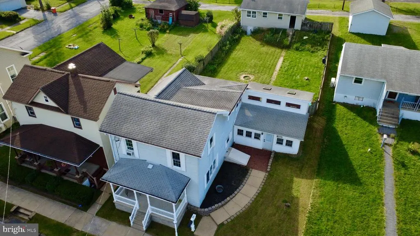
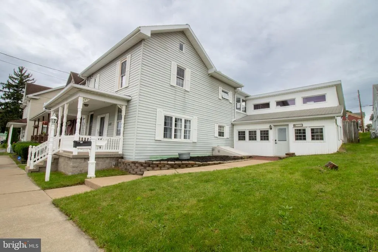
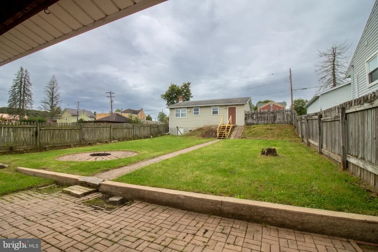
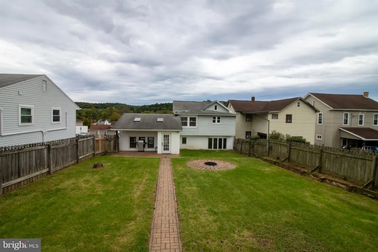
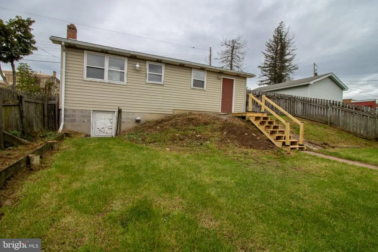
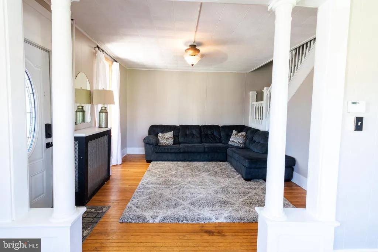
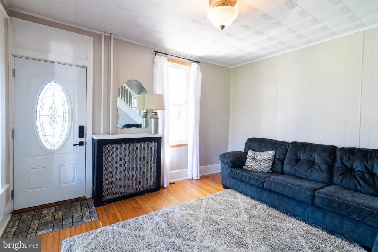
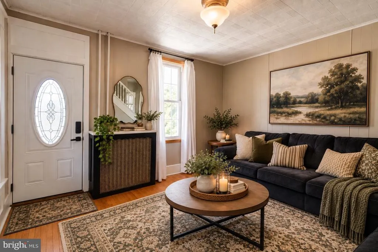
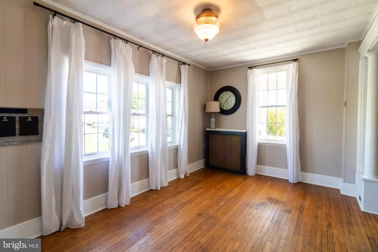
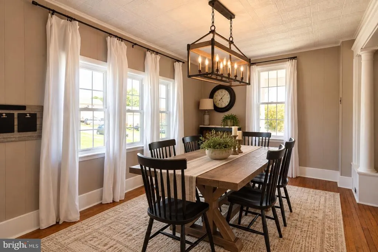
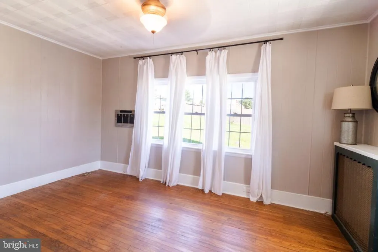
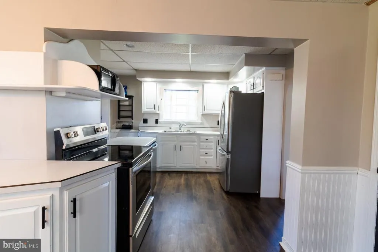
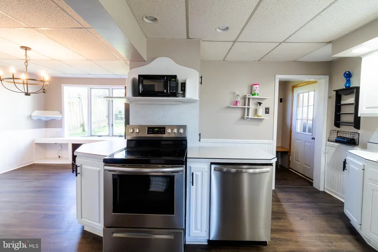
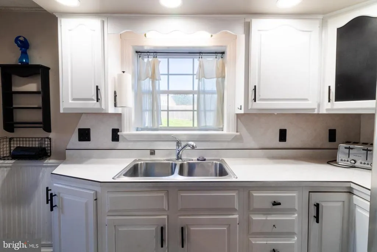
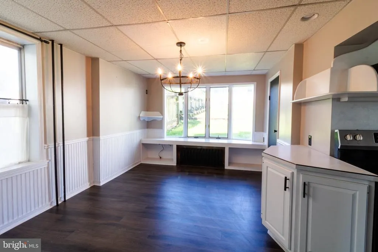
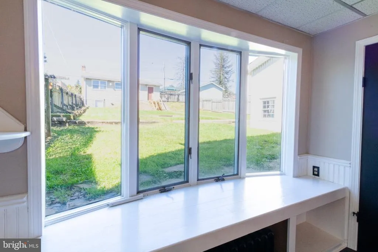
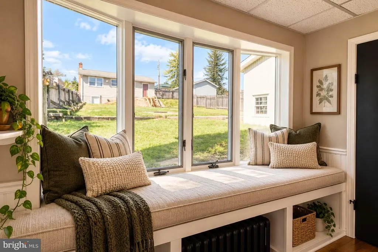
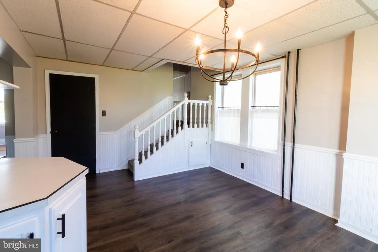
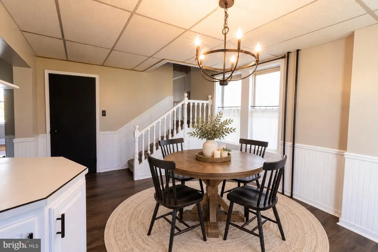
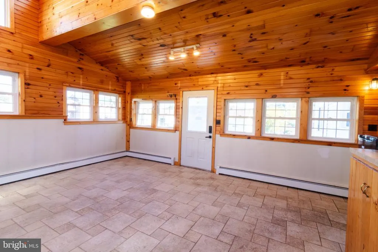
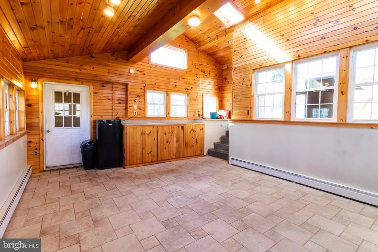
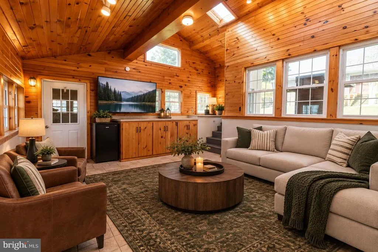
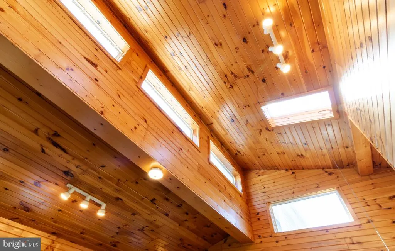
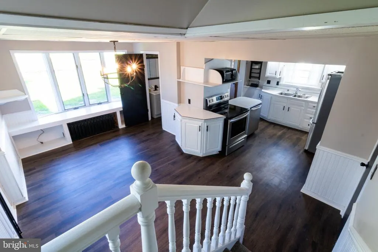
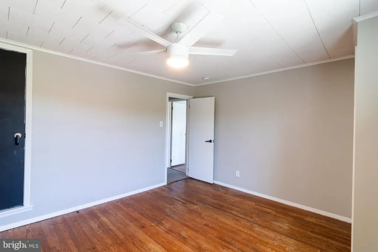
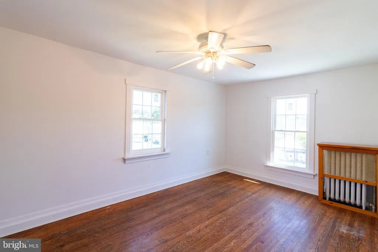
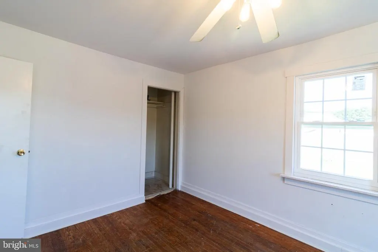
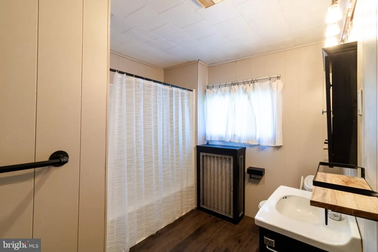
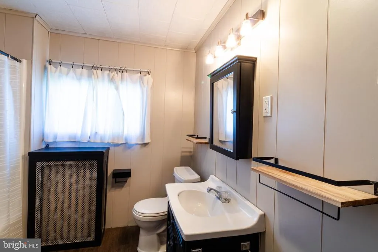
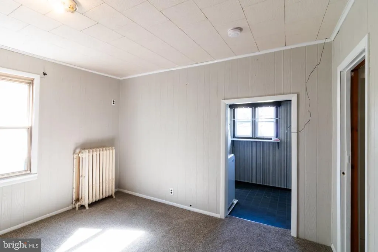
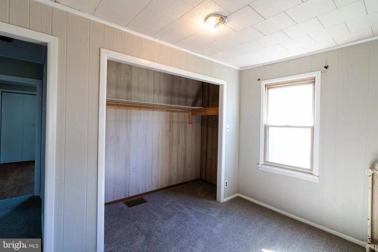
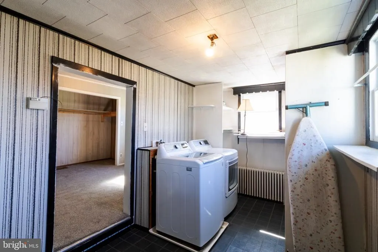
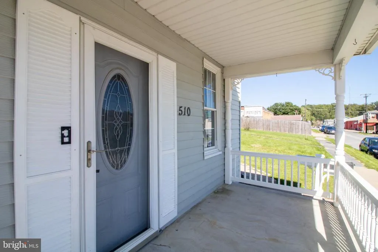
Welcome home to this lovely property filled with charm, character, and wonderful curb appeal! This three-bedroom, one-and-a-half-bath home offers a warm and inviting feel from the moment you step inside. Beautiful original hardwood floors enhance the living and dining rooms, adding timeless character to the home. The eat-in kitchen provides the perfect spot to enjoy your morning coffee while overlooking the private, fenced-in backyard. The spacious addition offers a beautiful family or recreation room with endless possibilities create a cozy family gathering space, game room, home office, or entertainment area to fit your lifestyle. A detached garage with workshop space adds even more value, providing plenty of room for storage, hobbies, or projects. Step outside and enjoy a backyard made for entertaining! The enclosed yard features a patio and built-in fire pit area, creating a private setting for summer cookouts, evening gatherings, or simply relaxing outdoors. Youll also love being within walking distance of the community pool and outdoor recreation area. Conveniently located approximately 25 minutes from State College, this charming home offers comfort, character, and a great location. Come take a look, you may have just found the one!
| Price History | |
|---|---|
| 9/28/2026 | Listed $182,000 |
General Features
| Living Area | 1664 |
|---|---|
| Sewer | Public Sewer |
| Heating | Hot Water |
| Cooling | None |
| Possession | Settlement |
| Roof | Shingle |
| Appliances | Dishwasher,Disposal,Dryer,Microwave,Oven/Range - Electric,Refrigerator,Washer |
| Zoning | RES |
| Garage Spaces | 1.00 |
| Patio/Porch Features | Patio(s),Porch(es) |
| Architectural Style | Farmhouse/National Folk |
| Construction Materials | Aluminum Siding,Block,Other |
| School District | PHILIPSBURG-OSCEOLA AREA |
| Year Built | 1920 |
| Levels | 2 |
| Tax Year | 2025 |
| Ownership | Fee Simple |
| Cool Fuel | None |
| Accessibility | 2+ Access Exits |
| County | CLEARFIELD |
| New Construction | No |
| Property Type | Residential |
| HOA | No |
| Subdivision Name | OSCEOLA MILLS |
| Garage Y/N | Yes |
| Water Access Y/N | No |
| Other Structures | Above Grade |
| Total Rooms | 9 |
| Full Baths | 1 |
| Status | ACTIVE |
| Directions | Per GPS |
| City | OSCEOLA MILLS |
| Senior Community Y/N | No |
| MLS Area | Osceola Boro (158016) |
| Lot Size Units | Square Feet |
| Lot Size Square Feet | 7841.00 |
| Tax Assessed Value | 25000.0 |
| Tax Annual Amount | 1545.0 |
| Property Condition | Good |
| Structure Type | Detached |
| Condo/Coop Association fee Y/N | No |
| Bathrooms Count Main Level | 1.00 |
| Price Per Sq Ft Total AG | 109.38 |
| Acceptable Financing | Cash,Conventional,FHA,VA |
| Community Pool Features | Fenced |
| Vacation Rental Y/N | No |
| Total SQFT | 2336 |
| Standard Status | Active |
| Year Built Source | Estimated |
Interior Features
| Interior Amenities | Breakfast Area,Carpet,Combination Dining/Living,Dining Area,Kitchen - Eat-In,Wood Floors |
|---|---|
| Heating Fuel | Oil |
| Basement | Connecting Stairway,Outside Entrance,Interior Access |
| Flooring | Hardwood,Carpet,Ceramic Tile,Laminate Plank |
| Hot Water | Electric |
| Basement (Y/N) | Yes |
| Heating Y/N | Yes |
| Window Features | Double Hung,Energy Efficient |
| Fireplace Y/N | No |
| Above Grade Finished Area | 1664 |
| Half Baths | 1 |
| Central Air Y/N | No |
| Total Bedrooms | 3 |
| Room Type | Living Room,Kitchen,Breakfast Room,Laundry,Recreation Room |
| LivingAreaSource | Estimated |
| Laundry Type | Main Floor |
| Below Grade Unfin Area Units | Square Feet |
| Below Grade Unfin SQFT | 672 |
| Below Grade Unfin SQFT Source | Estimated |
| Bedrooms Count All Upper Levels | 3 |
| Bedrooms Count Upper Level 1 | 3 |
| Bathrooms Half Main Level | 1 |
| Bathrooms Full Upper Level 1 | 1 |
| Bathrooms Full All Upper Levels | 1 |
| Bathrooms Count Upper Level 1 | 1.00 |
| Bathrooms Count All Upper Levels | 1 |
| Above Grade Finished Area Source | Estimated |
| Above Grade Finished Area Unit Type | Square Feet |
| Total Baths | 2 |
Exterior Features
| Exterior Amenities | Outbuilding(s),Play Area,Sidewalks |
|---|---|
| Pool | Yes - Community |
| Fencing | Wood |
| Water Source | Public |
| Inclusions | Refrigerator,Range,Dishwasher,Microwave,Garbage Disposal,Dehumidifer,Washer,Dryer |
| Total Parking Spaces | 1 |
| Garage Features | Additional Storage Area,Garage - Front Entry,Oversized |
| Type of Parking | Detached Garage,On Street |
| Foundation Details | Stone |
| Spa | No |
| Water View Y/N | No |
| Lot Size Acres | 0.18 |
| Lot Size Source | Estimated |
| Waterfront Y/N | No |
| Door Features | Insulated,Storm |
| Horse Y/N | No |
| Navigable Water Y/N | No |
| Water Oriented Y/N | No |
| # of Detached Garage Spaces | 1 |
Room Details
| Room | Dimensions | Level | Flooring | Details |
|---|---|---|---|---|
| Breakfast Room | Main | |||
| Kitchen | Main | |||
| Laundry | Main | |||
| Living Room | Main | |||
| Recreation Room | Main |
Amenities
- Foreclosure
- Views
- Short Sale
- New Construction
- Adult 55+
- Lease To Own
- No HOA Fees
- Furnished
- Primary On Main
- Air Conditioning
- Seller Finance
- Green
- Fixer Upper
- Horse
- Golf
- Fireplace
- Deck
- Garage
- Basement
- Pool
Property vs Single Family Average in 16666
Price
Taxes
Year Built
 © BRIGHT, All Rights Reserved
