
Primary on Main

Address
8381 Glen Road, Elkins Park, PA
Price
$ 649,900
Property Attributes
- MLS#PAMC2194538
- TypeSingle Family
- Listing Status ACTIVE
- CountyMONTGOMERY
- CityElkins Park
- AreaCheltenham Twp
- NeighborhoodElkins Park
- Zip19027
- StyleColonial
- Year Built1927
- Taxes$ 14696
- Price$ 649,900
- Bedrooms5
- Full Bathrooms4
- Half Bathrooms1
- Sqr Footage3454
- Lot Size0.33 Acres
Data Source:
Bright MLS
Property Description
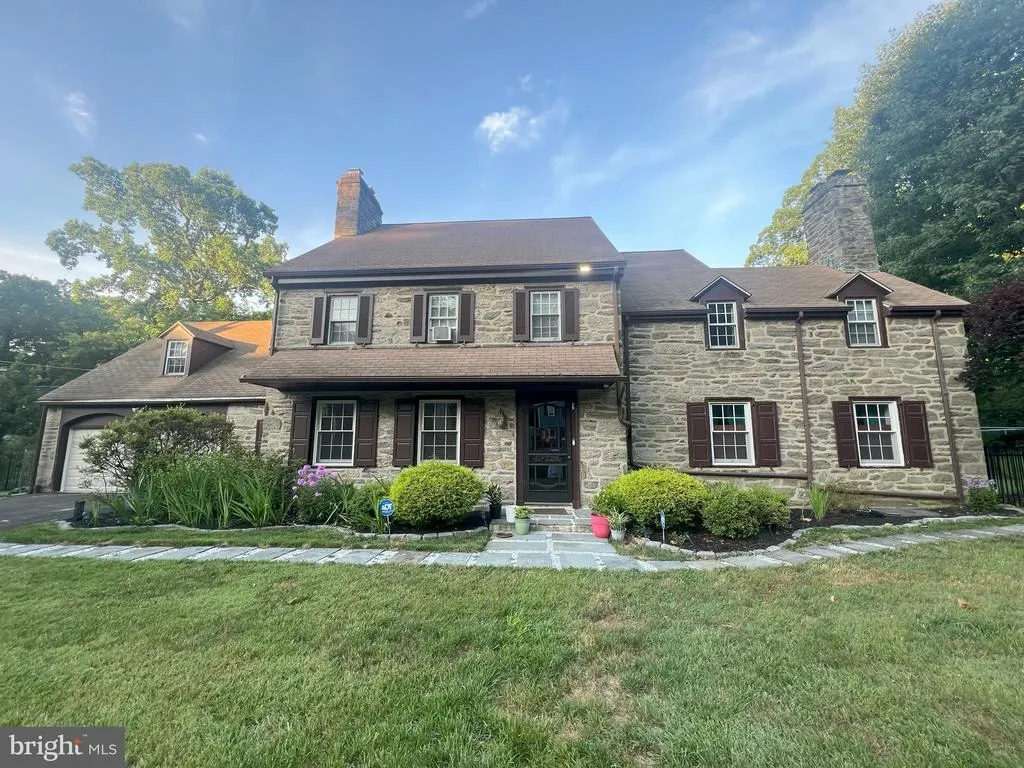
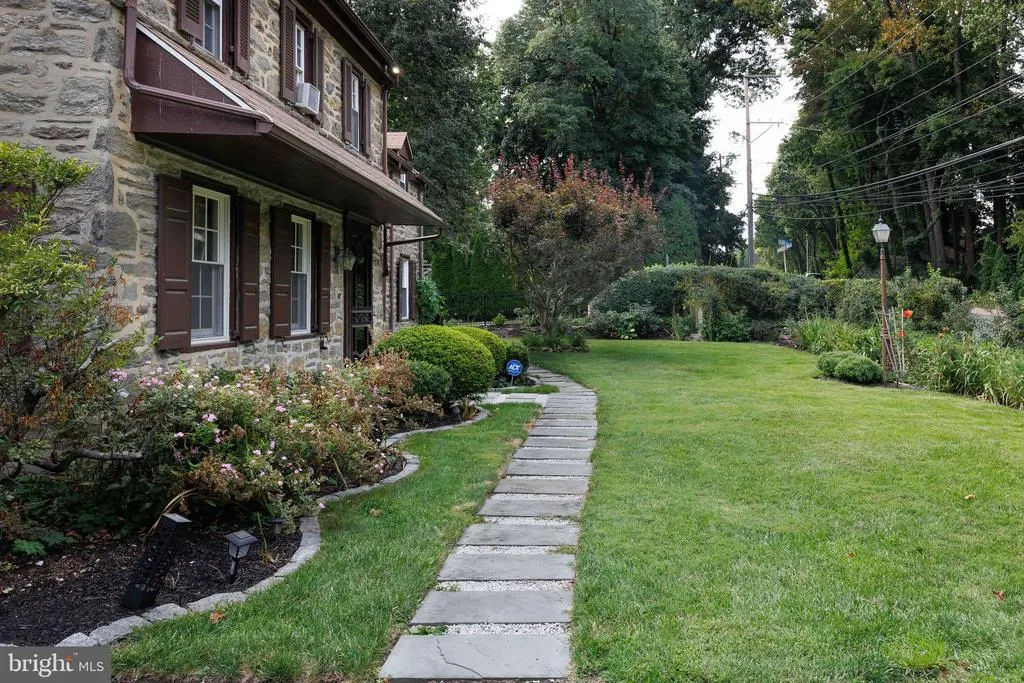
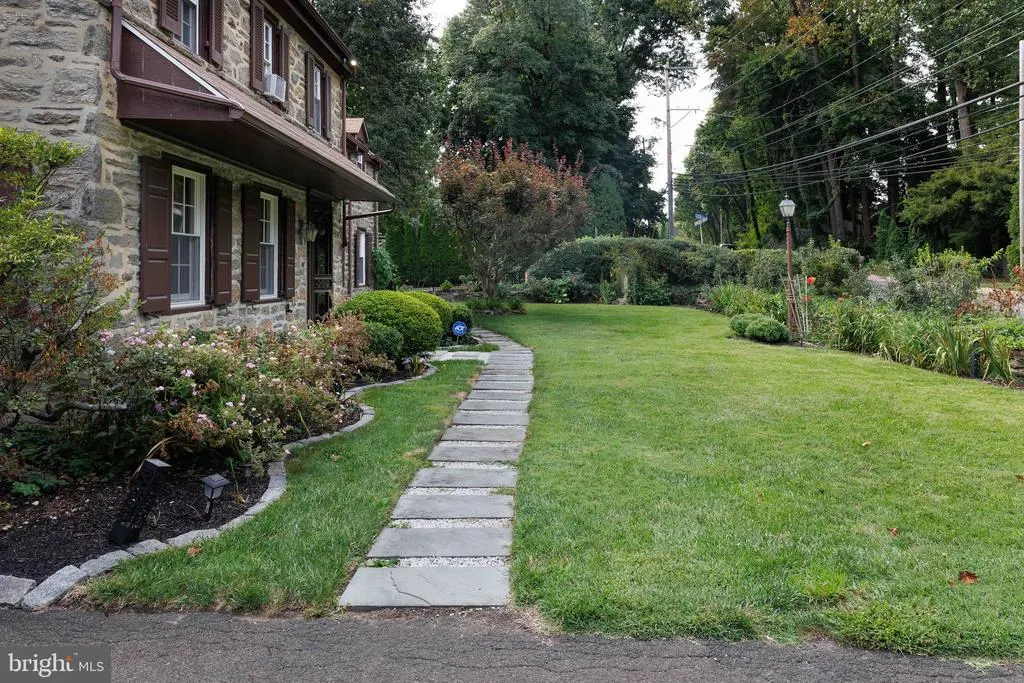
Enter a home where character, prime location, and exceptional curb appeal come together beautifully. This beautifully preserved 3,450-square-foot stone Colonial in historic Elkins Park offers timeless architectural character, spacious rooms, thoughtful updates, and exceptional livability. From the moment you enter the center foyer, the craftsmanship is evident. A dramatic full-story staircase window fills the space with natural light, while random-width hardwood floors, bottle-glass accent windows, colonial wrought-iron fixtures, original built-ins, deep window sills, and exquisite woodwork showcase the home's distinctive period character. The spacious living room is ideal for both entertaining and everyday living, featuring beautiful wainscoting and a striking floor-to-ceiling woodwork surround framing the wood-burning fireplace. An adjoining sitting room provides a quiet retreat and opens directly to a private, beautifully cultivated garden. The outdoor setting is truly special, with mature landscaping, flowering plants, colorful seasonal blooms, vegetable gardens, and newly planted trees creating a peaceful sense of privacy. The gardens offer wonderful space for gardening, entertaining, relaxing, and enjoying the changing seasons. A slate patio off the kitchen, enclosed by a tall privacy fence, provides another inviting outdoor retreat. Across the foyer, the formal dining room offers generous space for gatherings. The large eat-in kitchen combines country charm with modern functionality and features new stainless-steel appliances, newer tile flooring, a marble-topped peninsula island, generous cabinetry, and abundant workspace. The kitchen opens directly to the enclosed slate patio. Upstairs, the primary bedroom offers a welcoming retreat with its own wood-burning fireplace and renovated private bathroom with a freestanding shower and bath. Two additional spacious bedrooms share a renovated full Jack-and-Jill bathroom. A fourth bedroom, currently used as a home office, features impressive ceiling-to-floor built-in bookshelves. The fifth bedroom occupies a private wing with a separate staircase to the kitchen, making it an exceptional guest suite with a renovated full bathroom and walk-in closet. Throughout the home, renovated closets, hidden nooks, abundant storage, and generously proportioned rooms provide exceptional functionality while preserving the character of this historic residence. All bathrooms have been renovated with a thoughtful blend of modern convenience and vintage charm. The partially finished basement adds valuable recreational and living space and includes an additional room with a closet and bathroom, offering flexibility for guests, hobbies, recreation, or a private retreat. The remaining basement provides extensive storage and utility space. Above, a huge walk-up third-floor attic offers exceptional storage and exciting potential for future conversion to an office, studio, playroom, or additional living space. Additional improvements include fully replaced windows throughout, new garage doors, and a security system. With exceptional architectural details, multiple fireplaces, renovated bathrooms, abundant storage, private gardens, vegetable beds, an enclosed slate patio, and significant potential for future expansion, this distinctive stone Colonial offers the best of historic Elkins Park living with the comfort and updates today's homeowners desirea home with history, character, gardens, and room to grow.
| Price History | |
|---|---|
| 9/22/2026 | Listed $649,900 |
General Features
| Living Area | 3454 |
|---|---|
| Sewer | Public Sewer |
| Heating | Central |
| Cooling | Window Unit(s) |
| Possession | Settlement |
| Appliances | Dryer,Washer,Oven/Range - Gas,Microwave,Refrigerator |
| Zoning | R4 |
| Garage Spaces | 2.00 |
| Architectural Style | Colonial |
| Construction Materials | Stone |
| School District | CHELTENHAM |
| Year Built | 1927 |
| Levels | 2 |
| Tax Year | 2026 |
| Ownership | Fee Simple |
| Cool Fuel | Electric |
| Accessibility | Level Entry - Main |
| County | MONTGOMERY |
| New Construction | No |
| Property Type | Residential |
| HOA | No |
| Subdivision Name | ELKINS PARK |
| Garage Y/N | Yes |
| Water Access Y/N | No |
| Other Structures | Above Grade,Below Grade |
| Full Baths | 4 |
| Status | ACTIVE |
| Directions | North on Old York Rd,Right on Township Ln. |
| City | ELKINS PARK |
| Disclosures | None |
| Senior Community Y/N | No |
| MLS Area | Cheltenham Twp (10631) |
| Lot Size Units | Square Feet |
| Lot Size Square Feet | 14220.00 |
| Tax Assessed Value | 200000.0 |
| Tax Annual Amount | 14696.0 |
| Home Warranty Y/N | No |
| Structure Type | Detached |
| Condo/Coop Association fee Y/N | No |
| Bathrooms Full Main Level | 4 |
| Bathrooms Count Main Level | 5.00 |
| Price Per Sq Ft Total AG | 188.16 |
| Acceptable Financing | Cash,Conventional |
| Vacation Rental Y/N | No |
| Total SQFT | 3454 |
| Standard Status | Active |
| Year Built Source | Assessor |
| Tax Lot | 025 |
| Association Recreation Fee | No |
Interior Features
| Heating Fuel | Natural Gas |
|---|---|
| Basement | Fully Finished |
| Flooring | Stone,Wood |
| Total Fireplaces | 1 |
| Hot Water | Natural Gas |
| Basement (Y/N) | Yes |
| Heating Y/N | Yes |
| Fireplace Y/N | Yes |
| Above Grade Finished Area | 3454 |
| Half Baths | 1 |
| Central Air Y/N | No |
| Total Bedrooms | 5 |
| Main Level Bedrooms | 5 |
| Below Grade Finished Area Unit Type | Square Feet |
| LivingAreaSource | Assessor |
| Below Grade Finished Area Source | Assessor |
| Bathrooms Half Main Level | 1 |
| Above Grade Finished Area Source | Assessor |
| Above Grade Finished Area Unit Type | Square Feet |
| Total Baths | 5 |
Exterior Features
| Pool | No Pool |
|---|---|
| Water Source | Public |
| Total Parking Spaces | 2 |
| Garage Features | Garage - Front Entry |
| Type of Parking | Attached Garage |
| Foundation Details | Block |
| Water View Y/N | No |
| Lot Size Acres | 0.33 |
| Lot Size Source | Assessor |
| Waterfront Y/N | No |
| Land Assessed Value | 0.00 |
| Navigable Water Y/N | No |
| Water Oriented Y/N | No |
| # of Attached Garage Spaces | 2 |
Amenities
- Foreclosure
- Views
- Short Sale
- New Construction
- Adult 55+
- Lease To Own
- No HOA Fees
- Furnished
- Primary On Main
- Air Conditioning
- Seller Finance
- Green
- Fixer Upper
- Horse
- Golf
- Fireplace
- Deck
- Garage
- Basement
- Pool
Property vs Single Family Average in 19027
Price
Taxes
Year Built
 © BRIGHT, All Rights Reserved
