
Open House Thu, Oct 1st 12:00 PM - 2:00 PM
Address
407 Spring Garden Lane, Conshohocken, PA
Price
$ 886,000
Property Attributes
- MLS#PAMC2195222
- TypeSingle Family
- Listing Status ACTIVE
- CountyMONTGOMERY
- CityConshohocken
- AreaWest Conshohocken Boro
- NeighborhoodMerion Hill
- Zip19428
- StyleColonial
- Year Built1998
- Taxes$ 8873
- Price$ 886,000
- Bedrooms4
- Full Bathrooms4
- Half Bathrooms1
- Sqr Footage3659
- Lot Size0.03 Acres
Data Source:
Bright MLS
Property Description
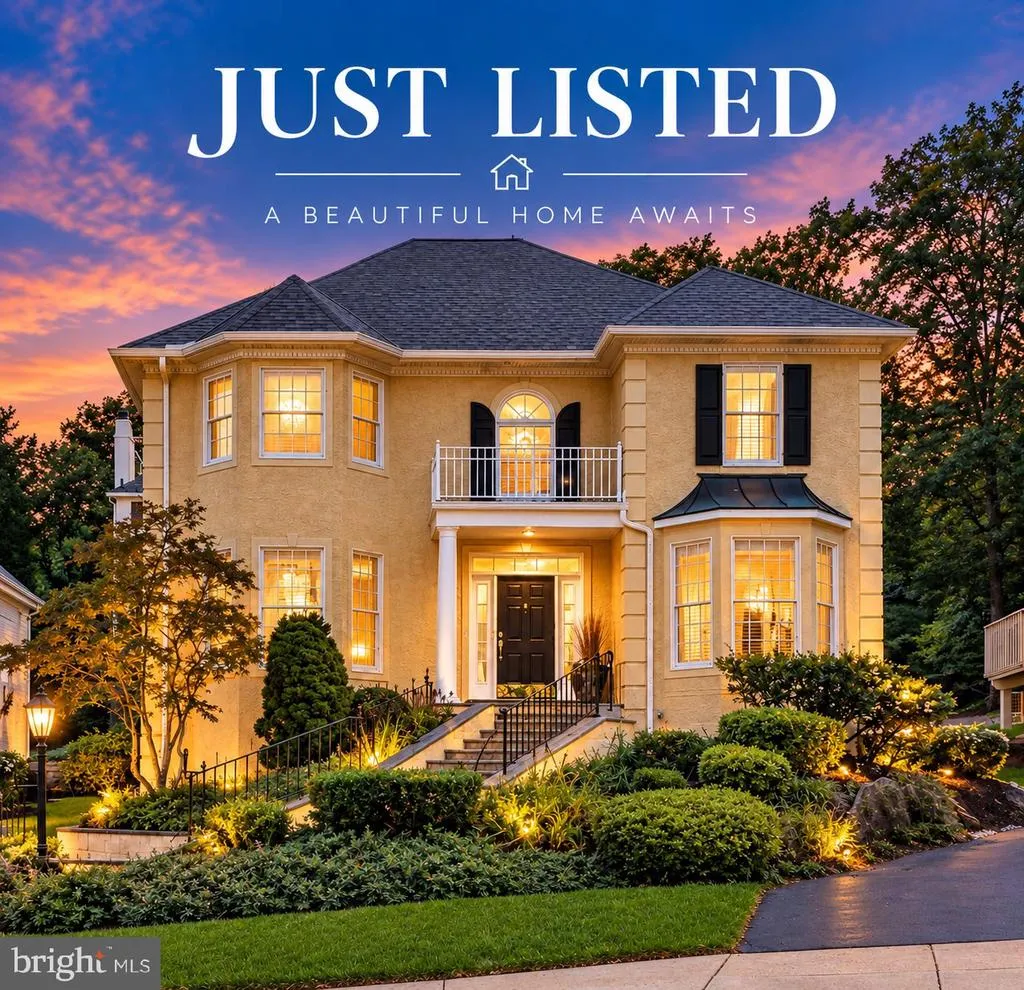
Welcome to this beautiful French Colonial in the tucked-away community of Merion Hill, conveniently situated near major highways and offering easy access to Philadelphia, King of Prussia, Conshohocken, and surrounding destinations. A gracious two-story foyer welcomes you and opens to a spacious formal dining room and formal living room, both featuring attractive bay windows and abundant natural light. Hardwood flooring extends from the foyer into the bright and inviting family room and kitchen, creating a comfortable space for everyday living and entertaining. Sliding glass doors lead to the rear deck overlooking mature perennial landscaping. The well-appointed kitchen features a gas cooktop, double ovens, Bosch dishwasher, built-in microwave, separate pantry, granite countertops, peninsula, and center island. The main level also features a conveniently located laundry room with sink and cabinetry, ample closet storage, and a powder room. Upstairs, new wide-plank oak hardwood flooring complements the spacious bedrooms. The primary suite features a vaulted ceiling, ceiling fan, numerous windows, and two walk-in closets with custom organizational systems. The primary bath offers a soaking tub, separate shower, water closet, and dual vanities. The second bedroom includes two closets and a private en-suite bath with a stall shower, vanity, and toilet. A third bedroom and hall bath with tub/shower combination complete the upper level. All bathrooms are equipped with upgraded automatic-flush bidet toilet seats for added comfort and convenience. The expansive lower level provides exceptional additional living space, including a large carpeted recreation room, storage closet, built-in, egress window, full bath, fourth bedroom with walk-in closet and picture window, and a private office. Direct access to the oversized two-car garage with abundant storage adds convenience and functionality. Ideally located, thoughtfully designed, and offering generous living space across three levels, this exceptional home combines comfort, versatility, and convenience. Dont miss this wonderful opportunity in Merion Hill!
| Price History | |
|---|---|
| 9/29/2026 | Listed $886,000 |
General Features
| Living Area | 3659 |
|---|---|
| Sewer | Public Sewer |
| Heating | Central |
| Cooling | Central A/C |
| Possession | Immediate |
| Roof | Asphalt |
| Zoning | 1101 RESIDENTIAL 1 FAMILY |
| HOA Fee | 310.00 |
| Garage Spaces | 2.00 |
| Association Fee Includes | Lawn Maintenance,Snow Removal,Common Area Maintenance |
| Architectural Style | Colonial |
| Construction Materials | Stucco |
| School District | UPPER MERION AREA |
| Year Built | 1998 |
| Levels | 2 |
| Tax Year | 2026 |
| Ownership | Fee Simple |
| Cool Fuel | Electric |
| Accessibility | None |
| Assoc Fee Paid Per | Monthly |
| County | MONTGOMERY |
| New Construction | No |
| Property Type | Residential |
| HOA | Yes |
| Subdivision Name | MERION HILL |
| Garage Y/N | Yes |
| Water Access Y/N | No |
| Other Structures | Above Grade,Below Grade |
| Full Baths | 4 |
| Status | ACTIVE |
| Directions | West on Conshohocken State Rd (Rte 23),left on Merion Hill Lane into community,bear left on Merion Hill Lane and then turn right on Spring Garden Lane to home on the left. |
| City | CONSHOHOCKEN |
| Association Name | MERION HILL HOMEOWNERS ASSOCIATION |
| Senior Community Y/N | No |
| MLS Area | West Conshohocken Boro (10624) |
| Lot Size Units | Square Feet |
| Lot Size Square Feet | 1490.00 |
| Tax Assessed Value | 297260.0 |
| Tax Annual Amount | 8873.0 |
| Structure Type | Detached |
| Condo/Coop Association fee Y/N | No |
| Bathrooms Count Main Level | 1.00 |
| Price Per Sq Ft Total AG | 329.98 |
| Vacation Rental Y/N | No |
| Total SQFT | 3659 |
| Standard Status | Active |
| Year Built Source | Assessor |
| Tax Lot | 010 |
Interior Features
| Interior Amenities | Kitchen - Gourmet,Kitchen - Island,Pantry,Wet/Dry Bar,Family Room Off Kitchen,Walk-in Closet(s),Primary Bath(s),Bathroom - Soaking Tub,Kitchen - Eat-In,Ceiling Fan(s),Recessed Lighting,Butlers Pantry |
|---|---|
| Heating Fuel | Natural Gas |
| Basement | Fully Finished |
| Total Fireplaces | 1 |
| Fireplace Features | Gas/Propane |
| Hot Water | Natural Gas |
| Basement (Y/N) | Yes |
| Heating Y/N | Yes |
| Fireplace Y/N | Yes |
| Above Grade Finished Area | 2685 |
| Half Baths | 1 |
| Central Air Y/N | Yes |
| Total Bedrooms | 4 |
| Below Grade Finished Area | 974 |
| Below Grade Finished Area Unit Type | Square Feet |
| LivingAreaSource | Assessor |
| Below Grade Unfin Area Units | Square Feet |
| Below Grade Finished Area Source | Assessor |
| Bedrooms Count All Lower Levels | 1 |
| Bedrooms Count All Upper Levels | 3 |
| Bedrooms Count Lower Level 1 | 1 |
| Bedrooms Count Upper Level 1 | 3 |
| Bathrooms Half Main Level | 1 |
| Bathrooms Full Upper Level 1 | 3 |
| Bathrooms Full Lower Level 1 | 1 |
| Bathrooms Full All Upper Levels | 3 |
| Bathrooms Full All Lower Levels | 1 |
| Bathrooms Count Upper Level 1 | 3.00 |
| Bathrooms Count Lower Level 1 | 1.00 |
| Bathrooms Count All Upper Levels | 3 |
| Bathrooms Count All Lower Levels | 1 |
| Above Grade Finished Area Source | Assessor |
| Above Grade Finished Area Unit Type | Square Feet |
| Total Baths | 5 |
Exterior Features
| Pool | No Pool |
|---|---|
| Water Source | Public |
| Total Parking Spaces | 2 |
| Garage Features | Garage - Side Entry,Garage Door Opener,Inside Access |
| Type of Parking | Attached Garage,Driveway |
| Land Use Code | 1101 |
| Foundation Details | Concrete Perimeter |
| Water View Y/N | No |
| Lot Dimensions | 35.00 x 45.00 |
| Lot Size Acres | 0.03 |
| Lot Size Source | Assessor |
| Waterfront Y/N | No |
| Land Assessed Value | 0.00 |
| Navigable Water Y/N | No |
| Water Oriented Y/N | No |
| # of Attached Garage Spaces | 2 |
Amenities
- Foreclosure
- Views
- Short Sale
- New Construction
- Adult 55+
- Lease To Own
- No HOA Fees
- Furnished
- Primary On Main
- Air Conditioning
- Seller Finance
- Green
- Fixer Upper
- Horse
- Golf
- Fireplace
- Deck
- Garage
- Basement
- Pool
Property vs Single Family Average in 19428
Price
Taxes
Year Built
In The Neighborhood
New Construction
West Conshohocken
$ 1,103,377
- Type
- Single Family
- Size
- 2,282 SqFt
- Rooms
- 3 Beds + 2.5 Baths
 © BRIGHT, All Rights Reserved
