
Views - Primary on Main
Address
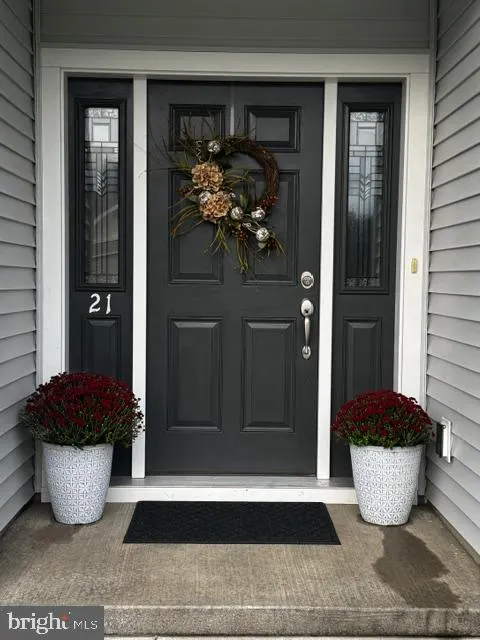
21 Cambridge Lane, Lewistown, PA
Price
$ 325,000
Property Attributes
- MLS#PAMF2053600
- TypeSingle Family
- Listing Status ACTIVE
- CountyMIFFLIN
- CityLewistown
- AreaDerry Twp
- NeighborhoodBlossom Hill
- Zip17044
- StyleRanch/Rambler
- Year Built2018
- Taxes$ 3629
- Price$ 325,000
- Bedrooms3
- Full Bathrooms2
- Half Bathrooms0
- Sqr Footage1728
- Lot Size0.25 Acres
Data Source:
Bright MLS
Property Description
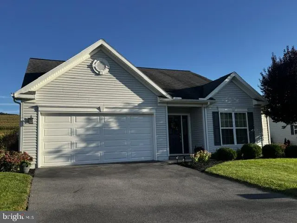
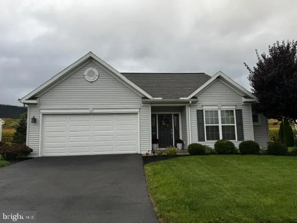
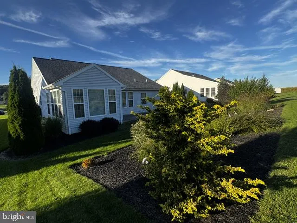
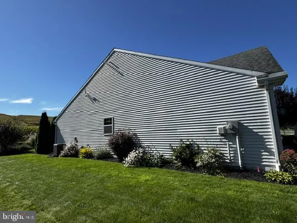
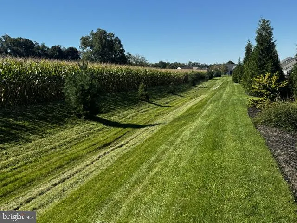
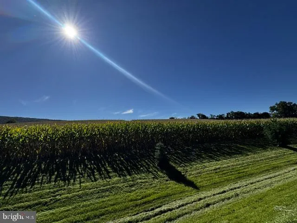
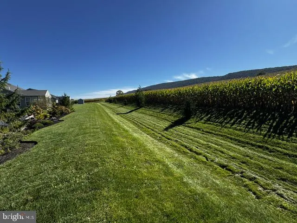
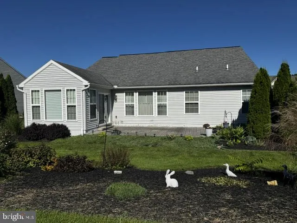
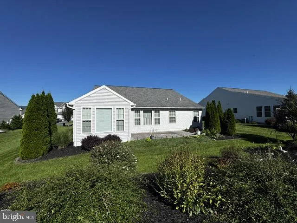
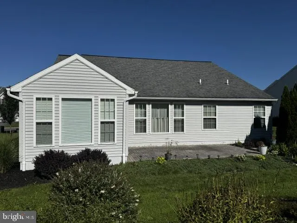
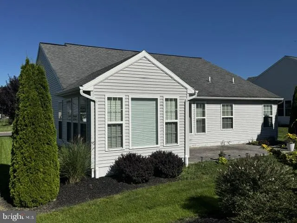
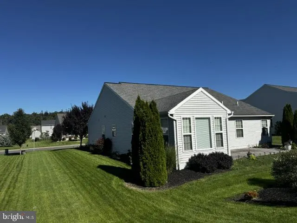
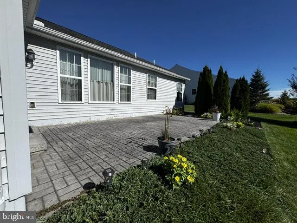
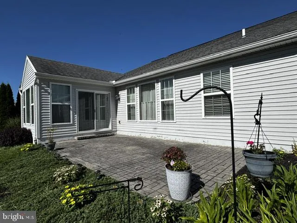
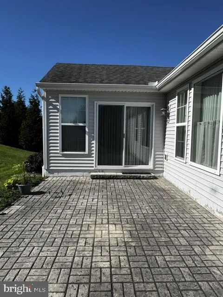
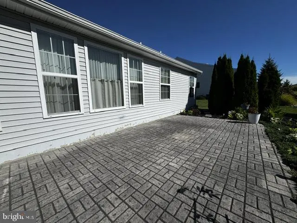
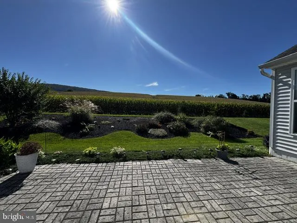
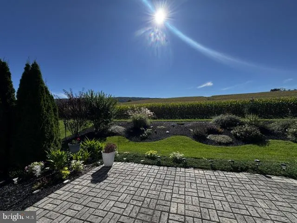
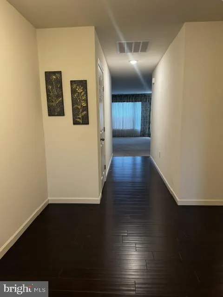
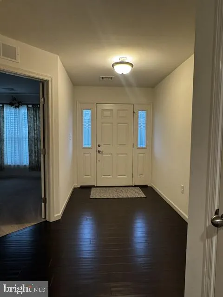
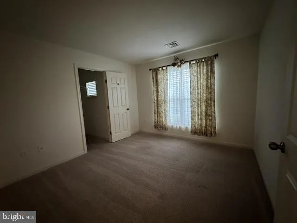
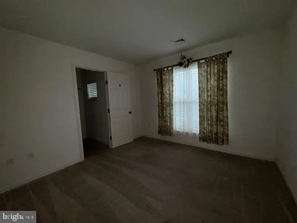
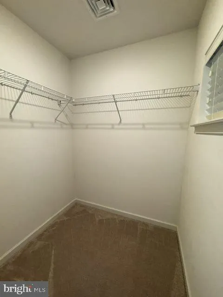
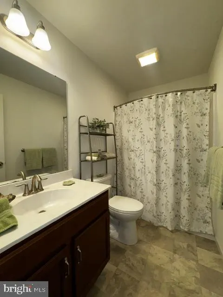
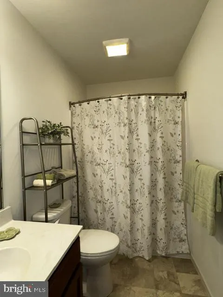
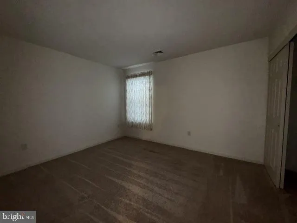
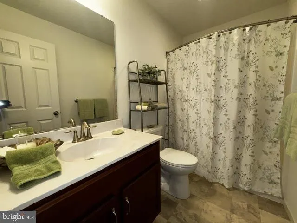
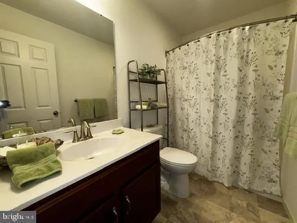
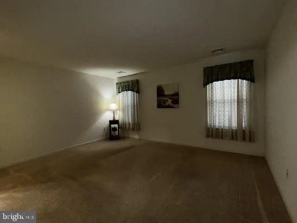
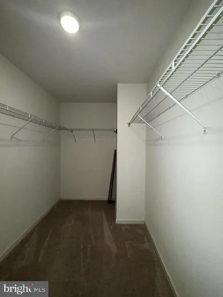
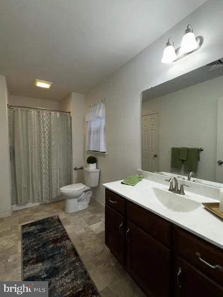
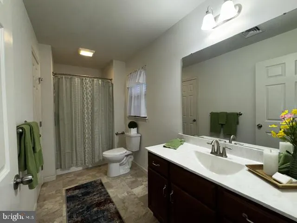
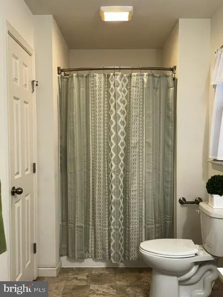
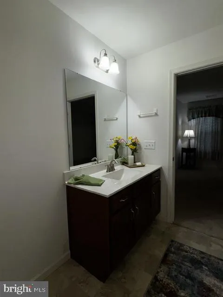
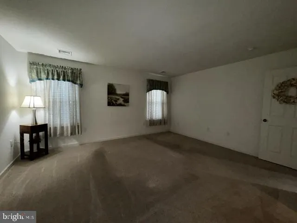
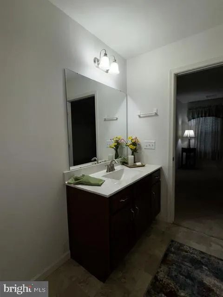
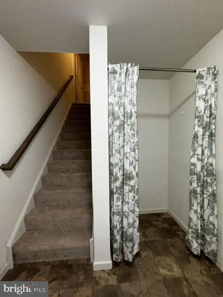
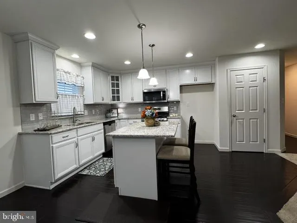
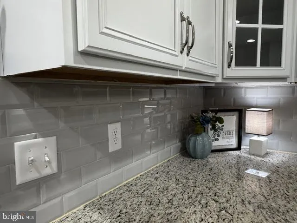
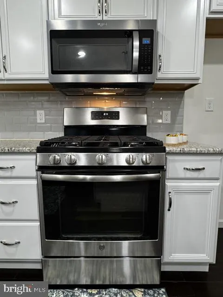
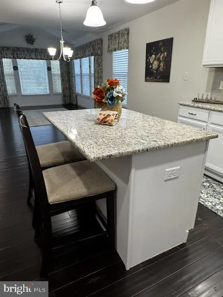
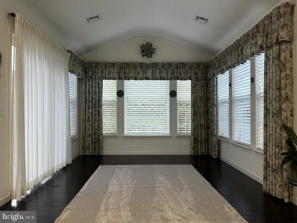
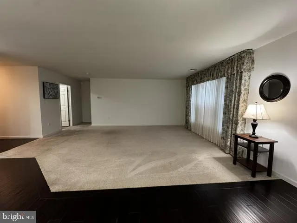
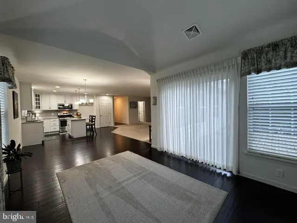
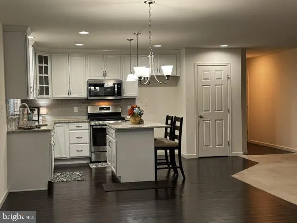
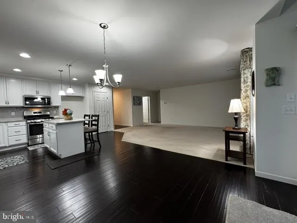
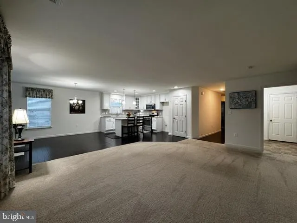
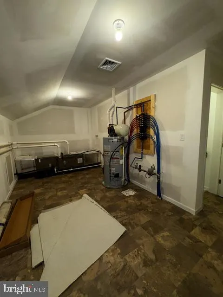
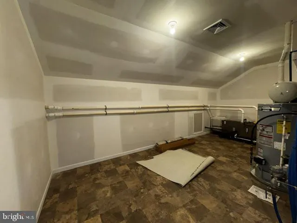
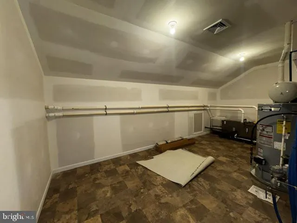
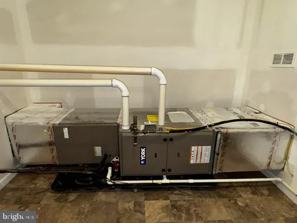
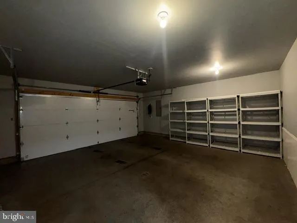
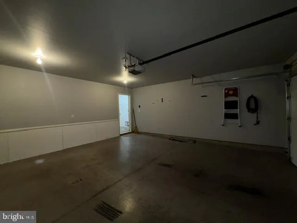
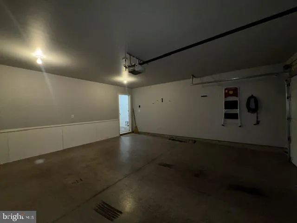
A Blossom Hill Opportunity. 3-bedroom 2 bath rancher on back street with pastoral views and no rear neighbors (except deer and other wildlife!). This is the popular Abbey floorplan and is built on a slab so there are no worries about basement flooding, sump pumps etc. There is a convenient 2nd floor storage/mechanical room that preserves 1st floor space. Awesome open floorplan with kitchen, dining, living and sunroom all to the rear of the home. Sunroom has cathedral ceiling and walls of windows looking out onto the professionally landscaped yard and farmers' fields. A patio door in the sunroom leads to a spacious deck that steps down to a large paver patio. The kitchen features an island with seating for 2, tile backsplash, granite countertops and a gas oven/range. The primary bedroom is huge and leads to the oversized primary bath. A large walk-in closet provides generous storage. 2 additional bedrooms and a full bath are at the front of the home. Many homeowners in the community have chosen to make a bedroom into a home office/computer room. A first-floor laundry room is located just inside the garage and has generous storage space. The garage will fit 2 small vehicles or 1 larger vehicle with loads of storage space. The high-end window treatments were provided through Wendy Stuck Designs. Sellers are allowing approx. 2 weeks for showings before setting a due date for offers.
| Elementary School | Middle School | High School |
|---|---|---|
| Lewistown Elementary School | Mifflin County Junior | Mifflin County High |
| Price History | |
|---|---|
| 9/29/2026 | Listed $325,000 |
General Features
| Living Area | 1728 |
|---|---|
| Sewer | Public Sewer |
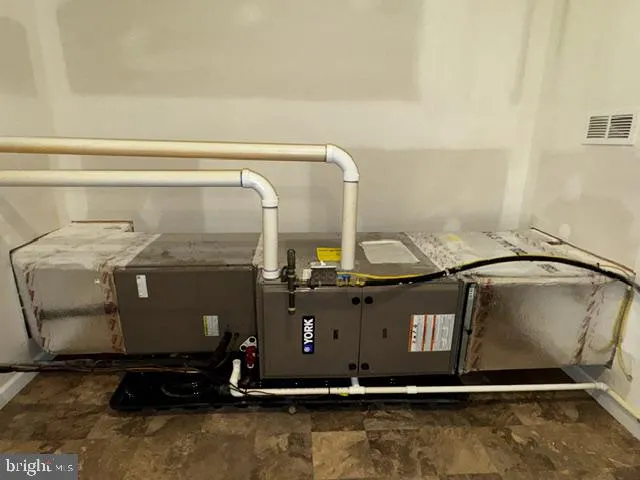
| Heating | Forced Air |
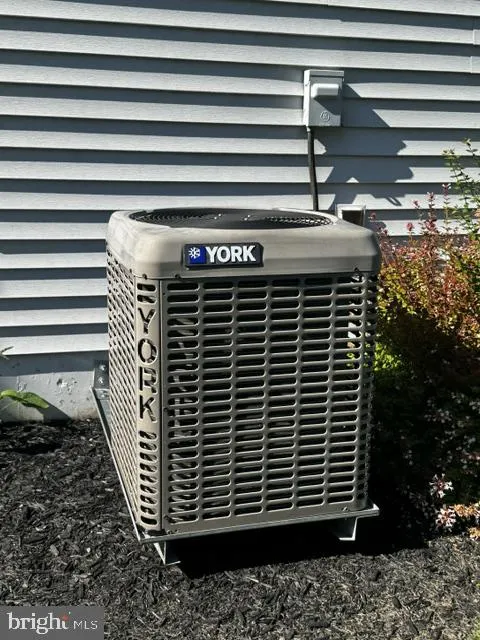
| Cooling | Central A/C |
| Possession | Settlement |
| Roof | Architectural Shingle |
| Appliances | Built-In Microwave,Dishwasher,Oven/Range - Gas,Stainless Steel Appliances,Washer/Dryer Hookups Only |
| Zoning | HIGH DENSITY RESIDENTIAL |
| HOA Fee | 77.00 |
| Garage Spaces | 2.00 |
| Association Fee Includes | Common Area Maintenance,Trash |
| Patio/Porch Features | Deck(s),Patio(s) |
| Architectural Style | Ranch/Rambler |
| Construction Materials | Vinyl Siding |
| School District | MIFFLIN COUNTY |
| Exclusions | Decor items for staging |
| Year Built | 2018 |
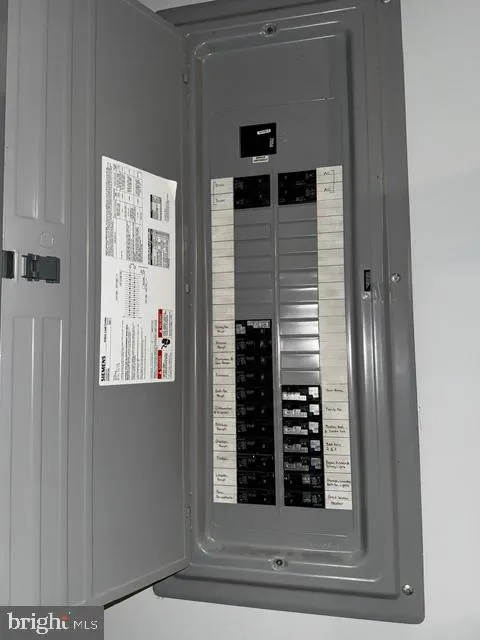
| Electric | 200+ Amp Service,Circuit Breakers |
| Levels | 1 |
| Tax Year | 2026 |
| Ownership | Fee Simple |
| Cool Fuel | Electric |
| Accessibility | 36 + wide Halls,No Stairs |
| Assoc Fee Paid Per | Monthly |
| County | MIFFLIN |
| New Construction | No |
| Property Type | Residential |
| HOA | Yes |
| Subdivision Name | BLOSSOM HILL |
| Garage Y/N | Yes |
| Water Access Y/N | No |
| Other Structures | Above Grade,Below Grade |
| Total Rooms | 6 |
| Full Baths | 2 |
| Status | ACTIVE |
| Directions | S Main St Lewistown onto Green Ave. Take main entrance into Blosson Hill on Geisinger Ln. Turn left on Cambridge,house on right near end of street. |
| City | LEWISTOWN |
| Association Name | BLOSSOM HILL HOMEOWNERS ASSOCIATION |
| Senior Community Y/N | No |
| MLS Area | Derry Twp (156160) |
| Lot Size Units | Square Feet |
| Lot Size Square Feet | 10750.07 |
| Tax Assessed Value | 60000.0 |
| Tax Annual Amount | 3629.0 |
| Home Warranty Y/N | No |
| Structure Type | Detached |
| Condo/Coop Association fee Y/N | No |
| Bathrooms Full Main Level | 2 |
| Bathrooms Count Main Level | 2.00 |
| Above Grade Unfin SQFT | 200 |
| Price Per Sq Ft Total AG | 188.08 |
| Acceptable Financing | Cash,Bank Portfolio,Conventional |
| Lease Considered Y/N | No |
| Vacation Rental Y/N | No |
| Total SQFT | 1928 |
| Location Type | Suburban |
| Builder Name | Berks Homes |
| Standard Status | Active |
| Year Built Source | Estimated |
| Association Recreation Fee | No |
Interior Features
| Interior Amenities | Bathroom - Stall Shower,Bathroom - Tub Shower,Breakfast Area,Combination Kitchen/Dining,Kitchen - Island,Primary Bath(s),Recessed Lighting,Walk-in Closet(s),Upgraded Countertops,Window Treatments |
|---|---|
| Heating Fuel | Natural Gas |
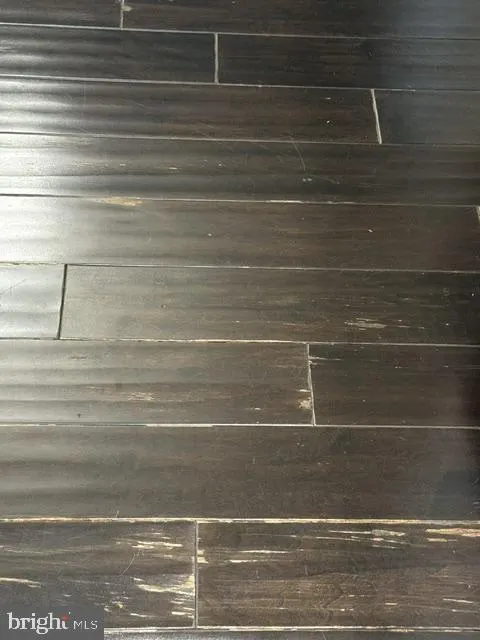
| Flooring | Carpet,Hardwood,Vinyl |
| Hot Water | Natural Gas |
| Basement (Y/N) | No |
| Heating Y/N | Yes |
| Window Features | Energy Efficient |
| Fireplace Y/N | No |
| Above Grade Finished Area | 1728 |
| Central Air Y/N | Yes |
| Total Bedrooms | 3 |
| Main Level Bedrooms | 3 |
| Below Grade Finished Area Unit Type | Square Feet |
| LivingAreaSource | Estimated |
| Laundry Type | Main Floor |
| Below Grade Unfin Area Units | Square Feet |
| Below Grade Unfin SQFT Source | Estimated |
| Below Grade Finished Area Source | Estimated |
| Above Grade Unfin Area Units | Square Feet |
| Above Grade Unfin SQFT Source | Estimated |
| Above Grade Finished Area Source | Estimated |
| Above Grade Finished Area Unit Type | Square Feet |
| Total Baths | 2 |
Exterior Features
| Pool | No Pool |
|---|---|
| Lot Features | Front Yard,Landscaping,Rear Yard |
| Water Source | Public |
| Inclusions | Window treatments,range,shelving in garage |
| Total Parking Spaces | 4 |
| Garage Features | Garage - Front Entry,Garage Door Opener |
| Type of Parking | Attached Garage,On Street,Driveway |
| Foundation Details | Slab |
| Spa | No |
| Water View Y/N | No |
| Lot Dimensions | 86' x 125' |
| Lot Size Acres | 0.25 |
| Road Frontage Length | 86 |
| Lot Size Source | Estimated |
| Waterfront Y/N | No |
| Road Responsibility | Boro/Township |
| Navigable Water Y/N | No |
| Water Oriented Y/N | No |
| # of Attached Garage Spaces | 2 |
| LotDimensionsSource | Estimated |
Amenities
- Foreclosure
- Views
- Short Sale
- New Construction
- Adult 55+
- Lease To Own
- No HOA Fees
- Furnished
- Primary On Main
- Air Conditioning
- Seller Finance
- Green
- Fixer Upper
- Horse
- Golf
- Fireplace
- Deck
- Garage
- Basement
- Pool
Property vs Single Family Average in 17044
Price
Taxes
Year Built
 © BRIGHT, All Rights Reserved
