
Eco Friendly













Address
504 Greenwood Avenue, Pottsville, PA
Price
$ 179,900
Property Attributes
- MLS#PASK2029540
- TypeSingle Family
- Listing Status ACTIVE
- CountySCHUYLKILL
- CityPottsville
- AreaPottsville
- NeighborhoodGreenwood Hill
- Zip17901
- StyleTraditional
- Year Built1900
- Taxes$ 2533
- Price$ 179,900
- Bedrooms3
- Full Bathrooms2
- Half Bathrooms0
- Sqr Footage1428
- Lot Size0.06 Acres
Data Source:
Bright MLS
Property Description
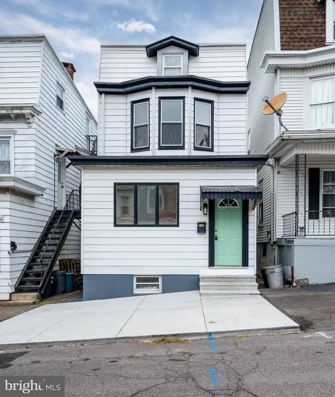
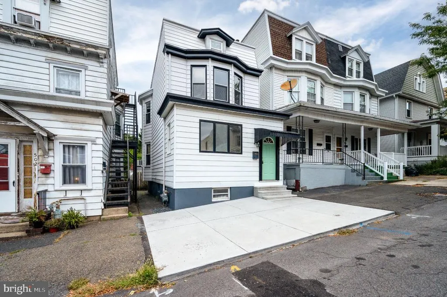
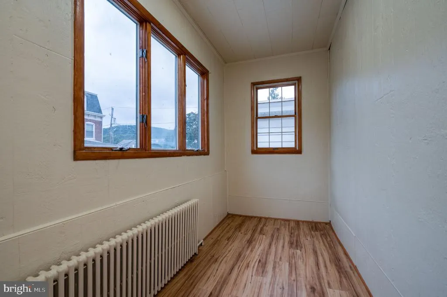
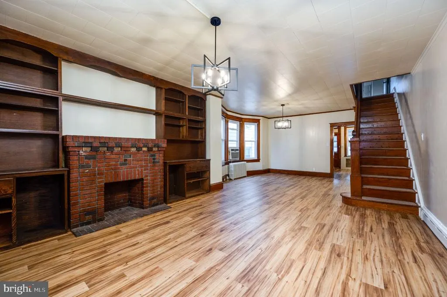
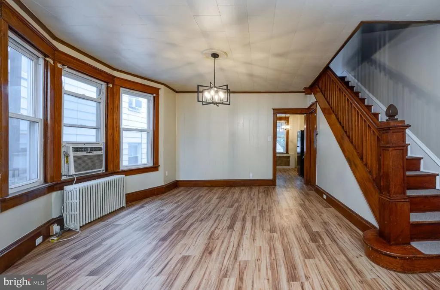
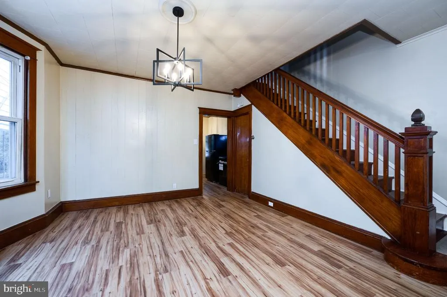
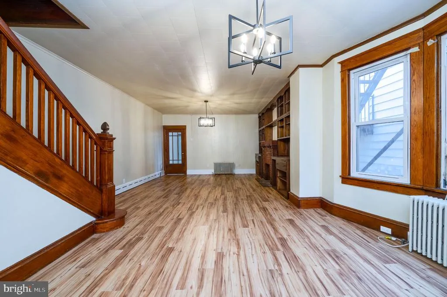
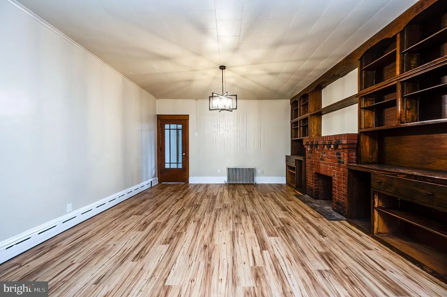
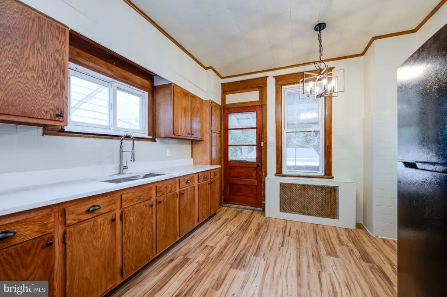
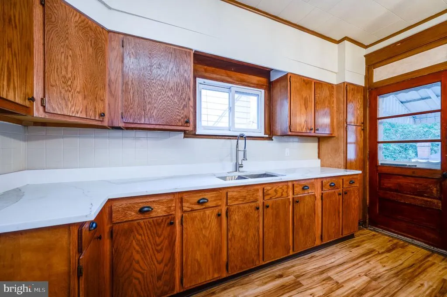
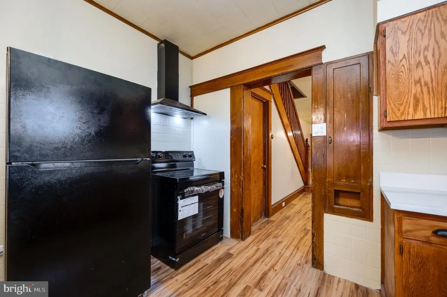
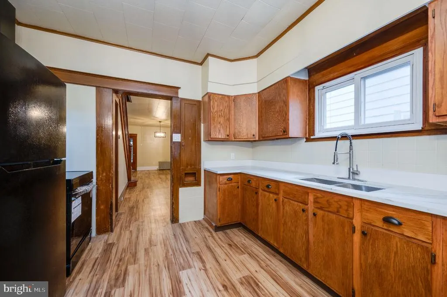
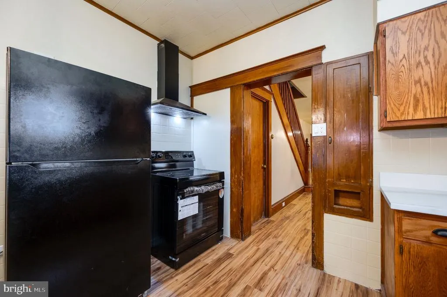
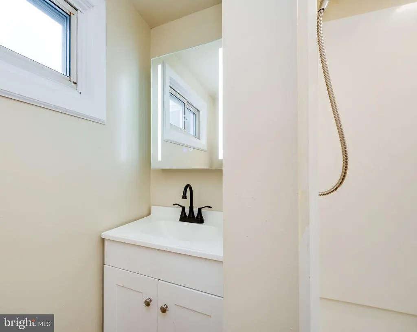
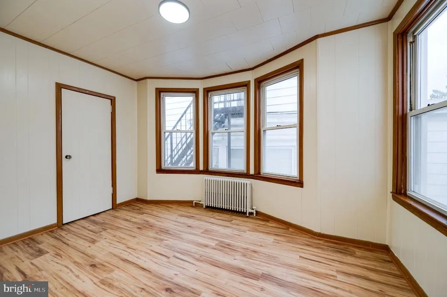
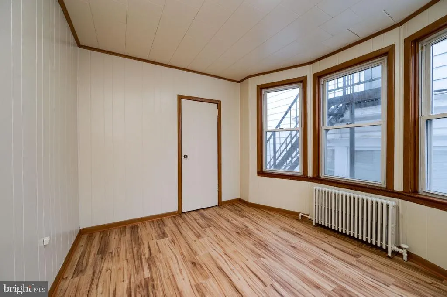
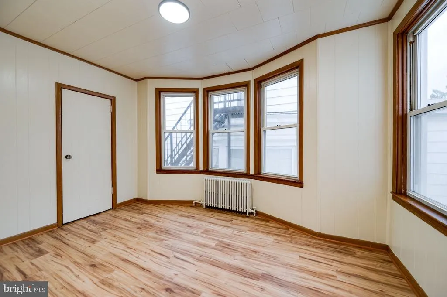
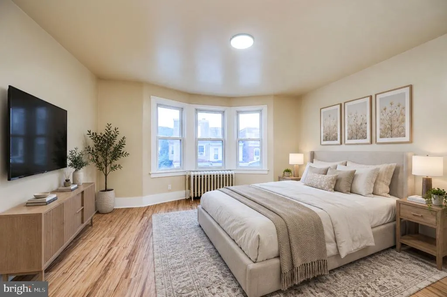
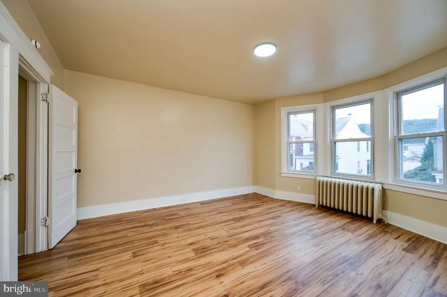
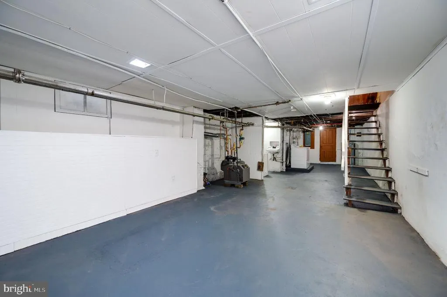
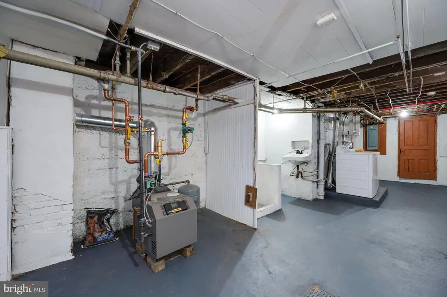
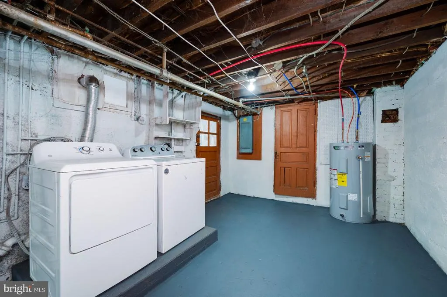
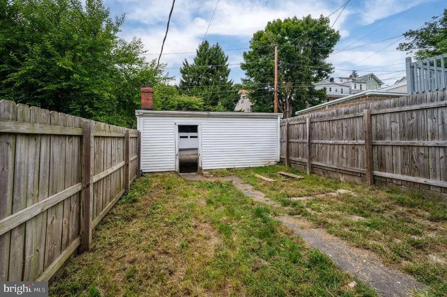
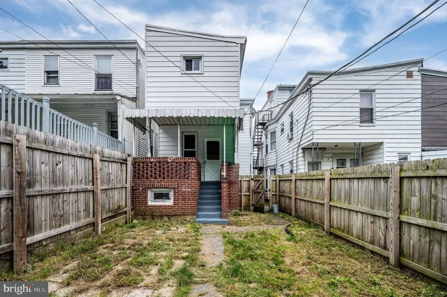
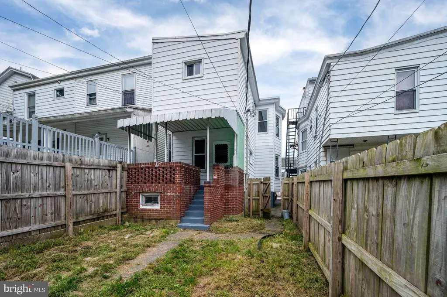
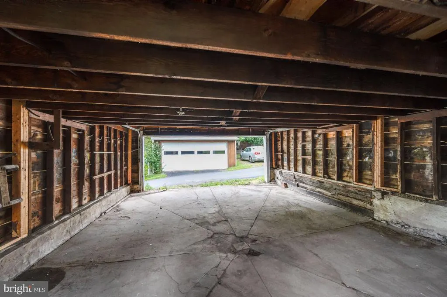
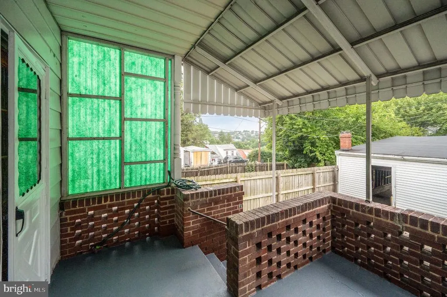
Welcome to 504 Greenwood Ave, a charming detached single-family home located in the desirable Greenwood Hills section of Pottsville. Offering 3 private bedrooms and 2 full bathrooms, this home has been thoughtfully updated while maintaining much of its original character and beautiful woodwork. Step inside to a spacious, open living and dining area featuring brand-new luxury flooring, updated modern light fixtures, beautiful original wood trim, a striking brick faux fireplace mantel, and built-in shelving that adds warmth and character to the space. The updated kitchen offers quartz countertops, original wood cabinetry complemented by matte black hardware, black appliances, a modern range hood, and updated fixtures. Major mechanical improvements provide even more value, including a brand-new energy-efficient gas boiler, replacing the previous oil heating system, along with a new electric hot water heater. The basement includes the home's second full bathroom and offers its own exterior access from the side of the property, providing additional flexibility for the new owner. With its separate entrance, the lower level has potential for additional living or recreational space, a home office, guest area, or an efficiency-style setup depending on the buyer's needs. Outside, you'll also find a detached two-car carport for convenient off-street parking. Situated in a quiet residential neighborhood, Greenwood Ave provides a tucked-away setting while still being conveniently located near the hospital, downtown Pottsville, shopping, dining, and everyday amenities. With updated mechanicals, stylish interior improvements, spacious rooms, original architectural character, and flexible additional space, this home offers a great combination of charm and functionality. 504 Greenwood Ave is ready for its new owners, schedule your showing today! *Property is being sold in AS-IS condition*
| Price History | |
|---|---|
| 9/15/2026 | Listed $179,900 |
General Features
| Living Area | 1428 |
|---|---|
| Sewer | Public Sewer |
| Heating | Radiator |
| Cooling | None |
| Possession | Settlement |
| Roof | Other |
| Zoning | RESIDENTIAL |
| Architectural Style | Traditional |
| Construction Materials | Vinyl Siding |
| School District | POTTSVILLE AREA |
| Year Built | 1900 |
| Levels | 2 |
| Tax Year | 2026 |
| Ownership | Fee Simple |
| Cool Fuel | None |
| Accessibility | None |
| County | SCHUYLKILL |
| New Construction | No |
| Property Type | Residential |
| HOA | No |
| Subdivision Name | GREENWOOD HILL |
| Garage Y/N | No |
| Water Access Y/N | No |
| Other Structures | Above Grade,Below Grade |
| Full Baths | 2 |
| Status | ACTIVE |
| Directions | 500 Block of Greenwood Ave |
| City | POTTSVILLE |
| Senior Community Y/N | No |
| MLS Area | Pottsville (13368) |
| Lot Size Units | Square Feet |
| Lot Size Square Feet | 2614.00 |
| Tax Assessed Value | 139600.0 |
| Tax Annual Amount | 2533.0 |
| Home Warranty Y/N | No |
| Structure Type | Detached |
| Condo/Coop Association fee Y/N | No |
| Bathrooms Count Main Level | 0.00 |
| Price Per Sq Ft Total AG | 125.98 |
| Acceptable Financing | Cash,Conventional,FHA,VA,USDA |
| Lease Considered Y/N | No |
| Vacation Rental Y/N | No |
| Total SQFT | 1428 |
| Standard Status | Active |
| Year Built Source | Estimated |
| Tax Lot | 116 |
| Association Recreation Fee | No |
Interior Features
| Heating Fuel | Natural Gas |
|---|---|
| Basement | Other |
| Flooring | Luxury Vinyl Plank |
| Hot Water | Electric |
| Basement (Y/N) | Yes |
| Heating Y/N | Yes |
| Fireplace Y/N | No |
| Above Grade Finished Area | 1428 |
| Central Air Y/N | No |
| Total Bedrooms | 3 |
| Below Grade Finished Area Unit Type | Square Feet |
| LivingAreaSource | Estimated |
| Laundry Type | Basement |
| Below Grade Finished Area Source | Assessor |
| Bedrooms Count All Upper Levels | 3 |
| Bedrooms Count Upper Level 1 | 3 |
| Bathrooms Full Upper Level 1 | 1 |
| Bathrooms Full Lower Level 1 | 1 |
| Bathrooms Full All Upper Levels | 1 |
| Bathrooms Full All Lower Levels | 1 |
| Bathrooms Count Upper Level 1 | 1.00 |
| Bathrooms Count Lower Level 1 | 1.00 |
| Bathrooms Count All Upper Levels | 1 |
| Bathrooms Count All Lower Levels | 1 |
| Above Grade Finished Area Source | Estimated |
| Above Grade Finished Area Unit Type | Square Feet |
| Total Baths | 2 |
Exterior Features
| Pool | No Pool |
|---|---|
| Fencing | Wood |
| Water Source | Public |
| Inclusions | Kitchen appliances and washer/dryer in as-is condition. |
| Total Parking Spaces | 2 |
| Type of Parking | Detached Carport |
| Foundation Details | Concrete Perimeter |
| Spa | No |
| Water View Y/N | No |
| Lot Size Acres | 0.06 |
| Lot Size Source | Assessor |
| Waterfront Y/N | No |
| Horse Y/N | No |
| Navigable Water Y/N | No |
| Water Oriented Y/N | No |
| # of Detached Carport Spaces | 2 |
Amenities
- Foreclosure
- Views
- Short Sale
- New Construction
- Adult 55+
- Lease To Own
- No HOA Fees
- Furnished
- Primary On Main
- Air Conditioning
- Seller Finance
- Green
- Fixer Upper
- Horse
- Golf
- Fireplace
- Deck
- Garage
- Basement
- Pool
Property vs Single Family Average in 17901
Price
Taxes
Year Built
Visits
 © BRIGHT, All Rights Reserved
