
Price Reduction - Views
Address
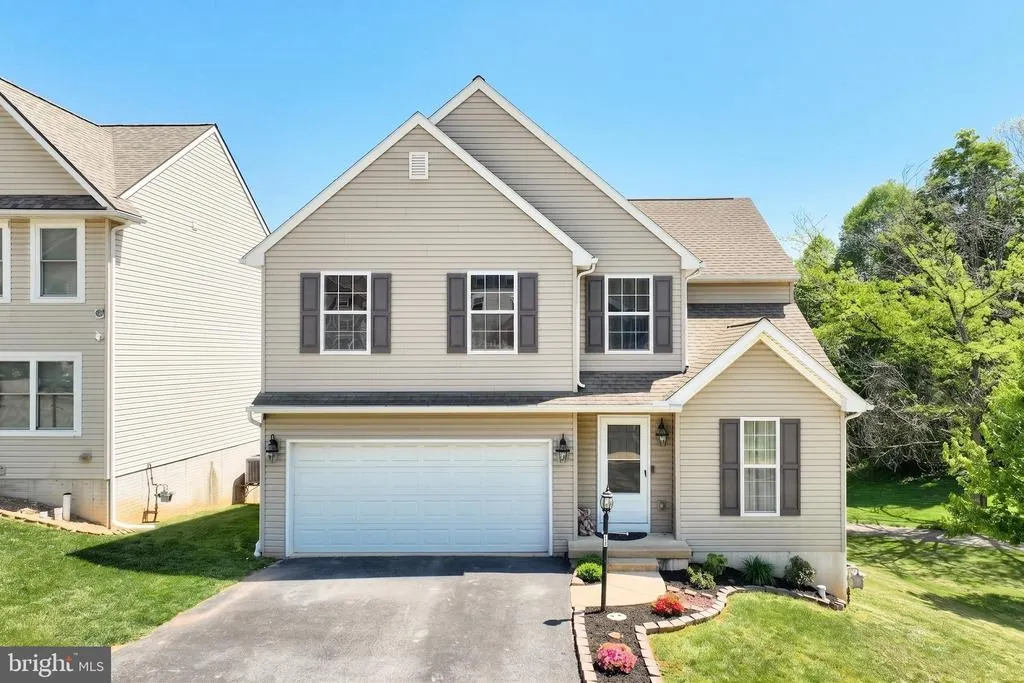
14 Barberry Court, Manchester, PA
Price
$ 365,000
Property Attributes
- MLS#PAYK2106616
- TypeSingle Family
- Listing Status ACTIVE
- CountyYORK
- CityManchester
- AreaManchester Boro
- NeighborhoodHampton Woods
- Zip17345
- StyleColonial
- Year Built2007
- Taxes$ 6584
- Price$ 365,000
- Bedrooms4
- Full Bathrooms2
- Half Bathrooms1
- Sqr Footage2184
- Lot Size0.17 Acres
Data Source:
Bright MLS
Property Description
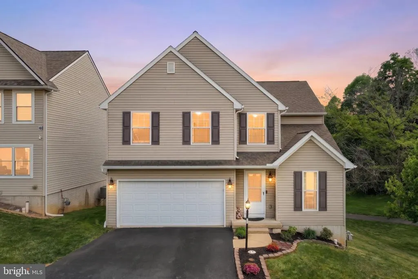
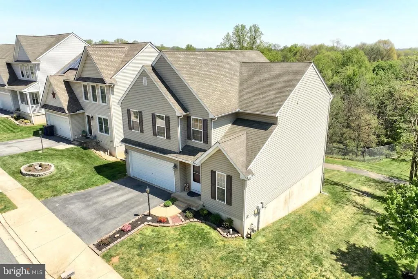
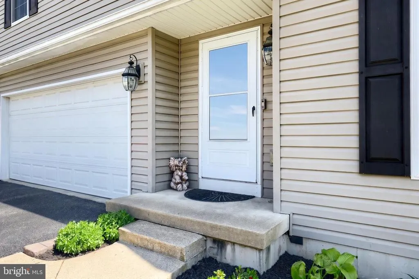
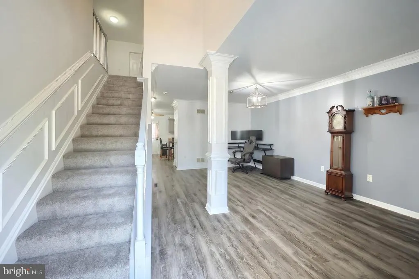
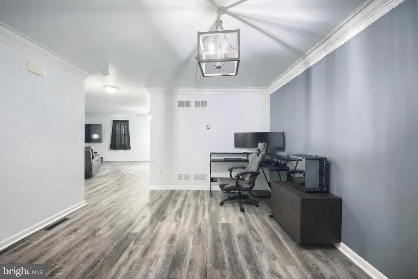
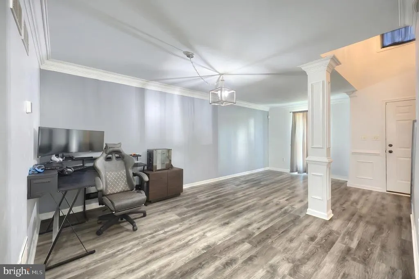
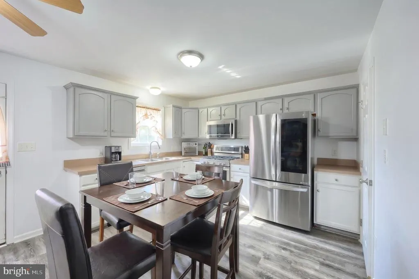
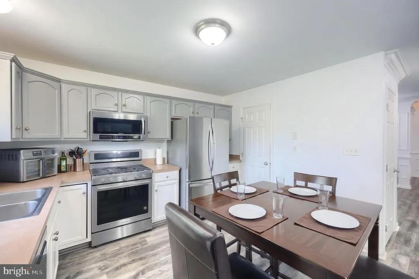
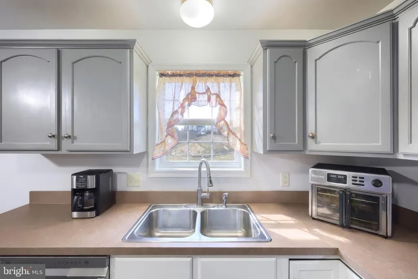
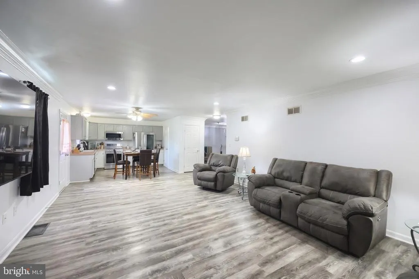
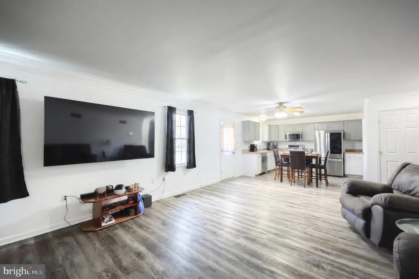
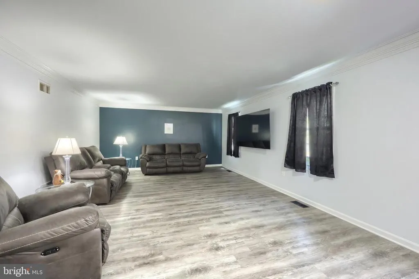
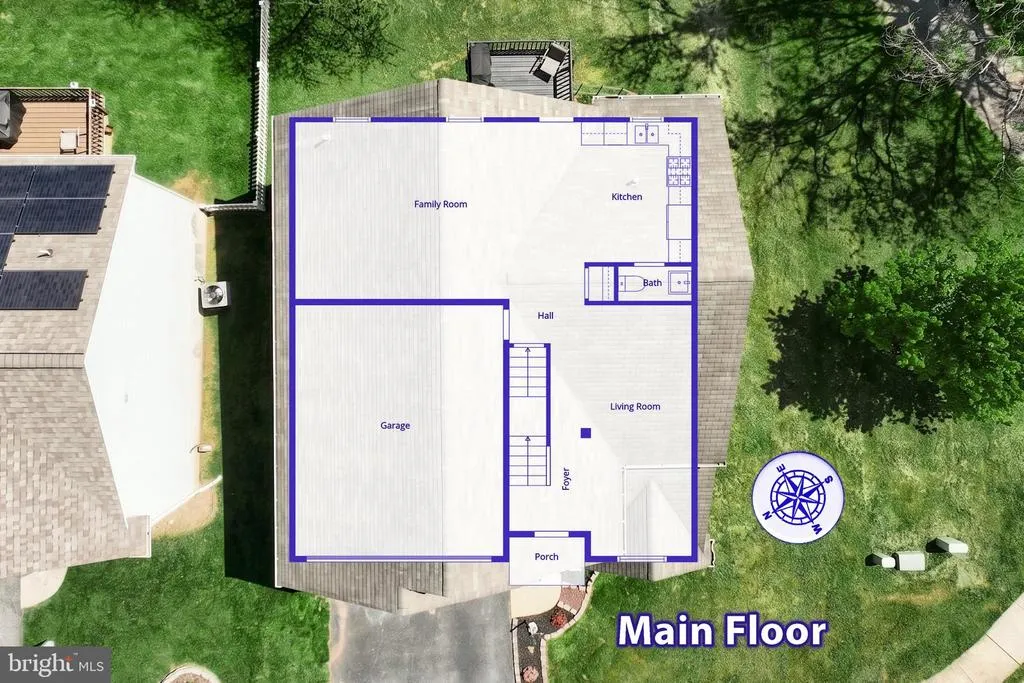
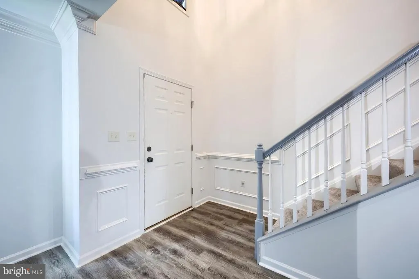
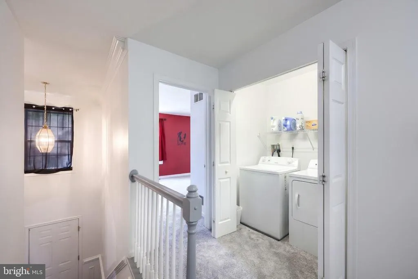
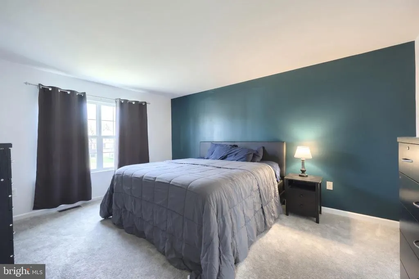
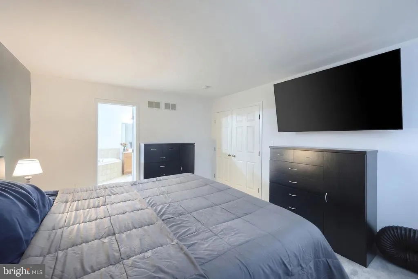
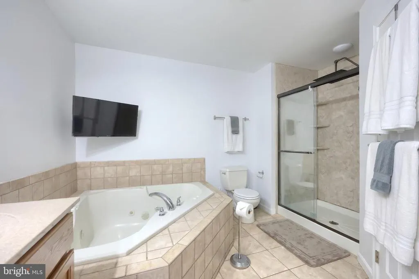
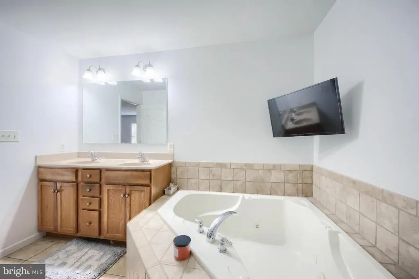
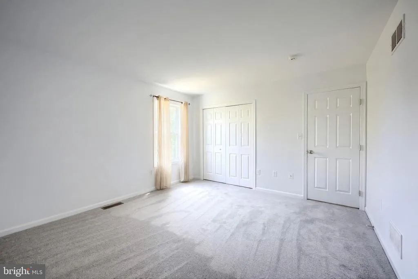
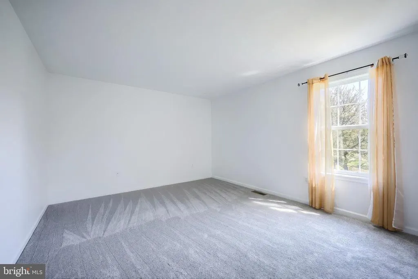
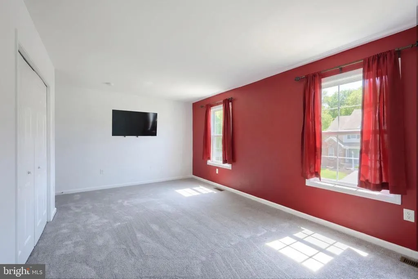
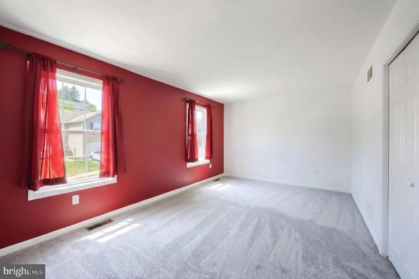
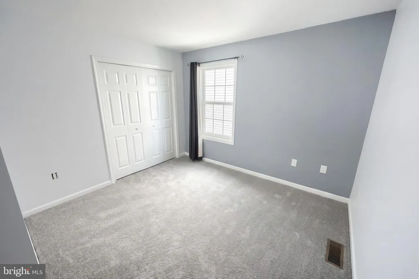
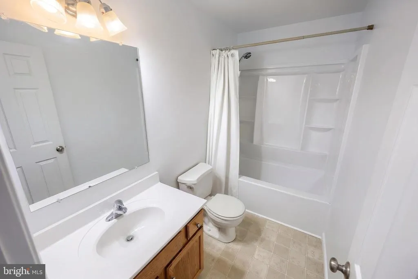
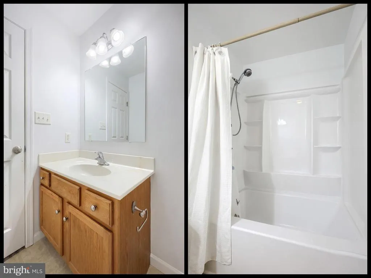
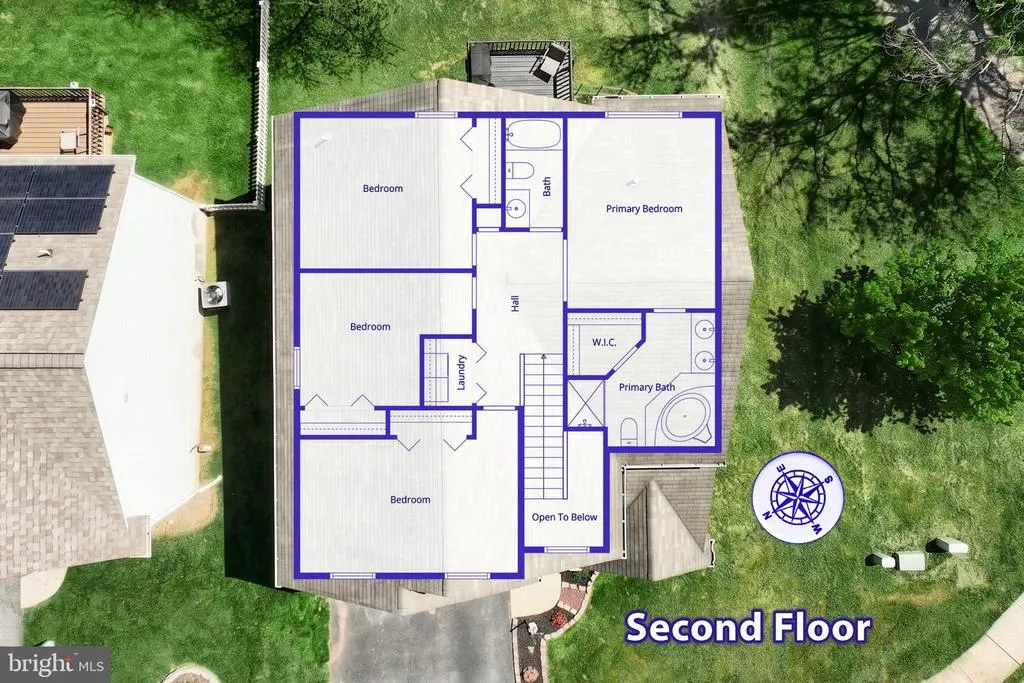
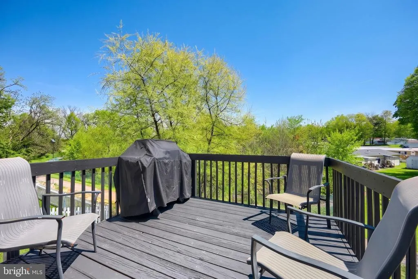
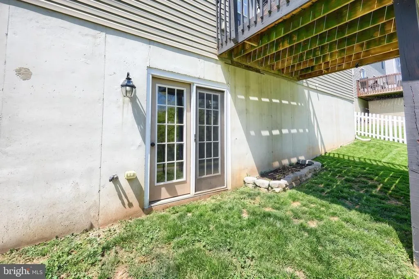
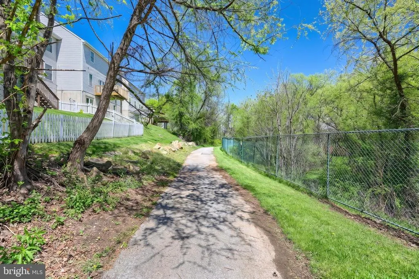
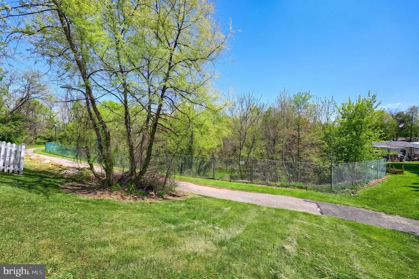
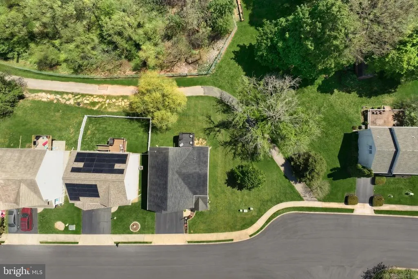
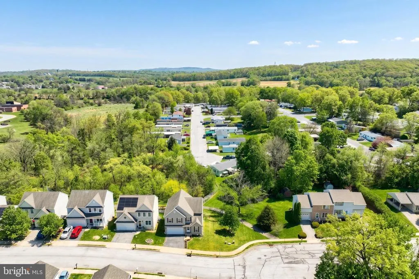
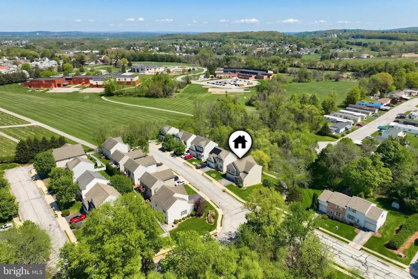
More house, less yard work and now offered at $365,000. If you've been looking for the space of a traditional single-family home without spending your weekends maintaining a huge yard, 14 Barberry Court deserves a look. This 4-bedroom, 2.5-bath home offers more than 2,100 square feet of living space, a 2-car garage, and plenty of room to spread out. Inside, you'll find a comfortable and functional layout with generous living spaces, an open kitchen and family room, and four bedrooms upstairs including a spacious primary suite. The partially finished lower level offers even more possibilities for a home gym, office, recreation space, or future finished living area. Outside, enjoy morning coffee or evening downtime on the elevated deck surrounded by mature trees and greenery. A paved walking trail directly behind the property provides an easy place to walk, run, or simply get outside, while the compact yard means less time mowing and more time enjoying everything else. Conveniently located in Northeastern York School District, this home delivers the space, bedrooms, garage, and functionality without all the outdoor upkeep. If a low maintenance yard sounds more like a benefit than a compromise, this may be exactly the home you've been waiting for.
| Price History | |
|---|---|
| 6/26/2026 | Listed $385,000 |
| 7/28/2026 | 3$375,000 |
| 9/8/2026 | 3$365,000 |
General Features
| Living Area | 2184 |
|---|---|
| Sewer | Public Sewer |
| Heating | Forced Air |
| Cooling | Central A/C |
| Utilities | Cable TV |
| Possession | Settlement |
| Roof | Architectural Shingle |
| Appliances | Energy Efficient Appliances,Icemaker,Oven/Range - Gas,Stainless Steel Appliances,Washer,Dryer |
| Zoning | RESIDENTIAL |
| HOA Fee | 85.00 |
| Garage Spaces | 2.00 |
| Association Fee Includes | Snow Removal,Other |
| Patio/Porch Features | Deck(s) |
| Architectural Style | Colonial |
| Construction Materials | Vinyl Siding,Aluminum Siding |
| School District | NORTHEASTERN YORK |
| Year Built | 2007 |
| View | Trees/Woods |
| Levels | 2 |
| Tax Year | 2025 |
| Ownership | Fee Simple |
| Cool Fuel | Electric |
| Accessibility | None |
| Assoc Fee Paid Per | Quarterly |
| County | YORK |
| New Construction | No |
| Property Type | Residential |
| HOA | Yes |
| Subdivision Name | HAMPTON WOODS |
| Garage Y/N | Yes |
| Water Access Y/N | No |
| Other Structures | Above Grade,Below Grade |
| Full Baths | 2 |
| Status | ACTIVE |
| Directions | GPS |
| City | MANCHESTER |
| Senior Community Y/N | No |
| MLS Area | Manchester Boro (15276) |
| Lot Size Units | Square Feet |
| Lot Size Square Feet | 7405.00 |
| Tax Assessed Value | 167510.0 |
| Tax Annual Amount | 6584.0 |
| Property Condition | Very Good |
| Structure Type | Detached |
| Condo/Coop Association fee Y/N | No |
| Bathrooms Count Main Level | 1.00 |
| Price Per Sq Ft Total AG | 167.12 |
| Acceptable Financing | Cash,Conventional,FHA,PHFA,VA |
| Lease Considered Y/N | No |
| Vacation Rental Y/N | No |
| Total SQFT | 2184 |
| Location Type | Corner Lot/Unit |
| Standard Status | Active |
| Year Built Source | Assessor |
Interior Features
| Interior Amenities | Crown Moldings,Wood Floors,Bathroom - Jetted Tub,Bathroom - Walk-In Shower,Carpet,Ceiling Fan(s),Combination Dining/Living,Combination Kitchen/Dining,Walk-in Closet(s) |
|---|---|
| Heating Fuel | Natural Gas |
| Basement | Full |
| Flooring | Luxury Vinyl Tile,Carpet |
| Hot Water | Electric |
| Basement (Y/N) | Yes |
| Heating Y/N | Yes |
| Fireplace Y/N | No |
| Above Grade Finished Area | 2184 |
| Half Baths | 1 |
| Central Air Y/N | Yes |
| Total Bedrooms | 4 |
| Room Type | Living Room,Dining Room,Primary Bedroom,Bedroom 2,Bedroom 3,Kitchen,Family Room,Bedroom 1 |
| Below Grade Finished Area Unit Type | Square Feet |
| LivingAreaSource | Assessor |
| Below Grade Unfin Area Units | Square Feet |
| Below Grade Unfin SQFT Source | Assessor |
| Below Grade Finished Area Source | Assessor |
| Bedrooms Count All Upper Levels | 4 |
| Bedrooms Count Upper Level 1 | 4 |
| Bathrooms Half Main Level | 1 |
| Bathrooms Full Upper Level 1 | 2 |
| Bathrooms Full All Upper Levels | 2 |
| Bathrooms Count Upper Level 1 | 2.00 |
| Bathrooms Count All Upper Levels | 2 |
| Above Grade Finished Area Source | Assessor |
| Above Grade Finished Area Unit Type | Square Feet |
| Total Baths | 3 |
Exterior Features
| Pool | No Pool |
|---|---|
| Parking Features | Asphalt Driveway |
| Lot Features | Corner,Backs to Trees,No Thru Street |
| Water Source | Public |
| Inclusions | refrigerator,stove,dishwasher,microwave,washer,dryer |
| Total Parking Spaces | 2 |
| Garage Features | Garage - Front Entry,Garage Door Opener,Inside Access |
| Type of Parking | Attached Garage |
| Foundation Details | Concrete Perimeter |
| Spa | No |
| Water View Y/N | No |
| Lot Size Acres | 0.17 |
| Lot Size Source | Assessor |
| Waterfront Y/N | No |
| Horse Y/N | No |
| Navigable Water Y/N | No |
| Water Oriented Y/N | No |
| # of Attached Garage Spaces | 2 |
Room Details
| Room | Dimensions | Level | Flooring | Details |
|---|---|---|---|---|
| Bedroom 1 | Upper 1 | Flooring - Carpet | ||
| Bedroom 2 | Upper 1 | Flooring - Carpet | ||
| Bedroom 3 | Upper 1 | Flooring - Carpet | ||
| Dining Room | Main | Living/Dining Room Combo,Crown Molding,Flooring - HardWood | ||
| Family Room | Main | Crown Molding,Flooring - HardWood | ||
| Kitchen | Main | Kitchen - Gas Cooking,Kitchen - Eat-in,Island | ||
| Living Room | Main | Crown Molding,Flooring - HardWood,Living/Dining Room Combo | ||
| Primary Bedroom | Upper 1 | Walk-In Closet(s),Flooring - Carpet |
Amenities
- Foreclosure
- Views
- Short Sale
- New Construction
- Adult 55+
- Lease To Own
- No HOA Fees
- Furnished
- Primary On Main
- Air Conditioning
- Seller Finance
- Green
- Fixer Upper
- Horse
- Golf
- Fireplace
- Deck
- Garage
- Basement
- Pool
Property vs Single Family Average in 17345
Price
Taxes
Year Built
Visits
 © BRIGHT, All Rights Reserved
