






Address
5771 Mount Pisgah Road, York, PA
Price
$ 379,900
Property Attributes
- MLS#PAYK2111862
- TypeSingle Family
- Listing Status ACTIVE
- CountyYORK
- CityYork
- AreaHellam Twp
- NeighborhoodLaurel Estates
- Zip17406
- StyleColonial
- Year Built1980
- Taxes$ 7032
- Price$ 379,900
- Bedrooms3
- Full Bathrooms1
- Half Bathrooms1
- Sqr Footage1344
- Lot Size2.63 Acres
Data Source:
Bright MLS
Property Description
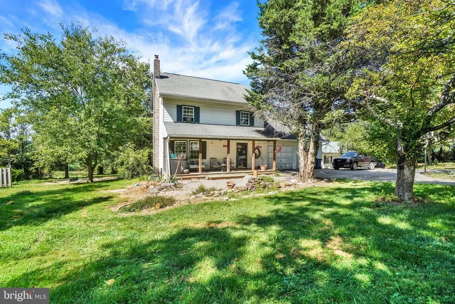
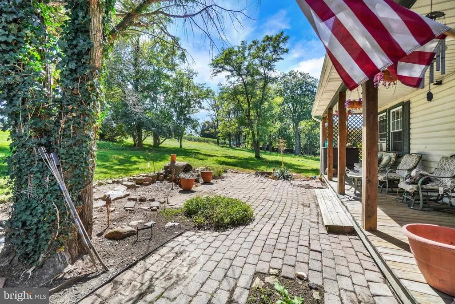
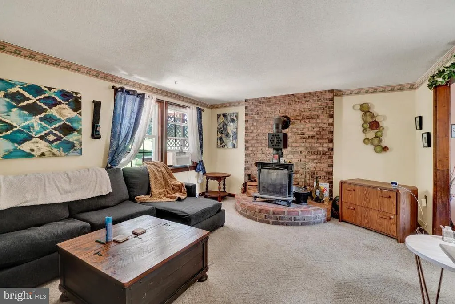
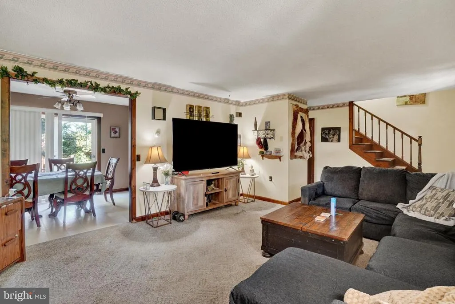
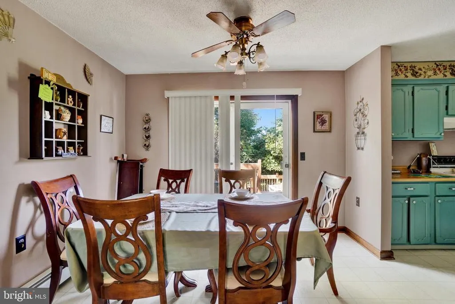
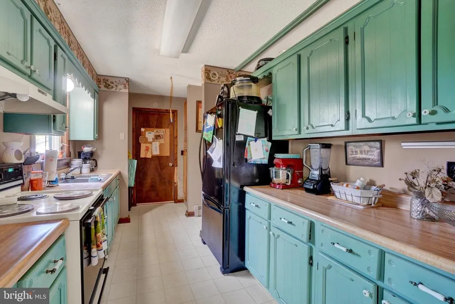
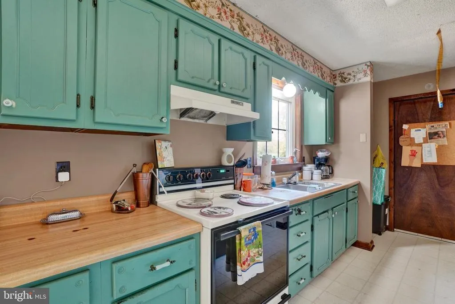
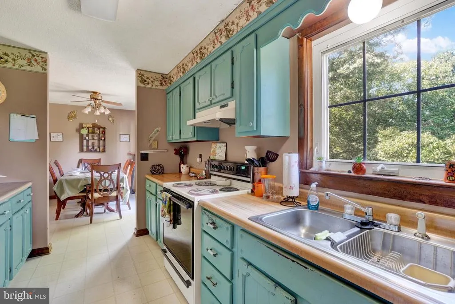
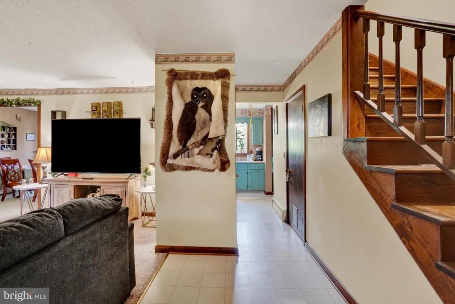
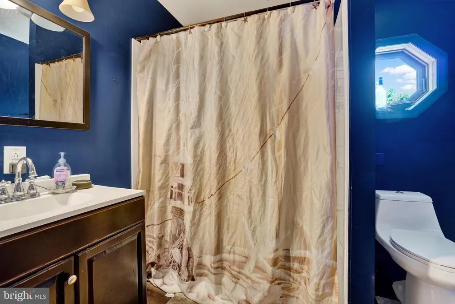
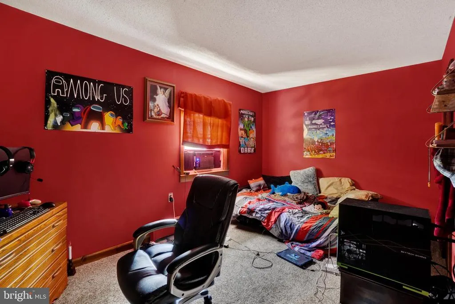
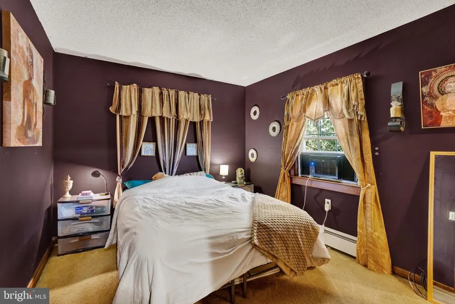
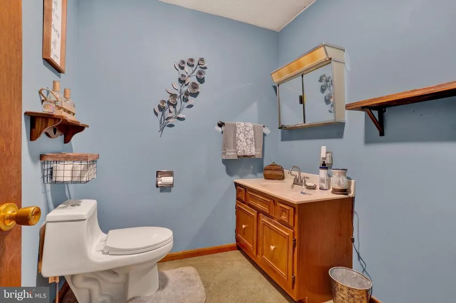
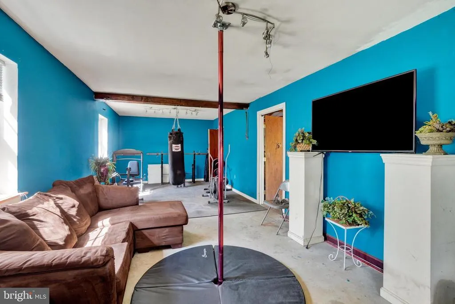
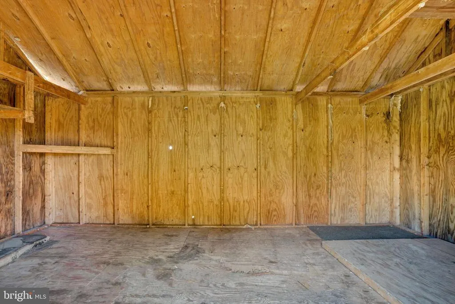
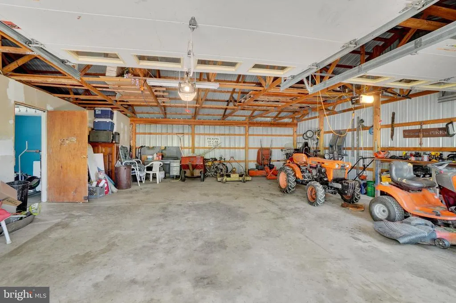
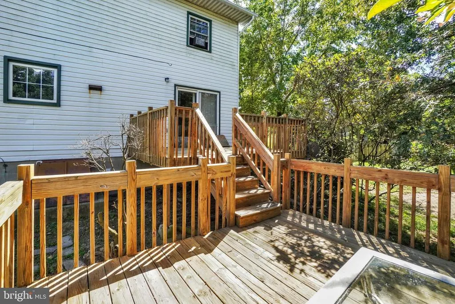
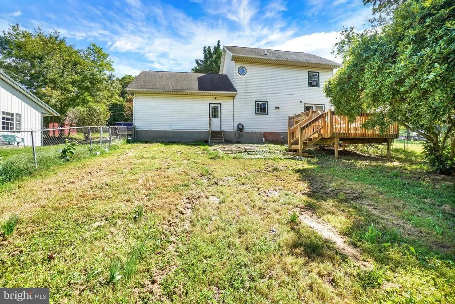
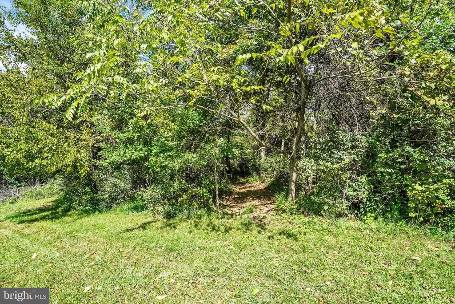
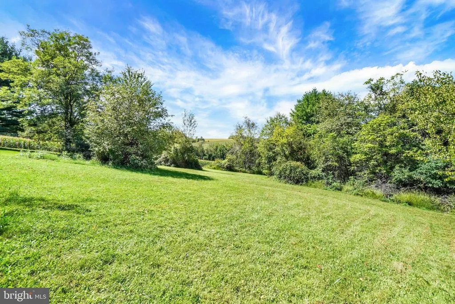
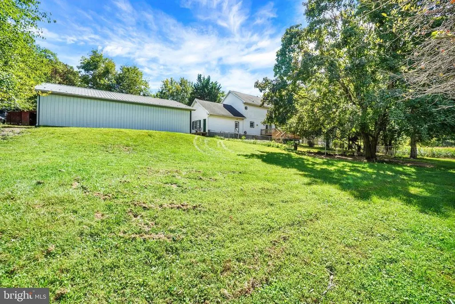
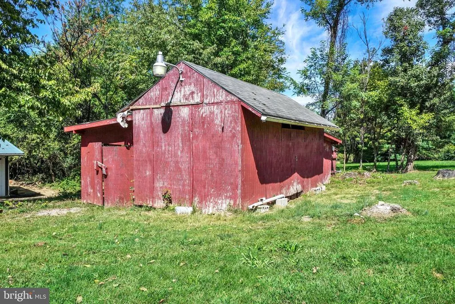
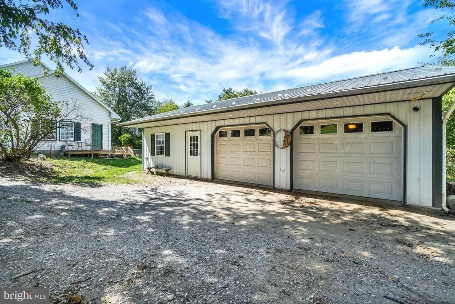
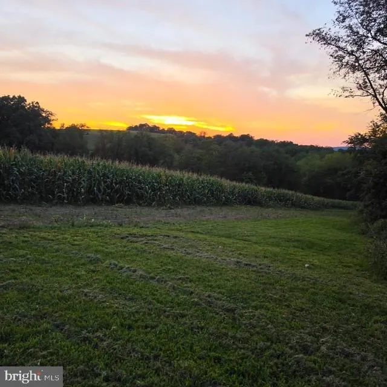
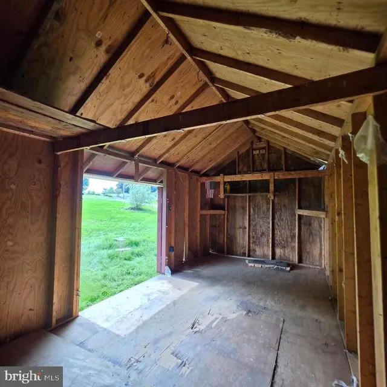
Welcome to 5771 Mount Pisgah Rd, where privacy, space, and versatility come together on just under 3 beautiful acres! Tucked away in a peaceful setting while still conveniently located near everyday amenities, this 3-bedroom, 1.5-bath home offers an incredible opportunity at an amazing price. The property truly shines with its expansive outdoor space, offering plenty of room to enjoy, entertain, garden, explore, or simply take in the privacy and natural surroundings. An oversized detached garage provides an impressive amount of additional space and includes a dedicated gym area...perfect for the car enthusiast, hobbyist, workshop, home gym, or anyone needing extra storage and workspace. An additional barn building adds even more possibilities to this already unique property. Inside, you'll love the gorgeous first-floor office featuring its own private entrance, creating an ideal setup for working from home or offering flexible space that could easily serve as additional living space. With nearly 3 acres, multiple outbuildings, flexible living areas, and a location that feels tucked away without sacrificing convenience, this property offers the space and possibilities that are becoming harder to find. Schedule your showing and come see everything this property has to offer!
| Price History | |
|---|---|
| 9/19/2026 | Listed $379,900 |
General Features
| Living Area | 1344 |
|---|---|
| Sewer | On Site Septic |
| Heating | Hot Water & Baseboard - Electric |
| Cooling | Whole House Fan |
| Possession | Settlement |
| Zoning | RESIDENTIAL |
| Garage Spaces | 4.00 |
| Architectural Style | Colonial |
| Construction Materials | Vinyl Siding |
| School District | EASTERN YORK |
| Year Built | 1980 |
| Levels | 2 |
| Tax Year | 2026 |
| Ownership | Fee Simple |
| Cool Fuel | None |
| Section | HELLAM |
| Accessibility | 2+ Access Exits |
| County | YORK |
| New Construction | No |
| Property Type | Residential |
| HOA | No |
| Subdivision Name | LAUREL ESTATES |
| Garage Y/N | Yes |
| Water Access Y/N | No |
| Other Structures | Above Grade,Below Grade |
| Full Baths | 1 |
| Status | ACTIVE |
| Directions | Use GPS for accurate directions |
| City | YORK |
| Senior Community Y/N | No |
| MLS Area | Hellam Twp (15231) |
| Lot Size Units | Square Feet |
| Lot Size Square Feet | 114389.00 |
| Tax Assessed Value | 174380.0 |
| Tax Annual Amount | 7032.0 |
| Structure Type | Detached |
| Condo/Coop Association fee Y/N | No |
| Bathrooms Count Main Level | 0.00 |
| Price Per Sq Ft Total AG | 282.66 |
| Vacation Rental Y/N | No |
| Total SQFT | 1344 |
| Standard Status | Active |
| Year Built Source | Assessor |
| Tax Lot | 0001 |
Interior Features
| Heating Fuel | Electric,Oil |
|---|---|
| Basement | Unfinished |
| Hot Water | Electric |
| Basement (Y/N) | Yes |
| Heating Y/N | Yes |
| Above Grade Finished Area | 1344 |
| Half Baths | 1 |
| Central Air Y/N | No |
| Total Bedrooms | 3 |
| Room Type | Kitchen,Family Room,Office |
| Below Grade Finished Area Unit Type | Square Feet |
| LivingAreaSource | Assessor |
| Below Grade Finished Area Source | Assessor |
| Bedrooms Count All Upper Levels | 3 |
| Bedrooms Count Upper Level 1 | 3 |
| Bathrooms Half Upper Level 1 | 1 |
| Bathrooms Half All Upper Levels | 1 |
| Bathrooms Full Upper Level 1 | 1 |
| Bathrooms Full All Upper Levels | 1 |
| Bathrooms Count Upper Level 1 | 2.00 |
| Bathrooms Count All Upper Levels | 2 |
| Above Grade Finished Area Source | Assessor |
| Above Grade Finished Area Unit Type | Square Feet |
| Total Baths | 2 |
Exterior Features
| Exterior Amenities | Outbuilding(s),Other |
|---|---|
| Pool | No Pool |
| Water Source | Well |
| Total Parking Spaces | 4 |
| Garage Features | Oversized |
| Type of Parking | Detached Garage,Driveway,Off Street |
| Foundation Details | Block |
| Water View Y/N | No |
| Lot Size Acres | 2.63 |
| Lot Size Source | Assessor |
| Waterfront Y/N | No |
| Land Assessed Value | 0.00 |
| Navigable Water Y/N | No |
| Water Oriented Y/N | No |
| # of Detached Garage Spaces | 4 |
Room Details
| Room | Dimensions | Level | Flooring | Details |
|---|---|---|---|---|
| Family Room | Main | |||
| Kitchen | Main | |||
| Office | Main |
Amenities
- Foreclosure
- Views
- Short Sale
- New Construction
- Adult 55+
- Lease To Own
- No HOA Fees
- Furnished
- Primary On Main
- Air Conditioning
- Seller Finance
- Green
- Fixer Upper
- Horse
- Golf
- Fireplace
- Deck
- Garage
- Basement
- Pool
Property vs Single Family Average in 17406
Price
Taxes
Year Built
 © BRIGHT, All Rights Reserved
