
Open House Sun, Sep 13th 1:00 PM - 3:00 PM - Views
Address
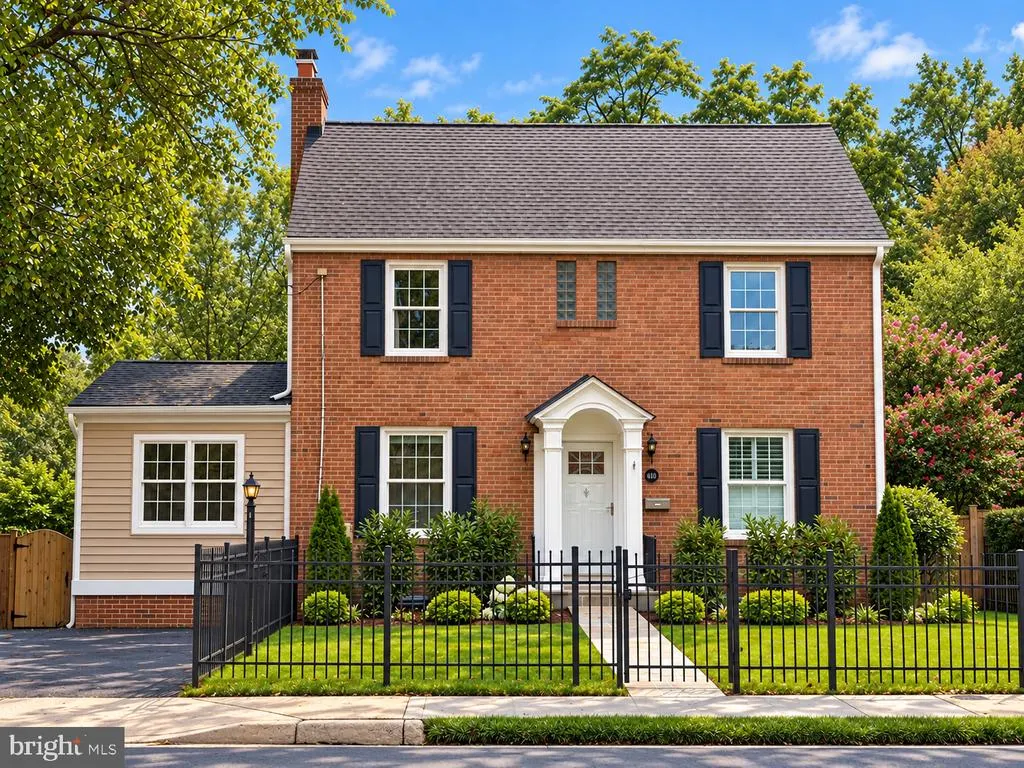
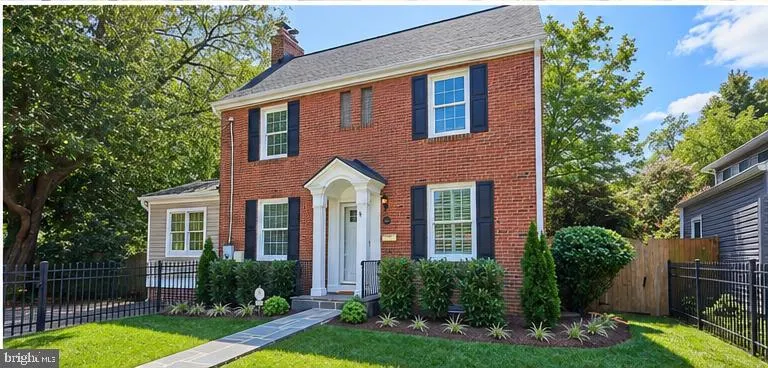
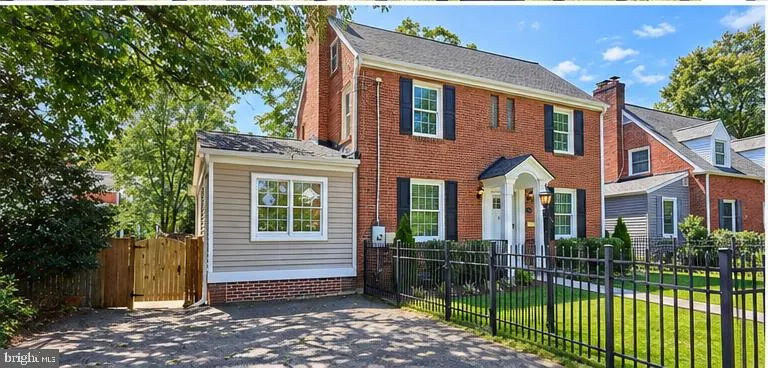
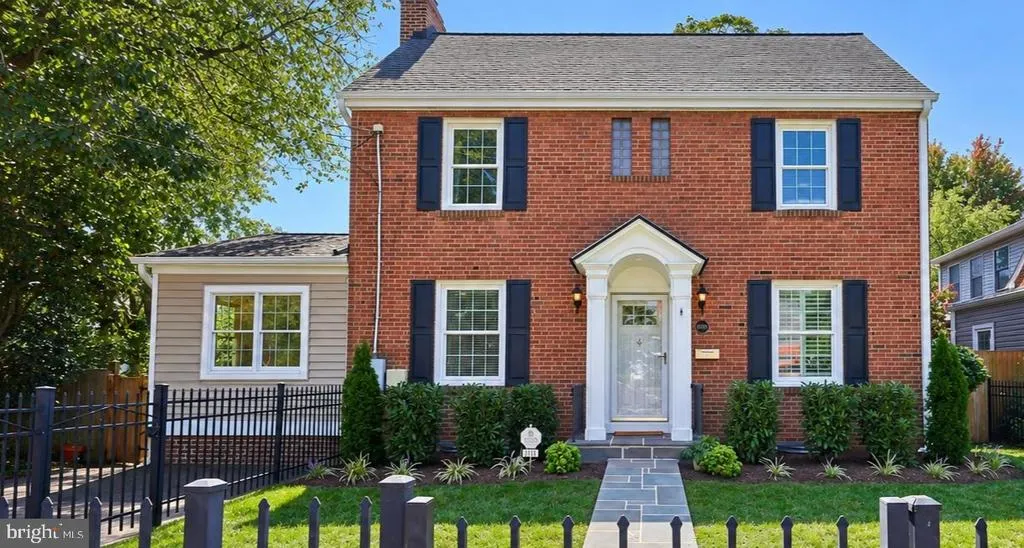
6110 Washington Boulevard, Arlington, VA
Price
$ 1,199,000
Property Attributes
- MLS#VAAR2079406
- TypeSingle Family
- Listing Status ACTIVE
- CountyARLINGTON
- CityArlington
- NeighborhoodOver Lee Knolls
- Zip22205
- StyleColonial
- Year Built1947
- Taxes$ 12056
- Price$ 1,199,000
- Bedrooms4
- Full Bathrooms2
- Half Bathrooms1
- Sqr Footage2239
- Lot Size0.13 Acres
Data Source:
Bright MLS
Property Description
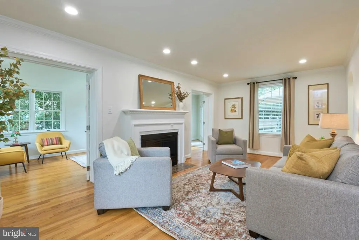
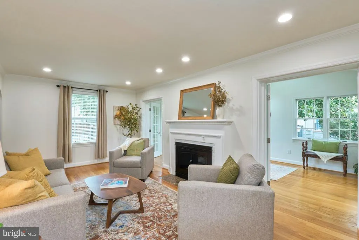
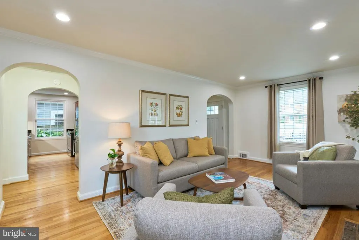
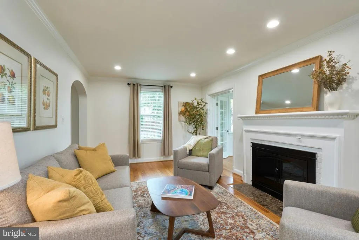
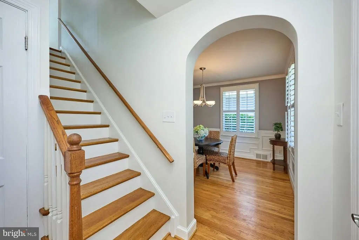
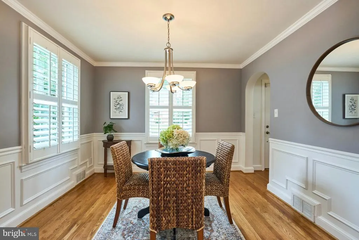
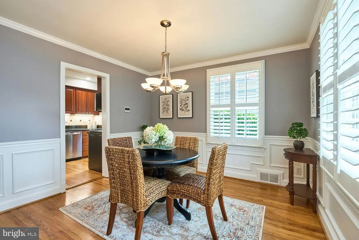
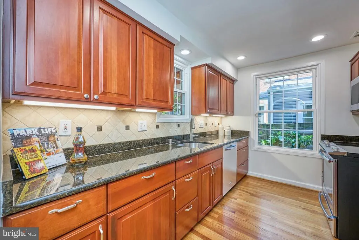
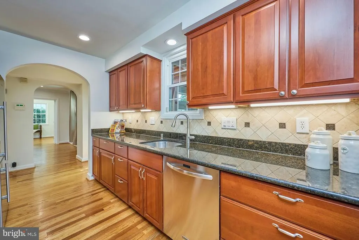
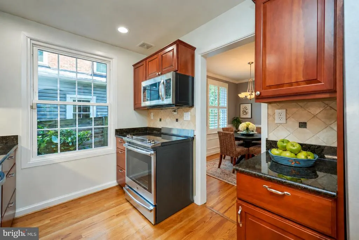
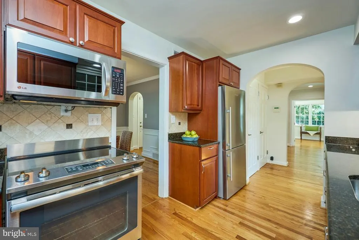
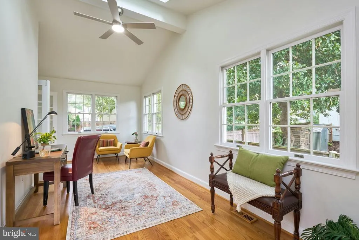
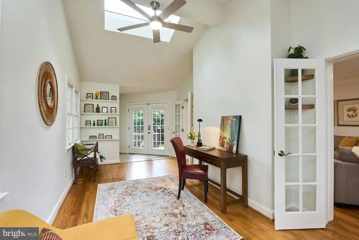
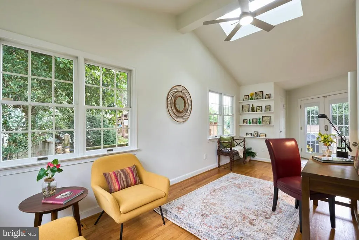
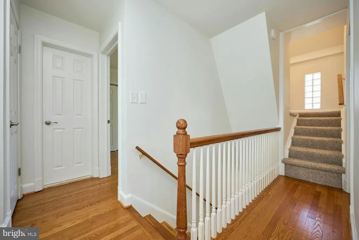
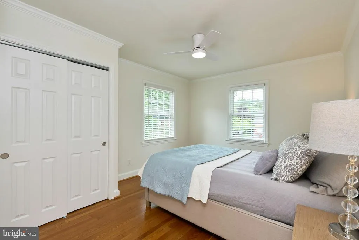
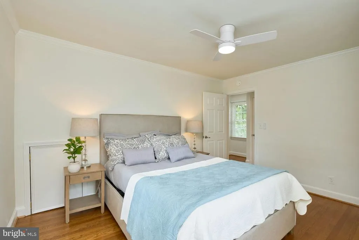
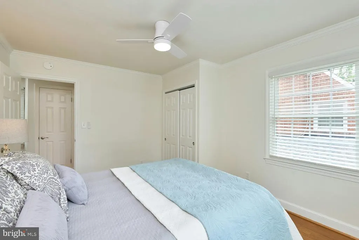
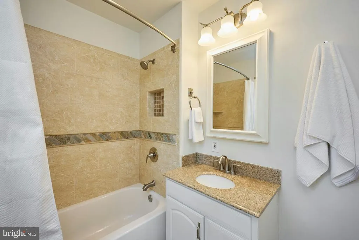
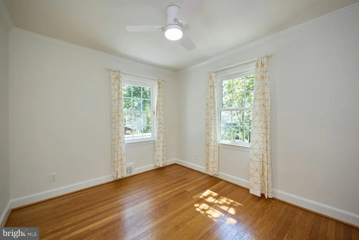
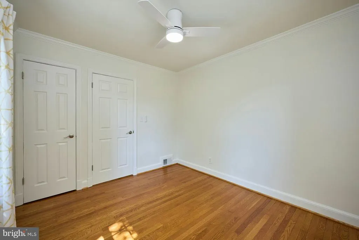
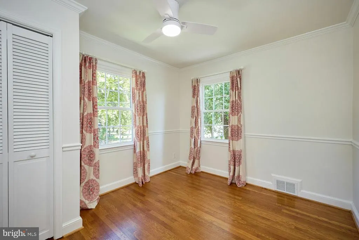
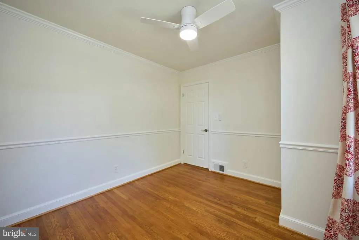
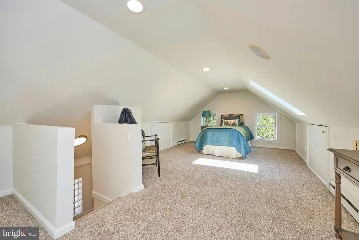
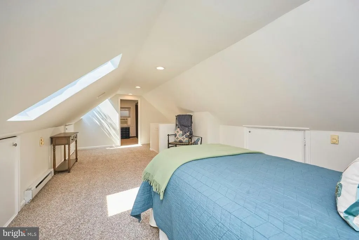
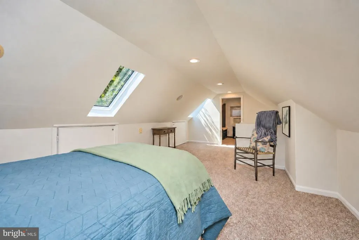
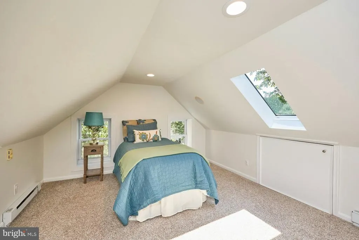
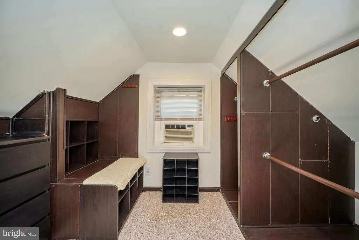
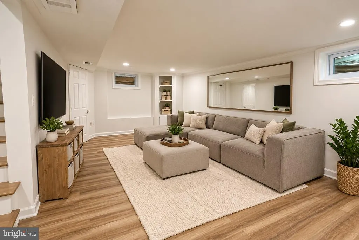
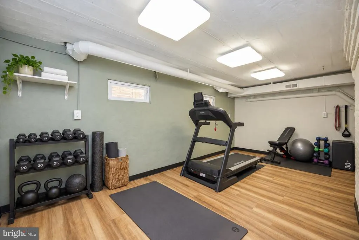
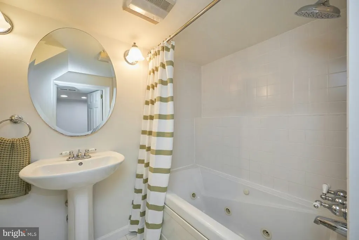
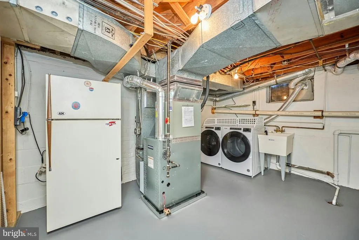
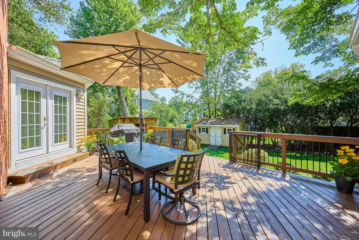
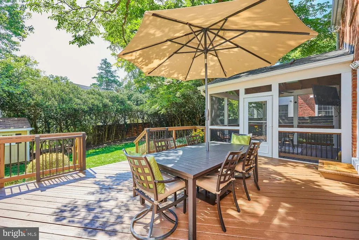
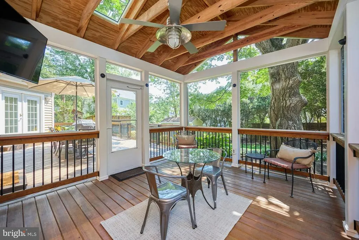
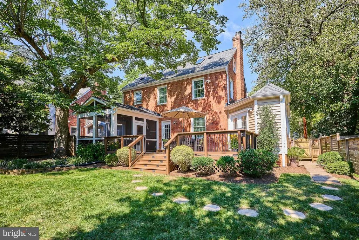
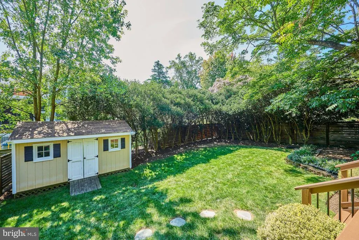
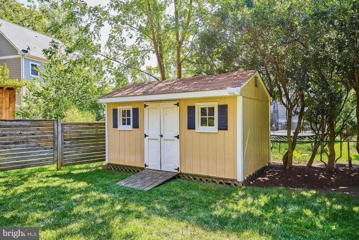
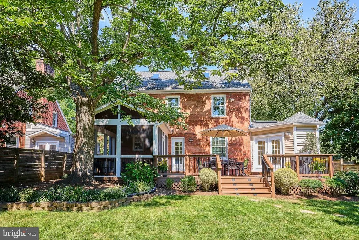
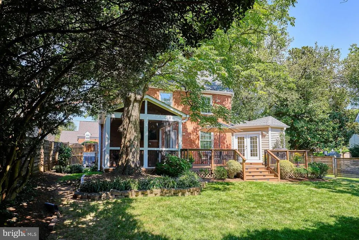
Walk to Westover and enjoy easy access to East Falls Church Metro, just over a half mile away! Offering considerably more space than its charming exterior might suggest, this meticulously maintained, beautiful four-bedroom Colonial in desirable Over Lee Knolls combines classic character, thoughtful updates, flexible living spaces and an exceptionally convenient location. Step inside to beautiful refinished hardwood floors and a warm, inviting living room centered around a wood-burning fireplace. The renovated kitchen features updated finishes and appliances and flows easily to the separate dining room, complete with classic wainscoting. Just beyond the living room, the light-filled sunroom addition provides wonderful additional living spacewhether as a spacious home office or main-level family roomwith views overlooking the backyard. The first upper level offers three bedrooms and a beautifully updated full bath, while the charming second upper level features a private fourth bedroom with a generous walk-in closet. The finished lower level, featuring LVP floors, adds even more flexible living space with a comfortable family room, full bath with oversized jetted tub, large home gym, dedicated laundry/utility room and plenty of additional storage. The outdoor spaces are a true highlight, with both the front and rear yards fully fenced and beautifully landscaped. An expansive 16' x 24' deck and 14' x 14' screened porch overlook the private backyard, creating an ideal setting for outdoor dining, entertaining or simply unwinding at the end of the day in your own private oasis. Thoughtful improvements add to the home's appeal, including the refinished hardwood floors, updated appliances, replaced HVAC (2021), chimney relining and inspection (2022), replacement siding on the addition (2023), newer washer and dryer (2024), and additional updates throughout. All of this in a sought-after North Arlington neighborhood where you can leave the car at home and stroll to the shops, restaurants and neighborhood favorites of Westover, with parks, the library and Metro all within walking distance, plus the sought-after Tuckahoe / Swanson / Yorktown school pyramid and major commuter routes just moments away. Classic Colonial charm, updated living spaces, fantastic outdoor areas and a location that's hard to beat!
| Elementary School | Middle School | High School |
|---|---|---|
| Tuckahoe Elementary School | Swanson Middle School | Yorktown High School |
| Price History | |
|---|---|
| 9/8/2026 | Listed $1,199,000 |
General Features
| Living Area | 2239 |
|---|---|
| Sewer | Public Sewer |
| Heating | Forced Air |
| Cooling | Central A/C |
| Possession | Settlement |
| Roof | Architectural Shingle |
| Appliances | Dishwasher,Disposal,Dryer,Microwave,Refrigerator,Stove,Washer |
| Zoning | R-6 |
| Patio/Porch Features | Deck(s),Porch(es),Screened |
| Architectural Style | Colonial |
| Security Features | Security System |
| Construction Materials | Brick,Vinyl Siding |
| School District | ARLINGTON COUNTY PUBLIC SCHOOLS |
| Year Built | 1947 |
| Levels | 4 |
| Tax Year | 2026 |
| Ownership | Fee Simple |
| Cool Fuel | Electric |
| Accessibility | None |
| County | ARLINGTON |
| New Construction | No |
| Property Type | Residential |
| HOA | No |
| Subdivision Name | OVER LEE KNOLLS |
| Garage Y/N | No |
| Water Access Y/N | No |
| Other Structures | Above Grade,Below Grade |
| Transportation | Airport less than 10 miles,Bus Stop less than 1 mile,Metro/Subway Station less than 1 mile |
| Full Baths | 2 |
| Status | ACTIVE |
| Directions | From Glebe,west on Washington Boulevard,through Westover,to 6110 on your left. From Falls Church,at Langston Boulevard east on Washington Boulevard,past East Falls Church Metro,to 6110 on your right |
| City | ARLINGTON |
| Disclosures | Lead Based Paint - Federal,Prop Disclosure |
| Senior Community Y/N | No |
| Lot Size Units | Square Feet |
| Lot Size Square Feet | 5607.00 |
| Tax Assessed Value | 1144900.0 |
| Tax Annual Amount | 12056.0 |
| Property Condition | Excellent |
| Structure Type | Detached |
| Condo/Coop Association fee Y/N | No |
| Bathrooms Count Main Level | 1.00 |
| Price Per Sq Ft Total AG | 660.97 |
| Lease Considered Y/N | No |
| Vacation Rental Y/N | No |
| Total SQFT | 2239 |
| Standard Status | Active |
| Year Built Source | Assessor |
| Legal Subdivision | OVER LEE KNOLLS |
| Tax Lot | 18 |
| Association Recreation Fee | No |
Interior Features
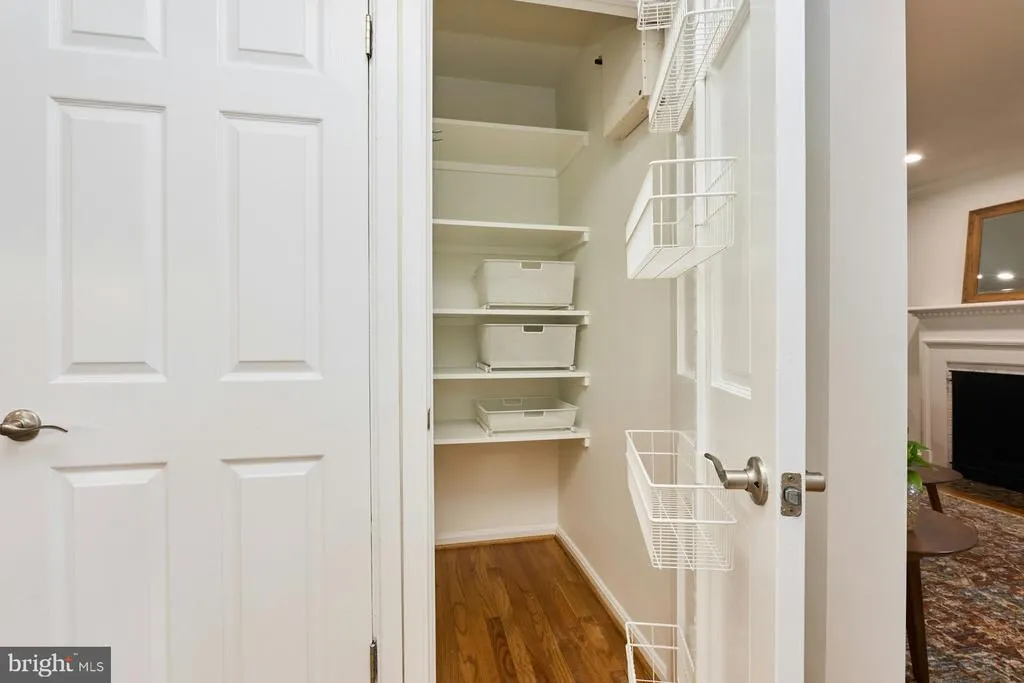
| Interior Amenities | Bathroom - Jetted Tub,Bathroom - Tub Shower,Carpet,Ceiling Fan(s),Crown Moldings,Dining Area,Formal/Separate Dining Room,Kitchen - Galley,Kitchen - Gourmet,Pantry,Recessed Lighting,Skylight(s),Wainsc |
|---|---|
| Heating Fuel | Natural Gas |
| Basement | Daylight,Partial,Full,Fully Finished,Sump Pump |
| Flooring | Solid Hardwood,Luxury Vinyl Plank,Ceramic Tile,Carpet |
| Total Fireplaces | 1 |
| Fireplace Features | Fireplace - Glass Doors,Wood |
| Hot Water | Natural Gas |
| Basement (Y/N) | Yes |
| Heating Y/N | Yes |
| Window Features | Double Hung,Skylights |
| Fireplace Y/N | Yes |
| Above Grade Finished Area | 1814 |
| Half Baths | 1 |
| Central Air Y/N | Yes |
| Total Bedrooms | 4 |
| Below Grade Finished Area | 425 |
| Room Type | Living Room,Dining Room,Bedroom 2,Bedroom 3,Bedroom 4,Kitchen,Family Room,Bedroom 1,Sun/Florida Room,Exercise Room,Laundry,Other,Bathroom 1,Bathroom 2,Half Bath |
| Below Grade Finished Area Unit Type | Square Feet |
| LivingAreaSource | Assessor |
| Laundry Type | Lower Floor |
| Bedrooms Count All Upper Levels | 4 |
| Bedrooms Count Upper Level 1 | 3 |
| Bedrooms Count Upper Level 2 | 1 |
| Bathrooms Half Main Level | 1 |
| Bathrooms Full Upper Level 1 | 1 |
| Bathrooms Full Lower Level 1 | 1 |
| Bathrooms Full All Upper Levels | 1 |
| Bathrooms Full All Lower Levels | 1 |
| Bathrooms Count Upper Level 1 | 1.00 |
| Bathrooms Count Lower Level 1 | 1.00 |
| Bathrooms Count All Upper Levels | 1 |
| Bathrooms Count All Lower Levels | 1 |
| Above Grade Finished Area Source | Assessor |
| Above Grade Finished Area Unit Type | Square Feet |
| Total Baths | 3 |
Exterior Features
| Exterior Amenities | Chimney Cap(s),Exterior Lighting,Flood Lights,Gutter System |
|---|---|
| Pool | No Pool |
| Fencing | Fully,Privacy,Rear,Other |
| Parking Features | Paved Parking |
| Lot Features | Landscaping,Level,Rear Yard |
| Water Source | Community |
| Total Parking Spaces | 2 |
| Type of Parking | Driveway |
| Foundation Details | Block |
| Spa | No |
| Water View Y/N | No |
| Lot Size Acres | 0.13 |
| Lot Size Source | Assessor |
| Waterfront Y/N | No |
| Door Features | French |
| Land Assessed Value | 771100.00 |
| Navigable Water Y/N | No |
| Water Oriented Y/N | No |
Room Details
| Room | Dimensions | Level | Flooring | Details |
|---|---|---|---|---|
| Bathroom 1 | Upper 1 | Flooring - Ceramic Tile,Bathroom - Tub Shower | ||
| Bathroom 2 | Lower 1 | Flooring - Ceramic Tile,Bathroom - Jetted Tub | ||
| Bedroom 1 | Upper 1 | Flooring - Solid Hardwood,Ceiling Fan(s) | ||
| Bedroom 2 | Upper 1 | Flooring - Solid Hardwood,Ceiling Fan(s) | ||
| Bedroom 3 | Upper 1 | Flooring - Solid Hardwood,Ceiling Fan(s) | ||
| Bedroom 4 | Upper 2 | Flooring - Carpet,Skylight(s) | ||
| Dining Room | Main | Flooring - Solid Hardwood | ||
| Exercise Room | Lower 1 | Flooring - Luxury Vinyl Plank | ||
| Family Room | Lower 1 | Flooring - Luxury Vinyl Plank | ||
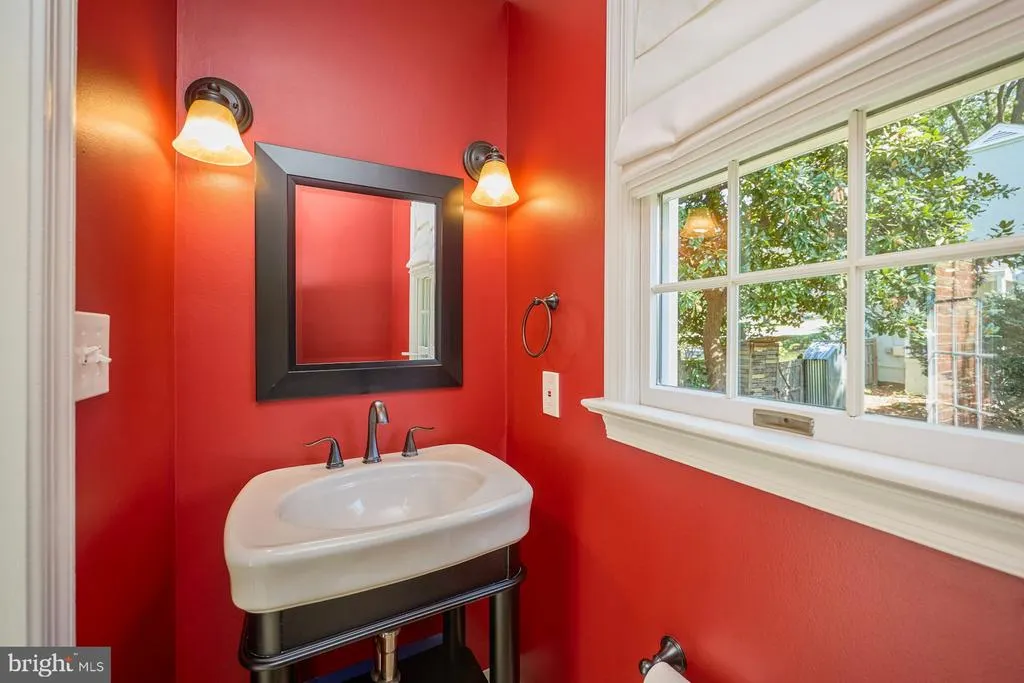
| Half Bath | Main | Flooring - Ceramic Tile | ||
| Kitchen | Main | Flooring - Solid Hardwood,Countertop(s) - Granite | ||
| Laundry | Lower 1 | |||
| Living Room | Main | Fireplace - Wood Burning,Flooring - Solid Hardwood | ||
| Other | Upper 2 | Walk-In Closet(s) | ||
| Sun/Florida Room | Main | Flooring - HardWood,Skylight(s),Ceiling Fan(s),Cathedral/Vaulted Ceiling |
Amenities
- Foreclosure
- Views
- Short Sale
- New Construction
- Adult 55+
- Lease To Own
- No HOA Fees
- Furnished
- Primary On Main
- Air Conditioning
- Seller Finance
- Green
- Fixer Upper
- Horse
- Golf
- Fireplace
- Deck
- Garage
- Basement
- Pool
Property vs Single Family Average in 22205
Price
Taxes
Year Built
Visits
 © BRIGHT, All Rights Reserved
