
Price Reduction - Views - Golf Course
Address
18474 Patriot Lane, Ruther Glen, VA
Price
$ 465,000
Property Attributes
- MLS#VACV2009756
- TypeSingle Family
- Listing Status ACTIVE
- CountyCAROLINE
- CityRuther Glen
- NeighborhoodPendleton
- Zip22546
- StyleColonial
- Year Built2018
- Taxes$ 2167
- Price$ 465,000
- Bedrooms3
- Full Bathrooms2
- Half Bathrooms1
- Sqr Footage2499
- Lot Size0.15 Acres
Data Source:
Bright MLS
Property Description
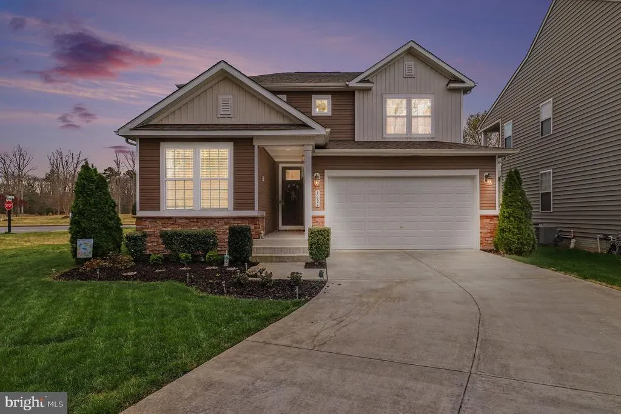
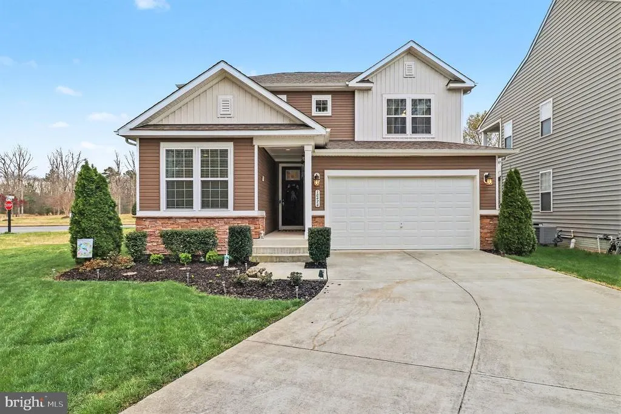
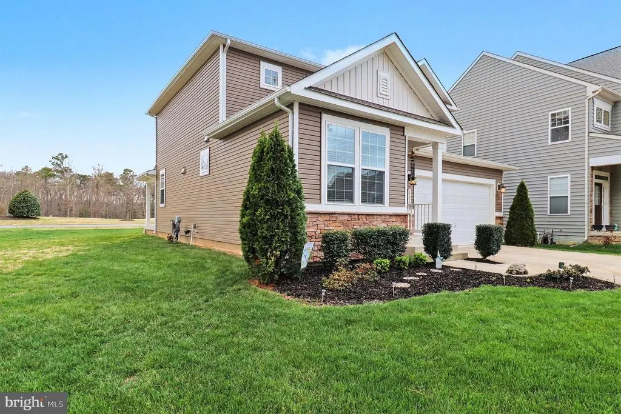
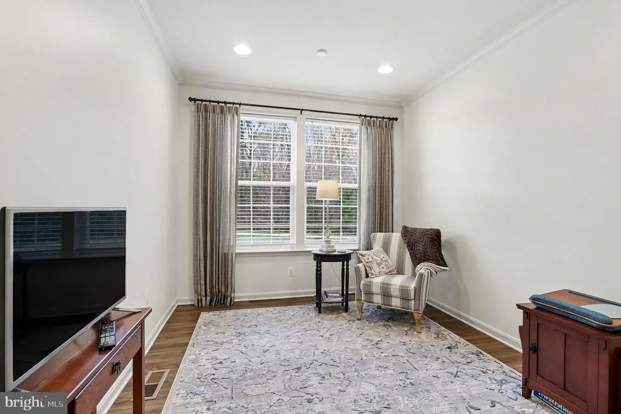
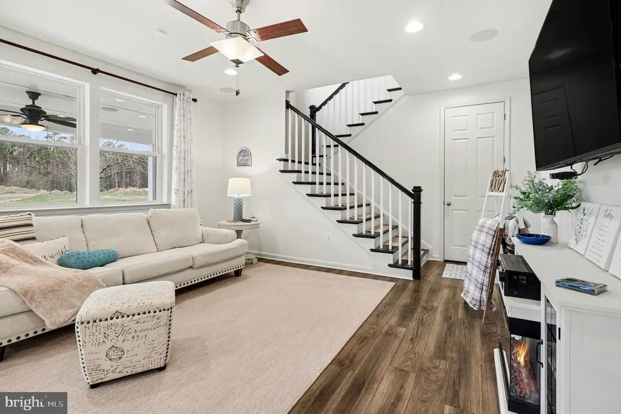
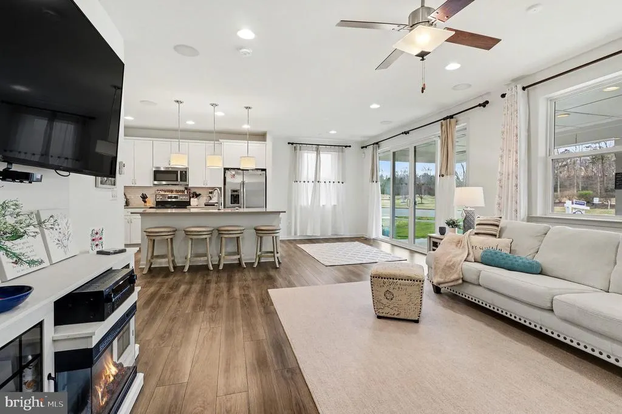
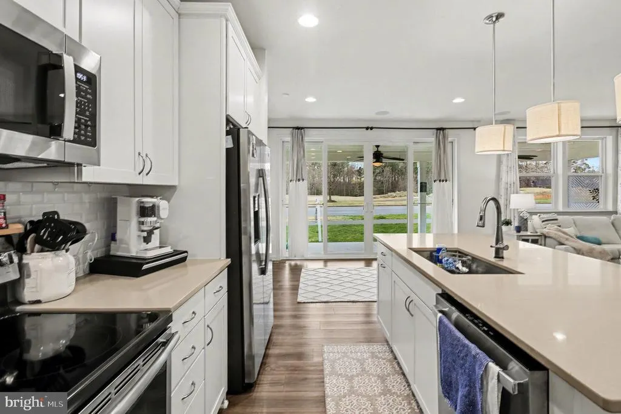
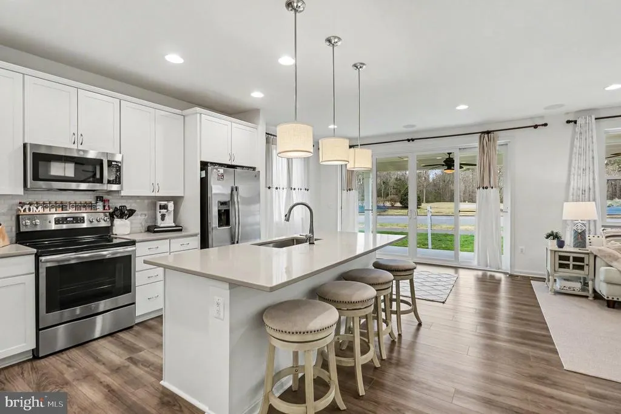
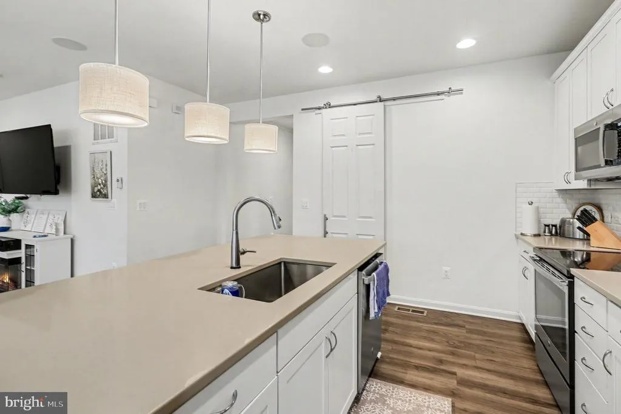
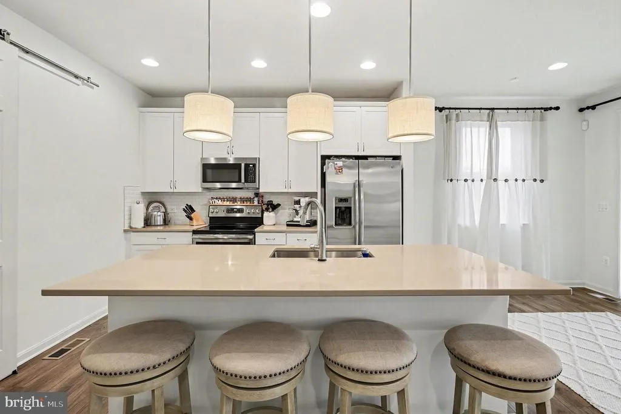
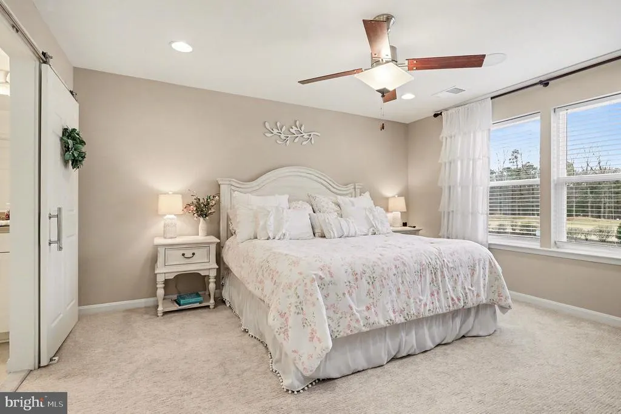
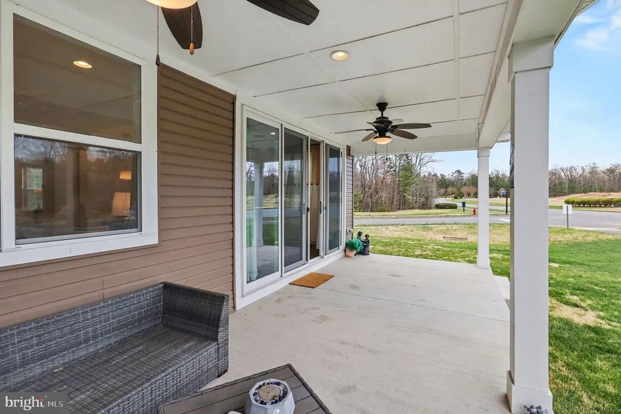
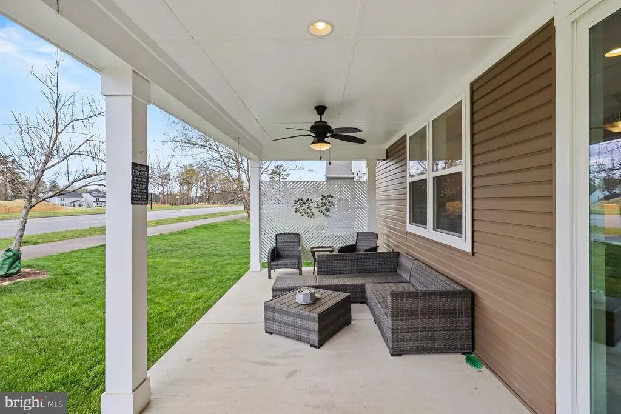
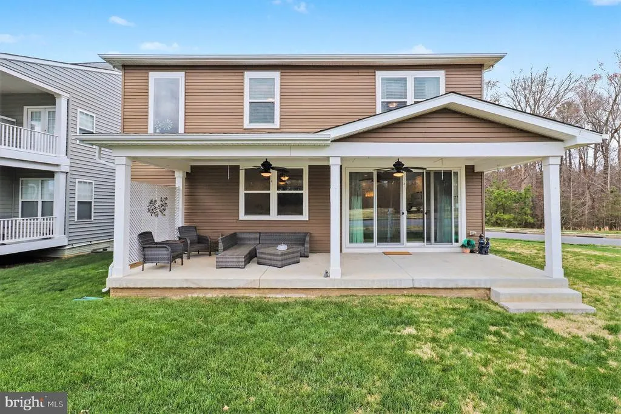
Seller is offering $5,000 a rate buy down or to use toward closing costs Welcome to this beautiful, barely lived-in model home loaded with premium upgrades throughout! This stunning 3-bedroom, 2.5-bath home offers the perfect blend of style, comfort, and convenience. Step inside to find gorgeous flooring, upgraded countertops, and thoughtfully designed living spaces that truly feel like a model. The home also features a massive encapsulated conditioned crawl space, providing incredible storage and efficiency. Relax and unwind on the covered back porch, where you can enjoy peaceful mornings or evenings overlooking the scenic golf courseyour own private retreat right at home. Perfectly located just minutes from I-95, approximately 15 minutes to the VRE and commuter lots, and conveniently close to the highly anticipated Kalahari Waterpark opening this fall, this home offers both tranquility and accessibility. Situated on a quiet street and desirable corner lot, this is truly a must-see property you dont want to miss!
| High School |
|---|
| Caroline High School |
| Price History | |
|---|---|
| 3/30/2026 | Listed $479,000 |
| 6/29/2026 | 3$469,000 |
| 9/10/2026 | 1$465,000 |
General Features
| Living Area | 2499 |
|---|---|
| Sewer | Public Sewer |
| Heating | Programmable Thermostat |
| Cooling | Central A/C,Ceiling Fan(s),Heat Pump(s),Programmable Thermostat |
| Possession | 0-30 Days CD,31-60 Days CD,Negotiable,Settlement |
| Roof | Architectural Shingle |
| Appliances | Built-In Microwave,Dishwasher,Disposal,Dryer,Oven - Self Cleaning,Refrigerator,Stainless Steel Appliances,Washer |
| Zoning | PMUD |
| HOA Fee | 192.00 |
| Garage Spaces | 2.00 |
| Association Fee Includes | Common Area Maintenance,Management,Reserve Funds,Snow Removal,Trash,Pool(s),Road Maintenance |
| Patio/Porch Features | Patio(s) |
| Architectural Style | Colonial |
| Security Features | Carbon Monoxide Detector(s),Electric Alarm,Motion Detectors,Security System,Smoke Detector |
| Construction Materials | Blown-In Insulation,Stone,Vinyl Siding |
| School District | CAROLINE COUNTY PUBLIC SCHOOLS |
| Year Built | 2018 |
| Electric | 200+ Amp Service,Circuit Breakers |
| View | Golf Course |
| Levels | 2 |
| Tax Year | 2025 |
| Ownership | Fee Simple |
| Cool Fuel | Electric |
| Section | 1 |
| Accessibility | None |
| Assoc Fee Paid Per | Quarterly |
| County | CAROLINE |
| New Construction | No |
| Property Type | Residential |
| Association Amenities | Common Grounds,Golf Course Membership Available,Jog/Walk Path,Pool - Outdoor |
| HOA | Yes |
| Subdivision Name | PENDLETON |
| Garage Y/N | Yes |
| Water Access Y/N | No |
| Other Structures | Above Grade,Below Grade |
| Full Baths | 2 |
| Status | ACTIVE |
| Directions | Use GPS |
| City | RUTHER GLEN |
| Disclosures | Prop Disclaimer,Prop Disclosure |
| Senior Community Y/N | No |
| Lot Size Units | Square Feet |
| Lot Size Square Feet | 6724.00 |
| Tax Assessed Value | 416700.0 |
| Tax Annual Amount | 2167.0 |
| Property Condition | Excellent,Very Good |
| Structure Type | Detached |
| Condo/Coop Association fee Y/N | No |
| Bathrooms Count Main Level | 1.00 |
| Price Per Sq Ft Total AG | 186.07 |
| Acceptable Financing | FHA,Conventional,USDA,VA,VHDA |
| Vacation Rental Y/N | No |
| Virtual Tour | https://www.zillow.com/view-imx/f7061226-ff13-459f-afa1-58508f6115d6?initialViewType=pano&utm_source=dashboard |
| Total SQFT | 2499 |
| Builder Name | Richmond American Homes |
| Standard Status | Active |
| Year Built Source | Assessor |
| Legal Subdivision | PENDLETON |
| Tax Lot | 11 |
Interior Features
| Interior Amenities | Breakfast Area,Ceiling Fan(s),Family Room Off Kitchen,Floor Plan - Open,Primary Bath(s),Recessed Lighting,Bathroom - Stall Shower,Upgraded Countertops,Walk-in Closet(s),Carpet,Combination Dining/Livi |
|---|---|
| Heating Fuel | Electric |
| Flooring | Carpet,Ceramic Tile,Vinyl,Luxury Vinyl Plank |
| Hot Water | Electric |
| Basement (Y/N) | No |
| Heating Y/N | Yes |
| Window Features | Energy Efficient,Insulated,Low-E,Screens,Vinyl Clad |
| Fireplace Y/N | No |
| Above Grade Finished Area | 2499 |
| Half Baths | 1 |
| Central Air Y/N | Yes |
| Total Bedrooms | 3 |
| Room Type | Living Room,Dining Room,Primary Bedroom,Bedroom 2,Bedroom 3,Kitchen,Foyer,Laundry,Office,Bathroom 2,Primary Bathroom,Half Bath |
| Below Grade Finished Area Unit Type | Square Feet |
| LivingAreaSource | Assessor |
| Laundry Type | Upper Floor |
| Below Grade Unfin Area Units | Square Feet |
| Below Grade Unfin SQFT Source | Assessor |
| Below Grade Finished Area Source | Assessor |
| Bedrooms Count All Upper Levels | 3 |
| Bedrooms Count Upper Level 1 | 3 |
| Bathrooms Half Main Level | 1 |
| Bathrooms Full Upper Level 1 | 2 |
| Bathrooms Full All Upper Levels | 2 |
| Bathrooms Count Upper Level 1 | 2.00 |
| Bathrooms Count All Upper Levels | 2 |
| Above Grade Finished Area Source | Assessor |
| Above Grade Finished Area Unit Type | Square Feet |
| Total Baths | 3 |
Exterior Features
| Exterior Amenities | Exterior Lighting,Sidewalks |
|---|---|
| Pool | Yes - Community |
| Parking Features | Concrete Driveway |
| Lot Features | Corner |
| Water Source | Public |
| Total Parking Spaces | 2 |
| Garage Features | Garage - Front Entry |
| Type of Parking | Attached Garage |
| Land Use Code | 004 |
| Foundation Details | Crawl Space |
| Water View Y/N | No |
| Lot Size Acres | 0.15 |
| Lot Size Source | Assessor |
| Waterfront Y/N | No |
| Door Features | Sliding Glass |
| Builder Model | Citrine |
| Navigable Water Y/N | No |
| Water Oriented Y/N | No |
| # of Attached Garage Spaces | 2 |
Room Details
| Room | Dimensions | Level | Flooring | Details |
|---|---|---|---|---|
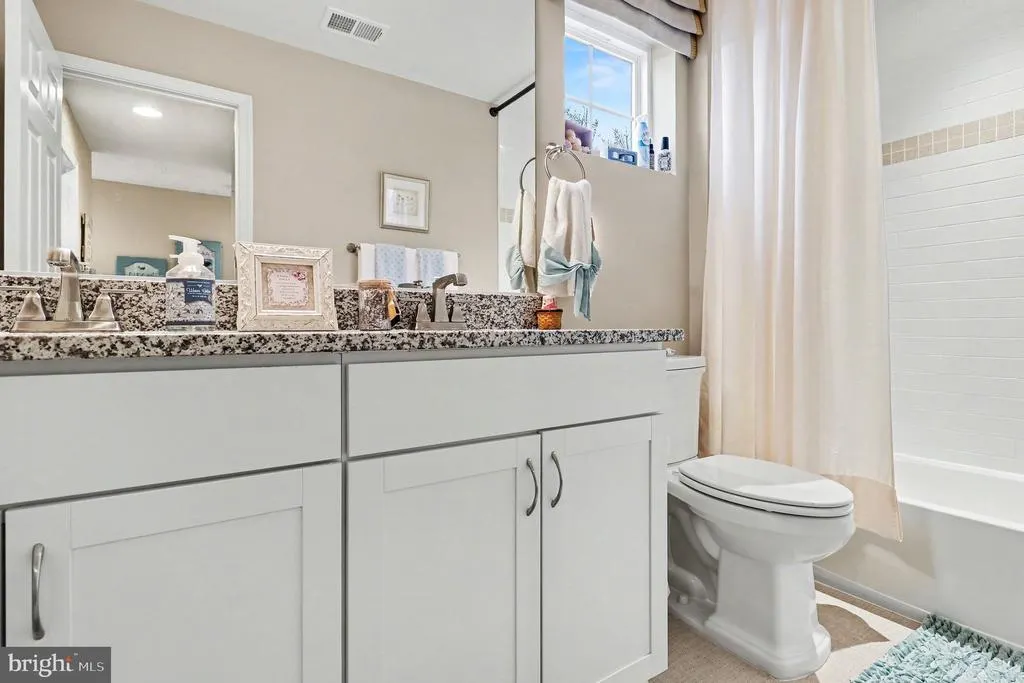
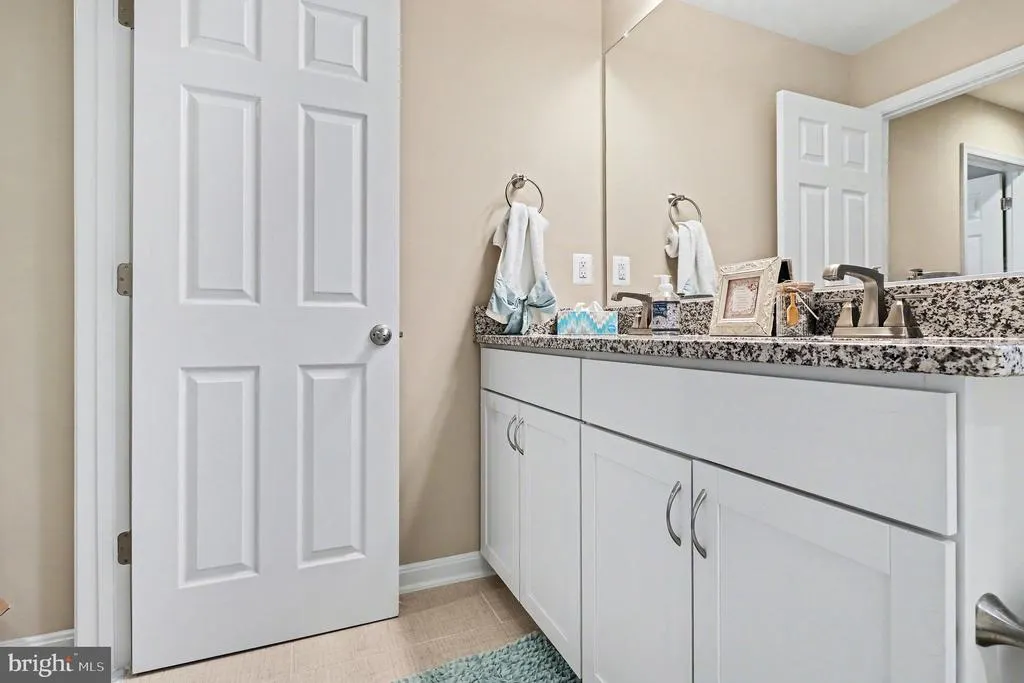
| Bathroom 2 | Upper 1 | Double Sink,Bathroom - Tub Shower | ||
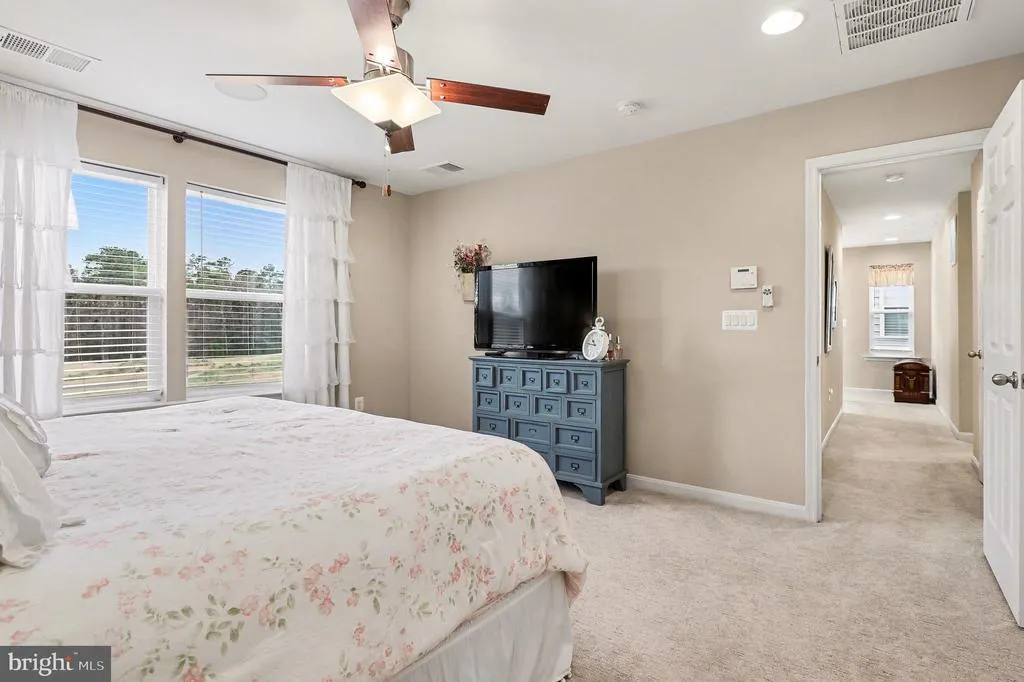
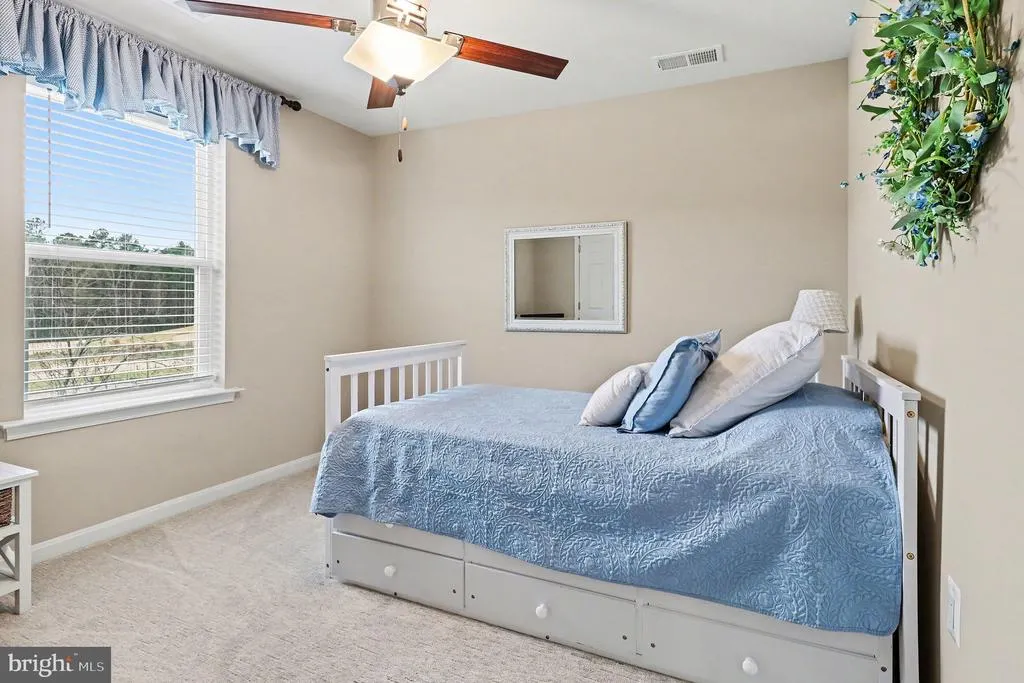
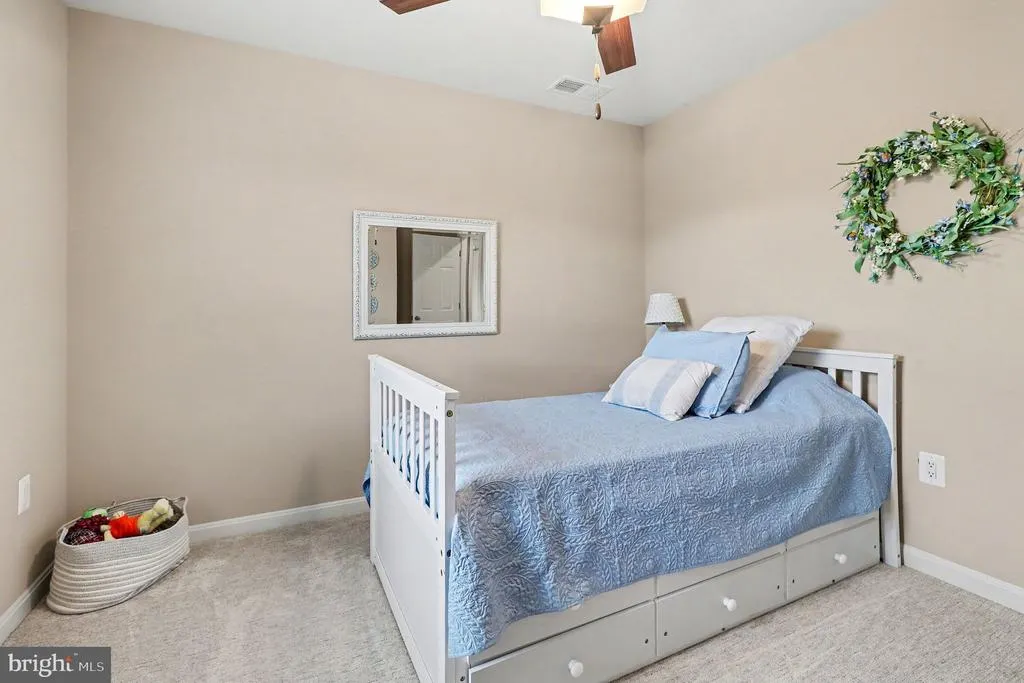
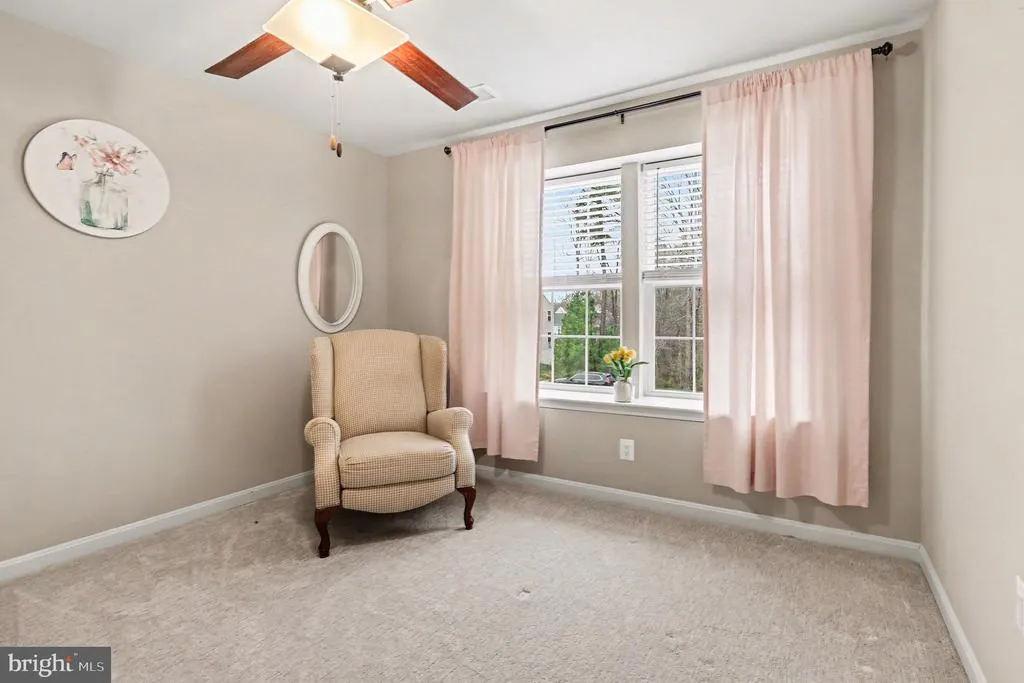
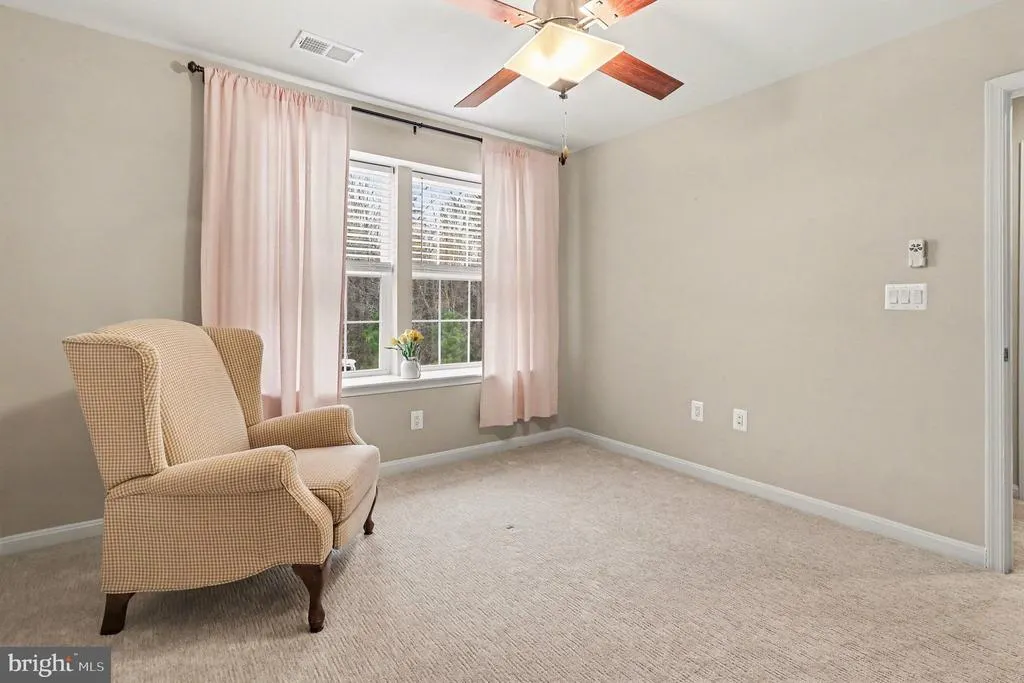
| Bedroom 2 | Upper 1 | Flooring - Carpet,Ceiling Fan(s) | ||
| Bedroom 3 | Upper 1 | Flooring - Carpet,Ceiling Fan(s) | ||
| Dining Room | Main | Flooring - Luxury Vinyl Plank,Lighting - Recessed,Living/Dining Room Combo | ||
| Foyer | Main | Flooring - Vinyl | ||
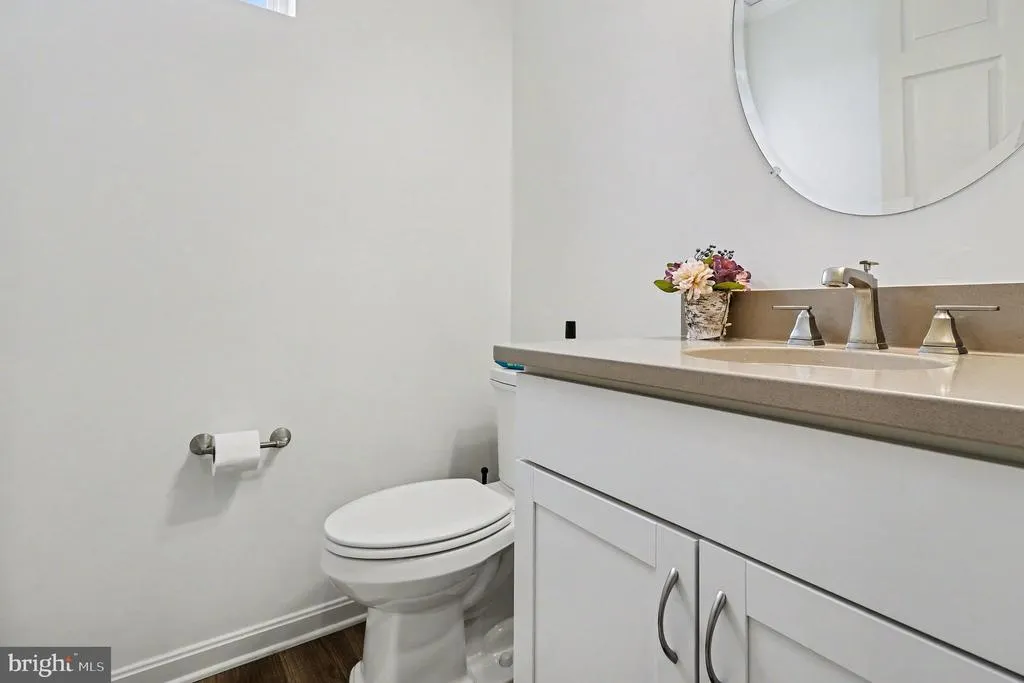
| Half Bath | Main | Flooring - Luxury Vinyl Plank | ||
| Kitchen | Main | Countertop(s) - Quartz,Island,Kitchen - Eat-in,Kitchen - Electric Cooking,Pantry,Flooring - Luxury Vinyl Plank,Lighting - Recessed,Lighting - Pendants | ||
| Laundry | Upper 1 | |||
| Living Room | Main | Flooring - Luxury Vinyl Plank,Lighting - Recessed,Ceiling Fan(s),Living/Dining Room Combo | ||
| Office | Main | Flooring - Luxury Vinyl Plank,Crown Molding,Lighting - Recessed | ||
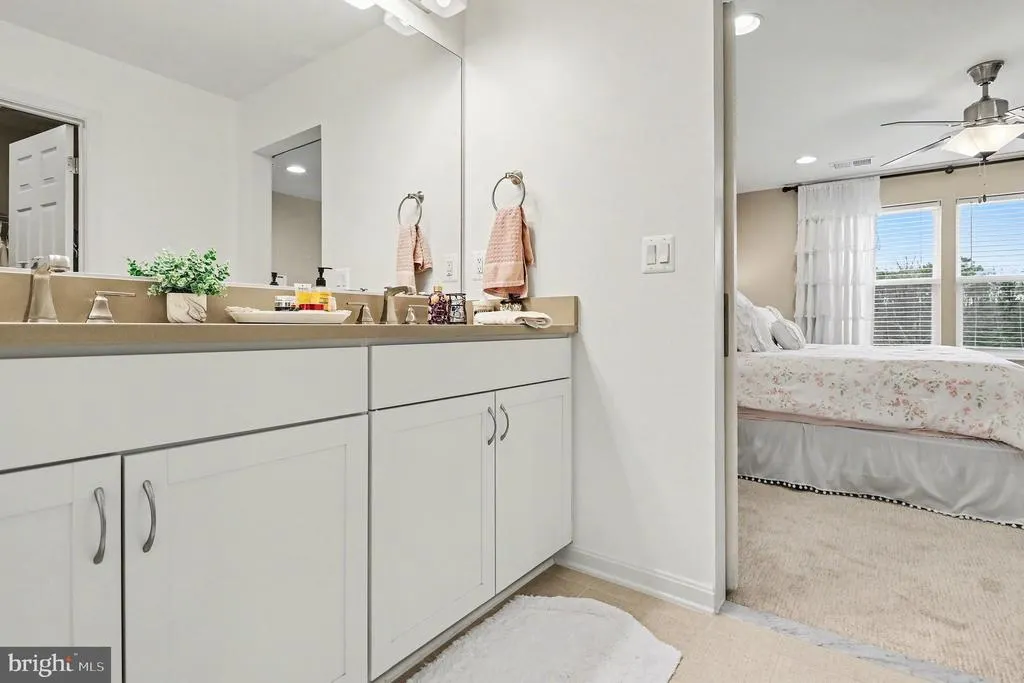
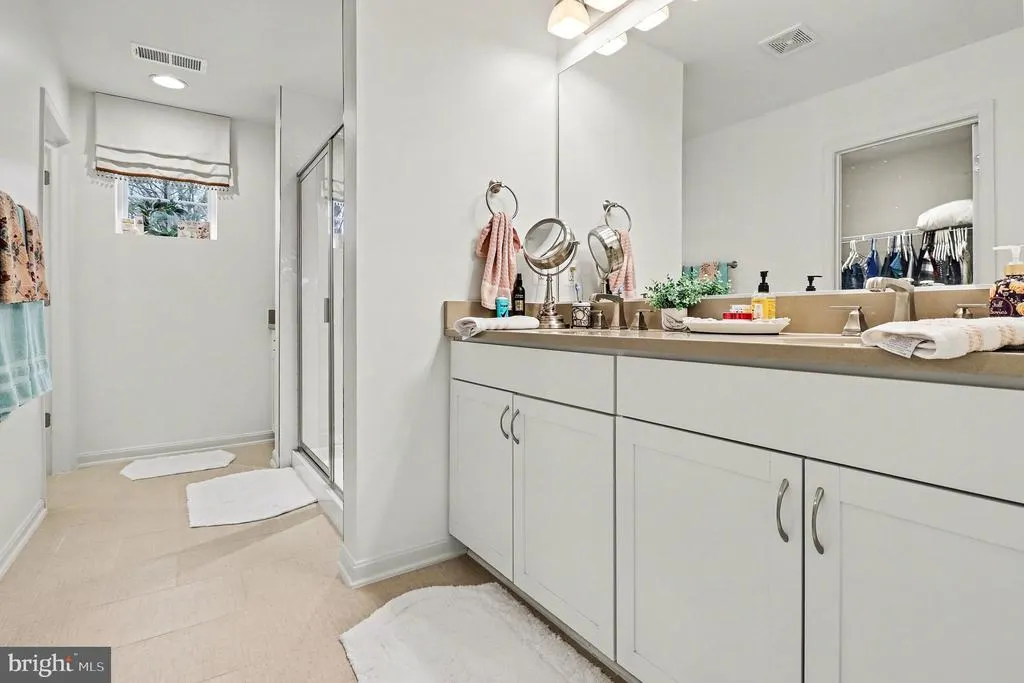
| Primary Bathroom | Upper 1 | Double Sink,Bathroom - Walk-In Shower,Lighting - Recessed | ||
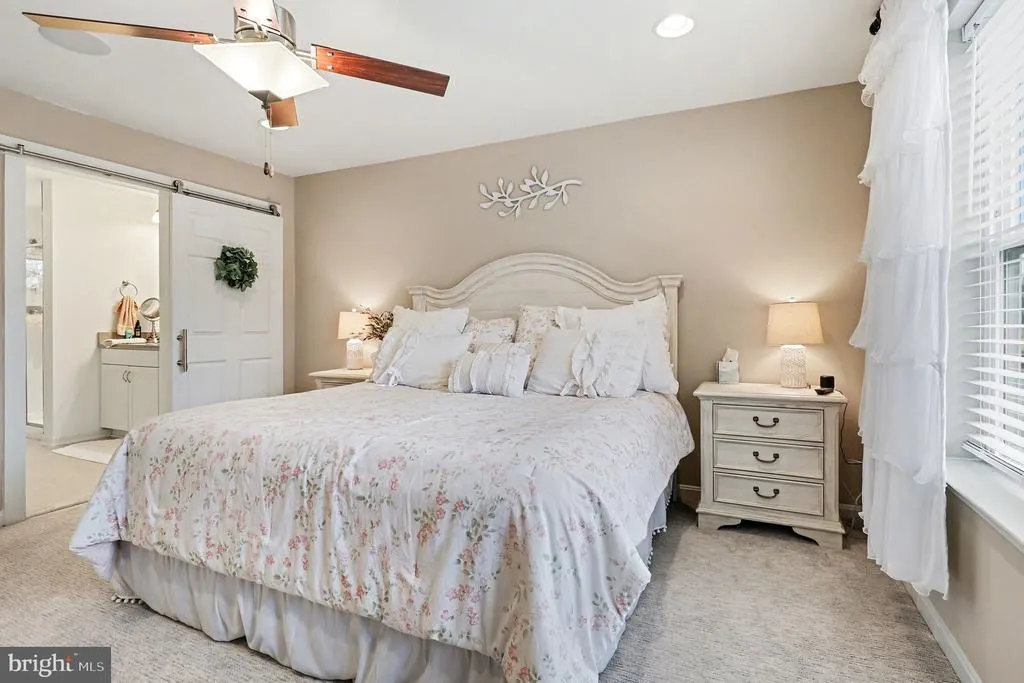
| Primary Bedroom | Upper 1 | Flooring - Carpet,Walk-In Closet(s),Attached Bathroom,Lighting - Recessed,Ceiling Fan(s) |
Amenities
- Foreclosure
- Views
- Short Sale
- New Construction
- Adult 55+
- Lease To Own
- No HOA Fees
- Furnished
- Primary On Main
- Air Conditioning
- Seller Finance
- Green
- Fixer Upper
- Horse
- Golf
- Fireplace
- Deck
- Garage
- Basement
- Pool
Property vs Single Family Average in 22546
Price
Taxes
Year Built
 © BRIGHT, All Rights Reserved
