
Views













Address
7795 Warrenton Chase Drive, Warrenton, VA
Price
$ 924,900
Property Attributes
- MLS#VAFQ2024086
- TypeSingle Family
- Listing Status ACTIVE
- CountyFAUQUIER
- CityWarrenton
- NeighborhoodWarrenton Chase
- Zip20187
- StyleColonial
- Year Built2018
- Taxes$ 6729
- Price$ 924,900
- Bedrooms4
- Full Bathrooms4
- Half Bathrooms1
- Sqr Footage4202
- Lot Size0.58 Acres
Data Source:
Bright MLS
Property Description
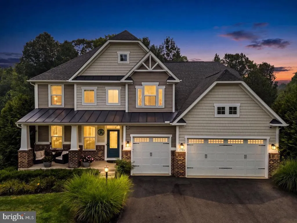
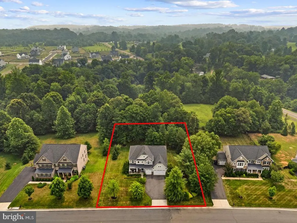
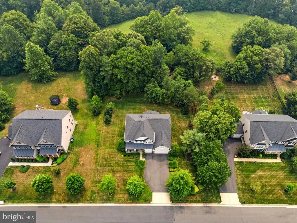
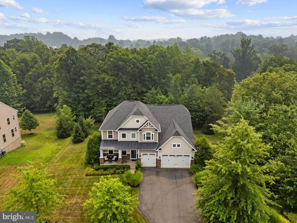
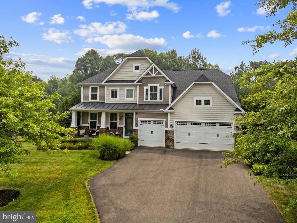
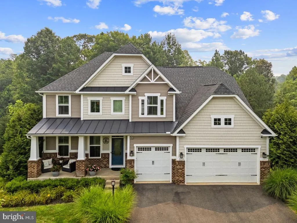
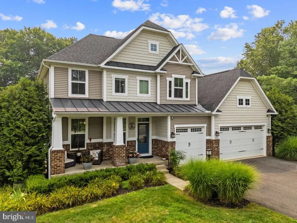
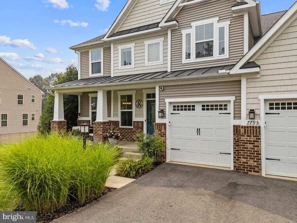
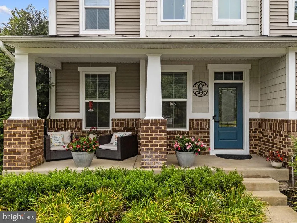
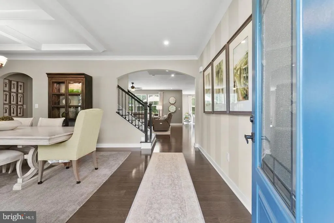
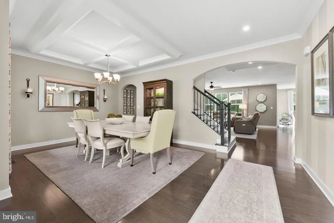
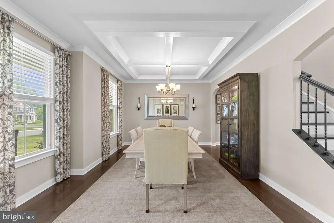
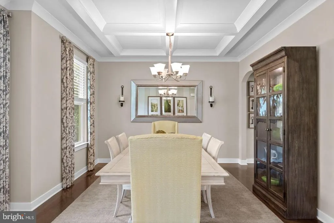
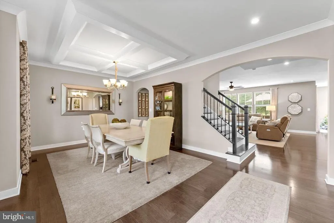
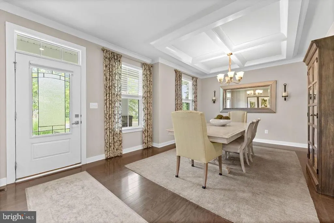
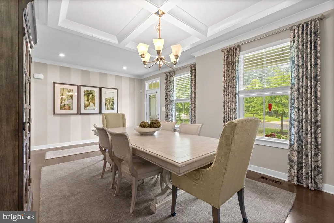
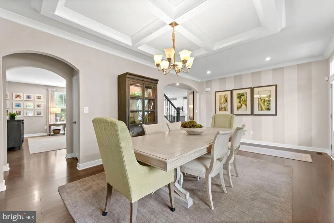
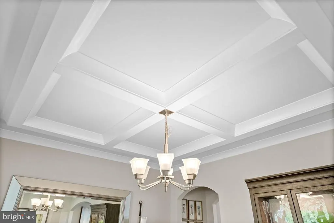
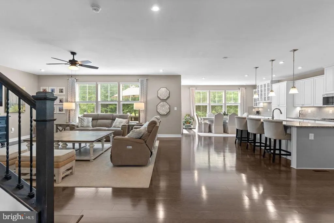
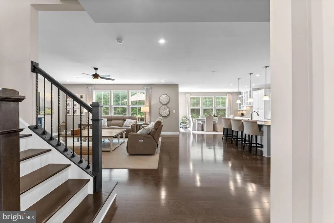
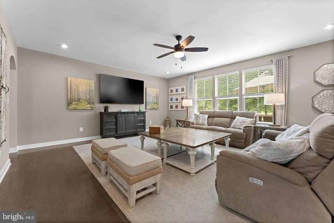
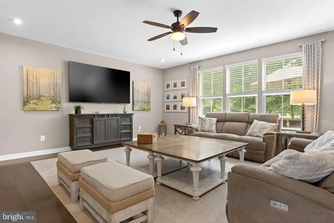
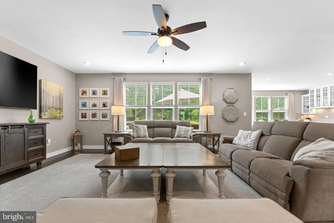
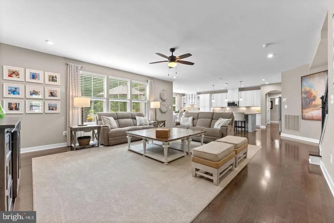
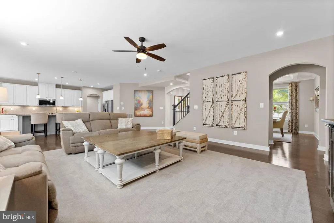
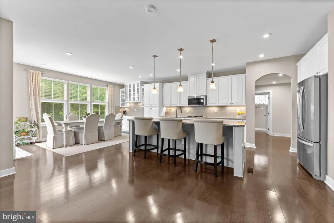
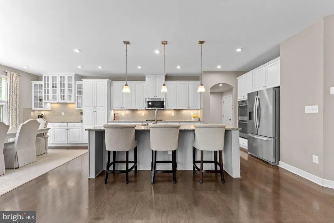
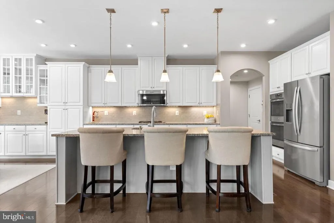
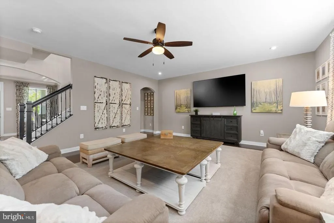
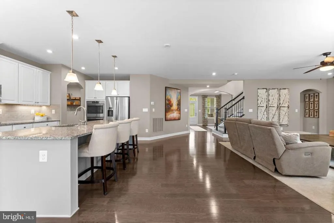
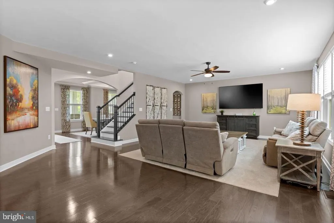
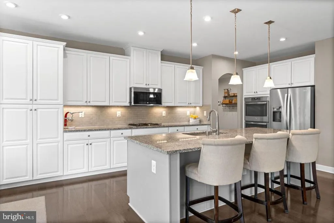
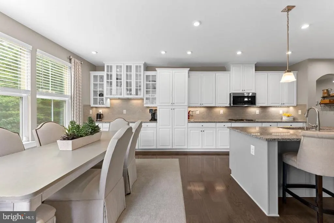
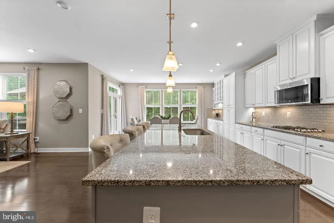
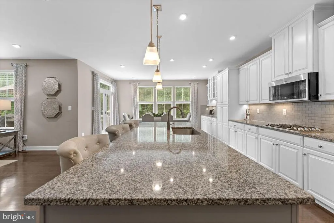
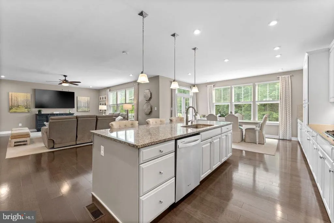
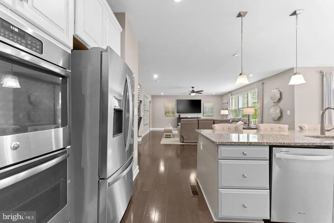
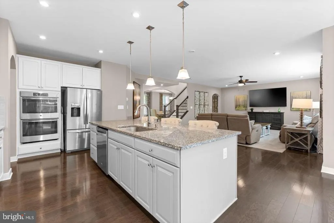
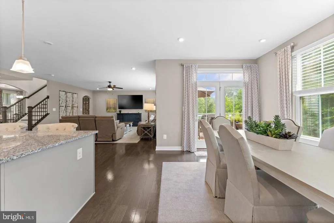
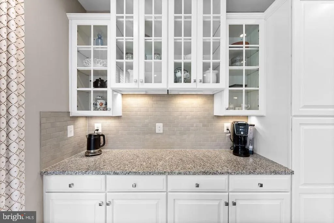
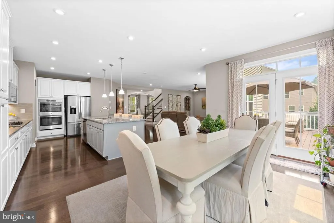
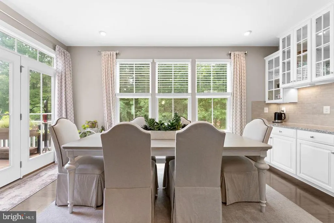
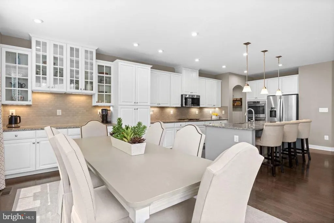
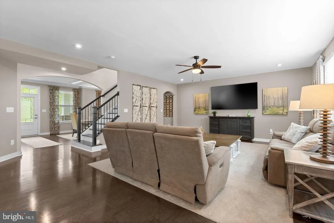
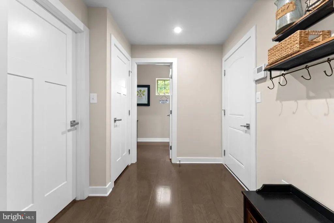
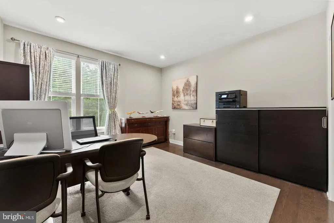
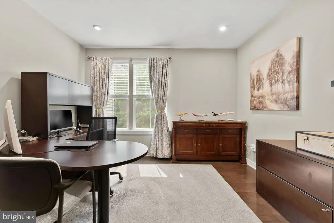
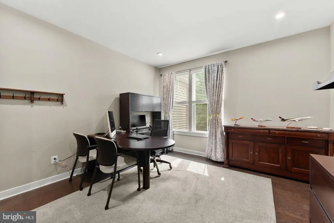
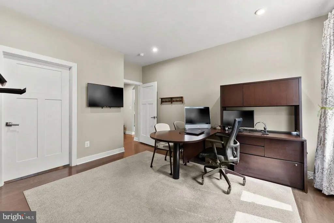
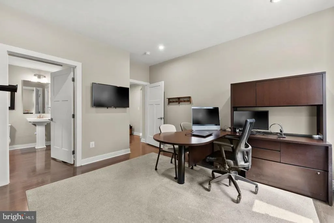
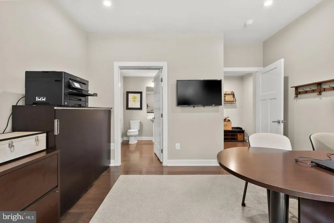
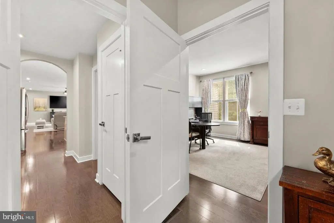
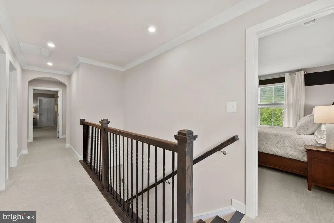
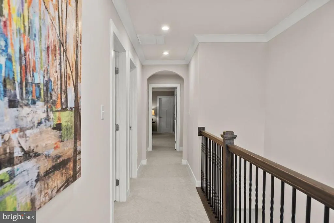
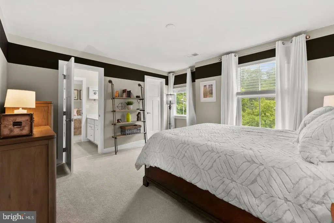
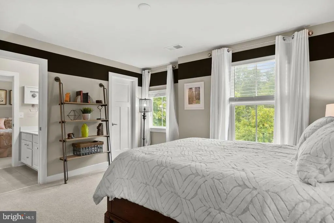
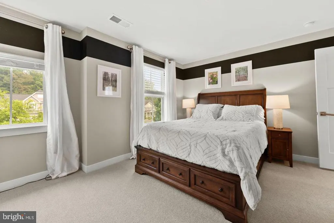
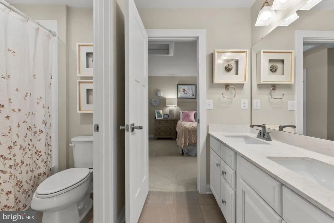
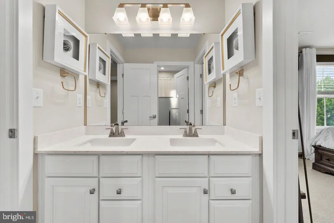
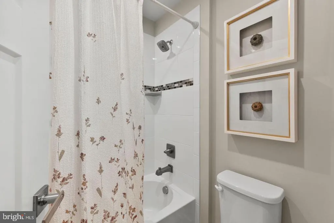
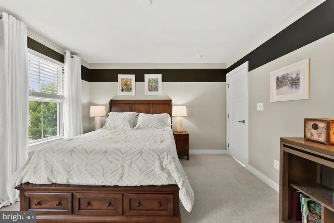
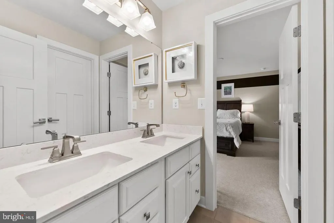
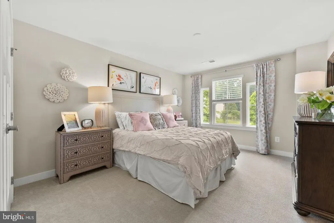
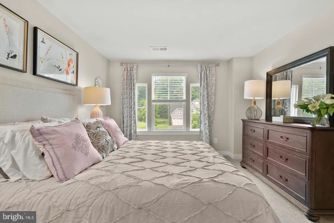
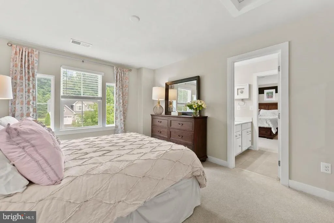
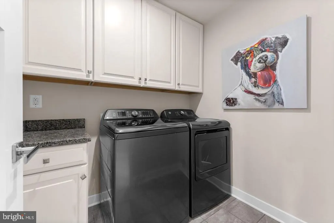
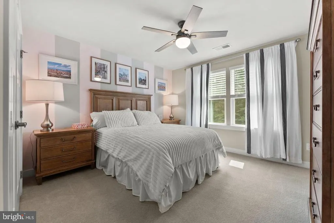
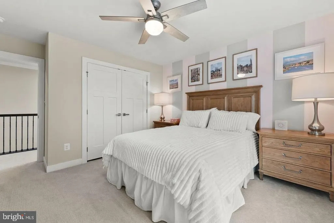
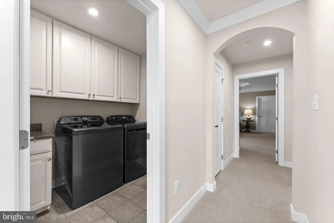
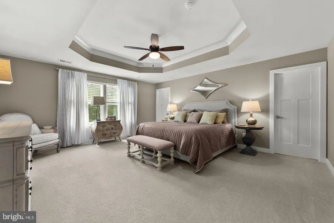
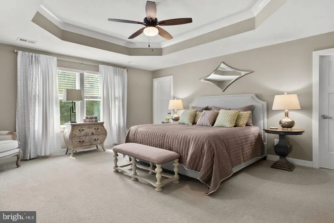
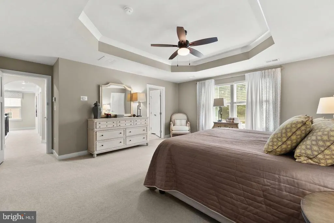
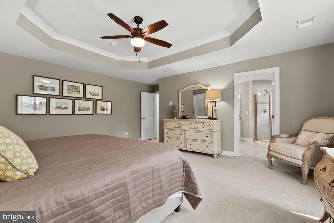
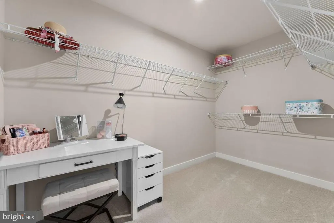
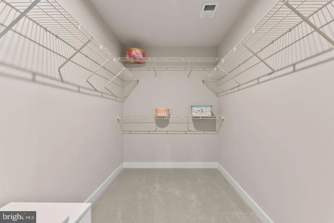
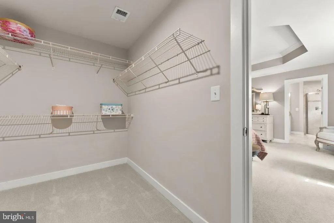
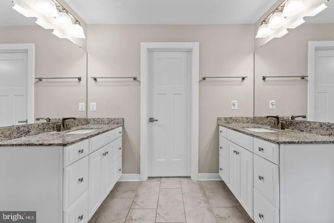
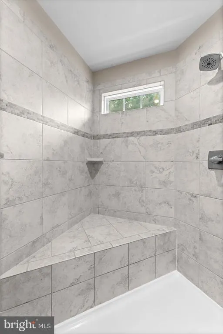
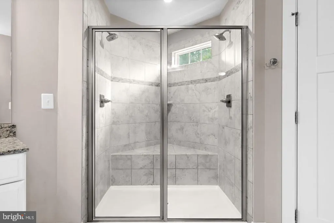
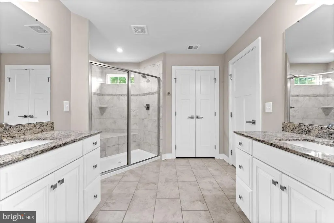
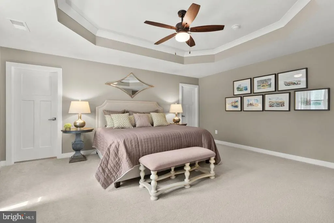
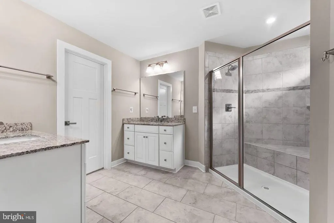
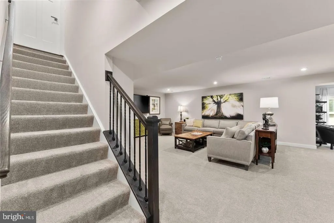
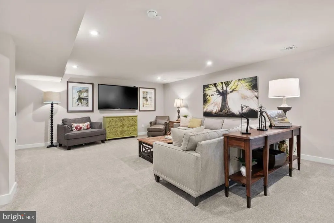
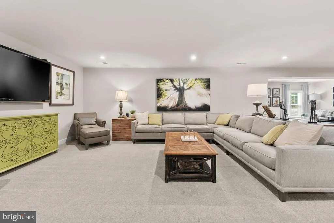
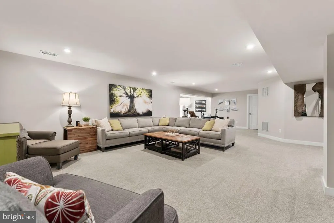
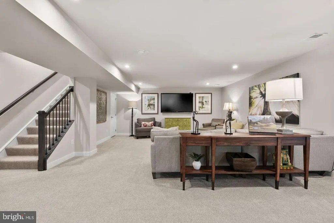
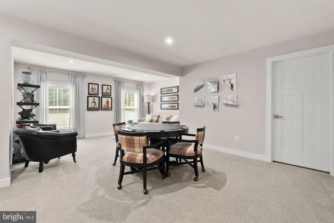
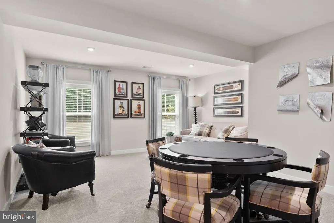
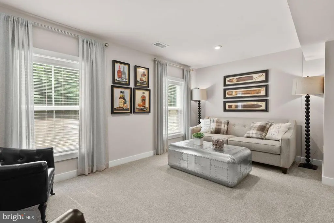
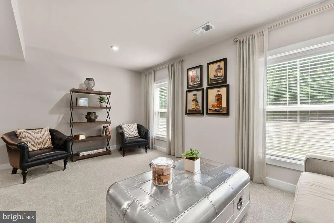
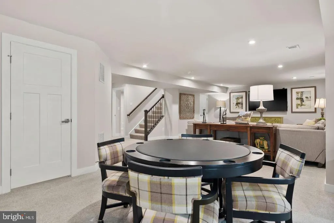
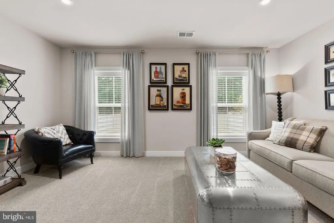
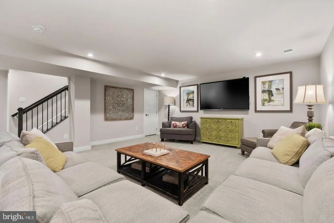
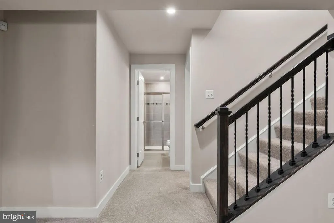
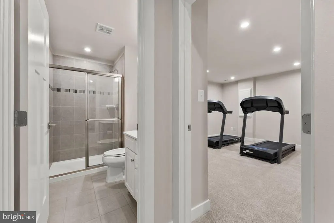
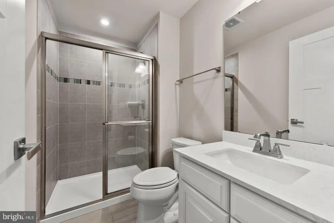
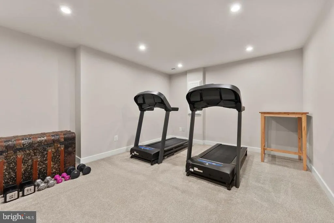
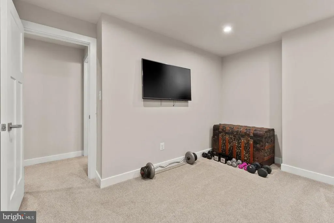
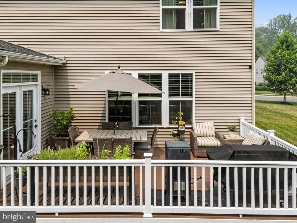
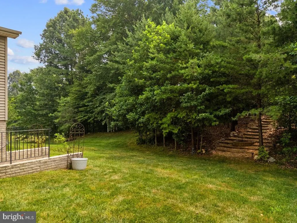
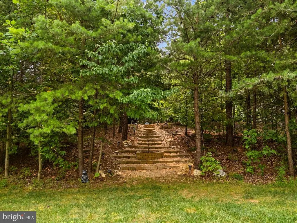
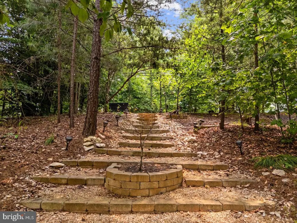
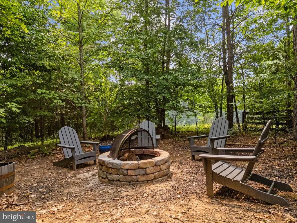
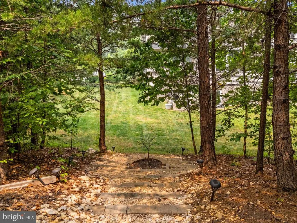
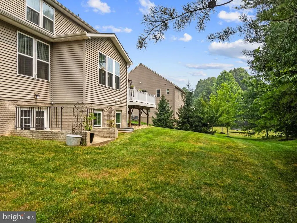
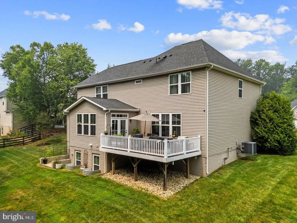
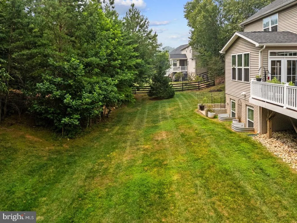
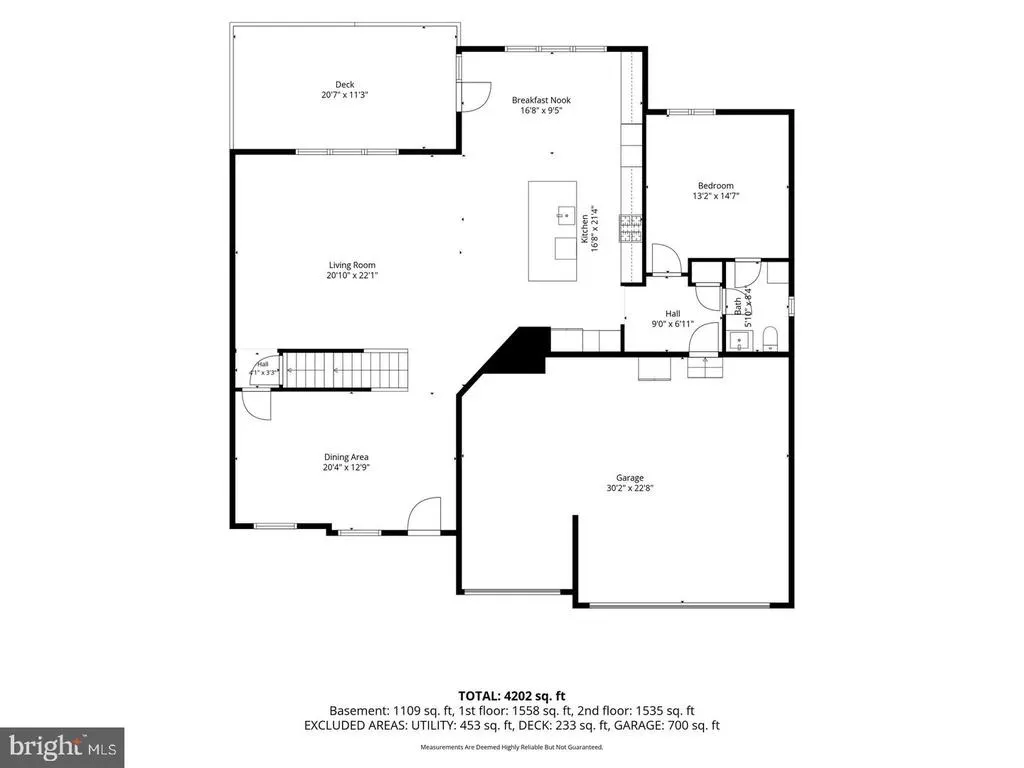
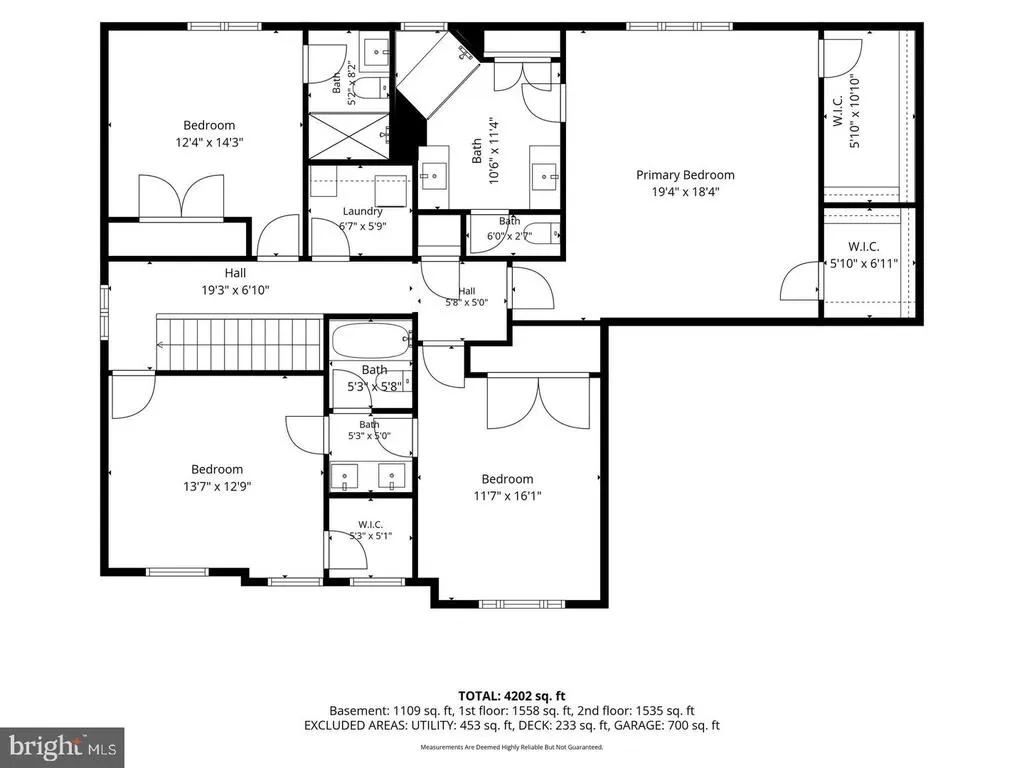
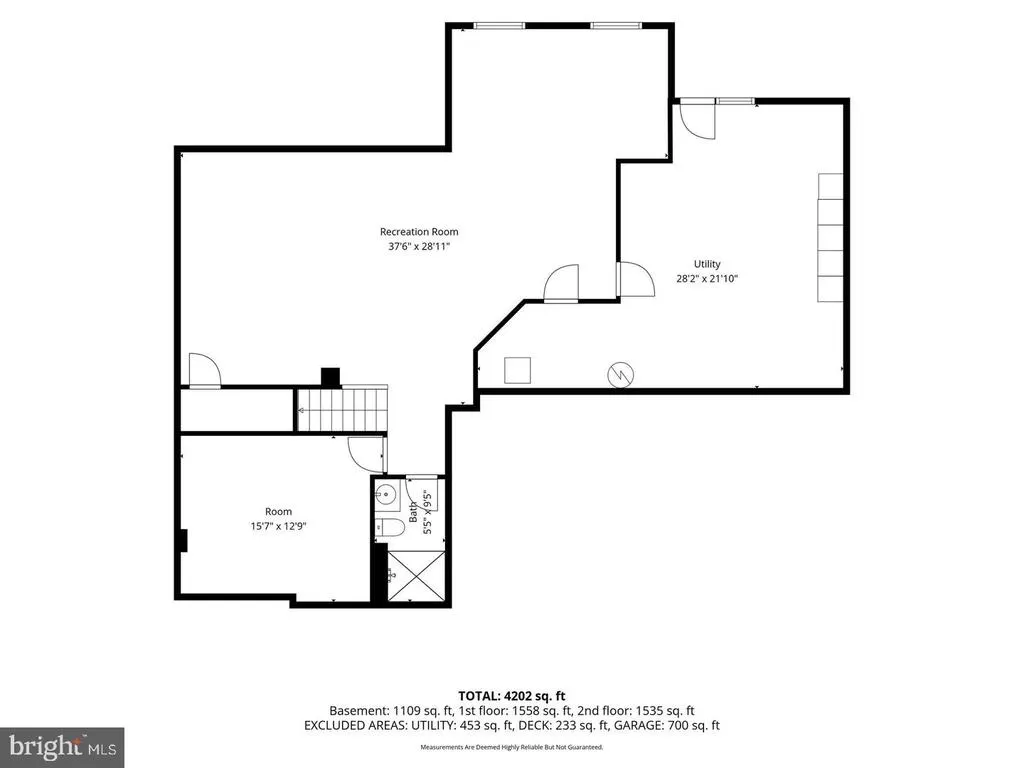
Welcome to this exceptional colonial in sought-after Warrenton Chase, originally selected as the Ryan Homes model and meticulously maintained by its owners. Situated on a private, tree-lined lot of just over half an acre, this beautiful home offers over 4,000 finished square feet of thoughtfully designed living space! The inviting main level features gleaming hardwood floors, a private home office, and an elegant formal dining room accented by a coffered ceiling. The heart of the home is the expansive kitchen, complete with abundant cabinetry, a large center island, granite countertops, gas cooking, double ovens, and a spacious morning room bump-out that fills the space with natural light. The kitchen opens seamlessly to the living areas, creating the perfect setting for everyday living and entertaining. A convenient half bath completes the main level. Upstairs, the spacious primary suite offers a tray ceiling, two walk-in closets, and an en-suite bath featuring dual vanities and a large walk-in shower. Three additional generously sized bedrooms provide plenty of space for family and guests, including one bedroom with its own private attached bath. Two of the additional bedrooms are connected by a convenient Jack-and-Jill style bath, offering both privacy and functionality. The finished walkout lower level expands your living space with a large recreation room, a versatile den ideal for a home gym, hobby room, or guest space, and a full bathroom. Step outside to enjoy the peaceful backyard that backs onto mature trees. Tucked into the wooded portion of the property is a private fire pit area, creating the perfect spot to unwind and enjoy evenings outdoors. Additional highlights include an irrigation system, a three-car front-load garage, and exceptional curb appeal. Ideally located just minutes from shopping, dining, and everyday conveniences in Warrenton, with quick access to Route 29 for an easy commute. This is a rare opportunity to own one of the community's original model homes, combining quality craftsmanship, spacious living, and a beautiful private setting! *30-year shingle roof, Microwave replaced 7/2025, Washer replaced 9/2025, Dryer May 2026, Dishwasher/refrigerator replaced in 2022.
| Elementary School | Middle School | High School |
|---|---|---|
| P.B. Smith Elementary School | Warrenton Middle School | Kettle Run High School |
| Price History | |
|---|---|
| 9/23/2026 | Listed $924,900 |
General Features
| Living Area | 4202 |
|---|---|
| Sewer | Public Sewer |
| Heating | Forced Air,Programmable Thermostat |
| Cooling | Central A/C,Programmable Thermostat |
| Utilities | Cable TV Available |
| Possession | Settlement |
| Roof | Shingle |
| Appliances | Cooktop,Dishwasher,Disposal,Icemaker,Refrigerator,Oven - Double,Built-In Microwave,Dryer,Stainless Steel Appliances,Washer,Water Heater |
| Zoning | R1 |
| HOA Fee | 140.00 |
| Garage Spaces | 3.00 |
| Association Fee Includes | Common Area Maintenance,Trash,Snow Removal |
| Patio/Porch Features | Deck(s) |
| Architectural Style | Colonial |
| Security Features | Electric Alarm |
| Construction Materials | Combination,Brick,Vinyl Siding |
| School District | FAUQUIER COUNTY PUBLIC SCHOOLS |
| Year Built | 2018 |
| View | Trees/Woods |
| Levels | 3 |
| Tax Year | 2025 |
| Ownership | Fee Simple |
| Cool Fuel | Electric |
| Accessibility | None |
| Assoc Fee Paid Per | Monthly |
| County | FAUQUIER |
| New Construction | No |
| Property Type | Residential |
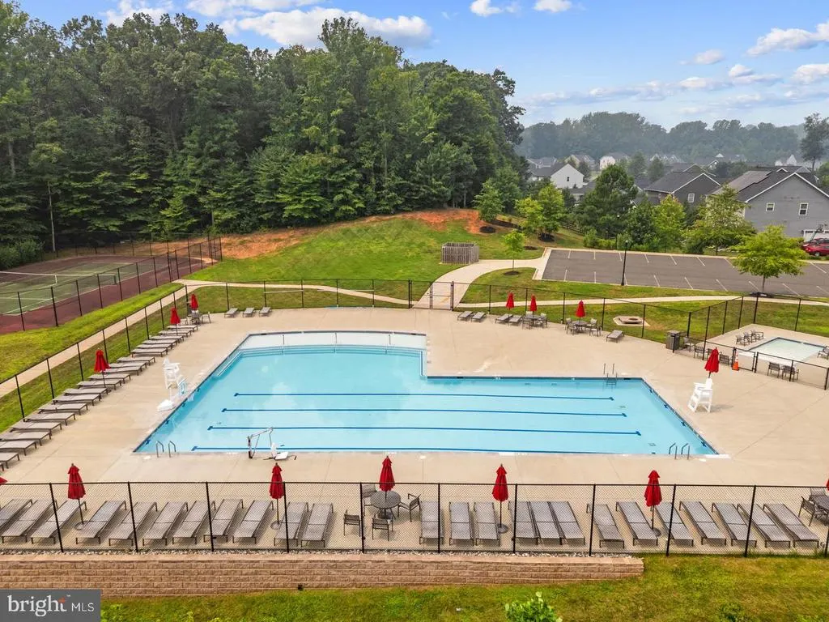
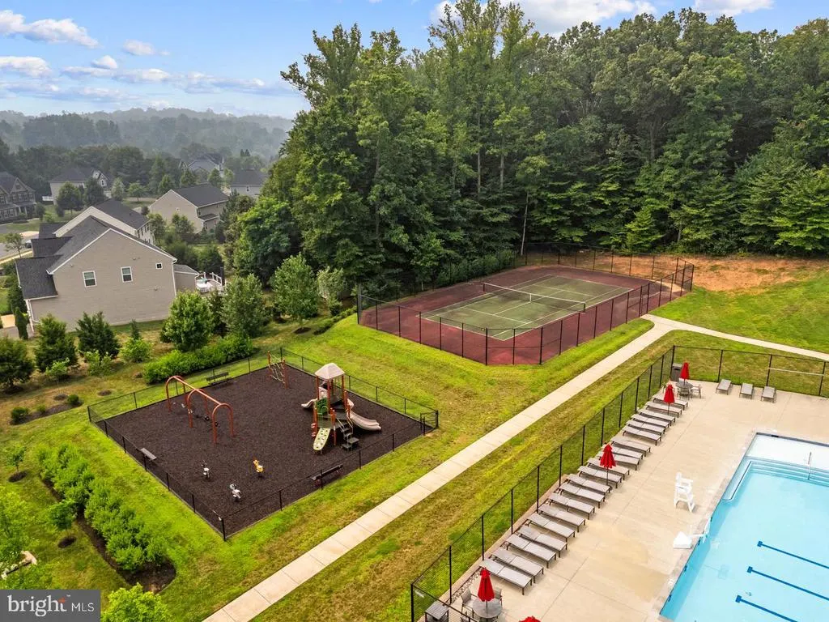
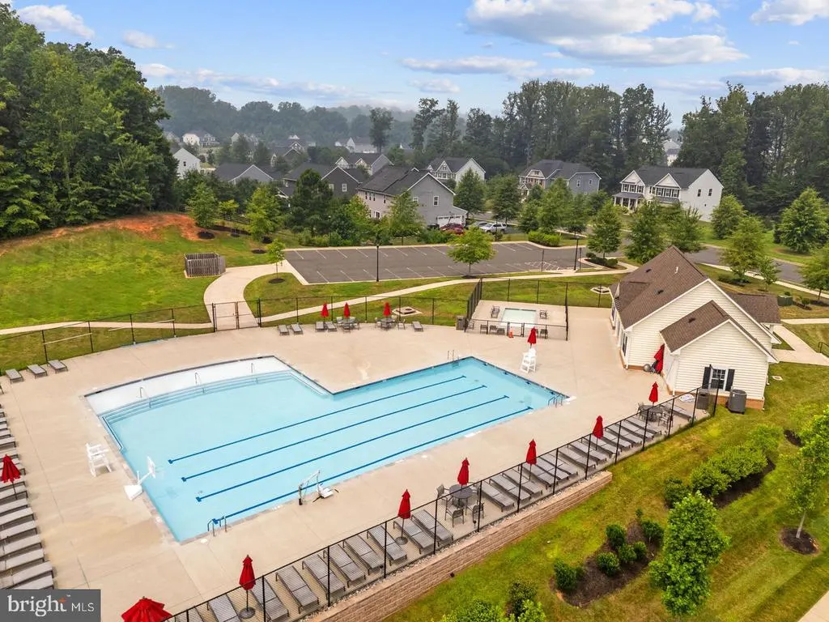
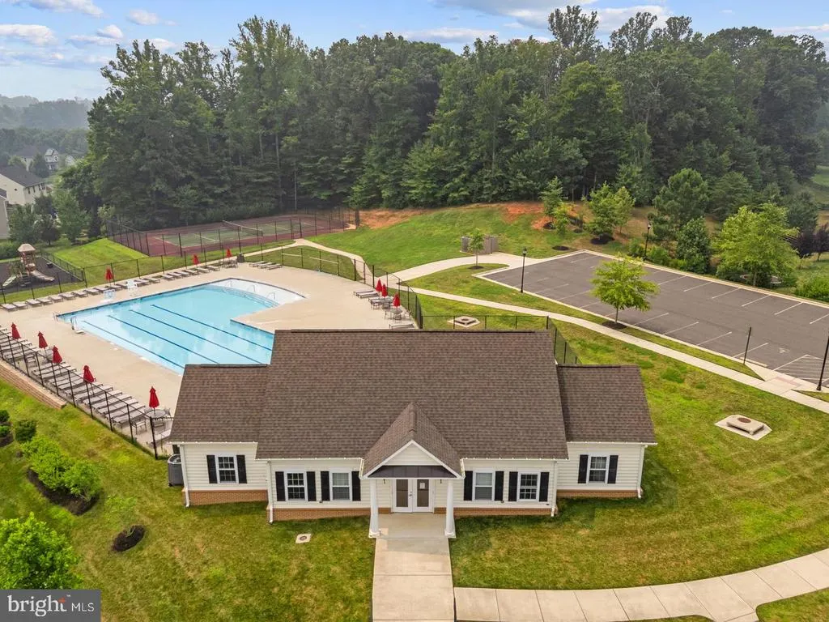
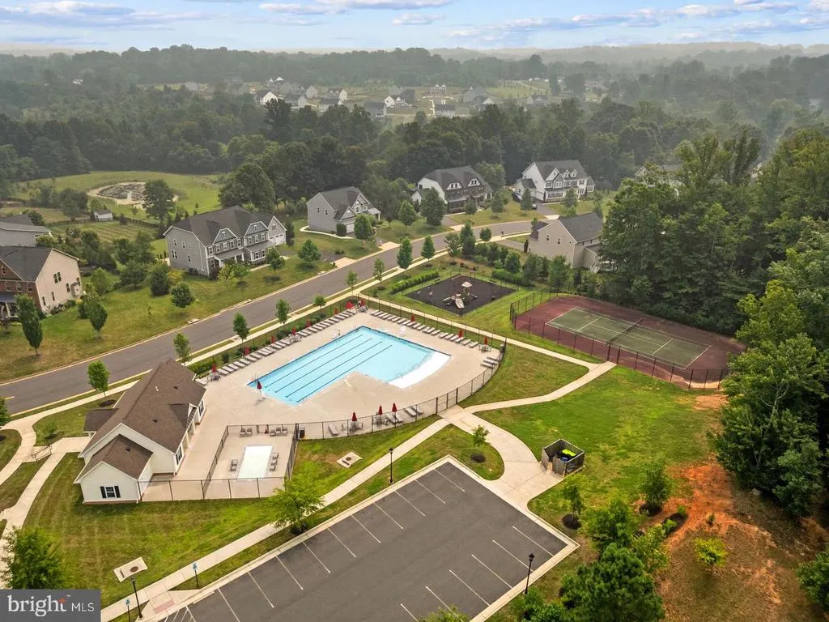
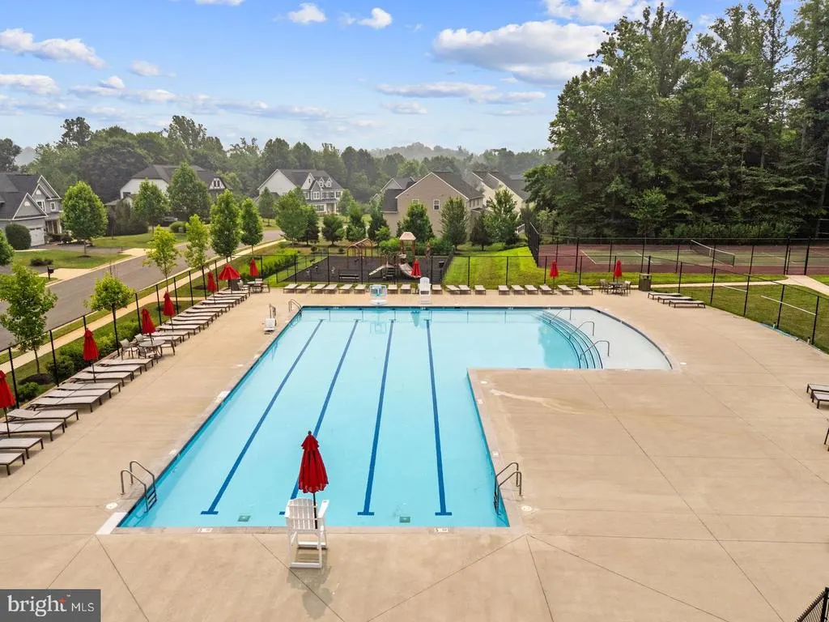
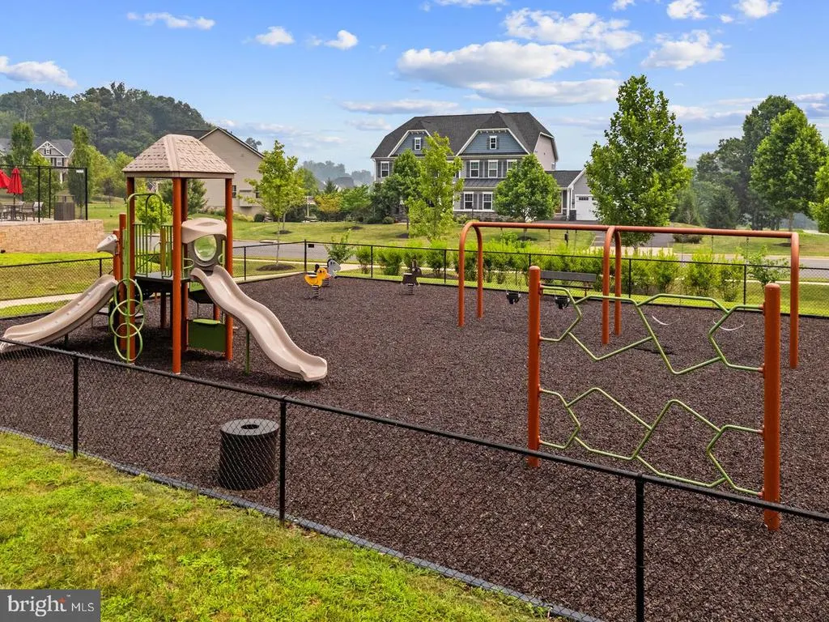
| Association Amenities | Pool - Outdoor,Tennis Courts,Tot Lots/Playground,Jog/Walk Path |
| HOA | Yes |
| Subdivision Name | WARRENTON CHASE |
| Garage Y/N | Yes |
| Water Access Y/N | No |
| Other Structures | Above Grade,Below Grade |
| Full Baths | 4 |
| Status | ACTIVE |
| Directions | Meetze Rd to left on Duhollow Rd.,continue straight on to Warrenton Chase Dr.,welcome home! |
| City | WARRENTON |
| Senior Community Y/N | No |
| Lot Size Units | Square Feet |
| Lot Size Square Feet | 25264.80 |
| Tax Assessed Value | 889500.0 |
| Tax Annual Amount | 6729.0 |
| Home Warranty Y/N | No |
| Property Condition | Excellent |
| Structure Type | Detached |
| Condo/Coop Association fee Y/N | No |
| Bathrooms Count Main Level | 1.00 |
| Price Per Sq Ft Total AG | 299.03 |
| Historic Y/N | No |
| Vacation Rental Y/N | No |
| Total SQFT | 4202 |
| Builder Name | RYAN HOMES |
| Standard Status | Active |
| Year Built Source | Estimated |
| Legal Subdivision | WARRENTON CHASE PHASE 1 |
| Association Recreation Fee | No |
Interior Features
| Interior Amenities | Attic,Family Room Off Kitchen,Kitchen - Gourmet,Breakfast Area,Combination Kitchen/Dining,Combination Kitchen/Living,Kitchen - Island,Kitchen - Eat-In,Crown Moldings,Primary Bath(s),Wood Floors,Upgra |
|---|---|
| Heating Fuel | Natural Gas |
| Basement | Daylight,Partial,Fully Finished,Outside Entrance |
| Flooring | Hardwood,Ceramic Tile,Carpet |
| Hot Water | Natural Gas |
| Basement (Y/N) | Yes |
| Heating Y/N | Yes |
| Fireplace Y/N | No |
| Above Grade Finished Area | 3093 |
| Half Baths | 1 |
| Central Air Y/N | Yes |
| Total Bedrooms | 4 |
| Below Grade Finished Area | 1109 |
| Below Grade Finished Area Unit Type | Square Feet |
| LivingAreaSource | Assessor |
| Laundry Type | Upper Floor |
| Bedrooms Count All Upper Levels | 4 |
| Bedrooms Count Upper Level 1 | 4 |
| Bathrooms Half Main Level | 1 |
| Bathrooms Full Upper Level 1 | 3 |
| Bathrooms Full Lower Level 1 | 1 |
| Bathrooms Full All Upper Levels | 3 |
| Bathrooms Full All Lower Levels | 1 |
| Bathrooms Count Upper Level 1 | 3.00 |
| Bathrooms Count Lower Level 1 | 1.00 |
| Bathrooms Count All Upper Levels | 3 |
| Bathrooms Count All Lower Levels | 1 |
| Above Grade Finished Area Unit Type | Square Feet |
| Total Baths | 5 |
Exterior Features
| Exterior Amenities | Lawn Sprinkler |
|---|---|
| Pool | Yes - Community |
| Parking Features | Asphalt Driveway |
| Lot Features | Backs to Trees,Private |
| Water Source | Public |
| Total Parking Spaces | 3 |
| Garage Features | Garage - Front Entry,Garage Door Opener |
| Type of Parking | Attached Garage |
| Land Use Code | 200R |
| Foundation Details | Permanent |
| Spa | No |
| Water View Y/N | No |
| Lot Size Acres | 0.58 |
| Lot Size Source | Estimated |
| Waterfront Y/N | No |
| Builder Model | LANDON |
| Horse Y/N | No |
| Land Assessed Value | 150000.00 |
| Navigable Water Y/N | No |
| Water Oriented Y/N | No |
| # of Attached Garage Spaces | 3 |
Amenities
- Foreclosure
- Views
- Short Sale
- New Construction
- Adult 55+
- Lease To Own
- No HOA Fees
- Furnished
- Primary On Main
- Air Conditioning
- Seller Finance
- Green
- Fixer Upper
- Horse
- Golf
- Fireplace
- Deck
- Garage
- Basement
- Pool
Property vs Single Family Average in 20187
Price
Taxes
Year Built
 © BRIGHT, All Rights Reserved
