
Views - Primary on Main
Address
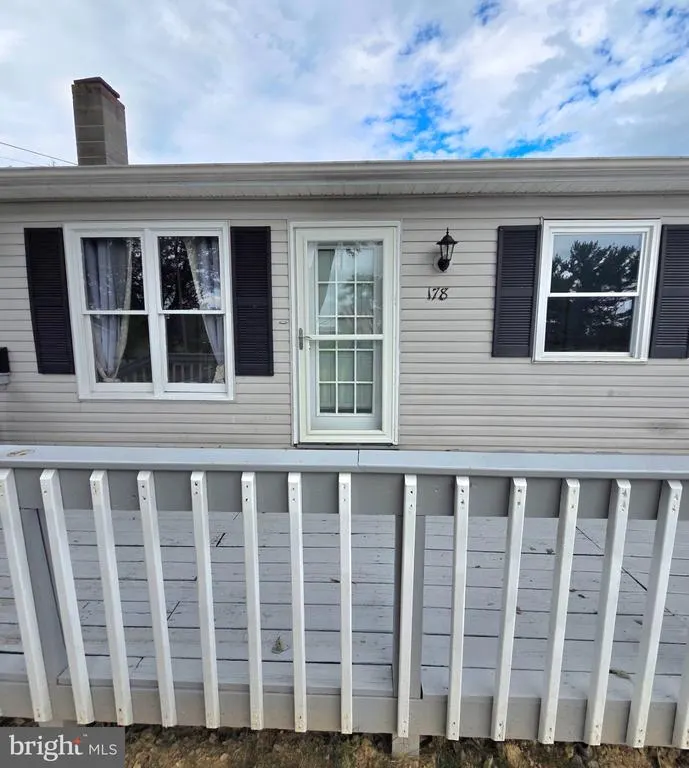
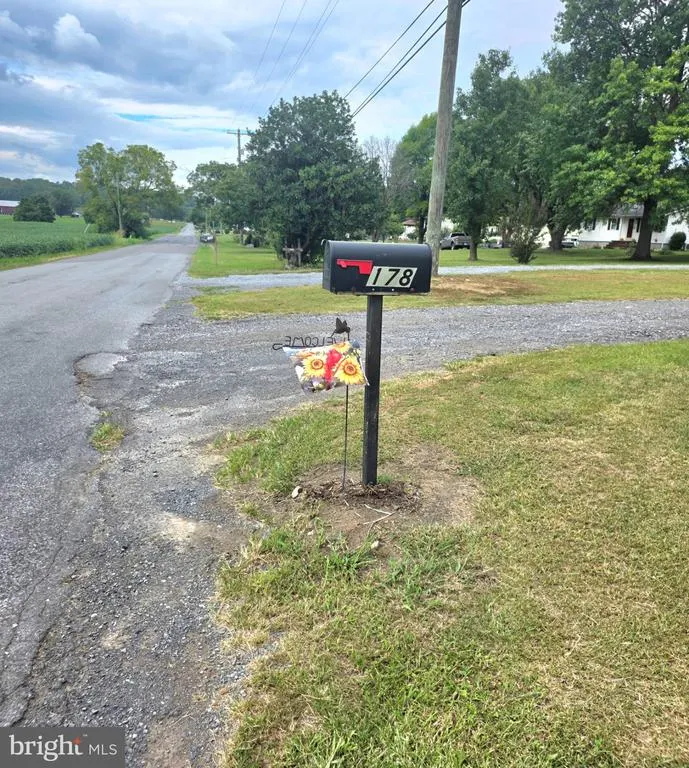
178 Payne Road, Winchester, VA
Price
$ 395,600
Property Attributes
- MLS#VAFV2044446
- TypeSingle Family
- Listing Status ACTIVE
- CountyFREDERICK
- CityWinchester
- NeighborhoodRussellS Paradise
- Zip22603
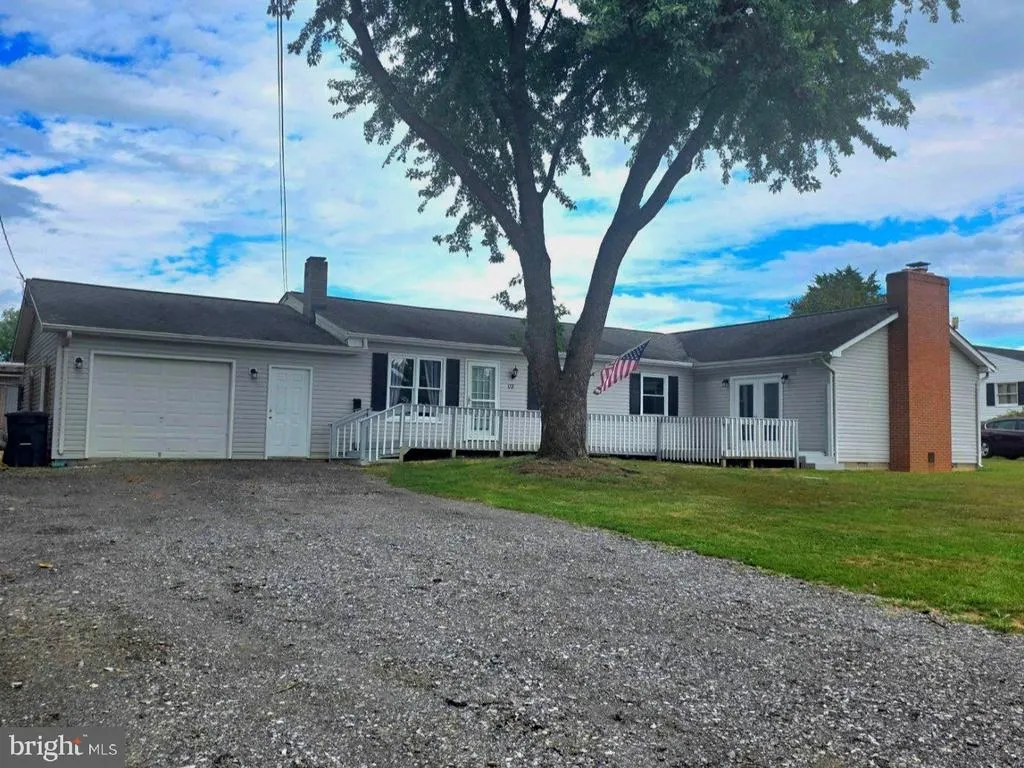
- StyleRanch/Rambler
- Year Built1976
- Taxes$ 1442
- Price$ 395,600
- Bedrooms4
- Full Bathrooms2
- Half Bathrooms0
- Sqr Footage1860
- Lot Size0.57 Acres
Data Source:
Bright MLS
Property Description
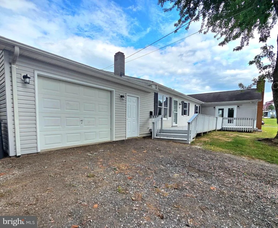
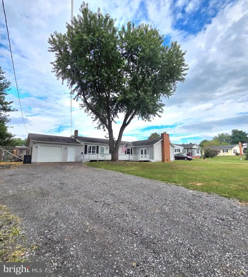
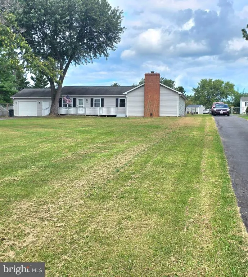
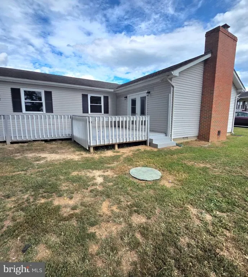
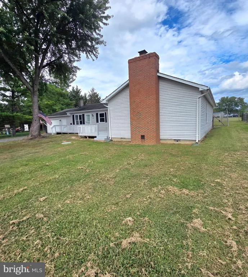
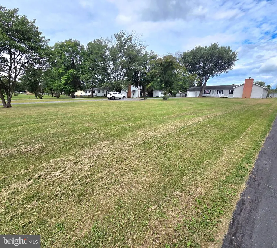
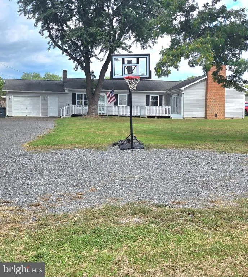
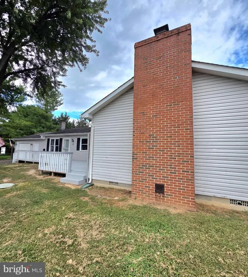
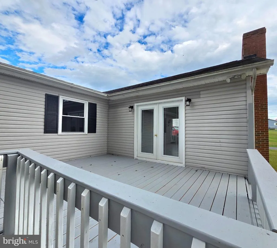
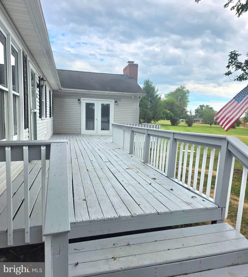
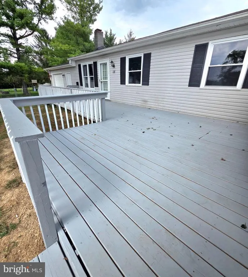
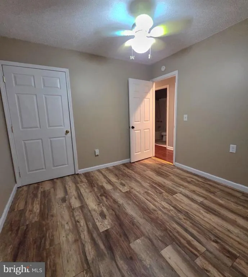
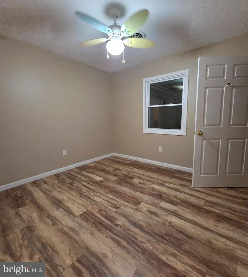
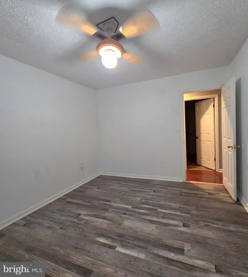
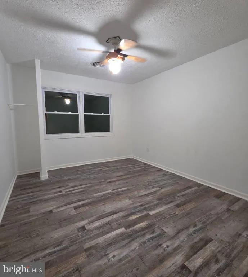
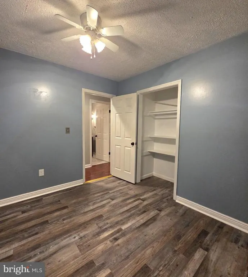
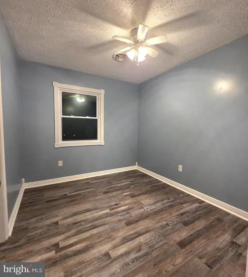
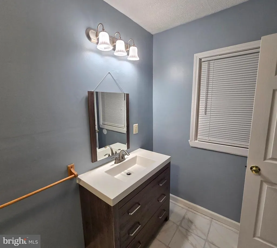
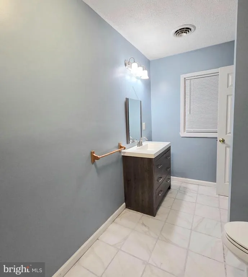
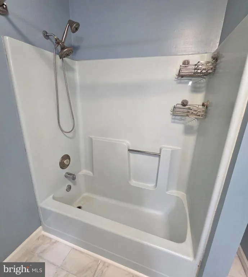
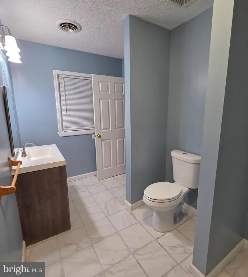
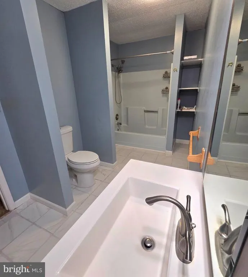
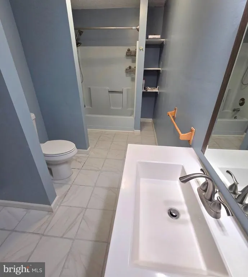
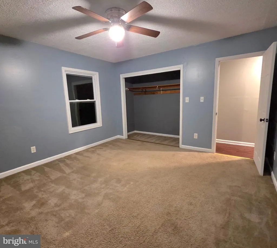
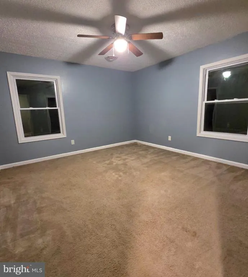
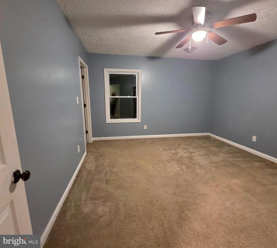
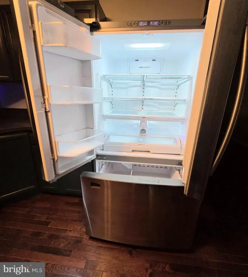
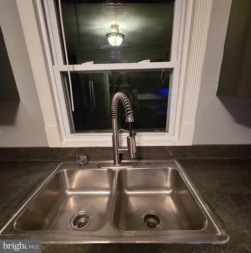
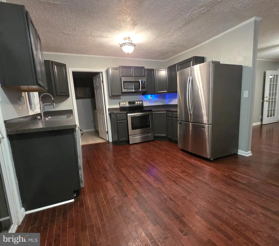
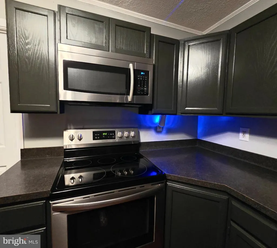
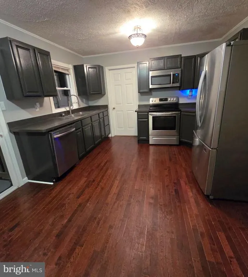
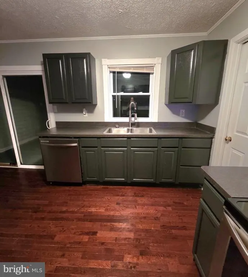
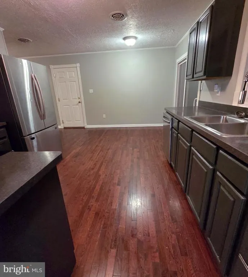
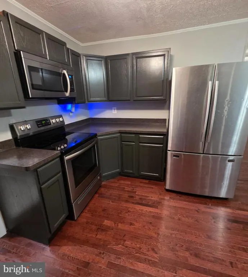
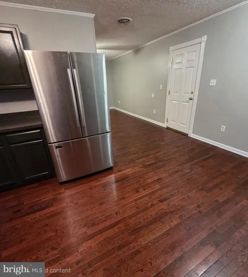
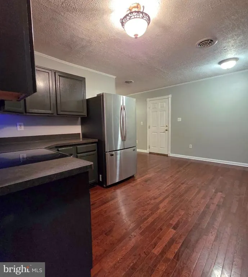
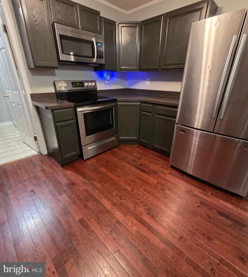
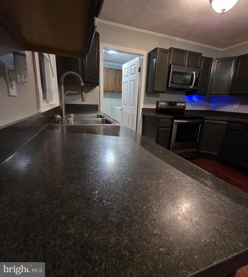
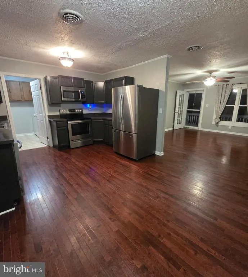
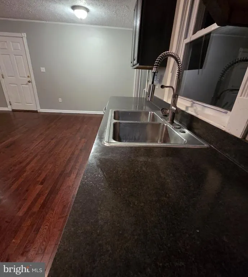
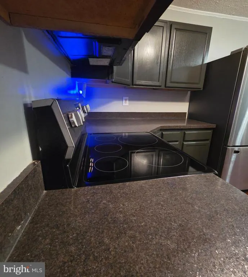
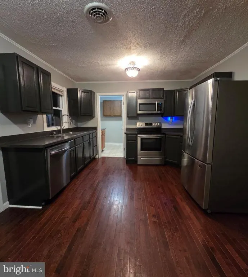
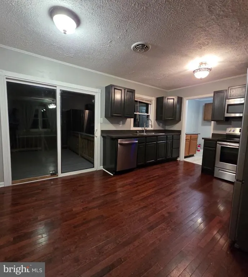
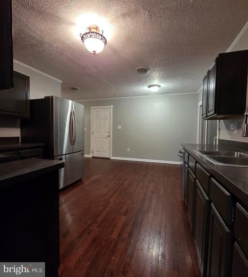
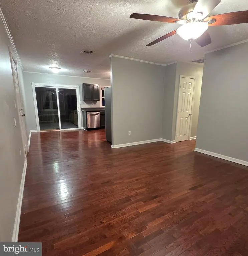
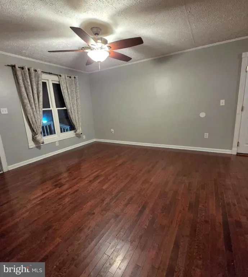
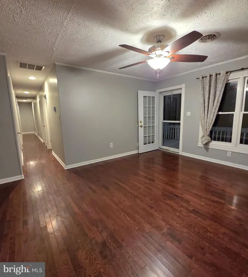
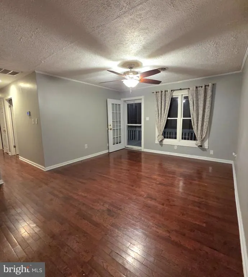
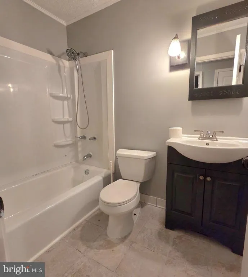
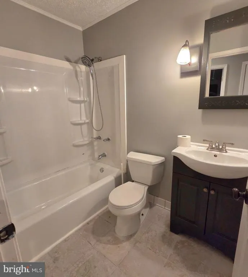
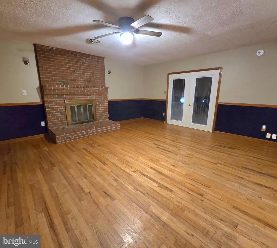
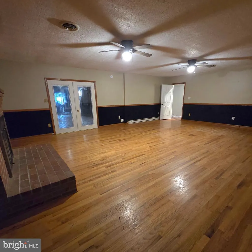
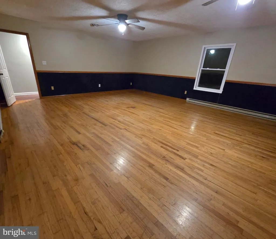
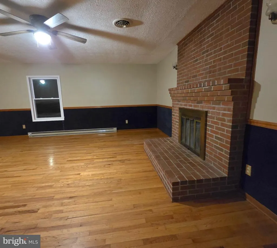
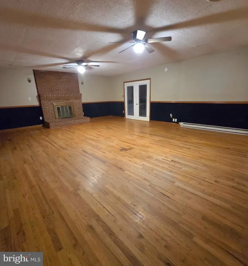
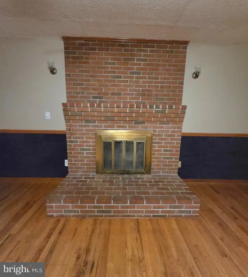
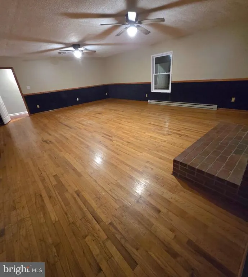
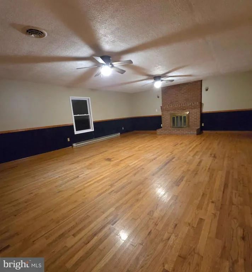
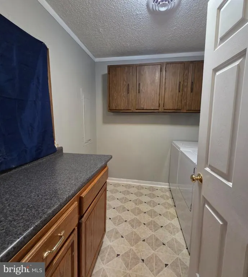
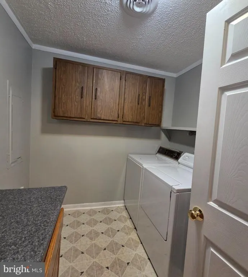
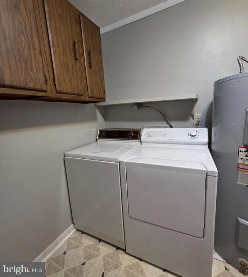
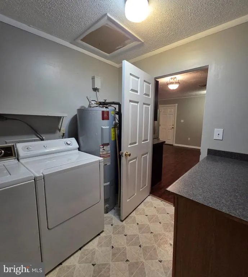
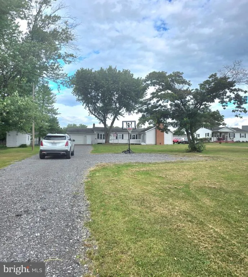
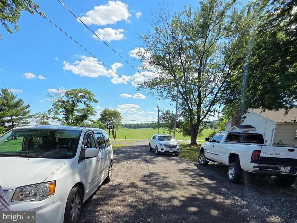
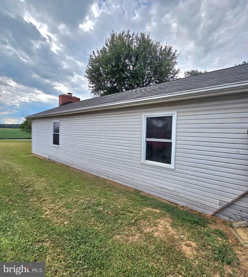
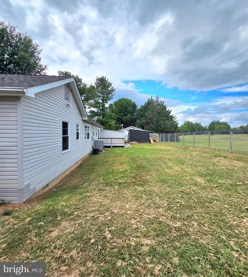
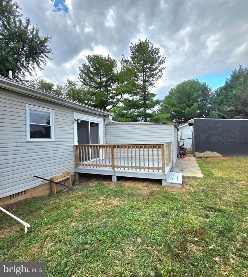
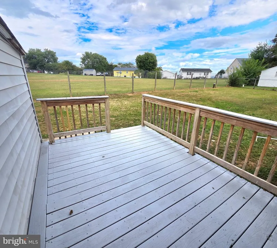
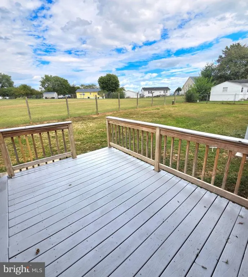
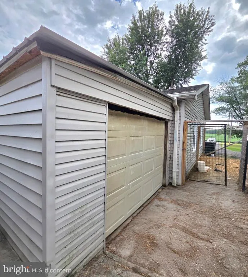
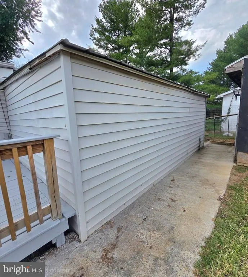
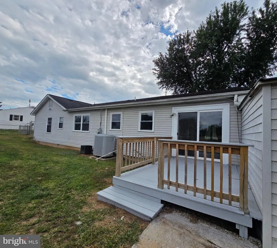
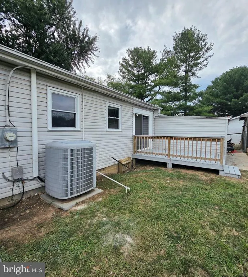
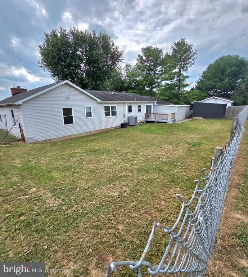
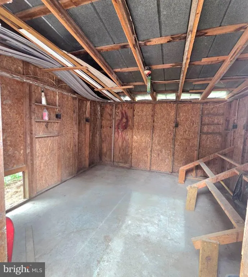
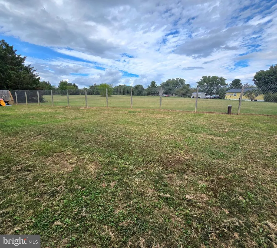
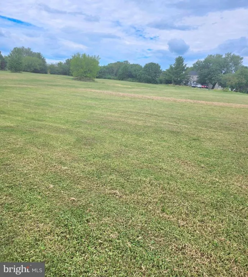
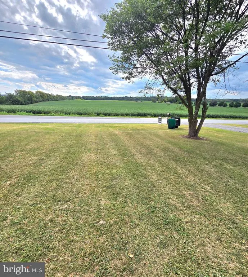
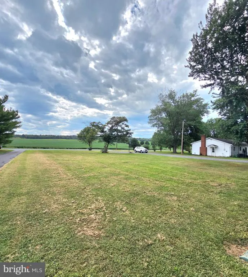
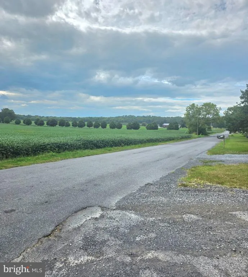
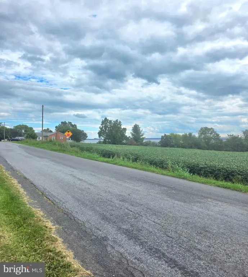
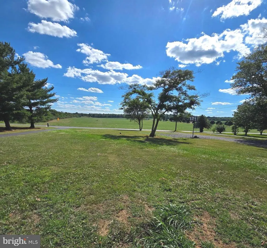
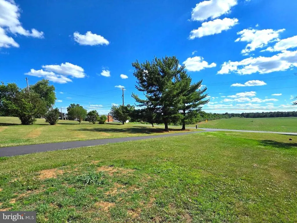
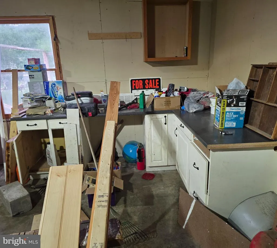
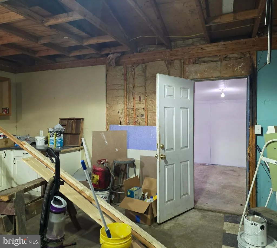
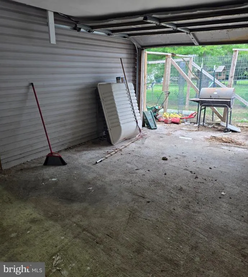
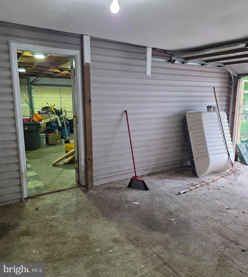
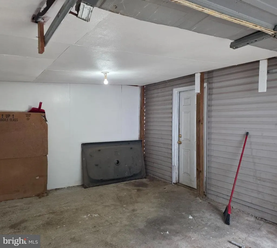
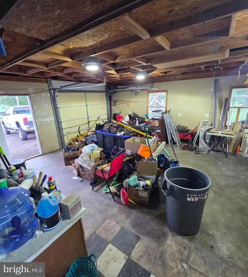
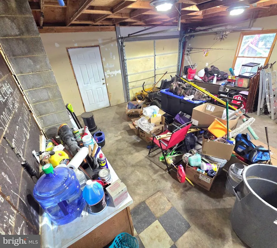
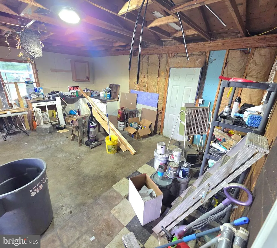
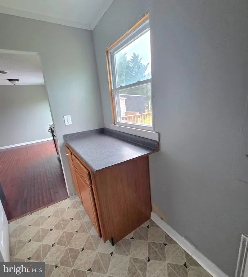
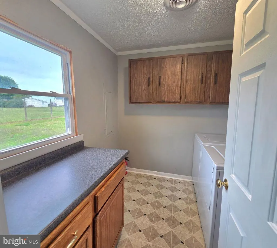
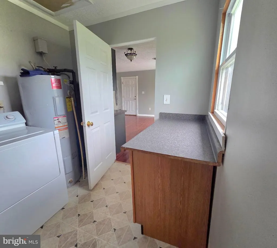
You are going to love this spacious, one-level ranch located on a half-acre lot in a great location! Here are some of the key features and recent updates: - Huge 20x26 family room with Red Oak hardwood floors, a brick fireplace, and newly replaced French doors that open onto a large L-shaped front deck. - Bedrooms & Baths: New paint and new flooring throughout bedrooms and bathrooms master bath features a new vanity and new ceramic tile flooring, which is also featured in the hallway bath. master bedroom has full bath -Laundry: 8x8 laundry room complete with washer, dryer, cabinets, and counter space. -Kitchen and living room has Bruce flooring All new painting through out house - Upgrades: New ceiling fans in all rooms. The water pump, septic tank, and attic air handler for the AC unit have all been replaced. Both decks have been recently remodeled and resealed. - Garaging & Parking: you are going to love the Oversized 20x28 garage with front and back entry doors, plus a second attached 1220 garage with entry door from the main garage! Large driveway with a 10+ car capacity and turnaround area. - Outdoor Space: Fenced backyard with a 10x12 back deck and beautiful pastoral views in both the front and back. Large L-shaped deck on front of house This home offers peaceful country living while remaining convenient to local grocery stores, restaurants, gas stations, schools, and major commuter routes this ranch offers the space & amenities you been dreaming of....... LOOK NO FURTHER!
| Elementary School | Middle School | High School |
|---|---|---|
| Stonewall Elementary School | James Wood Middle School | James Wood High School |
| Price History | |
|---|---|
| 9/11/2026 | Listed $395,600 |
General Features
| Living Area | 1860 |
|---|---|
| Sewer | On Site Septic |
| Heating | 90% Forced Air,Central,Other |
| Cooling | Ceiling Fan(s),Central A/C |
| Utilities | Cable TV Available,Electric Available,Phone Available,Sewer Available,Water Available |
| Possession | Settlement |
| Roof | Asphalt |
| Appliances | Built-In Microwave,Dishwasher,Dryer - Electric,Icemaker,Microwave,Oven/Range - Electric,Range Hood,Refrigerator |
| Zoning | RP |
| Garage Spaces | 2.00 |
| Patio/Porch Features | Deck(s) |
| Architectural Style | Ranch/Rambler |
| Construction Materials | Vinyl Siding |
| School District | FREDERICK COUNTY PUBLIC SCHOOLS |
| Year Built | 1976 |
| Electric | 200+ Amp Service |
| View | Pasture |
| Levels | 1 |
| Tax Year | 2025 |
| Ownership | Fee Simple |
| Cool Fuel | Electric |
| Accessibility | None |
| County | FREDERICK |
| New Construction | No |
| Property Type | Residential |
| HOA | No |
| Subdivision Name | RUSSELL'S PARADISE |
| Garage Y/N | Yes |
| Water Access Y/N | No |
| Other Structures | Above Grade,Below Grade |
| Full Baths | 2 |
| Status | ACTIVE |
| Directions | USE GPS |
| City | WINCHESTER |
| Disclosures | Lead Based Paint - State |
| Senior Community Y/N | No |
| Lot Size Units | Square Feet |
| Lot Size Square Feet | 25000.00 |
| Tax Assessed Value | 300500.0 |
| Tax Annual Amount | 1442.0 |
| Home Warranty Y/N | No |
| Property Condition | Good |
| Structure Type | Detached |
| Condo/Coop Association fee Y/N | No |
| Bathrooms Full Main Level | 2 |
| Bathrooms Count Main Level | 2.00 |
| Price Per Sq Ft Total AG | 212.69 |
| Acceptable Financing | Cash,FHA,Conventional,USDA,VA,Other |
| Vacation Rental Y/N | No |
| Total SQFT | 1860 |
| Standard Status | Active |
| Year Built Source | Assessor |
| Legal Subdivision | RUSSELL'S PARADISE |
| Tax Lot | 18 |
Interior Features
| Interior Amenities | Carpet,Ceiling Fan(s),Combination Kitchen/Dining,Floor Plan - Traditional,Kitchen - Table Space,Wood Floors |
|---|---|
| Heating Fuel | Electric,Wood |
| Flooring | Carpet,Laminated,Wood,Vinyl,Ceramic Tile |
| Total Fireplaces | 1 |
| Fireplace Features | Brick,Fireplace - Glass Doors,Mantel(s),Flue for Stove |
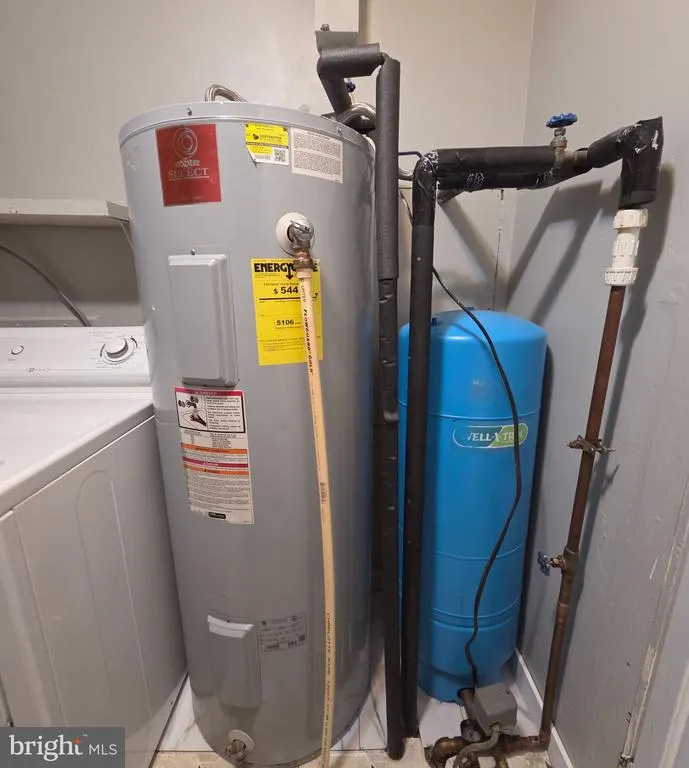
| Hot Water | Electric |
| Basement (Y/N) | No |
| Heating Y/N | Yes |
| Fireplace Y/N | Yes |
| Above Grade Finished Area | 1860 |
| Central Air Y/N | Yes |
| Total Bedrooms | 4 |
| Main Level Bedrooms | 4 |
| Below Grade Finished Area Unit Type | Square Feet |
| LivingAreaSource | Assessor |
| Laundry Type | Dryer In Unit,Has Laundry,Hookup,Main Floor,Washer In Unit |
| Below Grade Unfin Area Units | Square Feet |
| Below Grade Unfin SQFT Source | Assessor |
| Below Grade Finished Area Source | Assessor |
| Above Grade Finished Area Source | Assessor |
| Above Grade Finished Area Unit Type | Square Feet |
| Total Baths | 2 |
Exterior Features
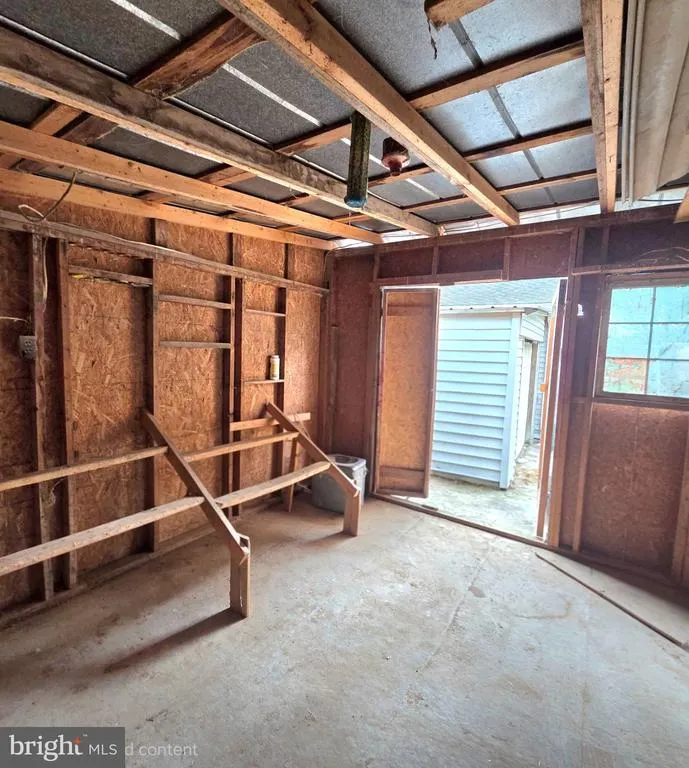
| Exterior Amenities | Exterior Lighting,Gutter System,Outbuilding(s) |
|---|---|
| Pool | No Pool |
| Fencing | Wire,Chain Link,Rear |
| Parking Features | Gravel Driveway |
| Lot Features | Front Yard,Open,Rear Yard,Road Frontage,Unrestricted |
| Water Source | Well |
| Total Parking Spaces | 2 |
| Garage Features | Garage - Front Entry,Garage Door Opener,Inside Access,Oversized |
| Type of Parking | Attached Garage,Driveway |
| Land Use Code | 200R |
| Foundation Details | Concrete Perimeter |
| Water View Y/N | No |
| Lot Size Acres | 0.57 |
| Road Surface Type | Black Top |
| Lot Size Source | Estimated |
| Waterfront Y/N | No |
| Door Features | Sliding Glass,Storm,French |
| Land Assessed Value | 83000.00 |
| Navigable Water Y/N | No |
| Water Oriented Y/N | No |
| # of Attached Garage Spaces | 2 |
Amenities
- Foreclosure
- Views
- Short Sale
- New Construction
- Adult 55+
- Lease To Own
- No HOA Fees
- Furnished
- Primary On Main
- Air Conditioning
- Seller Finance
- Green
- Fixer Upper
- Horse
- Golf
- Fireplace
- Deck
- Garage
- Basement
- Pool
Property vs Single Family Average in 22603
Price
Taxes
Year Built
Visits
 © BRIGHT, All Rights Reserved
