
Open House Sat, Sep 26th 1:00 PM - 4:00 PM







Address
2830 Cameron Road, Falls Church, VA
Price
$ 869,000
Property Attributes
- MLS#VAFX2333844
- TypeSingle Family
- Listing Status ACTIVE
- CountyFAIRFAX
- CityFalls Church
- NeighborhoodGreenway Downs
- Zip22042
- StyleSplit Level
- Year Built1976
- Taxes$ 9302
- Price$ 869,000
- Bedrooms4
- Full Bathrooms3
- Half Bathrooms0
- Sqr Footage1721
- Lot Size0.21 Acres
Data Source:
Bright MLS
Property Description
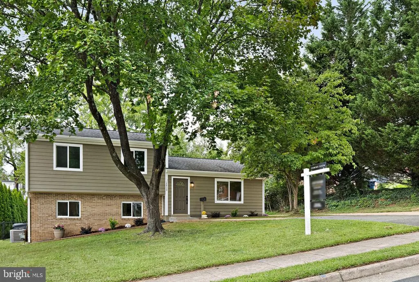
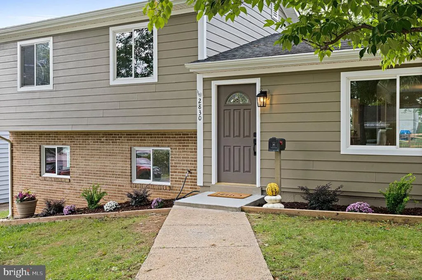
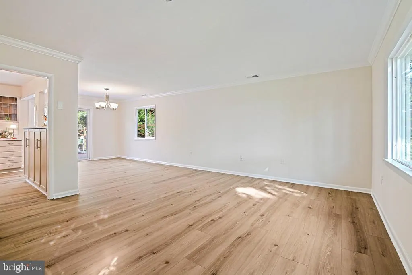
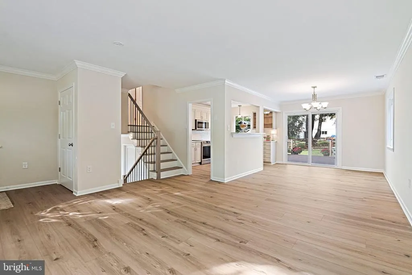
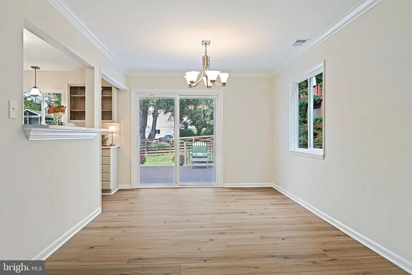
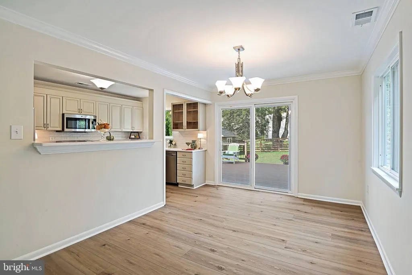
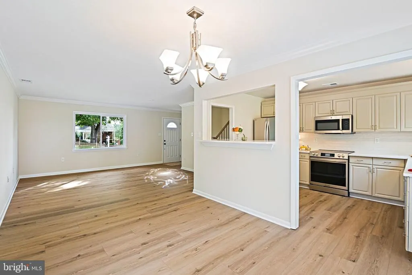
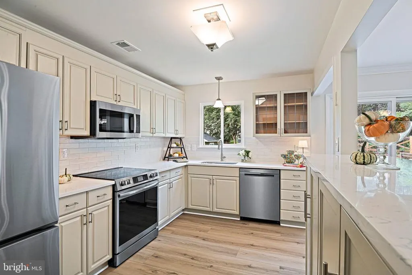
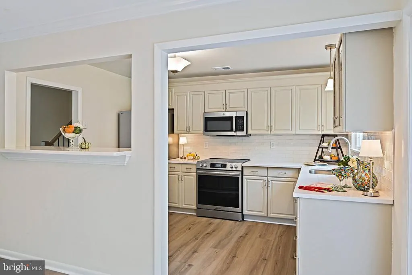
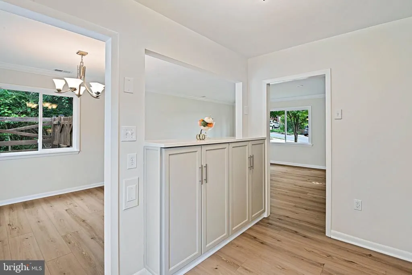
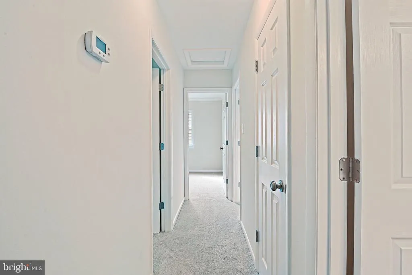
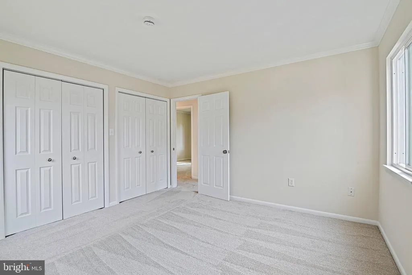
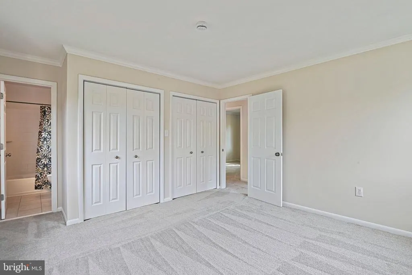
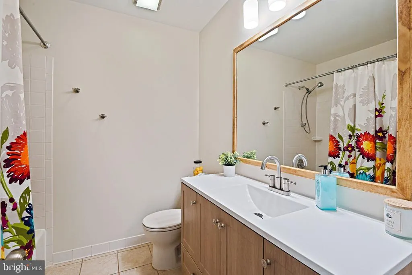
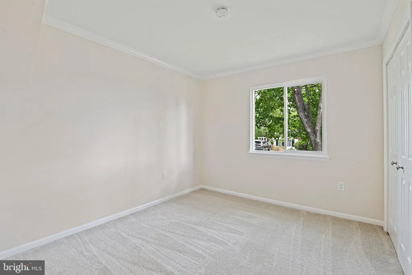
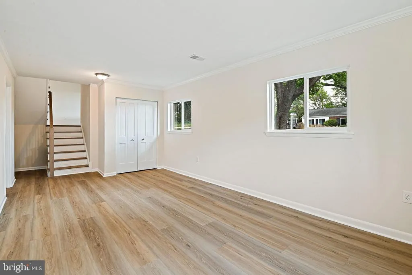
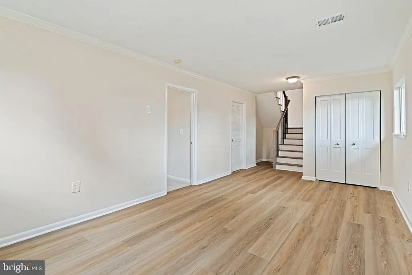
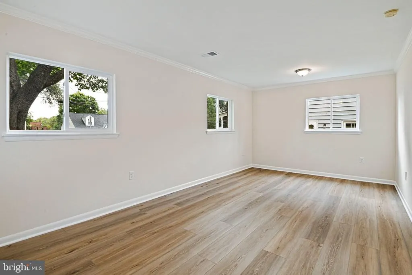
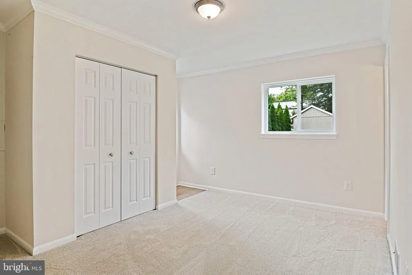
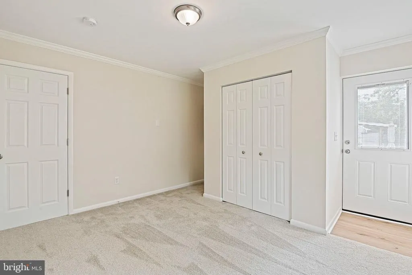
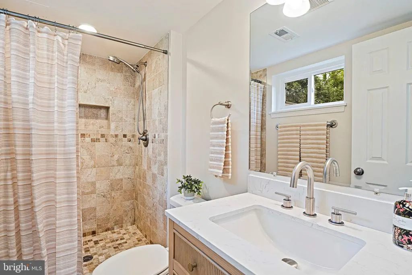
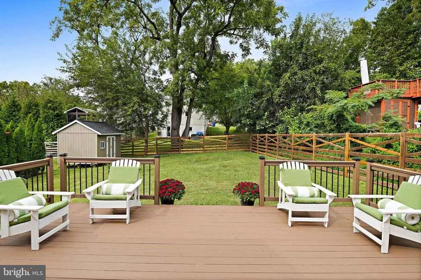
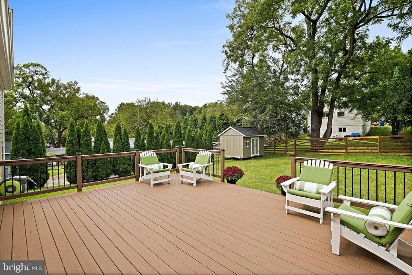
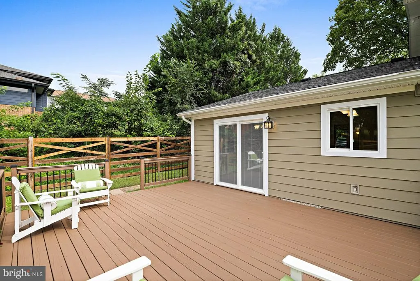
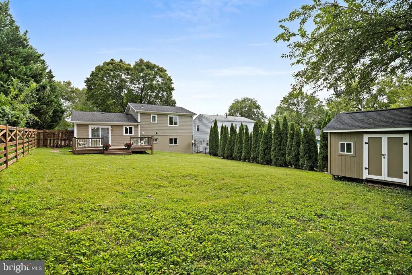
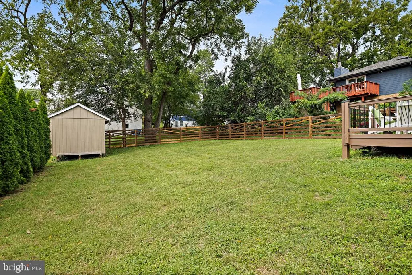
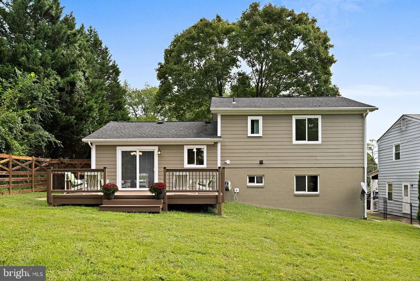
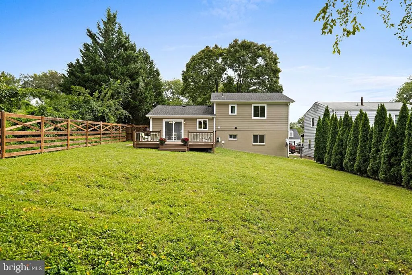
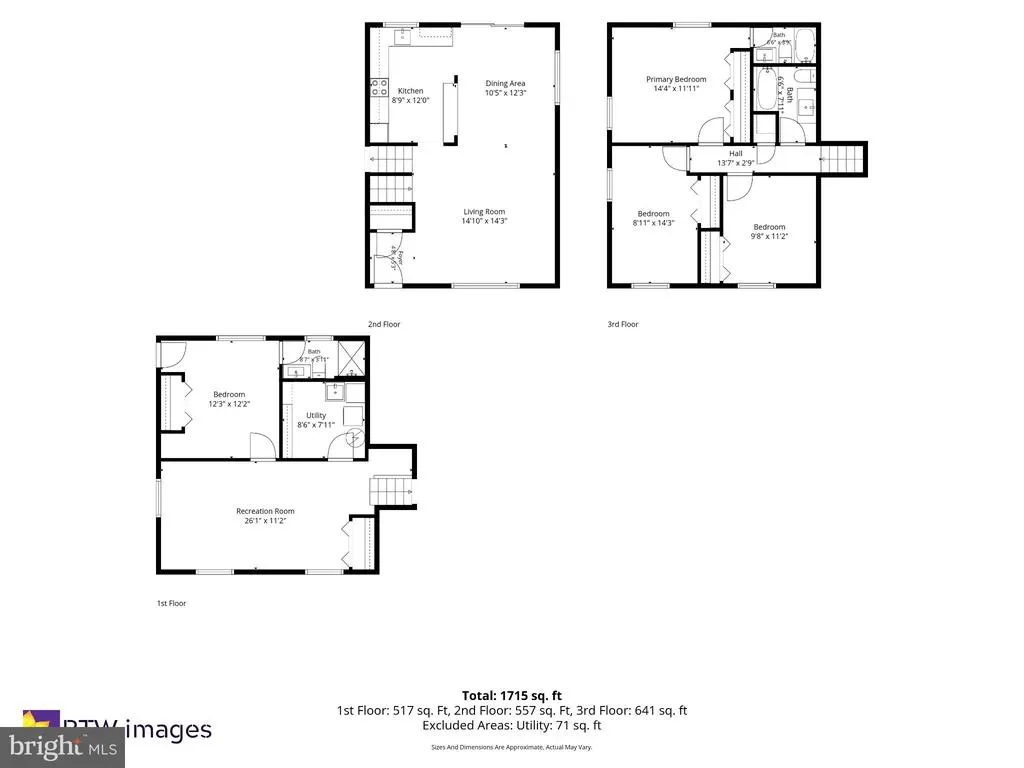
This is the one you have been searching for! Centrally located in the Greenway Downs neighborhood, this refreshed and renovated home is truly move-in ready! The entire home has been freshly painted, inside and out. Updates are numerous; new luxury vinyl plank floors, new carpet in all four bedrooms, all new interior doors, new stair railings and refinished stairs. As you step inside on the main level you will find an open floorplan with lots of natural light, and easy flow from living room to dining room to kitchen. The updated kitchen offers plenty of cabinet storage, new quartz counters and tile backsplash, new sink and faucet, new refrigerator, new microwave, and newer range (2025) and dishwasher (2024). Through the sliding door in the dining room, you access the expansive freshly stained deck with plenty of space for grilling, dining, and lounging while overlooking the large fully fenced backyard. A freshly painted storage shed with a new roof provides additional space to store yard and garden items, bikes, tools, lawnmower, sports gear, and anything else you can think of. Upstairs, you will find three generously sized bedrooms with roomy closets, and two full bathrooms with new vanities, faucets and light fixtures. Downstairs, you will find a large family room with numerous windows; the fourth bedroom and attached bathroom with new vanity, faucet and light fixtures; and the laundry room with extra storage space, new washer and dryer, and new natural gas hot water heater. The driveway allows parking for at least three cars, and street parking is plentiful. While this home is located on a quiet street tucked in the neighborhood, it is also so close to grocery stores, restaurants, shopping, neighborhood parks, and more. Easy access to commuter routes, bus service and East Falls Church metro station. Here's your chance to make this home yours - schedule a showing today!
| Elementary School | Middle School | High School |
|---|---|---|
| Timber Lane Elementary School | Jackson Middle School | Falls Church High School |
| Price History | |
|---|---|
| 9/10/2026 | Listed $869,000 |
General Features
| Living Area | 1721 |
|---|---|
| Sewer | Public Sewer |
| Heating | Forced Air |
| Cooling | Central A/C |
| Possession | Settlement |
| Roof | Architectural Shingle |
| Appliances | Built-In Microwave,Dishwasher,Disposal,Oven/Range - Electric,Refrigerator,Washer,Dryer,Water Heater |
| Zoning | 140 |
| Architectural Style | Split Level |
| Construction Materials | Brick,HardiPlank Type |
| School District | FAIRFAX COUNTY PUBLIC SCHOOLS |
| Year Built | 1976 |
| Levels | 3 |
| Tax Year | 2026 |
| Ownership | Fee Simple |
| Cool Fuel | Electric |
| Section | 1 |
| Accessibility | None |
| County | FAIRFAX |
| New Construction | No |
| Property Type | Residential |
| HOA | No |
| Subdivision Name | GREENWAY DOWNS |
| Garage Y/N | No |
| Water Access Y/N | No |
| Other Structures | Above Grade,Below Grade |
| Transportation | Bus Stop less than 1 mile,Metro/Subway Station 1 to 3 miles,Airport less than 10 miles |
| Full Baths | 3 |
| Status | ACTIVE |
| Directions | From the intersection of Route 7 and Washington Street,take S Washington St,turn left onto Cameron Rd,property is on the right hand side at 2830 Cameron Rd. |
| City | FALLS CHURCH |
| Disclosures | Agent has Financial Interest,Lead Based Paint - State,Owner RE Licensee,Prop Disclosure,Other |
| Senior Community Y/N | No |
| Lot Size Units | Square Feet |
| Lot Size Square Feet | 9148.00 |
| Tax Assessed Value | 739620.0 |
| Tax Annual Amount | 9302.0 |
| Property Condition | Very Good |
| Structure Type | Detached |
| Condo/Coop Association fee Y/N | No |
| Bathrooms Count Main Level | 0.00 |
| Price Per Sq Ft Total AG | 721.76 |
| Vacation Rental Y/N | No |
| Total SQFT | 1792 |
| Standard Status | Active |
| Year Built Source | Estimated |
| Legal Subdivision | GREENWAY DOWNS |
| Tax Lot | 62 |
Interior Features
| Interior Amenities | Floor Plan - Open |
|---|---|
| Heating Fuel | Natural Gas |
| Basement | Daylight,Full,Fully Finished,Side Entrance,Walkout Level |
| Hot Water | Natural Gas |
| Basement (Y/N) | Yes |
| Heating Y/N | Yes |
| Window Features | Double Pane,Energy Efficient |
| Above Grade Finished Area | 1204 |
| Central Air Y/N | Yes |
| Total Bedrooms | 4 |
| Below Grade Finished Area | 517 |
| Room Type | Living Room,Dining Room,Primary Bedroom,Bedroom 2,Bedroom 3,Bedroom 4,Kitchen,Family Room,Laundry,Bathroom 2,Bathroom 3,Primary Bathroom |
| Below Grade Finished Area Unit Type | Square Feet |
| LivingAreaSource | Estimated |
| Laundry Type | Lower Floor,Washer In Unit,Dryer In Unit |
| Below Grade Unfin Area Units | Square Feet |
| Below Grade Unfin SQFT | 71 |
| Below Grade Unfin SQFT Source | Estimated |
| Below Grade Finished Area Source | Estimated |
| Bedrooms Count All Lower Levels | 1 |
| Bedrooms Count All Upper Levels | 3 |
| Bedrooms Count Lower Level 1 | 1 |
| Bedrooms Count Upper Level 1 | 3 |
| Bathrooms Full Upper Level 1 | 2 |
| Bathrooms Full Lower Level 1 | 1 |
| Bathrooms Full All Upper Levels | 2 |
| Bathrooms Full All Lower Levels | 1 |
| Bathrooms Count Upper Level 1 | 2.00 |
| Bathrooms Count Lower Level 1 | 1.00 |
| Bathrooms Count All Upper Levels | 2 |
| Bathrooms Count All Lower Levels | 1 |
| Above Grade Finished Area Source | Assessor |
| Above Grade Finished Area Unit Type | Square Feet |
| Total Baths | 3 |
Exterior Features
| Pool | No Pool |
|---|---|
| Fencing | Fully |
| Parking Features | Paved Driveway |
| Water Source | Public |
| Total Parking Spaces | 3 |
| Type of Parking | Driveway |
| Foundation Details | Other |
| Water View Y/N | No |
| Lot Size Acres | 0.21 |
| Lot Size Source | Estimated |
| Waterfront Y/N | No |
| Land Assessed Value | 405000.00 |
| Navigable Water Y/N | No |
| Water Oriented Y/N | No |
Room Details
| Room | Dimensions | Level | Flooring | Details |
|---|---|---|---|---|
| Bathroom 2 | Upper 1 | |||
| Bathroom 3 | Lower 1 | |||
| Bedroom 2 | Upper 1 | |||
| Bedroom 3 | Upper 1 | |||
| Bedroom 4 | Lower 1 | |||
| Dining Room | Main | |||
| Family Room | Lower 1 | |||
| Kitchen | Main | |||
| Laundry | Lower 1 | |||
| Living Room | Main | |||
| Primary Bathroom | Upper 1 | |||
| Primary Bedroom | Upper 1 |
Amenities
- Foreclosure
- Views
- Short Sale
- New Construction
- Adult 55+
- Lease To Own
- No HOA Fees
- Furnished
- Primary On Main
- Air Conditioning
- Seller Finance
- Green
- Fixer Upper
- Horse
- Golf
- Fireplace
- Deck
- Garage
- Basement
- Pool
Property vs Single Family Average in 22042
Price
Taxes
Year Built
Visits
 © BRIGHT, All Rights Reserved
