



Address
3803 Tall Oak Court, Annandale, VA
Price
$ 840,000
Property Attributes
- MLS#VAFX2338912
- TypeSingle Family
- Listing Status ACTIVE
- CountyFAIRFAX
- CityAnnandale
- NeighborhoodSleepy Hollow Woods
- Zip22003
- StyleSplit Level
- Year Built1960
- Taxes$ 10139
- Price$ 840,000
- Bedrooms4
- Full Bathrooms2
- Half Bathrooms1
- Sqr Footage1933
- Lot Size0.26 Acres
Data Source:
Bright MLS
Property Description
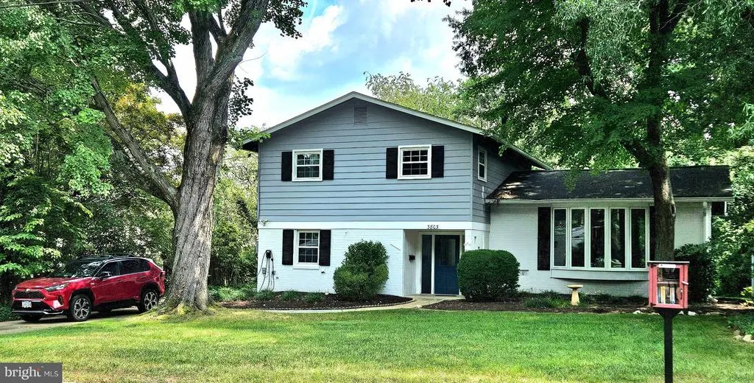
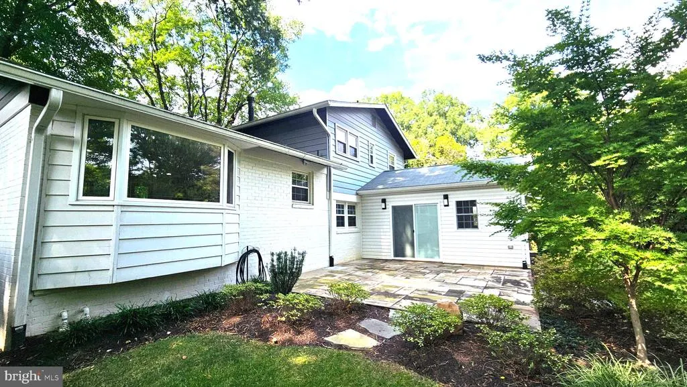
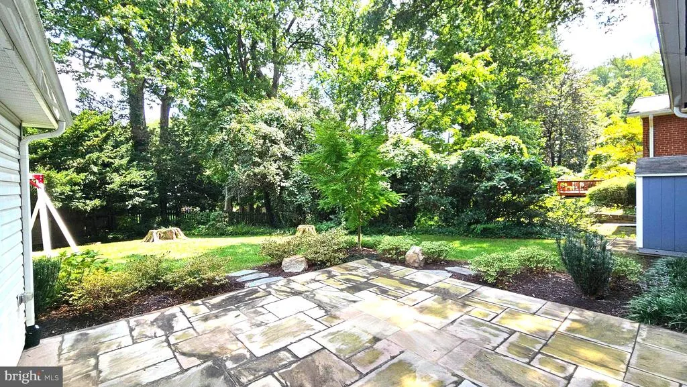
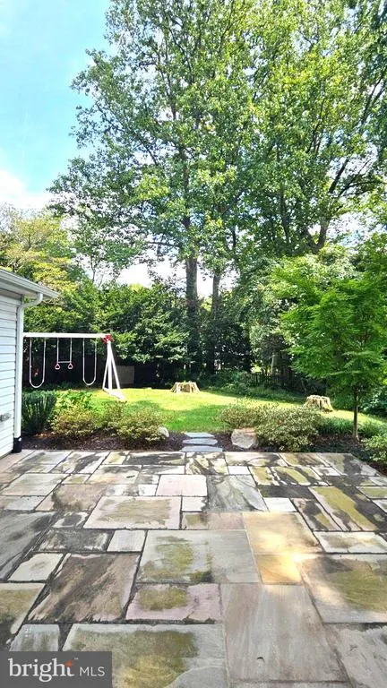
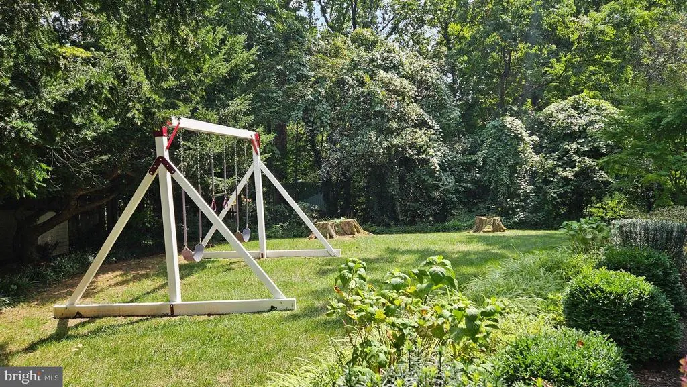
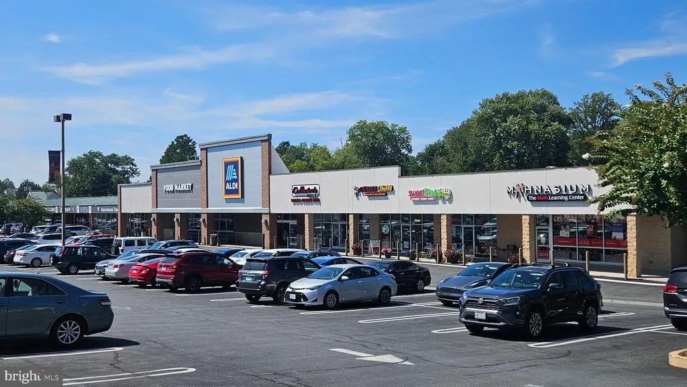
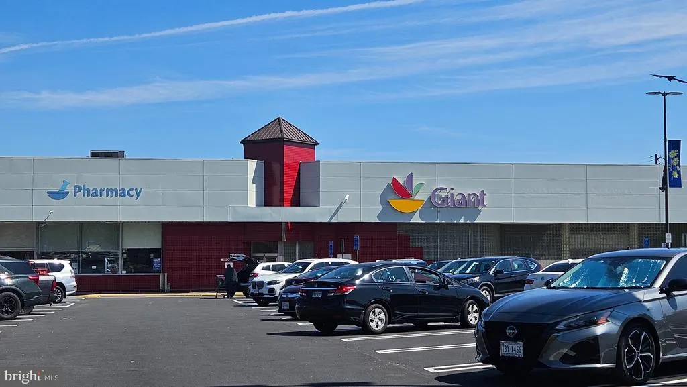
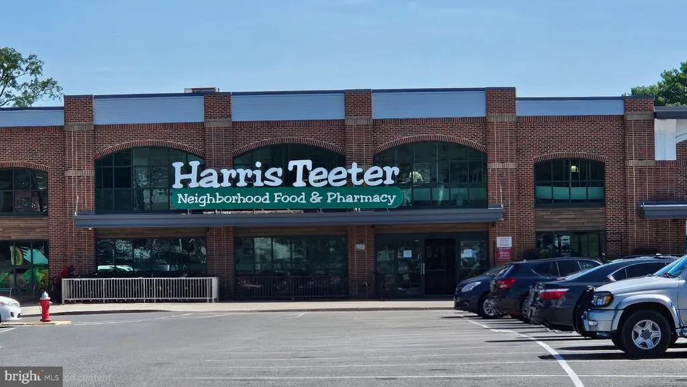
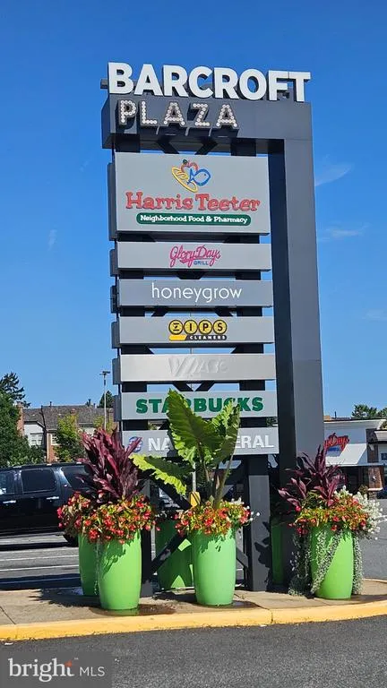
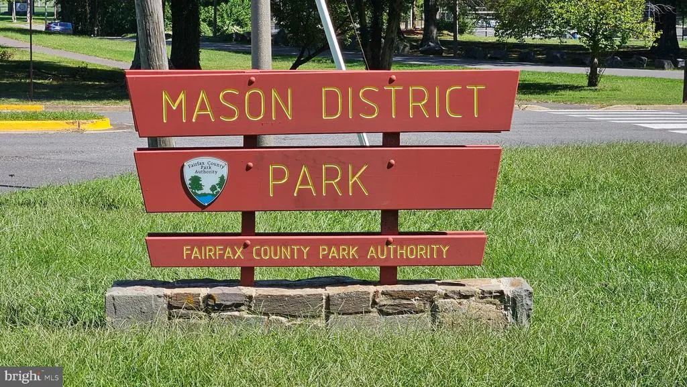
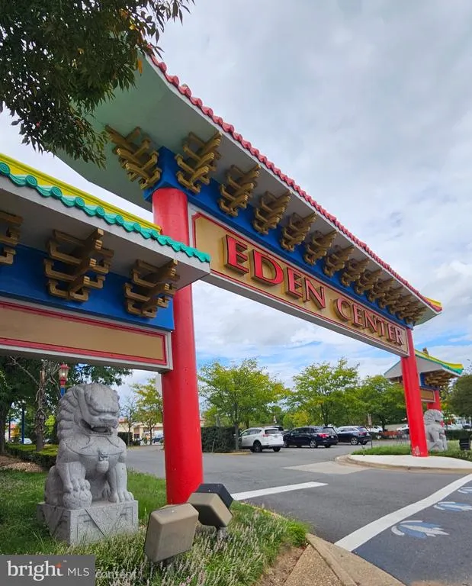
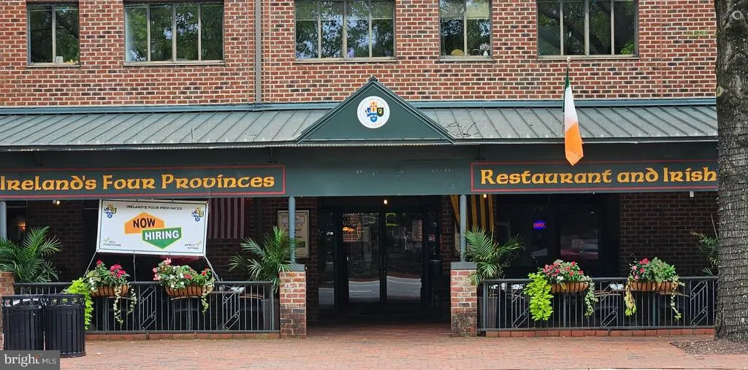
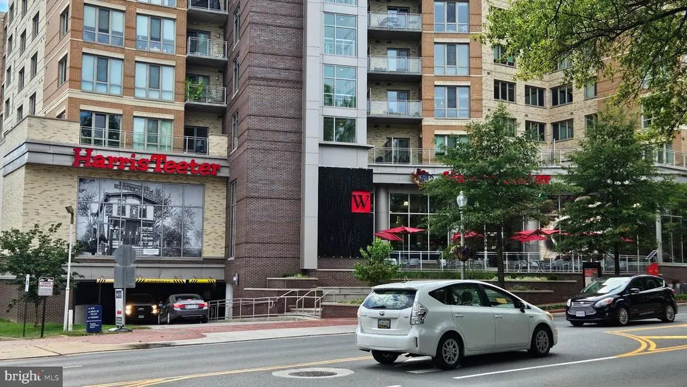
OPEN HOUSE SEPT. 12, 12-2PM*Fabulous combination of modern finishes and design paired with vintage charm*Major main-level expansion creates a huge family room with sliding glass doors to the rear patio and private backyard; lots of room for everyday living and great entertaining*Main level also offers laundry room plus half bath*Upper level 1 has a totally open floor plan combining the kitchen, living room, and dining room; large bay window allows sunlight to stream throughout the entire space*Kitchen features modern finishes with white cabinetry and SS appliances; island with cooktop and range hood keeps your home chef connected to family and guests*Wood floors, recessed lighting*Upper level 2 gives you 4 bedrooms plus two baths, including an ensuite primary bathroom*The whole house offers excellent flow, abundant light, and a peaceful setting on a no-through street in one of the most charming and desirable neighborhoods in the Sleepy Hollow area*Convenient to so much retail: all of Annandale along Columbia Pike and Little River Turnpike, Seven Corners including Eden Center and Home Depot, the City of Falls Church with Whole Foods, and Arlington's Village at Westover with local restaurants just a little ways beyond*EZ access to major commuting routes including Rtes. 29 and 50, the Beltway/495, and Columbia Pike*Approx. 5 miles to Mason District Park, Hidden Oaks Nature Center/Annandale Community Park, and Audrey Moore Rec Center at Wakefield Park for tennis, swimming, trails, fitness center, and more*Sellers have loved living here and you will, too!*Professional photos coming.
| Elementary School | Middle School | High School |
|---|---|---|
| Mason Crest Elementary School | POE Middle School | Falls Church High School |
| Price History | |
|---|---|
| 9/5/2026 | Listed $840,000 |
General Features
| Living Area | 1933 |
|---|---|
| Sewer | Public Sewer |
| Heating | Forced Air |
| Cooling | Central A/C |
| Possession | Immediate,Negotiable,Settlement |
| Roof | Shingle,Asphalt |
| Appliances | Dishwasher,Dryer,Refrigerator,Washer,Range Hood,Icemaker,Cooktop |
| Zoning | 130 |
| Patio/Porch Features | Patio(s) |
| Architectural Style | Split Level |
| Construction Materials | Combination |
| School District | FAIRFAX COUNTY PUBLIC SCHOOLS |
| Year Built | 1960 |
| Levels | 3 |
| Tax Year | 2026 |
| Ownership | Fee Simple |
| Cool Fuel | Electric |
| Section | 3 |
| Accessibility | None |
| County | FAIRFAX |
| New Construction | No |
| Property Type | Residential |
| HOA | No |
| Subdivision Name | SLEEPY HOLLOW WOODS |
| Facing Direction | West |
| Garage Y/N | No |
| Water Access Y/N | No |
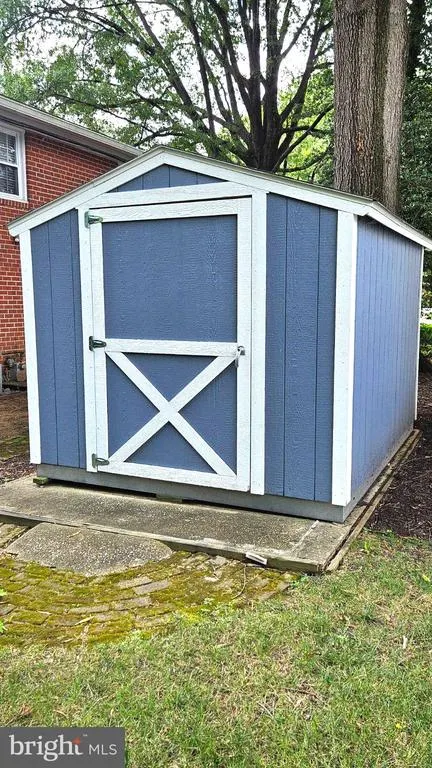
| Other Structures | Above Grade,Below Grade |
| Transportation | Bus Stop less than 1 mile |
| Full Baths | 2 |
| Status | ACTIVE |
| Directions | DIR: From Seven Corner intersection of Rtes. 7 & 50,south on Sleepy Hollow Rd*Rt on Fern Lane*Left on Ivydale Dr*Rt on Rosewood St*Lt on Tall Oak Ct to 3803 on the left. Park in driveway or on stree |
| City | ANNANDALE |
| Disclosures | Prop Disclosure |
| Senior Community Y/N | No |
| Lot Size Units | Square Feet |
| Lot Size Square Feet | 11150.00 |
| Tax Assessed Value | 811020.0 |
| Tax Annual Amount | 10139.0 |
| Structure Type | Detached |
| Condo/Coop Association fee Y/N | No |
| Bathrooms Count Main Level | 1.00 |
| Price Per Sq Ft Total AG | 434.56 |
| Acceptable Financing | Cash,Conventional,FHA,VA |
| Additional Parcels Y/N | No |
| Historic Y/N | No |
| Lease Considered Y/N | No |
| Vacation Rental Y/N | No |
| Total SQFT | 1933 |
| Standard Status | Active |
| Year Built Source | Assessor |
| Legal Subdivision | SLEEPY HOLLOW WOODS |
| Tax Lot | 16 |
| Association Recreation Fee | No |
Interior Features
| Interior Amenities | Attic,Wood Floors |
|---|---|
| Heating Fuel | Natural Gas |
| Flooring | Hardwood,Luxury Vinyl Plank,Tile/Brick |
| Hot Water | Natural Gas |
| Basement (Y/N) | No |
| Heating Y/N | Yes |
| Window Features | Bay/Bow,Double Hung,Casement,Double Pane |
| Fireplace Y/N | No |
| Above Grade Finished Area | 1933 |
| Half Baths | 1 |
| Central Air Y/N | Yes |
| Total Bedrooms | 4 |
| Below Grade Finished Area Unit Type | Square Feet |
| LivingAreaSource | Estimated |
| Laundry Type | Has Laundry,Dryer In Unit,Washer In Unit,Main Floor |
| Below Grade Unfin Area Units | Square Feet |
| Below Grade Finished Area Source | Estimated |
| Bedrooms Count All Upper Levels | 4 |
| Bedrooms Count Upper Level 2 | 4 |
| Bathrooms Half Main Level | 1 |
| Bathrooms Full Upper Level 2 | 2 |
| Bathrooms Full All Upper Levels | 2 |
| Bathrooms Count Upper Level 2 | 2.00 |
| Bathrooms Count Upper Level 1 | 0.00 |
| Bathrooms Count All Upper Levels | 2 |
| Above Grade Unfin Area Units | Square Feet |
| Above Grade Unfin SQFT Source | Estimated |
| Above Grade Finished Area Source | Estimated |
| Above Grade Finished Area Unit Type | Square Feet |
| Total Baths | 3 |
Exterior Features
| Exterior Amenities | Play Equipment |
|---|---|
| Pool | No Pool |
| Parking Features | Concrete Driveway |
| Lot Features | Backs to Trees,Front Yard,Landscaping,Level,No Thru Street,Rear Yard |
| Water Source | Public |
| Inclusions | Sump pump,EV charger convey. Little free library conveys AS IS. |
| Total Parking Spaces | 2 |
| Type of Parking | Driveway |
| Foundation Details | Other |
| Spa | No |
| Water View Y/N | No |
| Lot Size Acres | 0.26 |
| Lot Size Source | Assessor |
| Waterfront Y/N | No |
| Road Responsibility | City/County |
| Horse Y/N | No |
| Land Assessed Value | 316000.00 |
| Navigable Water Y/N | No |
| Water Oriented Y/N | No |
Amenities
- Foreclosure
- Views
- Short Sale
- New Construction
- Adult 55+
- Lease To Own
- No HOA Fees
- Furnished
- Primary On Main
- Air Conditioning
- Seller Finance
- Green
- Fixer Upper
- Horse
- Golf
- Fireplace
- Deck
- Garage
- Basement
- Pool
Property vs Single Family Average in 22003
Price
Taxes
Year Built
Visits
 © BRIGHT, All Rights Reserved
