
Open House Sat, Sep 26th 1:00 PM - 3:00 PM - Views - Golf Course
Address
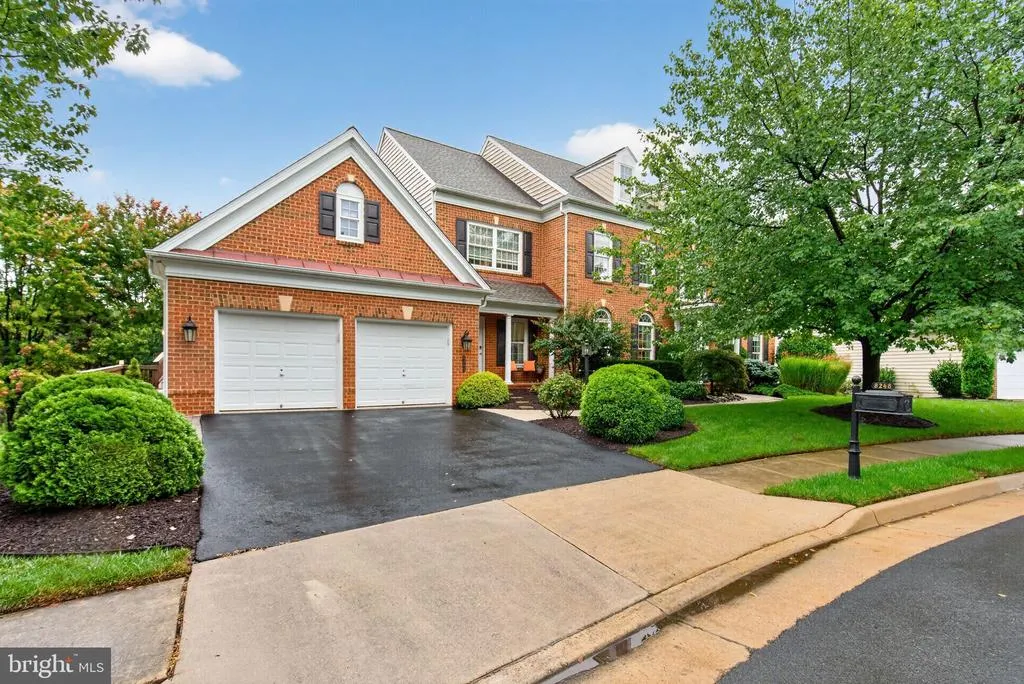
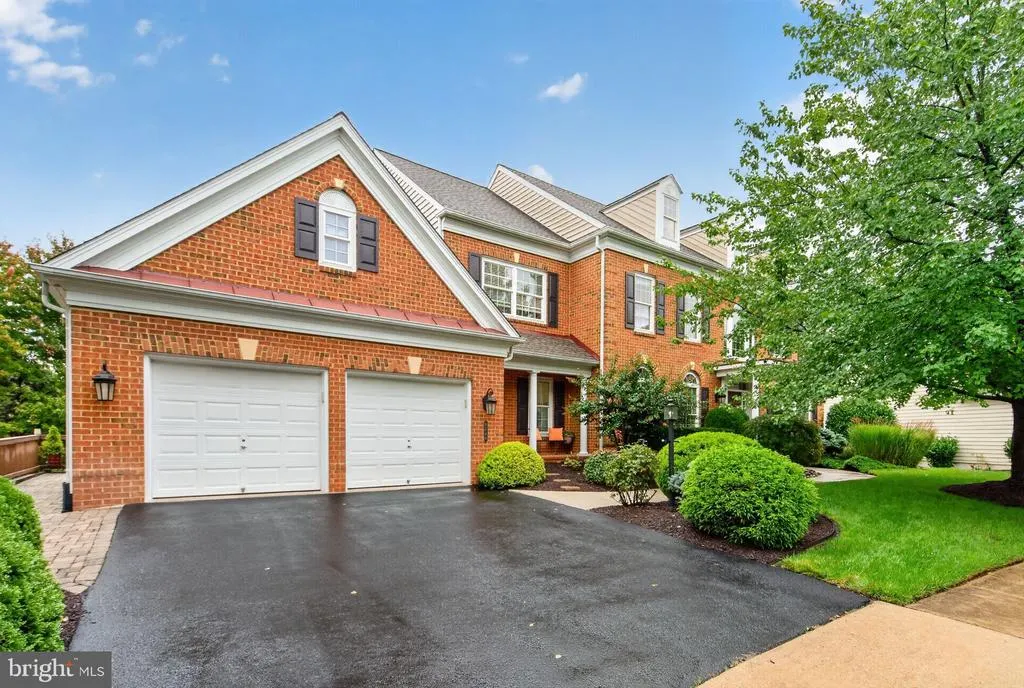
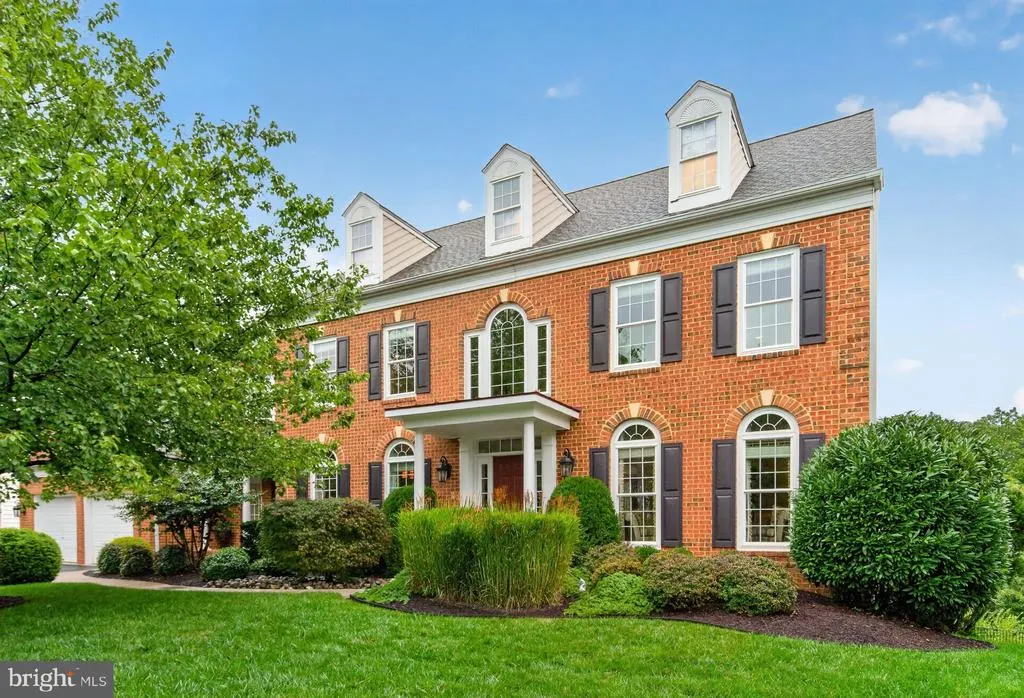
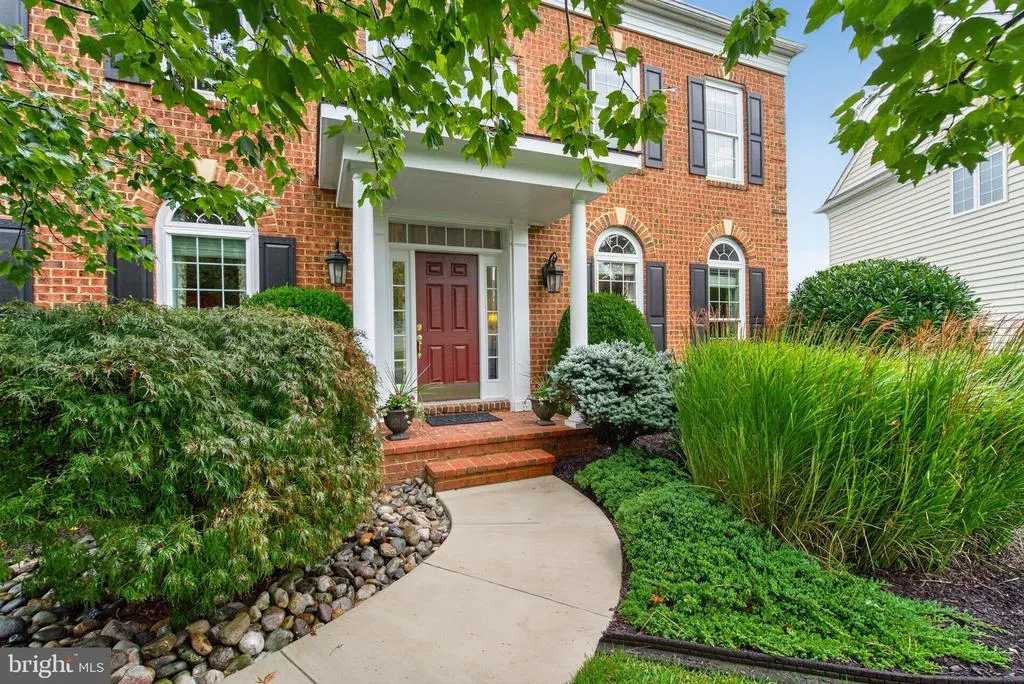
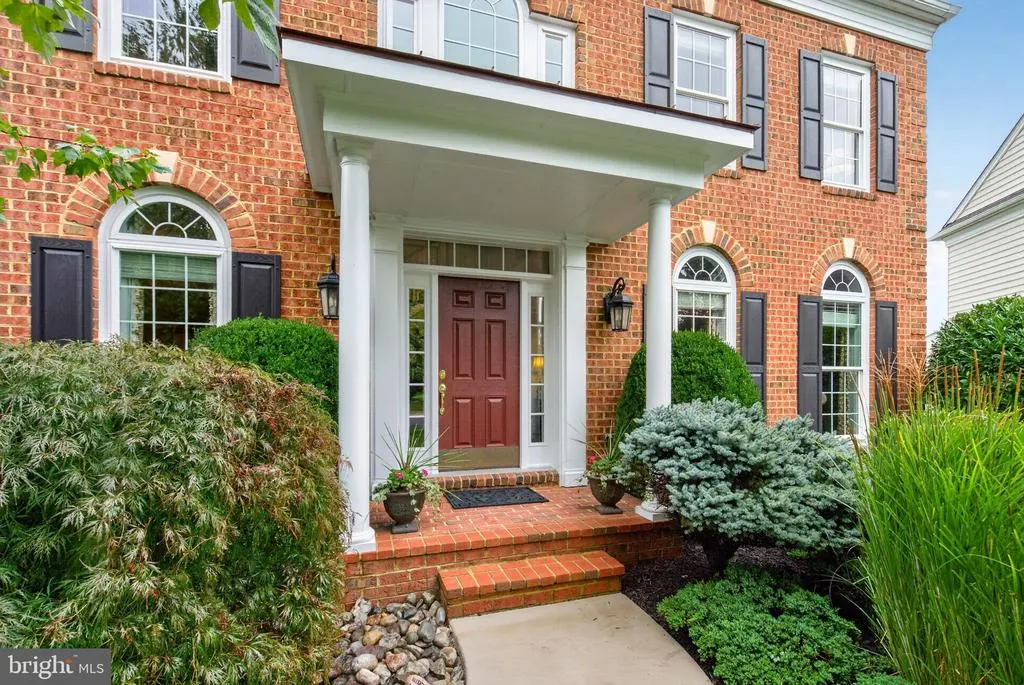
8248 Native Violet Drive, Lorton, VA
Price
$ 1,300,000
Property Attributes
- MLS#VAFX2342952
- TypeSingle Family
- Listing Status ACTIVE
- CountyFAIRFAX
- CityLorton
- NeighborhoodLaurel Hill
- Zip22079
- StyleColonial
- Year Built2004
- Taxes$ 14595
- Price$ 1,300,000
- Bedrooms5
- Full Bathrooms4
- Half Bathrooms1
- Sqr Footage6205
- Lot Size0.26 Acres
Data Source:
Bright MLS
Property Description
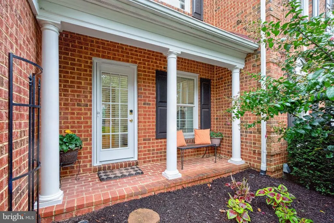
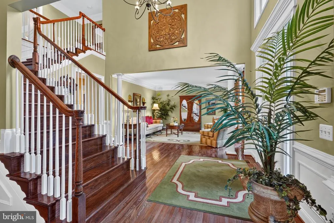
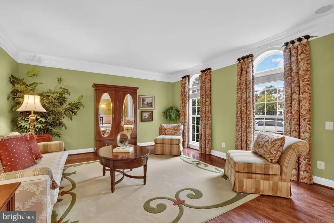
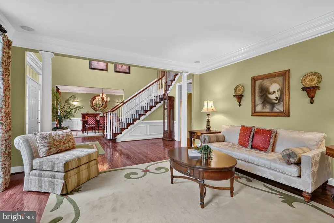
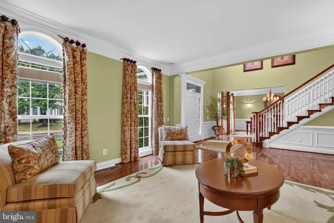
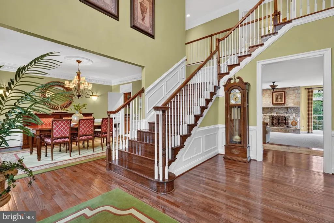
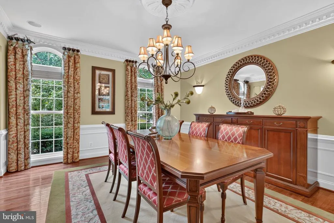
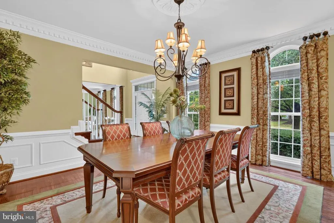
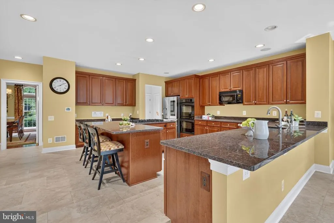
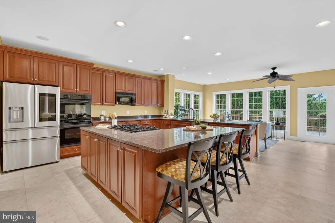
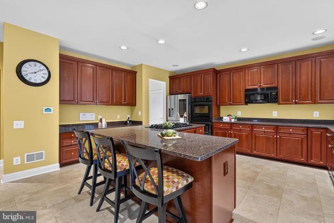
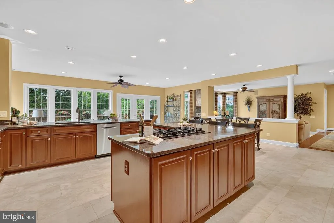
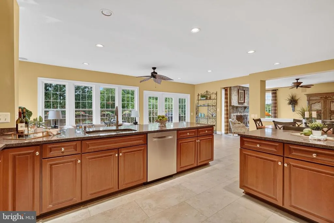
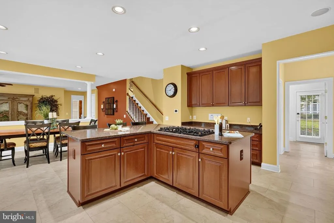
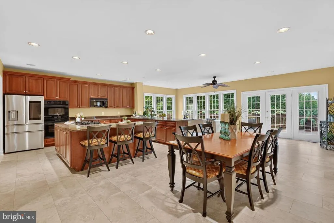
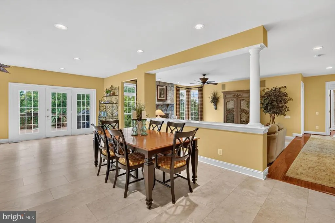
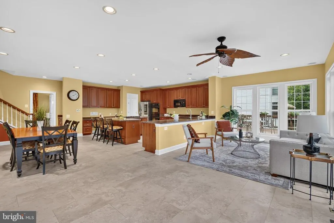
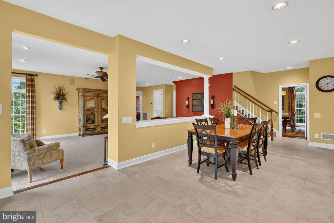
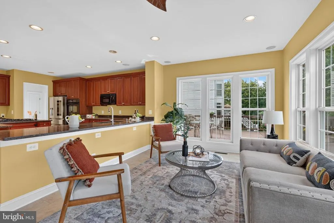
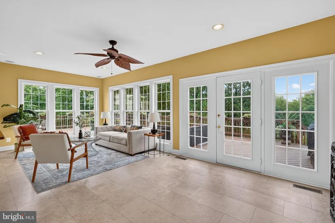
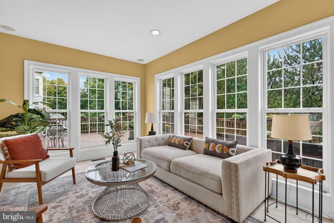
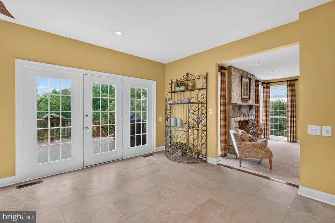
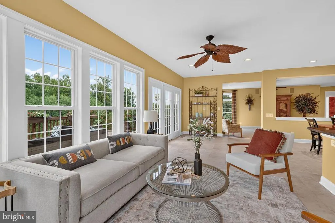
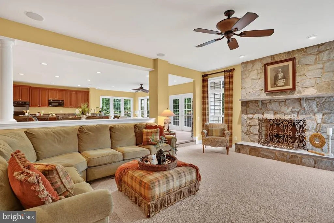
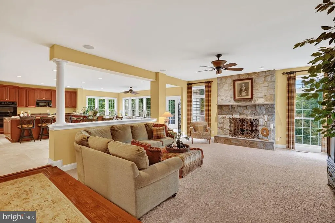
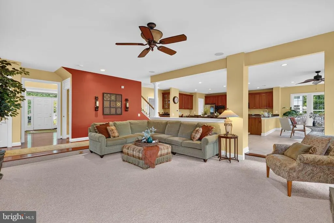
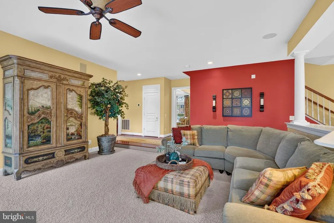
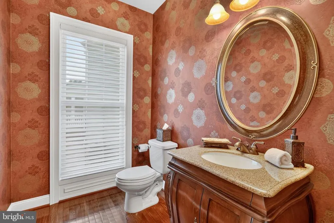
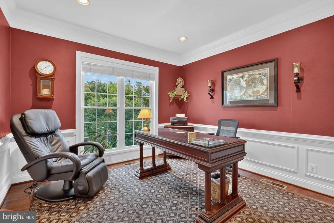
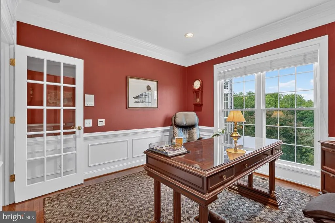
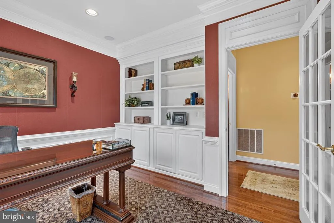
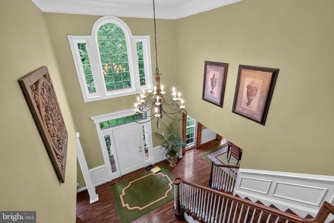
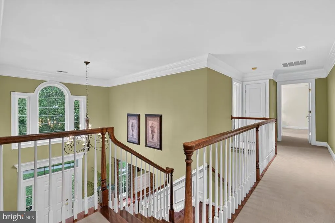
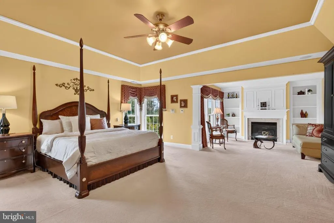
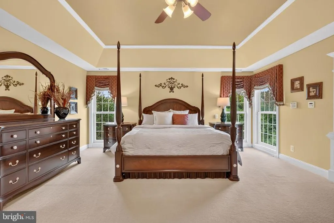
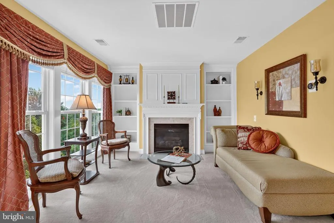
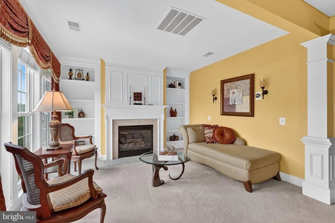
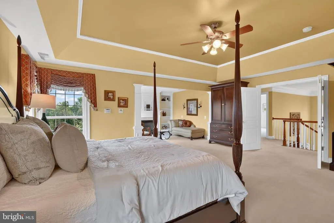
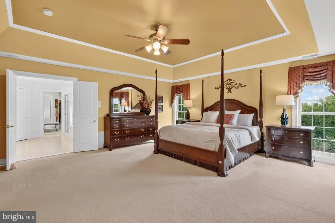
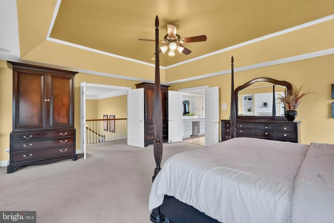
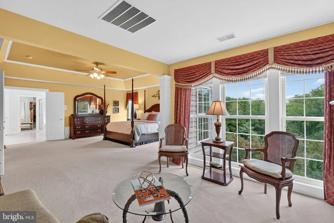
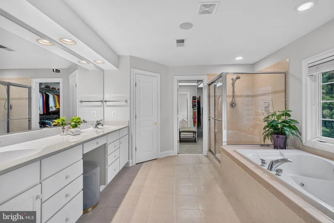
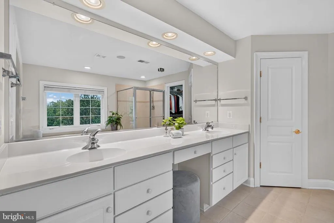
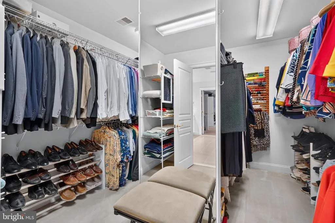
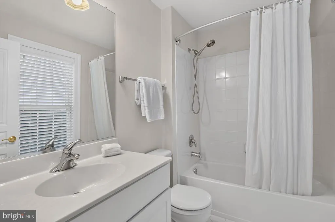
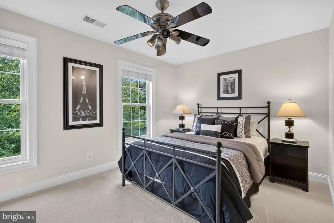
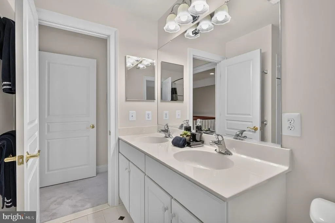
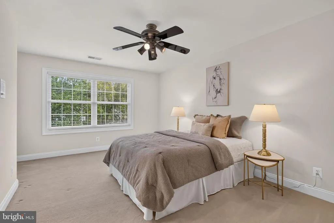
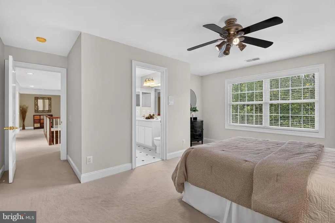
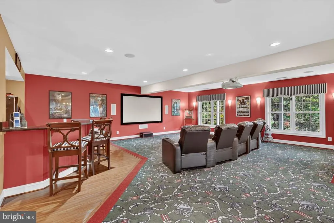
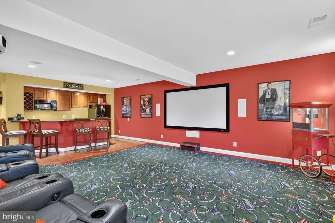
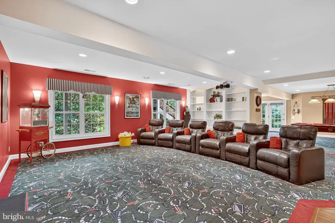
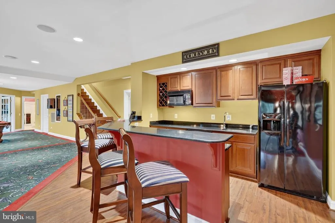
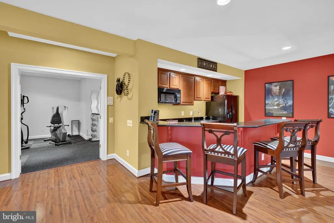
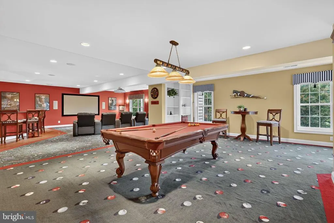
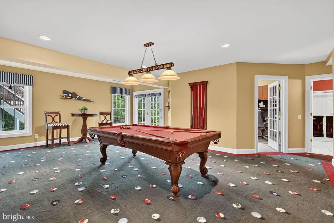
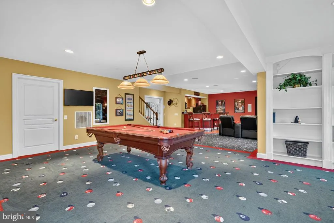
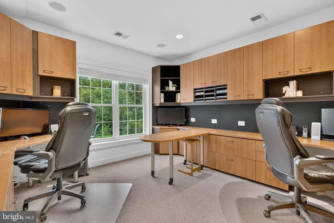
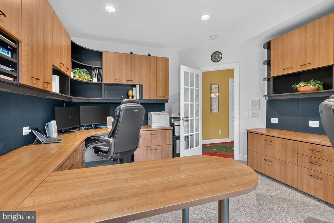
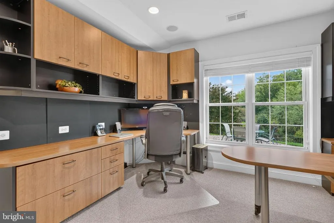
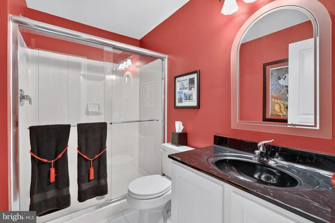
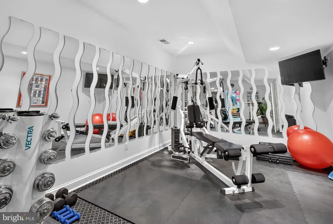
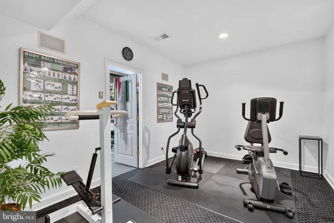
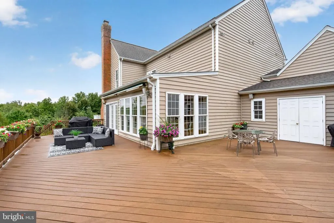
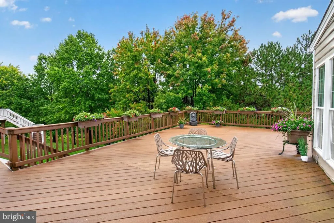
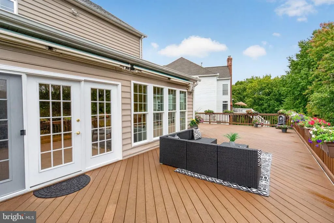
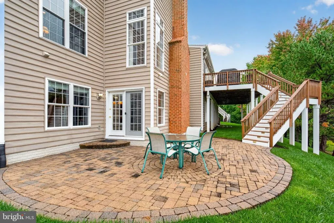
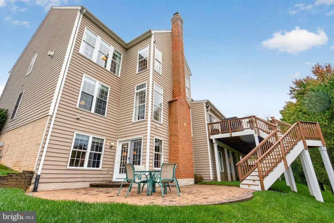
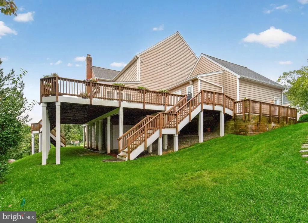
This exquisite Wentworth Colonial in the prestigious StoneRidge Collection of the Laurel Hill community offers five spacious bedrooms, four and a half elegantly appointed bathrooms, and over 6,700 square feet of immaculate, well-thought-out living space, all on a rare, premium lot backing onto hundreds of acres of parkland and the Cross County Trail. The beautifully renovated home blends a warm, inviting atmosphere with a well-equipped gourmet eat-in kitchen that opens to the sunroom and flows into the heart of the home, where the family room centers on a magnificent masonry fireplace for gathering. Private spaces include a main-level office, an intimate primary bedroom with a second cozy fireplace, a sitting room with built-in shelves, an enormous walk-in closet, and a luxury salon bathroom. The lower-level walk-out basement offers additional daylight living space, including a recreation/home theater, a full wet bar, a game room, a dedicated exercise room, a fifth bedroom with a full bathroom or a second private office, abundant storage area, and space for a workshop. In addition to the main front entrance and second service entrance, the home steps naturally outdoors to an expansive composite deck with stairs and a stone patio, plus two storage sheds, backing onto common area and lush wooded landscapes, all in a gorgeous setting with beautiful, serene views of the parkland that create a private oasis in your backyard. The community offers a clubhouse, tennis courts, a swimming pool, tot lots, and paved walking trails, and is conveniently located near abundant shopping, restaurants, Laurel Hill Golf Course, Workhouse Arts Center, Occoquan, Springfield Metro, Lorton VRE, as well as I-95 and Fairfax County Parkway.
| Elementary School | Middle School | High School |
|---|---|---|
| Laurel Hill Elementary School | South County Middle School | South County High School |
| Price History | |
|---|---|
| 9/25/2026 | Listed $1,300,000 |
General Features
| Living Area | 6205 |
|---|---|
| Sewer | Public Sewer |
| Heating | Forced Air |
| Cooling | Central A/C |
| Possession | Settlement |
| Appliances | Built-In Microwave,Cooktop,Cooktop - Down Draft,Dishwasher,Disposal,Washer,Dryer,Oven - Double,Refrigerator |
| Zoning | 304 |
| HOA Fee | 122.00 |
| Garage Spaces | 2.00 |
| Association Fee Includes | Common Area Maintenance,Pool(s),Recreation Facility,Reserve Funds,Snow Removal,Trash |
| Patio/Porch Features | Deck(s),Patio(s) |
| Architectural Style | Colonial |
| Construction Materials | Brick,Vinyl Siding |
| School District | FAIRFAX COUNTY PUBLIC SCHOOLS |
| Year Built | 2004 |
| View | Trees/Woods |
| Levels | 3 |
| Tax Year | 2026 |
| Ownership | Fee Simple |
| Cool Fuel | Electric |
| Section | 1 |
| Accessibility | None |
| Assoc Fee Paid Per | Monthly |
| County | FAIRFAX |
| New Construction | No |
| Property Type | Residential |
| Association Amenities | Baseball Field,Basketball Courts,Bike Trail,Common Grounds,Community Center,Jog/Walk Path,Lake,Party Room,Pool - Outdoor,Tennis Courts,Tot Lots/Playground |
| HOA | Yes |
| Subdivision Name | LAUREL HILL |
| Garage Y/N | Yes |
| Water Access Y/N | No |
| Other Structures | Above Grade,Below Grade |
| Full Baths | 4 |
| Status | ACTIVE |
| Directions | |
| City | LORTON |
| Senior Community Y/N | No |
| Lot Size Units | Square Feet |
| Lot Size Square Feet | 11257.00 |
| Tax Assessed Value | 1265260.0 |
| Tax Annual Amount | 14595.0 |
| Structure Type | Detached |
| Condo/Coop Association fee Y/N | No |
| Bathrooms Count Main Level | 1.00 |
| Price Per Sq Ft Total AG | 296.13 |
| Vacation Rental Y/N | No |
| Total SQFT | 6729 |
| Standard Status | Active |
| Year Built Source | Assessor |
| Legal Subdivision | Laurel Hill |
| Tax Lot | 44 |
Interior Features
| Heating Fuel | Natural Gas |
|---|---|
| Basement | Daylight,Full,Fully Finished,Walkout Level |
| Total Fireplaces | 2 |
| Fireplace Features | Gas/Propane |
| Hot Water | Natural Gas |
| Basement (Y/N) | Yes |
| Heating Y/N | Yes |
| Fireplace Y/N | Yes |
| Above Grade Finished Area | 4390 |
| Half Baths | 1 |
| Central Air Y/N | Yes |
| Total Bedrooms | 5 |
| Below Grade Finished Area | 1815 |
| Room Type | Living Room,Dining Room,Primary Bedroom,Sitting Room,Bedroom 2,Bedroom 3,Bedroom 4,Bedroom 5,Kitchen,Game Room,Family Room,Sun/Florida Room,Exercise Room,Laundry,Office,Recreation Room,Storage Room,B |
| Below Grade Finished Area Unit Type | Square Feet |
| LivingAreaSource | Estimated |
| Below Grade Unfin Area Units | Square Feet |
| Below Grade Unfin SQFT | 524 |
| Below Grade Unfin SQFT Source | Estimated |
| Below Grade Finished Area Source | Estimated |
| Bedrooms Count All Lower Levels | 1 |
| Bedrooms Count All Upper Levels | 4 |
| Bedrooms Count Lower Level 1 | 1 |
| Bedrooms Count Upper Level 1 | 4 |
| Bathrooms Half Main Level | 1 |
| Bathrooms Full Upper Level 1 | 3 |
| Bathrooms Full Lower Level 1 | 1 |
| Bathrooms Full All Upper Levels | 3 |
| Bathrooms Full All Lower Levels | 1 |
| Bathrooms Count Upper Level 1 | 3.00 |
| Bathrooms Count Lower Level 1 | 1.00 |
| Bathrooms Count All Upper Levels | 3 |
| Bathrooms Count All Lower Levels | 1 |
| Above Grade Finished Area Source | Assessor |
| Above Grade Finished Area Unit Type | Square Feet |
| Total Baths | 5 |
Exterior Features
| Pool | Yes - Community |
|---|---|
| Lot Features | Backs - Open Common Area,Backs - Parkland,Backs to Trees,Premium,Trees/Wooded |
| Water Source | Public |
| Total Parking Spaces | 2 |
| Garage Features | Garage - Front Entry,Garage Door Opener,Additional Storage Area |
| Type of Parking | Attached Garage,Driveway,On Street |
| Foundation Details | Slab |
| Water View Y/N | No |
| Lot Size Acres | 0.26 |
| Lot Size Source | Assessor |
| Waterfront Y/N | No |
| Land Assessed Value | 452000.00 |
| Navigable Water Y/N | No |
| Water Oriented Y/N | No |
| # of Attached Garage Spaces | 2 |
Room Details
| Room | Dimensions | Level | Flooring | Details |
|---|---|---|---|---|
| Bathroom 1 | Lower 1 | |||
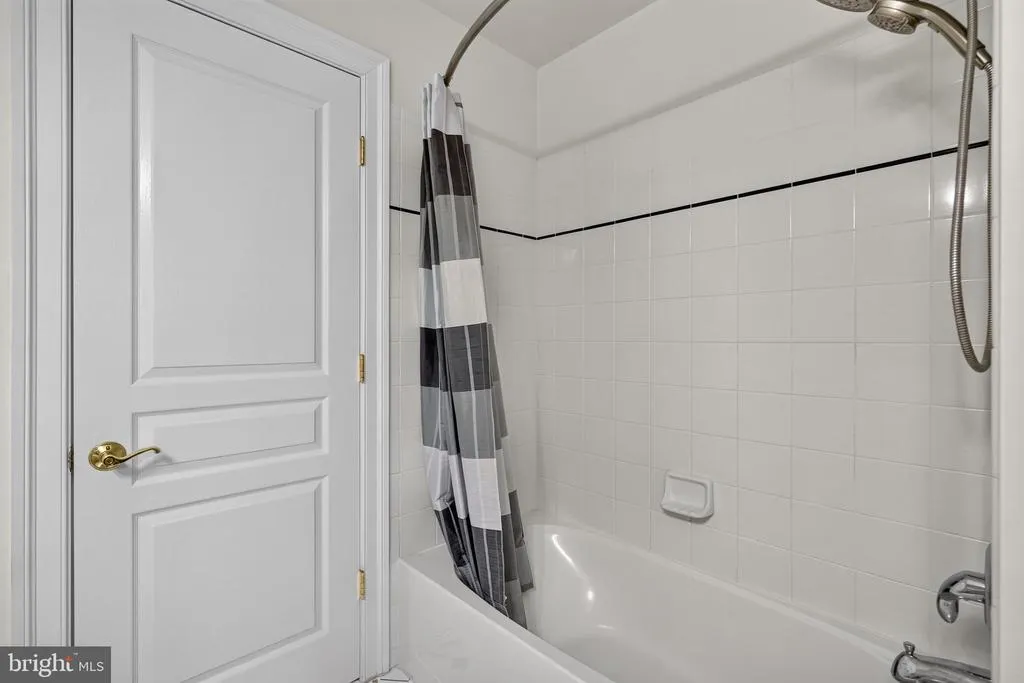
| Bathroom 2 | Upper 1 | |||
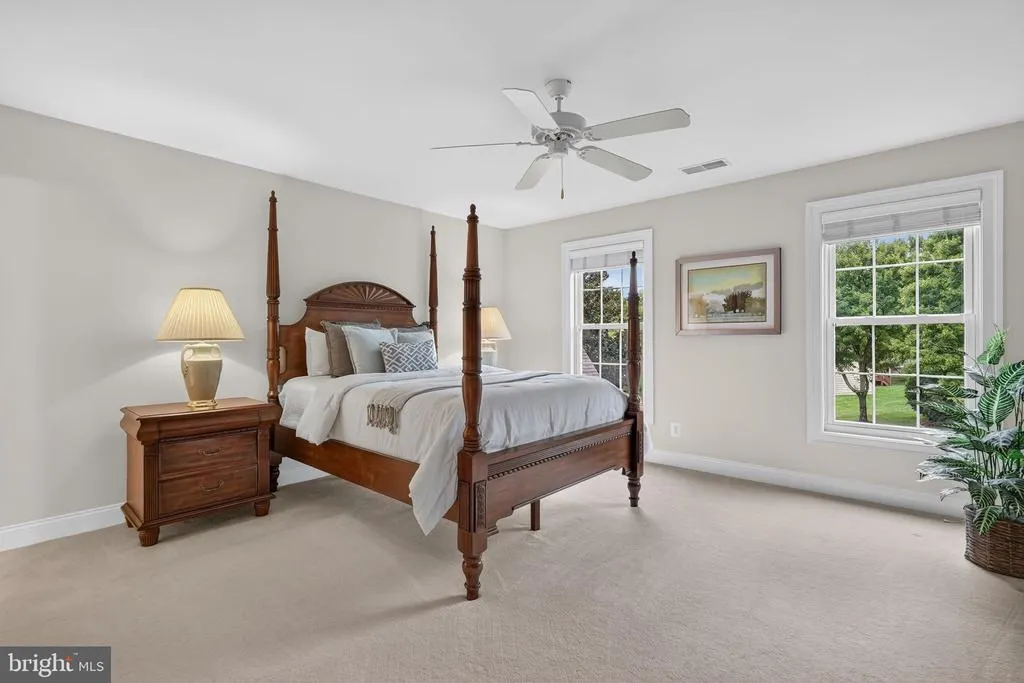
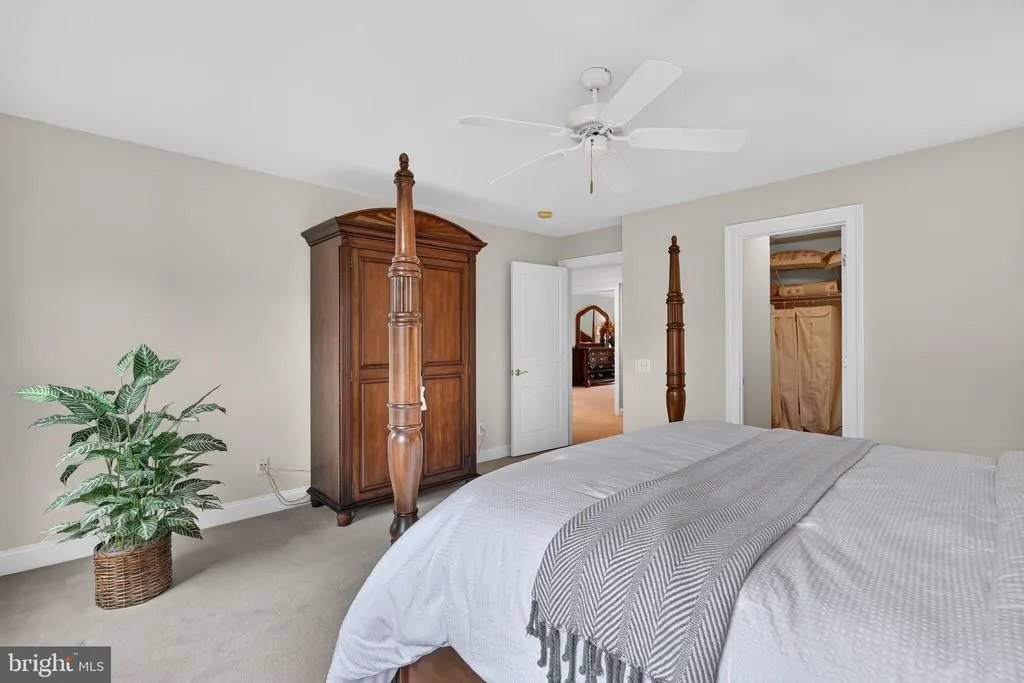
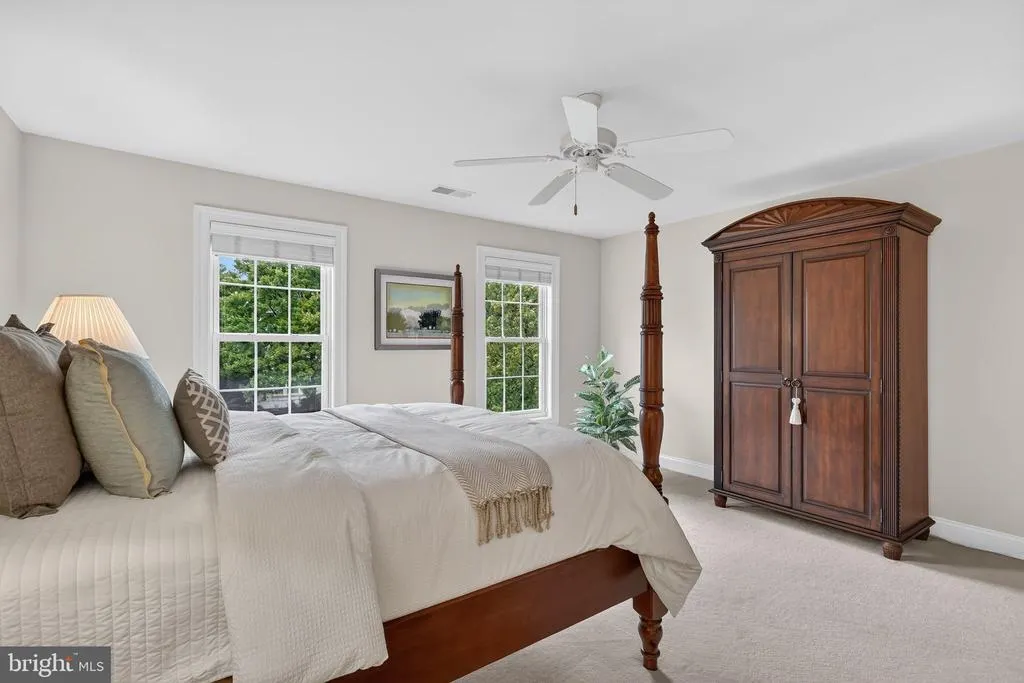
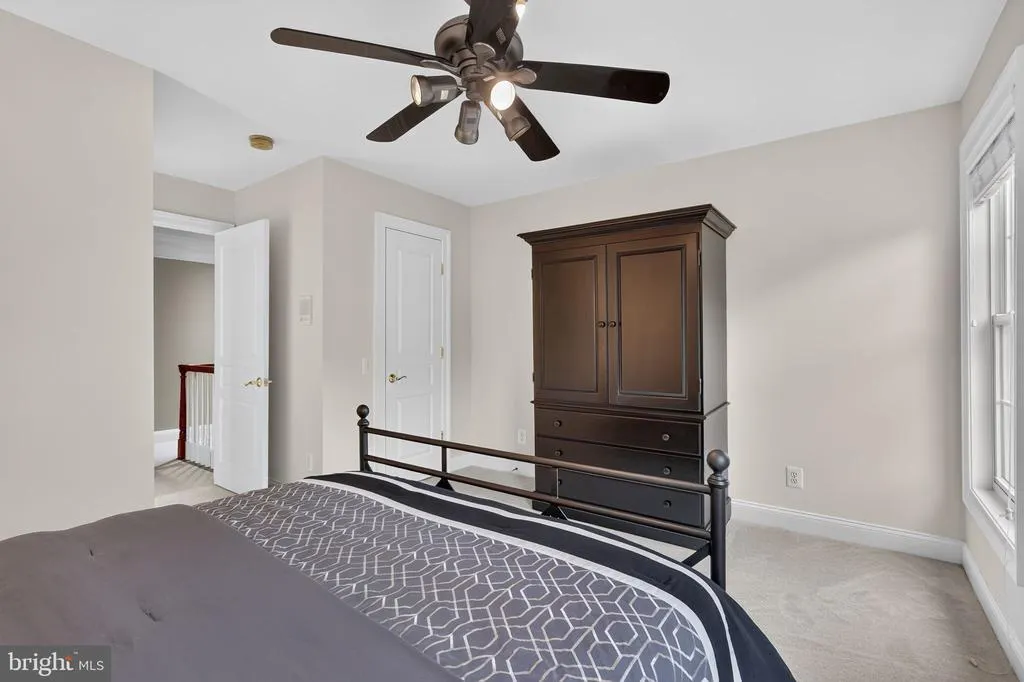
| Bedroom 2 | Upper 1 | Ceiling Fan(s),Window Treatments | ||
| Bedroom 3 | Upper 1 | Ceiling Fan(s),Window Treatments | ||
| Bedroom 4 | Upper 1 | Ceiling Fan(s),Window Treatments | ||
| Bedroom 5 | Lower 1 | Built-Ins,Window Treatments | ||
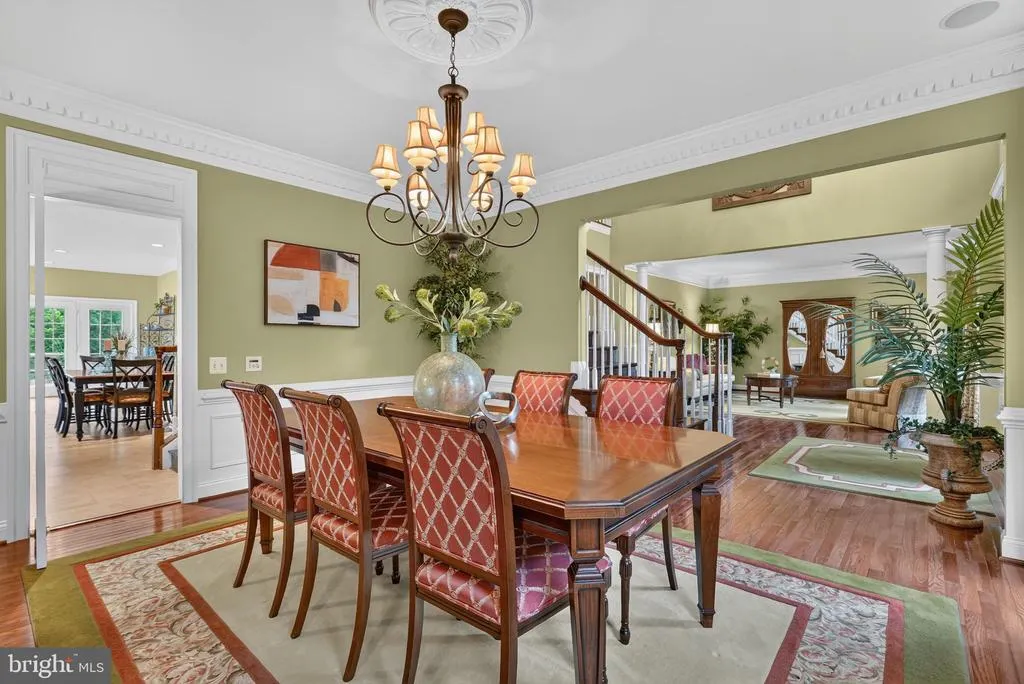
| Dining Room | Main | Chair Rail,Crown Molding,Flooring - HardWood,Window Treatments | ||
| Exercise Room | Lower 1 | |||
| Family Room | Main | Ceiling Fan(s),Fireplace - Gas,Window Treatments | ||
| Game Room | Lower 1 | Built-Ins,Window Treatments | ||
| Half Bath | Main | |||
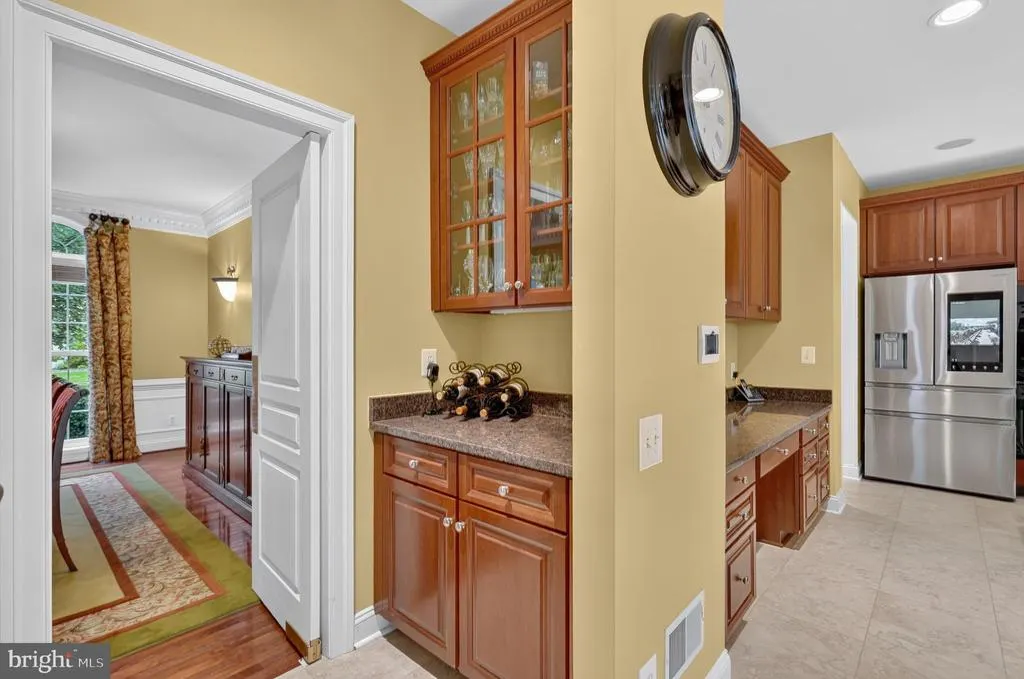
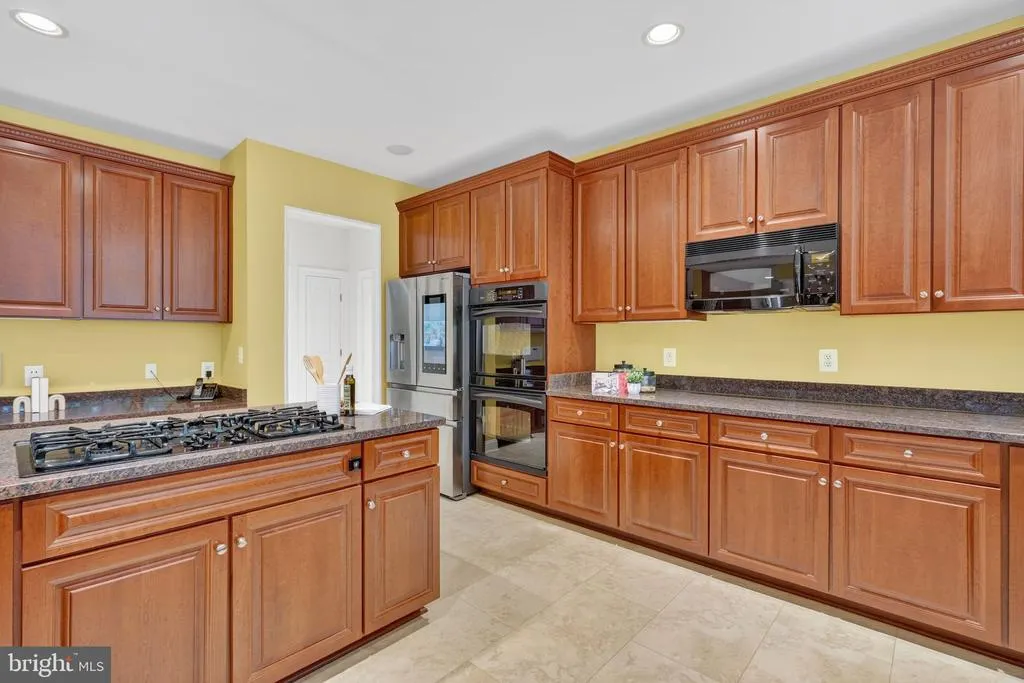
| Kitchen | Main | Breakfast Bar,Breakfast Room,Countertop(s) - Granite,Flooring - Luxury Vinyl Plank,Kitchen - Gas Cooking,Pantry | ||
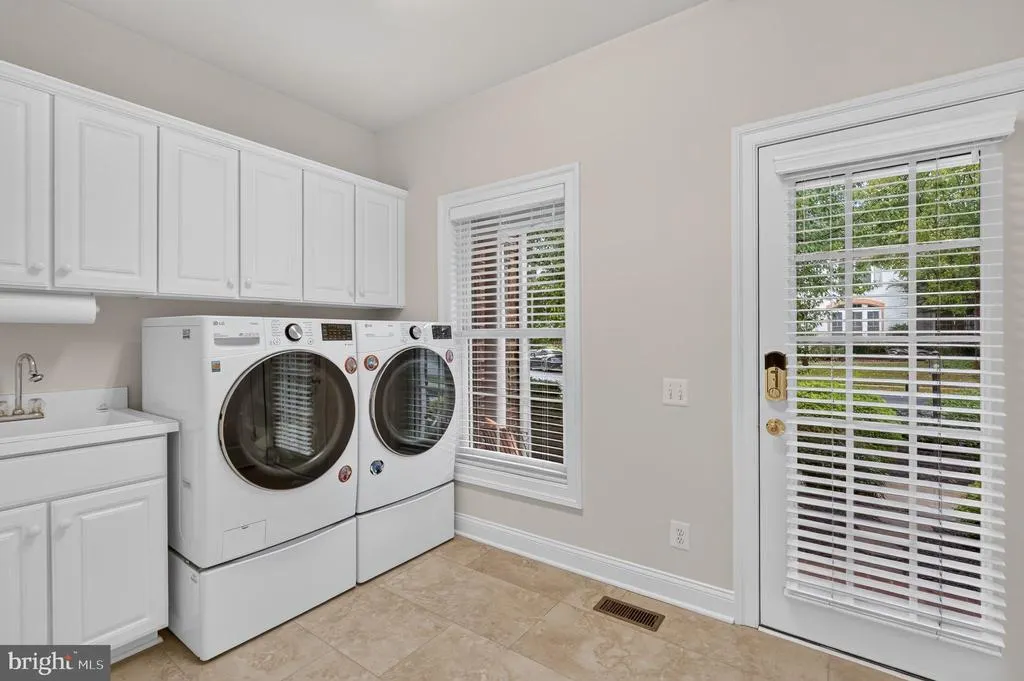
| Laundry | Main | |||
| Living Room | Main | Crown Molding,Flooring - HardWood,Window Treatments | ||
| Office | Main | Built-Ins,Chair Rail,Crown Molding,Flooring - HardWood,Window Treatments | ||
| Primary Bathroom | Upper 1 | Bathroom - Jetted Tub,Bathroom - Walk-In Shower,Flooring - Ceramic Tile,Window Treatments | ||
| Primary Bedroom | Upper 1 | Built-Ins,Ceiling Fan(s),Fireplace - Gas,Primary Bedroom - Sitting Area,Walk-In Closet(s),Window Treatments | ||
| Recreation Room | Lower 1 | Basement - Finished,Built-Ins,Wet Bar,Window Treatments | ||
| Sitting Room | Upper 1 | Built-Ins,Window Treatments | ||
| Storage Room | Lower 1 | |||
| Sun/Florida Room | Main | Ceiling Fan(s),Flooring - Luxury Vinyl Plank |
Amenities
- Foreclosure
- Views
- Short Sale
- New Construction
- Adult 55+
- Lease To Own
- No HOA Fees
- Furnished
- Primary On Main
- Air Conditioning
- Seller Finance
- Green
- Fixer Upper
- Horse
- Golf
- Fireplace
- Deck
- Garage
- Basement
- Pool
Property vs Single Family Average in 22079
Price
Taxes
Year Built
 © BRIGHT, All Rights Reserved
