
Views
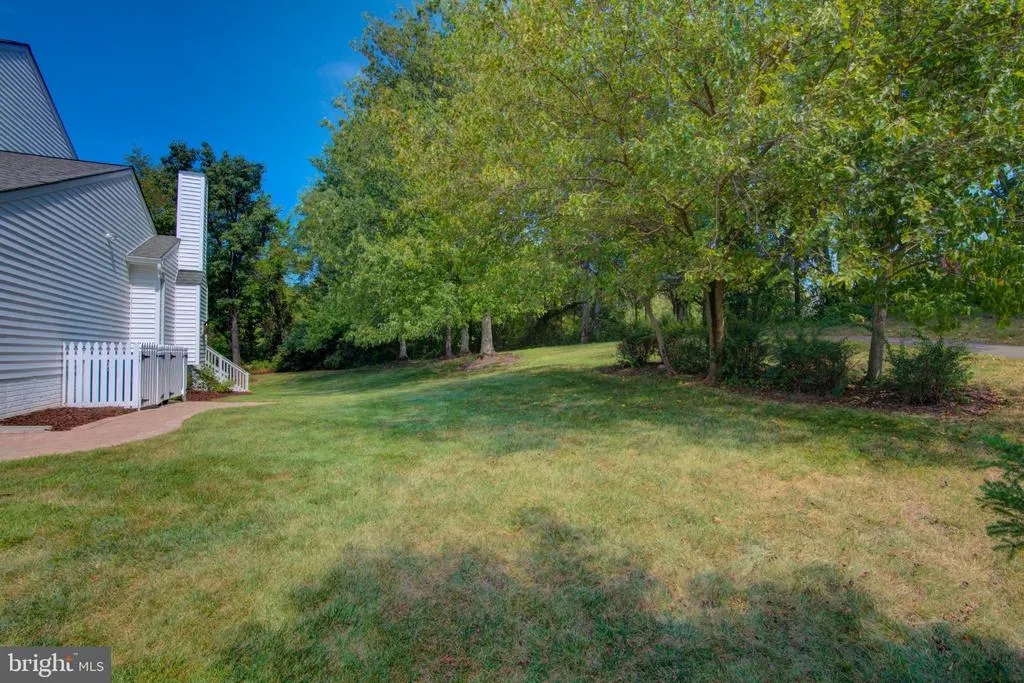
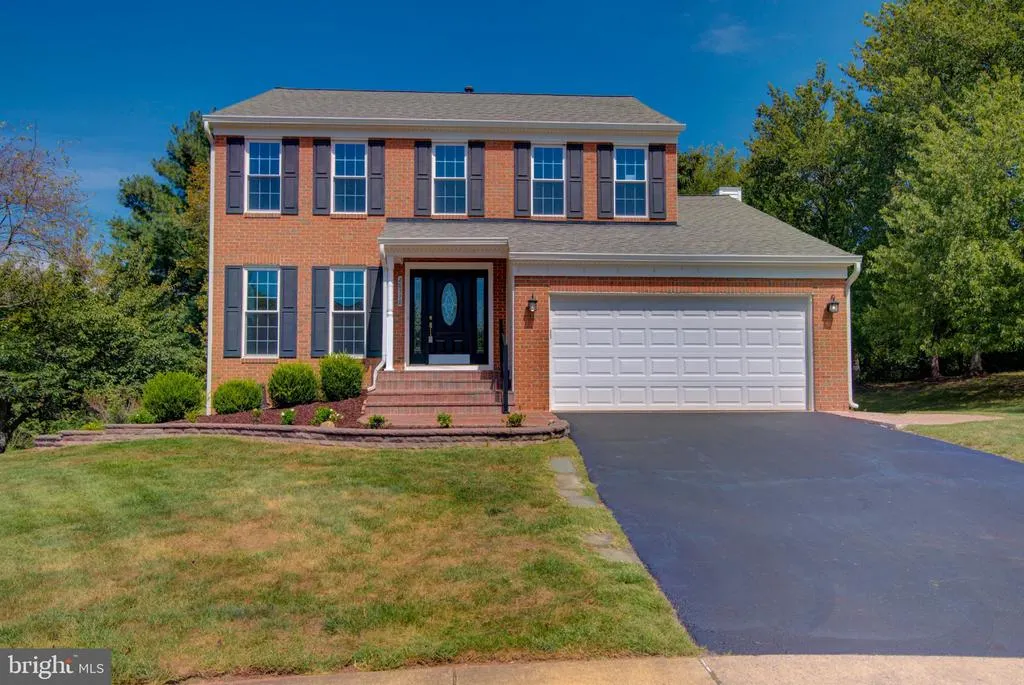
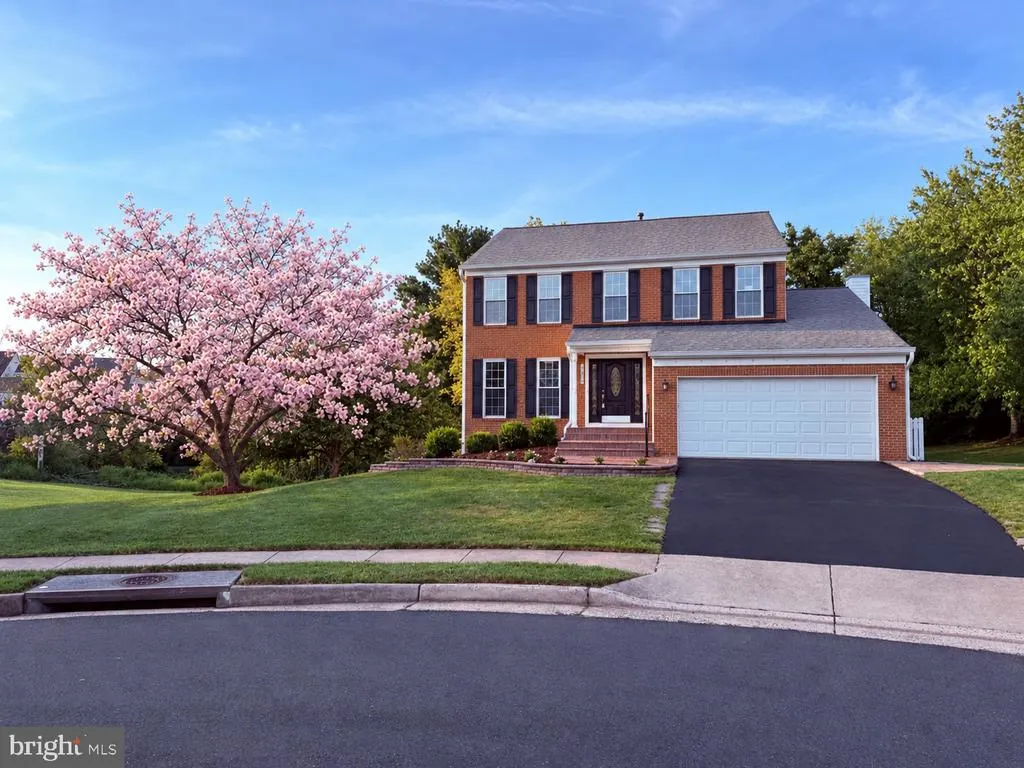
Address
20518 Norwich Place, Ashburn, VA
Price
$ 925,000
Property Attributes
- MLS#VALO2135550
- TypeSingle Family
- Listing Status ACTIVE
- CountyLOUDOUN
- CityAshburn
- NeighborhoodAshburn Village
- Zip20147
- StyleColonial
- Year Built1993
- Taxes$ 6648
- Price$ 925,000
- Bedrooms4
- Full Bathrooms3
- Half Bathrooms1
- Sqr Footage2776
- Lot Size0.25 Acres
Data Source:
Bright MLS
Property Description
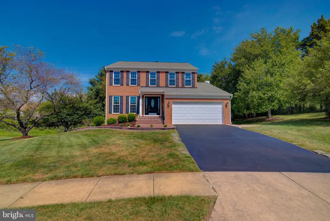
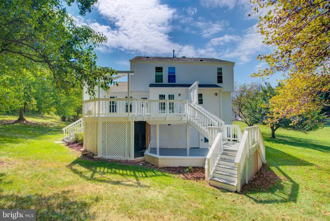
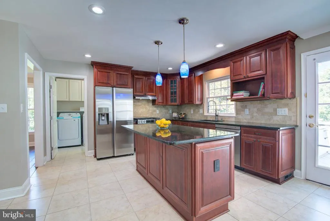
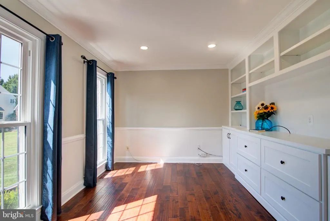
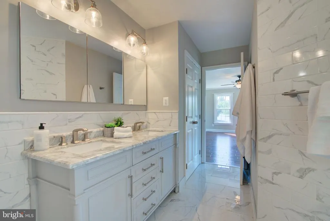
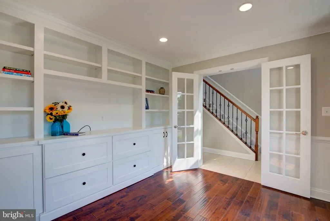
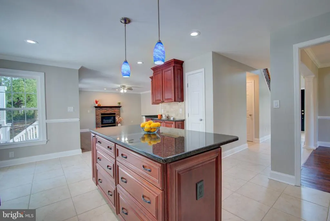
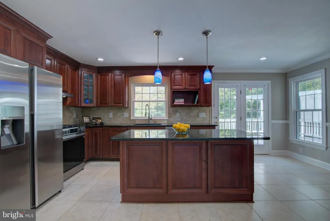
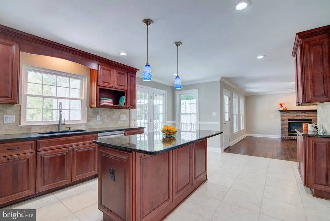
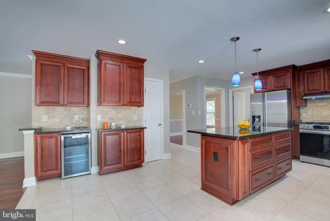
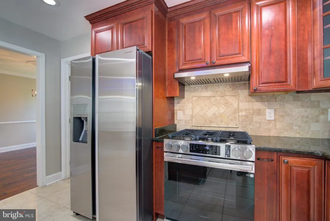
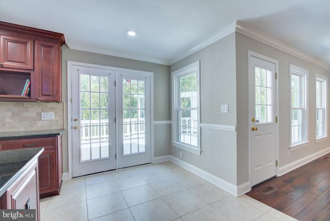
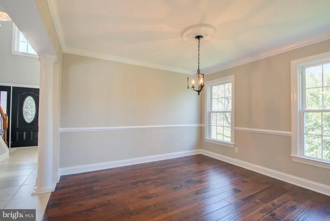
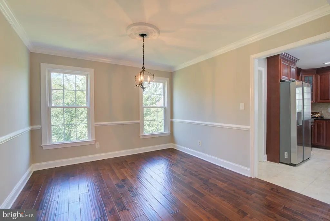
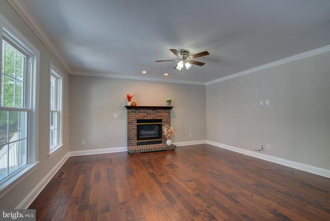
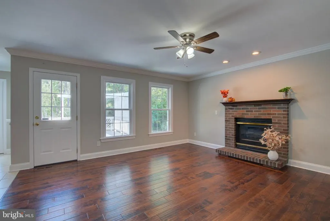
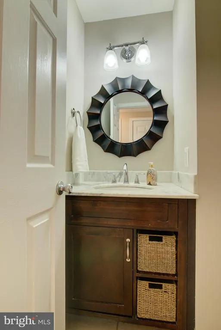
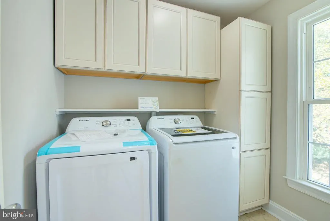
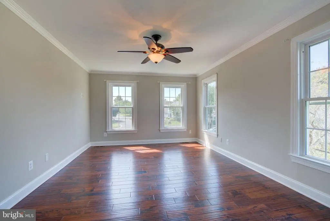
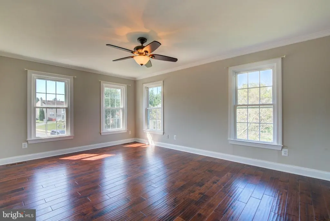
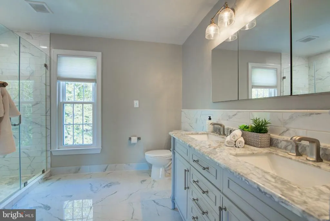
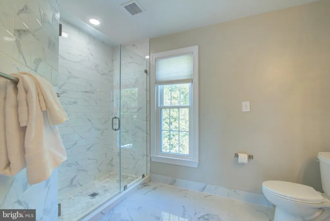
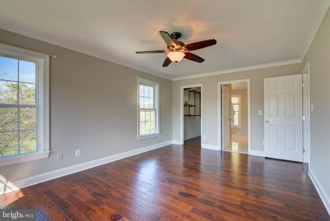
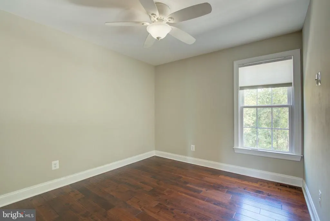
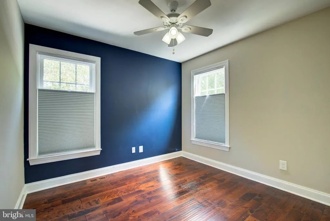
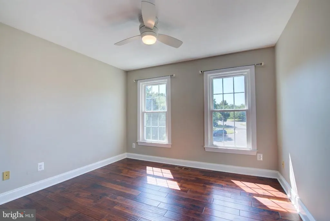
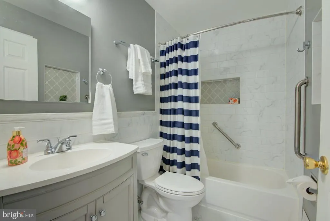
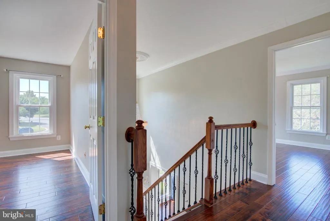
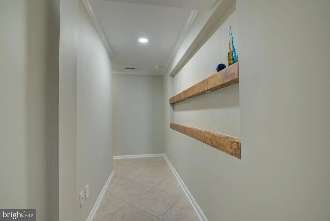
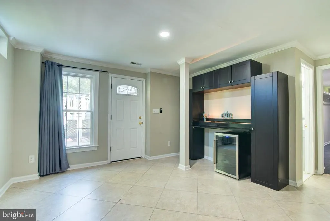
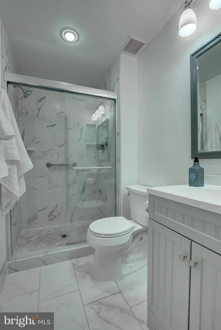
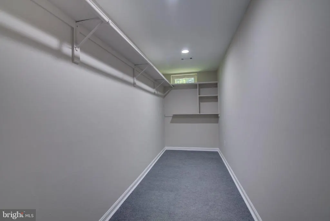
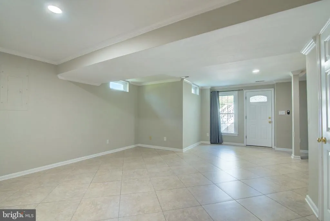
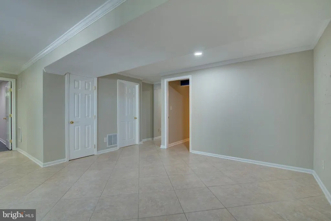
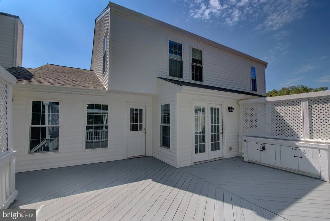
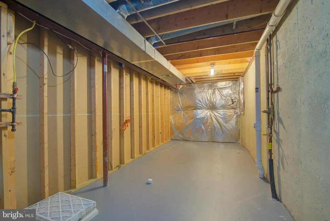
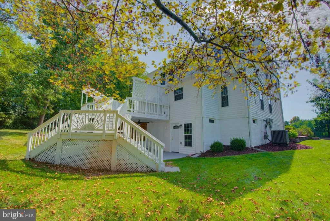
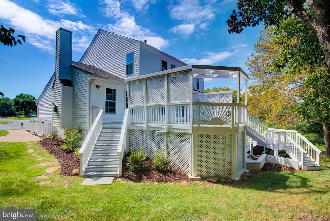
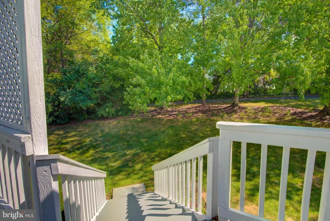
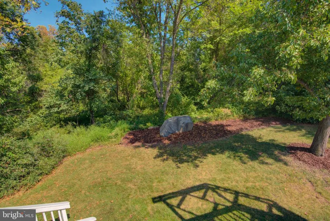
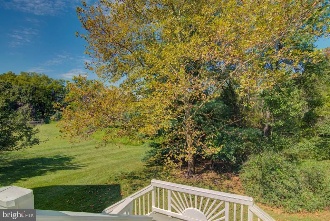
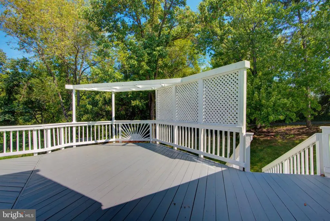
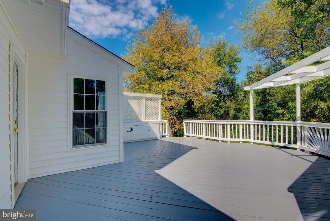
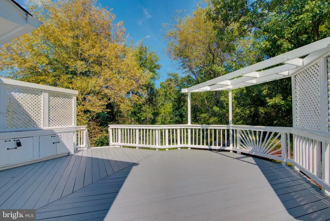
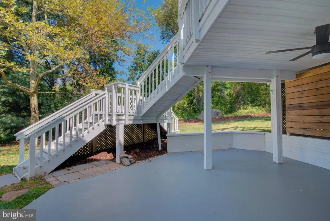
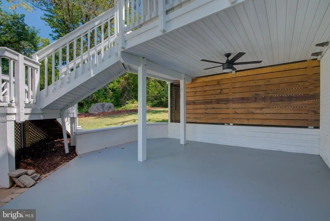
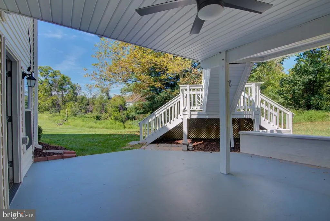
Tucked away on a cul-de-sac, this beautifully updated home backs to serene woods, offering the privacy and space rarely found in today's market. With generous separation from neighboring homes, you'll enjoy a rare sense of seclusion while still being close to everything Ashburn Village and Loudoun County has to offer. Step inside to high ceilings and durable, stylish scrapped hardwood flooring flowing through the main living spaces and bedrooms. The kitchen is a showstopper featuring a brand-new gas stove, sleek stainless steel appliances, gleaming granite countertops, lots of prep & storage space, great for entertaining. Every bathroom in the home has been thoughtfully designed & upgraded. Work from home in comfort with a private study/office, offering a quiet retreat separate from the main living areas. Laundry day is effortless with a new washer and dryer, storage cabinets to hide away the laundry uglies, and a rough-in for sink. If basking in the outdoors is your passion, this home checks the boxes. Unwind on the private deck or patio, both perfect for entertaining or enjoying the wooded backdrop in quiet solitude. The walk/jog path to the right of the property connects to the Villages miles of paths, wanders through neighborhoods and to the local elementary school. This home has been meticulously maintained and upgraded throughout, a true move-in ready opportunity backing to nature, on a cul-de-sac, with room to breathe. It even has a sprinkler system for ease of yard maintenance. It's location in the heart of Ashburn Village provides ready access to resort-like community amenities including a full gym with work out equipment & weights, classes, indoor & outdoor pools, racquet & pickleball courts; 3 additional community pools; more than 20 community tennis court; miles of walking & jogging paths; lakes for fishing & boating; basketball, volleyball, and hockey courts; even a dog park. So many recent updates. 2026 - Stair runner, stove & hood, washer & dryer, HVAC. 2025 -Patio retaining wall, patio ceiling fan, floodlight. Within 5 years - Basement bathroom renovation, primary bath remodel, office built-ins & french doors, entryway drop zone nooks, & humidifier. Other unique improvements include remodeled Kitchen, double hung windows with safety latches, 2 mini fridges, elegant scrapped hardwood, fully finished basement with full bath, walk out basement, house wrapped exterior trim, expansion tank on water heater, lawn sprinkler system and don't worry about grass cutting this year the contract is paid through end of year.
| Elementary School | Middle School | High School |
|---|---|---|
| Ashburn Elementary School | Farmwell Station Middle School | Broad Run High School |
| Price History | |
|---|---|
| 9/11/2026 | Listed $925,000 |
General Features
| Living Area | 2776 |
|---|---|
| Sewer | Public Sewer |
| Heating | Forced Air |
| Cooling | Central A/C |
| Utilities | Under Ground |
| Possession | Settlement |
| Roof | Architectural Shingle |
| Appliances | Dishwasher,Disposal,Dryer,Exhaust Fan,Extra Refrigerator/Freezer,Humidifier,Oven - Self Cleaning,Oven/Range - Gas,Range Hood,Refrigerator,Stainless Steel Appliances,Washer |
| Zoning | PDH4 |
| HOA Fee | 144.00 |
| Garage Spaces | 2.00 |
| Association Fee Includes | Common Area Maintenance,Health Club,Pier/Dock Maintenance,Pool(s),Recreation Facility,Reserve Funds,Snow Removal,Trash,Road Maintenance |
| Patio/Porch Features | Deck(s),Patio(s) |
| Architectural Style | Colonial |
| Construction Materials | Blown-In Insulation,Brick Front,Vinyl Siding |
| School District | LOUDOUN COUNTY PUBLIC SCHOOLS |
| Year Built | 1993 |
| View | Trees/Woods |
| Levels | 2 |
| Other Fees | 70.00 |
| Tax Year | 2026 |
| Ownership | Fee Simple |
| Cool Fuel | Electric |
| Section | 43A |
| Accessibility | Grab Bars Mod |
| Assoc Fee Paid Per | Monthly |
| County | LOUDOUN |
| New Construction | No |
| Property Type | Residential |
| Association Amenities | Baseball Field,Basketball Courts,Bike Trail,Boat Ramp,Common Grounds,Dog Park,Fitness Center,Jog/Walk Path,Lake,Meeting Room,Pickleball Courts,Pool - Indoor,Pool - Outdoor,Racquet Ball,Soccer Field,S |
| HOA | Yes |
| Subdivision Name | ASHBURN VILLAGE |
| Facing Direction | South |
| Garage Y/N | Yes |
| Water Access Y/N | No |
| Other Structures | Above Grade,Below Grade |
| Transportation | Airport less than 10 miles,Bus Stop less than 1 mile |
| Total Rooms | 10 |
| Full Baths | 3 |
| Status | ACTIVE |
| Directions | Rt 7 west,Right Ashburn Village Blvd,Left Pavilion Pkwy (across from Sports Pavilion),Left Norwich Place to end of cul-de-sac. |
| City | ASHBURN |
| Disclosures | Prop Disclaimer,Subject to VA POA |
| Other Fees Frequency | One Time |
| Association Name | ASHBURN VILLAGE COMMUNITY ASSOCIATION |
| Senior Community Y/N | No |
| Lot Size Units | Square Feet |
| Lot Size Square Feet | 10890.00 |
| Tax Assessed Value | 825950.0 |
| Tax Annual Amount | 6648.0 |
| Property Condition | Excellent |
| Structure Type | Detached |
| Condo/Coop Association fee Y/N | No |
| Bathrooms Count Main Level | 1.00 |
| Price Per Sq Ft Total AG | 441.32 |
| Acceptable Financing | Cash,Conventional,FHA,VA |
| Community Pool Features | In Ground,Indoor,Other |
| Lease Considered Y/N | No |
| Vacation Rental Y/N | No |
| Virtual Tour | https://tours.novavirtualtours.com/idx/337351 |
| Total SQFT | 2776 |
| Location Type | Suburban |
| Builder Name | Ryan Homes |
| Standard Status | Active |
| Year Built Source | Assessor |
| Legal Subdivision | ASHBURN VILLAGE |
| Tax Lot | 27 |
| Association Recreation Fee | No |
Interior Features
| Interior Amenities | Bathroom - Tub Shower,Bathroom - Walk-In Shower,Breakfast Area,Built-Ins,Carpet,Ceiling Fan(s),Chair Railings,Crown Moldings,Family Room Off Kitchen,Formal/Separate Dining Room,Kitchen - Island,Kitch |
|---|---|
| Heating Fuel | Natural Gas |
| Basement | Fully Finished,Heated,Outside Entrance,Rear Entrance,Sump Pump,Walkout Level,Windows |
| Flooring | Carpet,Engineered Wood,Ceramic Tile |
| Total Fireplaces | 1 |
| Fireplace Features | Fireplace - Glass Doors,Gas/Propane,Mantel(s) |
| Hot Water | Natural Gas |
| Basement (Y/N) | Yes |
| Heating Y/N | Yes |
| Window Features | Double Hung,Double Pane |
| Fireplace Y/N | Yes |
| Above Grade Finished Area | 2096 |
| Half Baths | 1 |
| Central Air Y/N | Yes |
| Total Bedrooms | 4 |
| Below Grade Finished Area | 680 |
| Room Type | Dining Room,Primary Bedroom,Bedroom 2,Bedroom 3,Bedroom 4,Kitchen,Family Room,Other,Office,Recreation Room,Bathroom 2,Bathroom 3,Primary Bathroom,Half Bath |
| Below Grade Finished Area Unit Type | Square Feet |
| LivingAreaSource | Assessor |
| Laundry Type | Main Floor |
| Below Grade Finished Area Source | Assessor |
| Bedrooms Count All Upper Levels | 4 |
| Bedrooms Count Upper Level 1 | 4 |
| Bathrooms Half Main Level | 1 |
| Bathrooms Full Upper Level 1 | 2 |
| Bathrooms Full Lower Level 1 | 1 |
| Bathrooms Full All Upper Levels | 2 |
| Bathrooms Full All Lower Levels | 1 |
| Bathrooms Count Upper Level 1 | 2.00 |
| Bathrooms Count Lower Level 1 | 1.00 |
| Bathrooms Count All Upper Levels | 2 |
| Bathrooms Count All Lower Levels | 1 |
| Above Grade Unfin Area Units | Square Feet |
| Above Grade Unfin SQFT Source | Estimated |
| Above Grade Finished Area Source | Assessor |
| Above Grade Finished Area Unit Type | Square Feet |
| Total Baths | 4 |
Exterior Features
| Exterior Amenities | Exterior Lighting,Gutter System,Lawn Sprinkler,Sidewalks,Street Lights,Underground Lawn Sprinkler |
|---|---|
| Pool | Yes - Community |
| Parking Features | Asphalt Driveway,Paved Driveway |
| Lot Features | Backs to Trees,Cul-de-sac,Front Yard,No Thru Street,Premium,Rear Yard,SideYard(s) |
| Water Source | Public |
| Total Parking Spaces | 4 |
| Garage Features | Additional Storage Area,Garage - Front Entry,Garage Door Opener |
| Type of Parking | Attached Garage,Driveway,On Street |
| Foundation Details | Concrete Perimeter |
| Spa | No |
| Water View Y/N | No |
| Lot Size Acres | 0.25 |
| Lot Size Source | Assessor |
| Waterfront Y/N | No |
| Door Features | French |
| Builder Model | Chandler |
| Road Responsibility | City/County,HOA |
| Land Assessed Value | 325000.00 |
| Navigable Water Y/N | No |
| Water Oriented Y/N | No |
| # of Attached Garage Spaces | 2 |
Room Details
| Room | Dimensions | Level | Flooring | Details |
|---|---|---|---|---|
| Bathroom 2 | Upper 1 | Bathroom - Tub Shower,Flooring - Ceramic Tile,Lighting - Ceiling,Lighting - Recessed | ||
| Bathroom 3 | Lower 1 | Bathroom - Stall Shower,Flooring - Ceramic Tile | ||
| Bedroom 2 | Upper 1 | Ceiling Fan(s),Flooring - HardWood | ||
| Bedroom 3 | Upper 1 | Ceiling Fan(s),Flooring - HardWood | ||
| Bedroom 4 | Upper 1 | Ceiling Fan(s),Flooring - HardWood | ||
| Dining Room | Main | Lighting - Ceiling,Chair Rail,Crown Molding,Flooring - HardWood | ||
| Family Room | Main | Fireplace - Gas,Ceiling Fan(s),Lighting - Recessed,Lighting - Ceiling,Flooring - HardWood | ||
| Half Bath | Main | Flooring - Ceramic Tile | ||
| Kitchen | Main | Breakfast Nook,Countertop(s) - Granite,Flooring - Ceramic Tile,Island,Kitchen - Gas Cooking,Lighting - Recessed,Lighting - Pendants | ||
| Office | Main | Lighting - Recessed,Built-Ins,Flooring - HardWood | ||
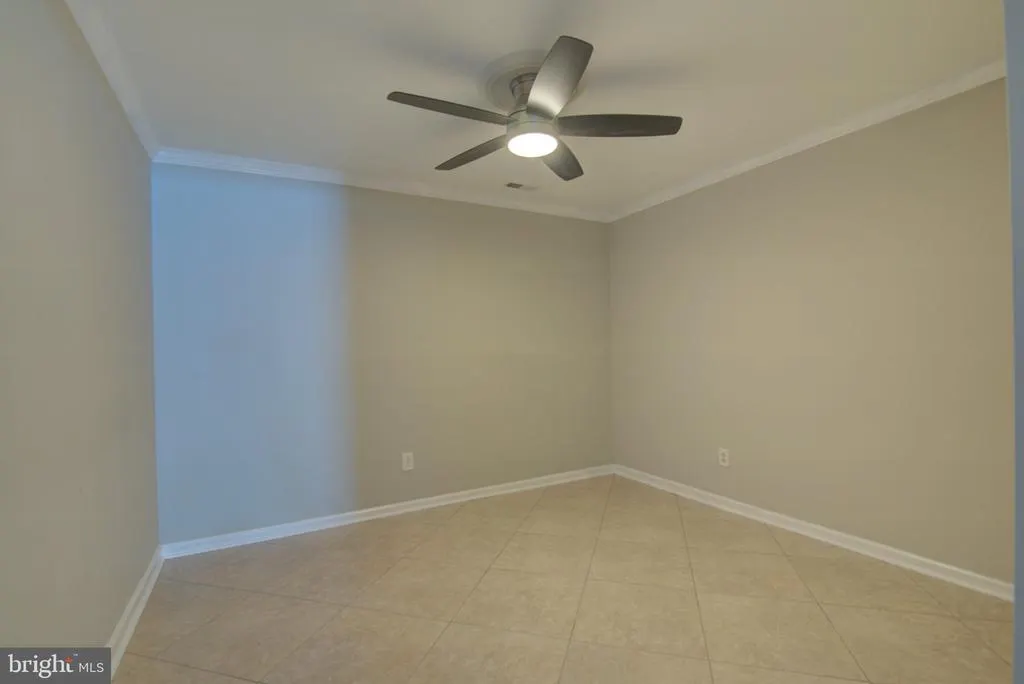
| Other | Lower 1 | Ceiling Fan(s) | ||
| Primary Bathroom | Upper 1 | Bathroom - Walk-In Shower,Countertop(s) - Granite,Double Sink,Flooring - Ceramic Tile,Lighting - Recessed | ||
| Primary Bedroom | Upper 1 | Attached Bathroom,Built-Ins,Ceiling Fan(s),Lighting - Ceiling,Walk-In Closet(s),Flooring - HardWood | ||
| Recreation Room | Lower 1 | Basement - Finished,Flooring - Ceramic Tile |
Amenities
- Foreclosure
- Views
- Short Sale
- New Construction
- Adult 55+
- Lease To Own
- No HOA Fees
- Furnished
- Primary On Main
- Air Conditioning
- Seller Finance
- Green
- Fixer Upper
- Horse
- Golf
- Fireplace
- Deck
- Garage
- Basement
- Pool
Property vs Single Family Average in 20147
Price
Taxes
Year Built
 © BRIGHT, All Rights Reserved
