
Open House Sat, Sep 19th 1:00 PM - 3:00 PM

Address
23313 April Mist Place, Brambleton, VA
Price
$ 1,175,000
Property Attributes
- MLS#VALO2136462
- TypeSingle Family
- Listing Status ACTIVE
- CountyLOUDOUN
- CityBrambleton
- NeighborhoodBrambleton
- Zip20148
- StyleContemporary
- Year Built2011
- Taxes$ 8318
- Price$ 1,175,000
- Bedrooms4
- Full Bathrooms3
- Half Bathrooms1
- Sqr Footage4392
- Lot Size0.15 Acres
Data Source:
Bright MLS
Property Description
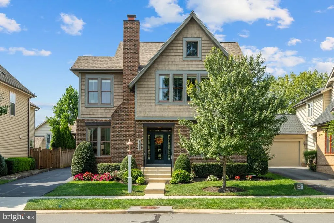
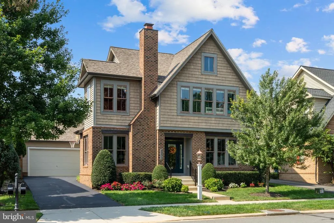
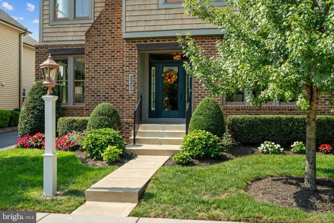
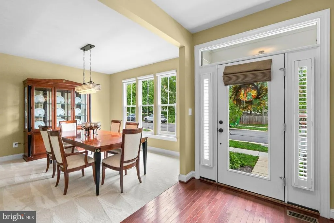
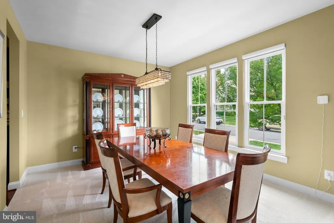
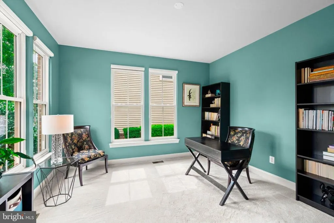
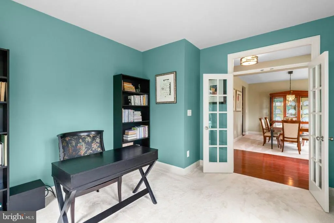
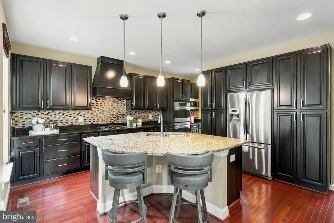
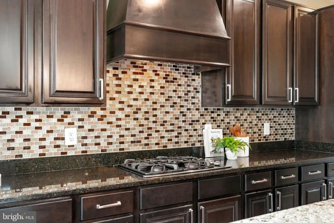
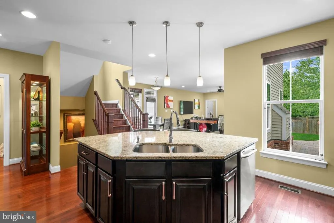
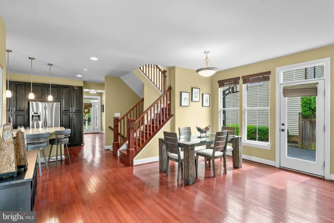
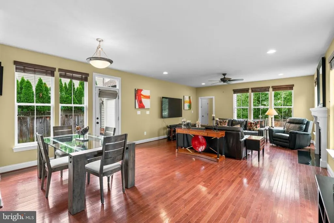
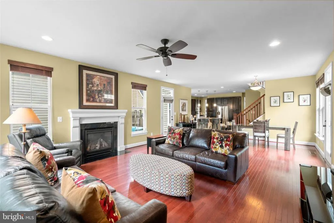
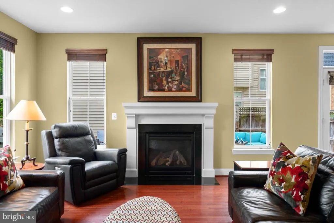
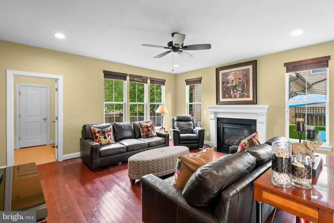
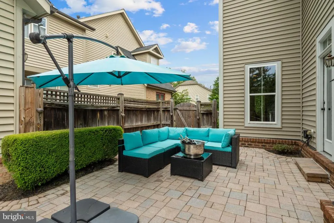
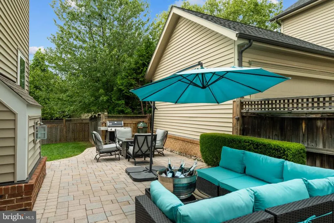
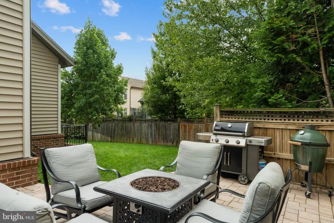
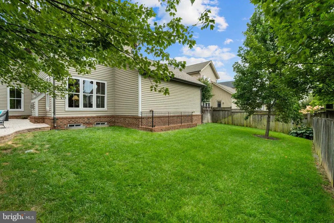
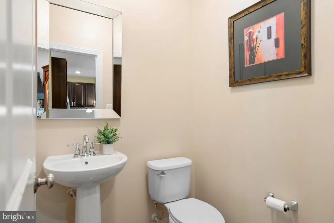
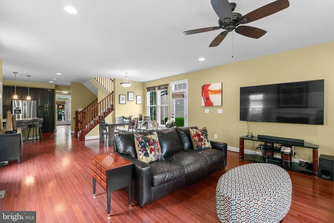
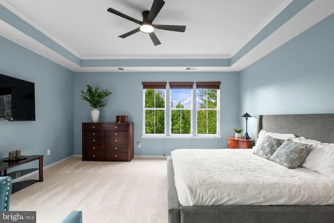
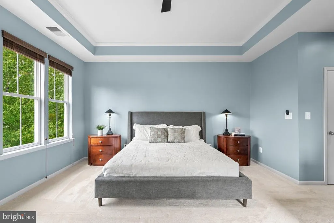
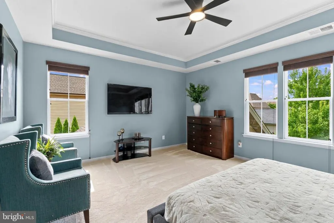
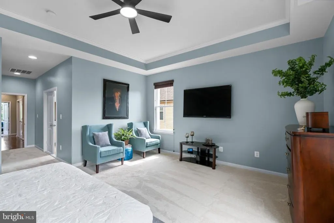
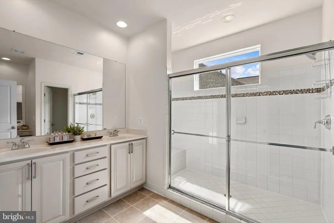
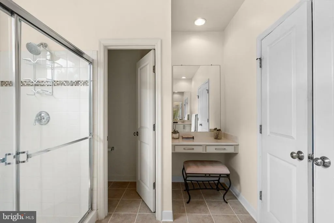
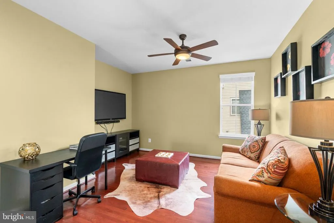
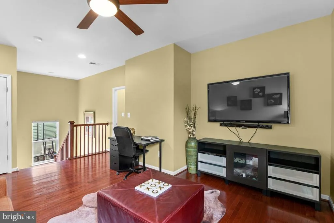
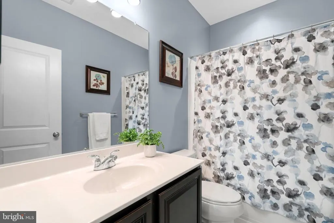
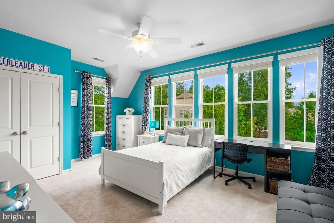
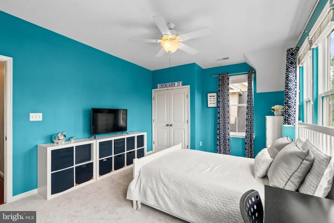
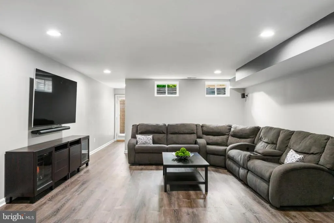
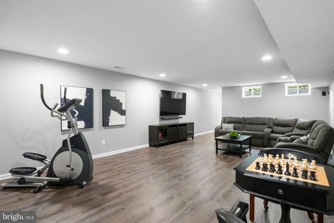
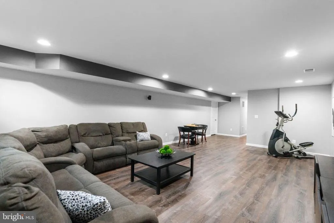
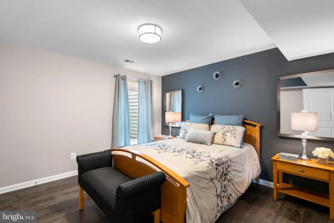
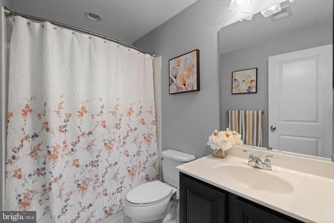
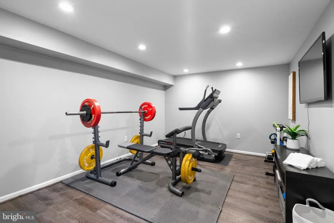
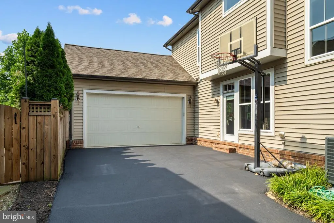
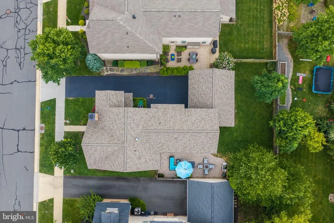
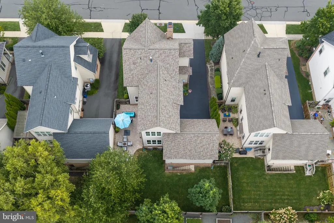
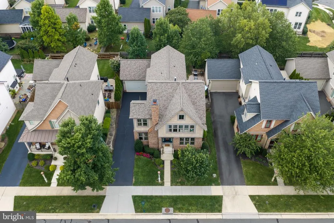
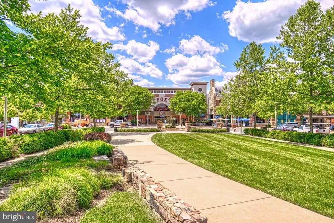
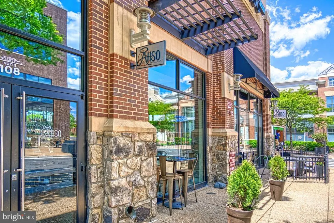
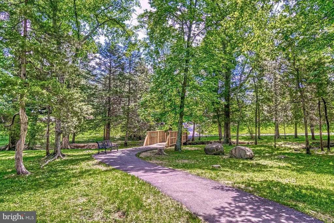
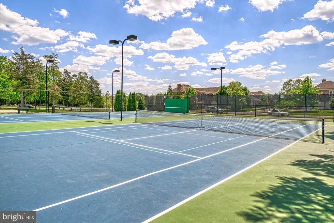
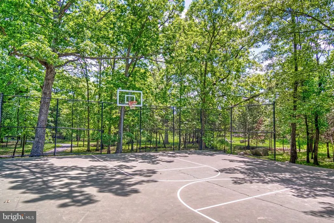
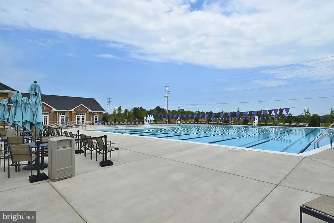
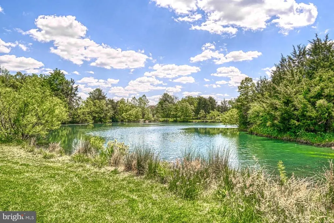
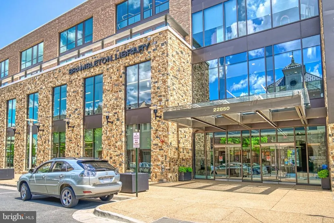
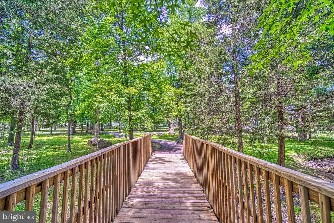
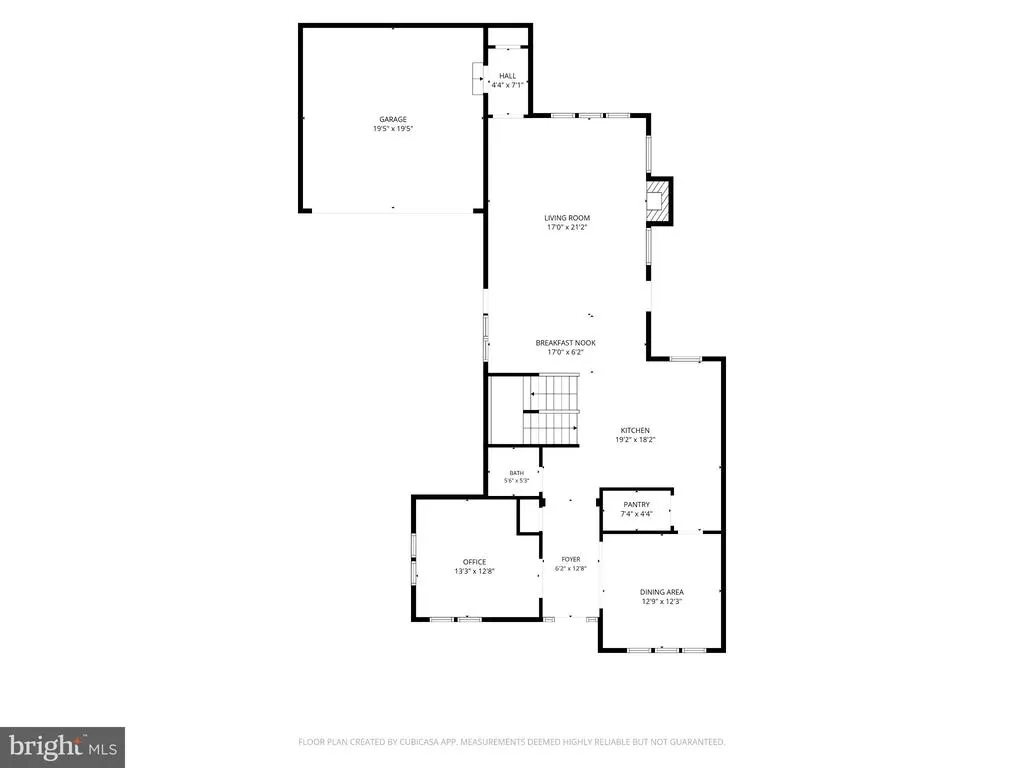
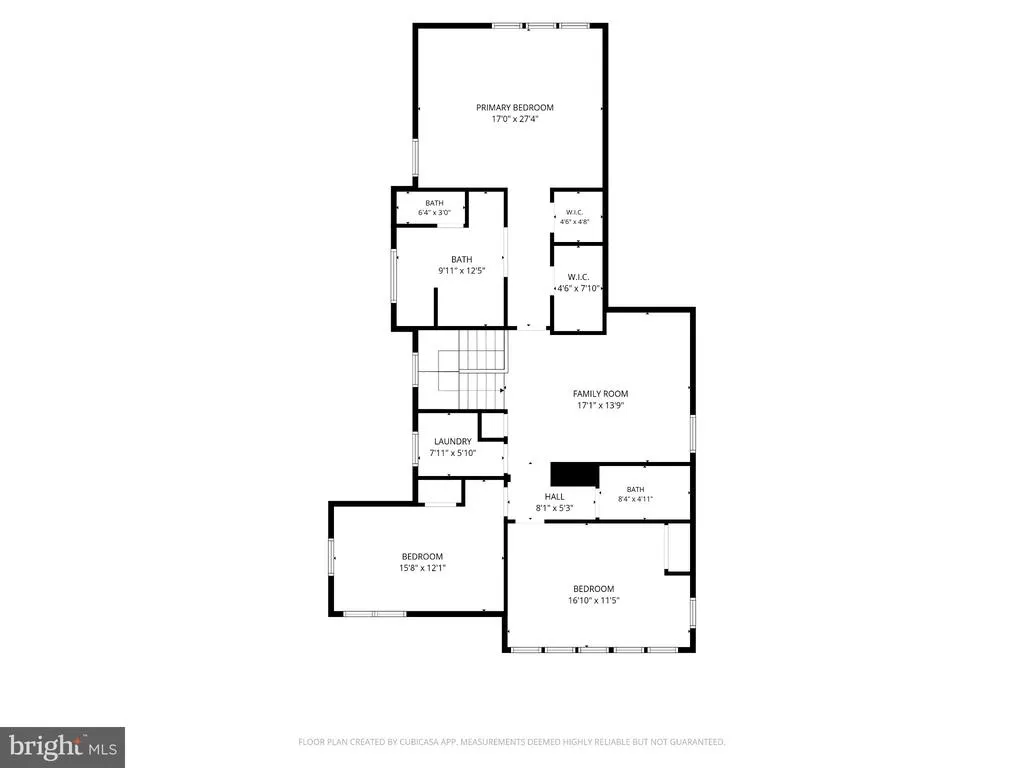
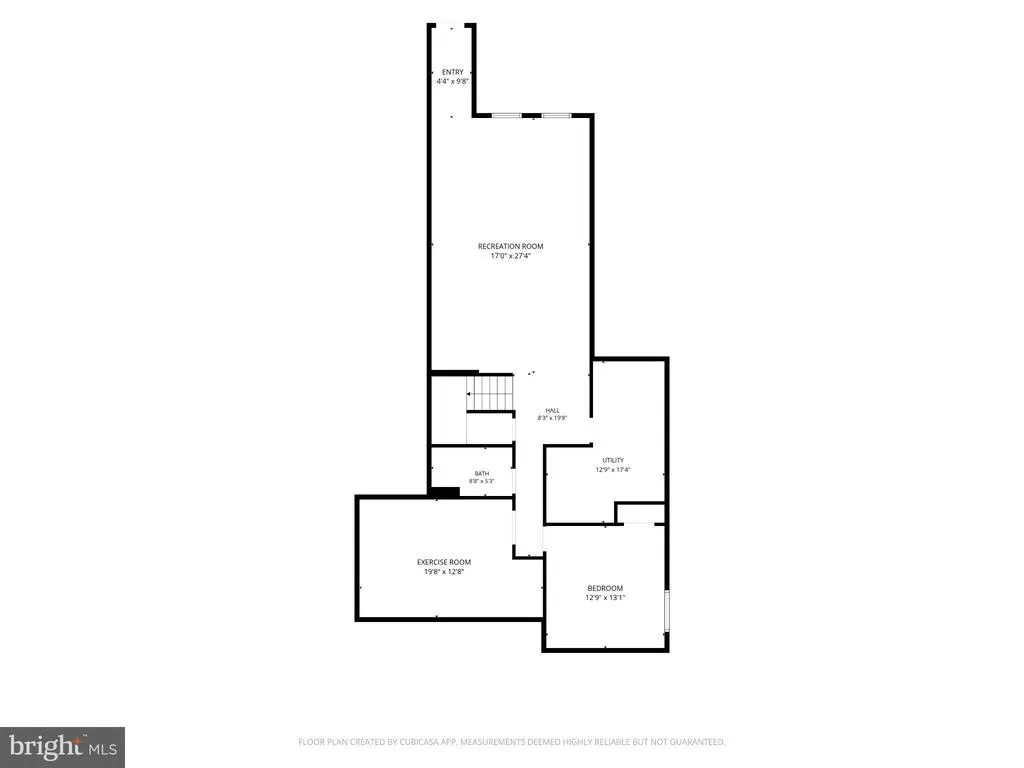
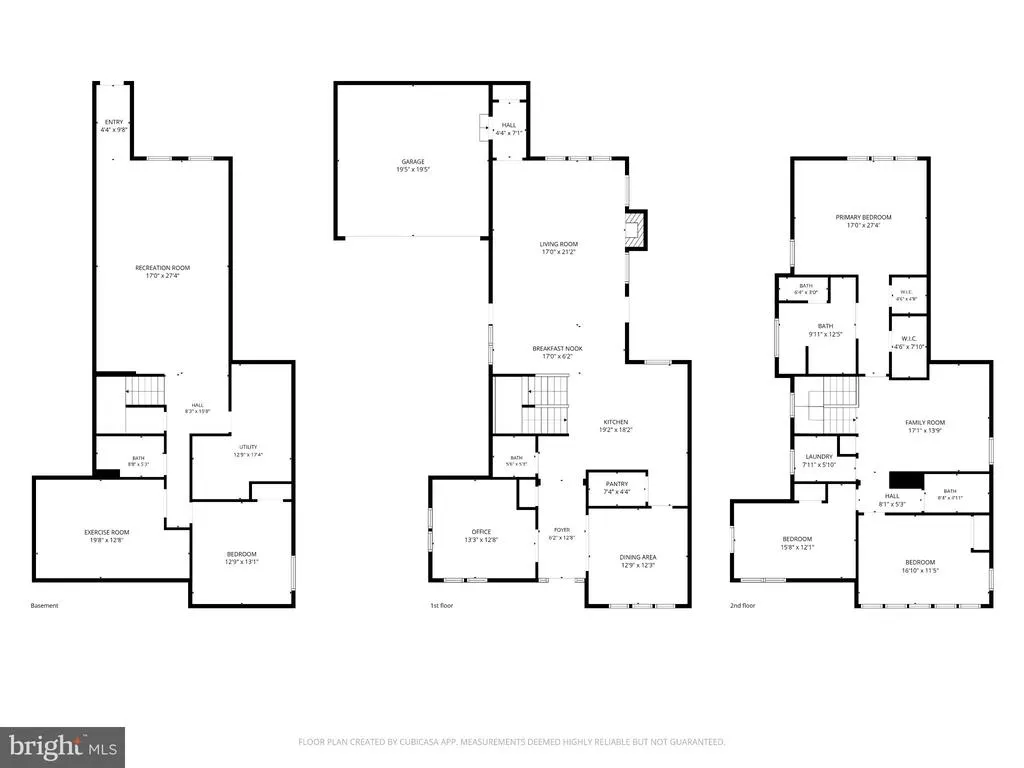
Want to see one of Brambletons best-kept secrets? Here it is! Welcome to 23313 April Mist, a single-family home, ready to move in today. This 4-bedroom, 3.5-bath home is fully fenced, with an amazing patio to enjoy evenings with friends and family. Drive up to this property and appreciate the curb appeal with mature trees and greenery. Step through the front door, and you will notice the gleaming floors and open floor plan. There is a nice-sized private office on your immediate left and the dining room, ready for dinners with friends and family, on the right. Next is a beautiful gourmet kitchen with granite countertops, high-end stainless steel appliances, lots of cabinetry, a butler's pantry with a built-in microwave, and a walk-in pantry. The kitchen flows directly into the living room, which is spacious and filled with natural light. This is the perfect place to entertain or spend cozy nights by the gas fireplace with family. Two doors flank this room; one leads to the 2-car garage, and the other to a European brick patio. The outdoor space is sure to be a family favorite - it is fully fenced, and in addition to the beautiful patio there is a large grassy back yard. A stylish half bath is also on the main level. Moving upstairs, you will immediately see the spacious loft, perfect for family lounging. The primary suite is an oasis for relaxation including a spa-like ensuite bath and TWO walk-in closets. Two additional nice-sized bedrooms and a hallway full bathroom complete the upper level. Downstairs, you will be impressed by the huge recreation room ready for your entertainment needs, plus a fourth bedroom, a third full bath, and a gym. Additional upgrades include new carpet installed this week, a new roof in 2024, and a new HVAC in 2023, leading to maintenance free living The home also has a two-car garage, a low-maintenance exterior, and an exceptional suite of Brambleton HOA amenities, including high-speed internet and cable TV, trash and recycling services, five outdoor pools, miles of walking and biking trails, numerous parks, and an active calendar of community events and programsall designed to enhance everyday living in this vibrant neighborhood. Make this home yours and become a part of the Brambleton community!
| Elementary School | Middle School | High School |
|---|---|---|
| Madison'S Trust Elementary School | Brambleton Middle School | Independence High School |
| Price History | |
|---|---|
| 9/19/2026 | Listed $1,175,000 |
General Features
| Living Area | 4392 |
|---|---|
| Sewer | Public Sewer |
| Heating | Central |
| Cooling | Central A/C |
| Possession | Settlement |
| Roof | Architectural Shingle |
| Zoning | PDH4 |
| HOA Fee | 208.00 |
| Garage Spaces | 2.00 |
| Association Fee Includes | Broadband,Cable TV,Common Area Maintenance,High Speed Internet,Management,Pool(s),Trash |
| Patio/Porch Features | Patio(s) |
| Architectural Style | Contemporary |
| Construction Materials | Masonry |
| School District | LOUDOUN COUNTY PUBLIC SCHOOLS |
| Year Built | 2011 |
| Levels | 3 |
| Tax Year | 2026 |
| Ownership | Fee Simple |
| Cool Fuel | Electric |
| Accessibility | None |
| Assoc Fee Paid Per | Monthly |
| County | LOUDOUN |
| New Construction | No |
| Property Type | Residential |
| Association Amenities | Basketball Courts,Bike Trail,Cable,Club House,Common Grounds,Community Center,Jog/Walk Path,Party Room,Pickleball Courts,Picnic Area,Pool - Outdoor,Swimming Pool,Tennis Courts,Tot Lots/Playground,Vol |
| HOA | Yes |
| Subdivision Name | BRAMBLETON |
| Garage Y/N | Yes |
| Water Access Y/N | No |
| Other Structures | Above Grade,Below Grade |
| Transportation | Airport less than 10 miles,Commuter Lots less than 5 miles,Metro/Subway Station 1 to 3 miles |
| Full Baths | 3 |
| Status | ACTIVE |
| Directions | Use Google Maps |
| City | BRAMBLETON |
| Disclosures | Prop Disclosure |
| Association Name | BRAMBLETON COMMUNITY ASSOCIATION |
| Senior Community Y/N | No |
| Lot Size Units | Square Feet |
| Lot Size Square Feet | 6534.00 |
| Tax Assessed Value | 1033300.0 |
| Tax Annual Amount | 8318.0 |
| Structure Type | Detached |
| Condo/Coop Association fee Y/N | No |
| Bathrooms Count Main Level | 1.00 |
| Price Per Sq Ft Total AG | 404.61 |
| Acceptable Financing | Cash,Conventional,VA |
| Vacation Rental Y/N | No |
| Total SQFT | 4392 |
| Location Type | Suburban |
| Builder Name | Miller & Smith |
| Standard Status | Active |
| Year Built Source | Assessor |
| Legal Subdivision | BRAMBLETON |
| Tax Lot | 2485 |
| Association Recreation Fee | No |
Interior Features
| Interior Amenities | Bathroom - Stall Shower,Bathroom - Tub Shower,Bathroom - Walk-In Shower,Butlers Pantry,Ceiling Fan(s),Combination Kitchen/Living,Dining Area,Family Room Off Kitchen,Floor Plan - Open,Formal/Separate |
|---|---|
| Heating Fuel | Natural Gas |
| Basement | Full,Outside Entrance,Interior Access,Walkout Stairs,Windows |
| Flooring | Hardwood,Carpet,Ceramic Tile |
| Total Fireplaces | 1 |
| Fireplace Features | Gas/Propane,Mantel(s) |
| Hot Water | Natural Gas |
| Basement (Y/N) | Yes |
| Heating Y/N | Yes |
| Fireplace Y/N | Yes |
| Above Grade Finished Area | 2904 |
| Half Baths | 1 |
| Central Air Y/N | Yes |
| Total Bedrooms | 4 |
| Below Grade Finished Area | 1488 |
| Below Grade Finished Area Unit Type | Square Feet |
| LivingAreaSource | Estimated |
| Laundry Type | Upper Floor |
| Below Grade Finished Area Source | Estimated |
| Bedrooms Count All Lower Levels | 1 |
| Bedrooms Count All Upper Levels | 3 |
| Bedrooms Count Lower Level 1 | 1 |
| Bedrooms Count Upper Level 1 | 3 |
| Bathrooms Half Main Level | 1 |
| Bathrooms Full Upper Level 1 | 2 |
| Bathrooms Full Lower Level 1 | 1 |
| Bathrooms Full All Upper Levels | 2 |
| Bathrooms Full All Lower Levels | 1 |
| Bathrooms Count Upper Level 1 | 2.00 |
| Bathrooms Count Lower Level 1 | 1.00 |
| Bathrooms Count All Upper Levels | 2 |
| Bathrooms Count All Lower Levels | 1 |
| Above Grade Finished Area Source | Assessor |
| Above Grade Finished Area Unit Type | Square Feet |
| Total Baths | 4 |
Exterior Features
| Exterior Amenities | Sidewalks |
|---|---|
| Pool | Yes - Community |
| Fencing | Wood |
| Water Source | Public |
| Total Parking Spaces | 4 |
| Garage Features | Garage - Front Entry,Garage Door Opener,Inside Access |
| Type of Parking | Attached Garage,Driveway |
| Foundation Details | Concrete Perimeter |
| Water View Y/N | No |
| Lot Size Acres | 0.15 |
| Lot Size Source | Assessor |
| Waterfront Y/N | No |
| Builder Model | Rosemoor |
| Land Assessed Value | 347000.00 |
| Navigable Water Y/N | No |
| Water Oriented Y/N | No |
| # of Attached Garage Spaces | 2 |
Amenities
- Foreclosure
- Views
- Short Sale
- New Construction
- Adult 55+
- Lease To Own
- No HOA Fees
- Furnished
- Primary On Main
- Air Conditioning
- Seller Finance
- Green
- Fixer Upper
- Horse
- Golf
- Fireplace
- Deck
- Garage
- Basement
- Pool
Property vs Single Family Average in 20148
Price
Taxes
Year Built
Visits
 © BRIGHT, All Rights Reserved
