
Waterfront - Primary on Main
Address
783 King Carter Drive, Irvington, VA
Price
$ 889,000
Property Attributes
- MLS#VALV2001058
- TypeSingle Family
- Listing Status ACTIVE
- CountyLANCASTER
- CityIrvington
- NeighborhoodIrvington
- Zip22480
- StyleContemporary
- Year Built2004
- Taxes$ 4353
- Price$ 889,000
- Bedrooms2
- Full Bathrooms2
- Half Bathrooms0
- Sqr Footage2030
- Lot Size1.07 Acres
Data Source:
Bright MLS
Property Description
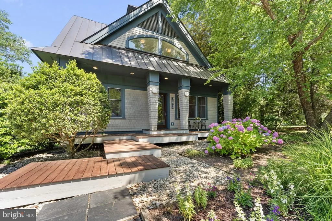
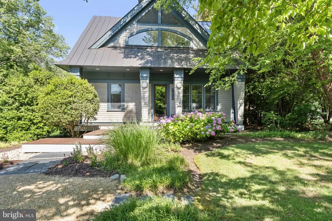
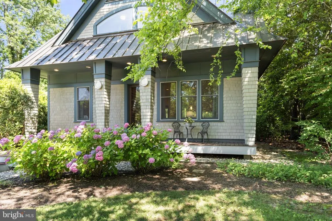
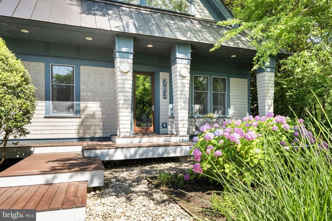
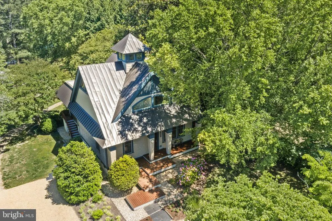
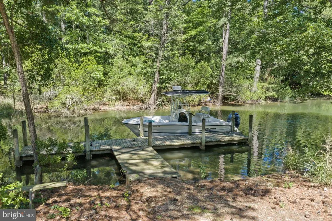
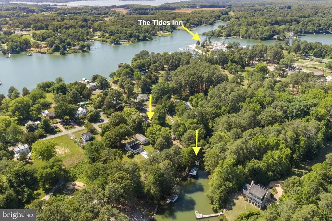
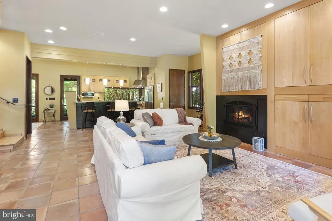
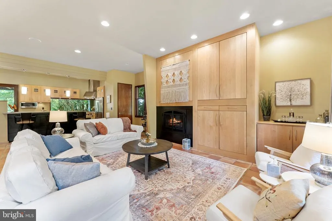
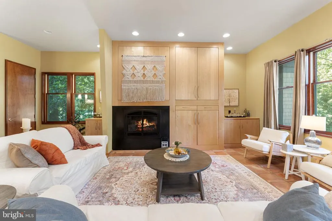
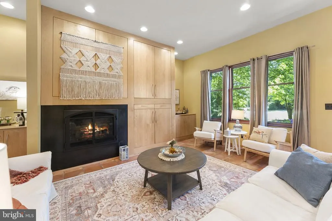
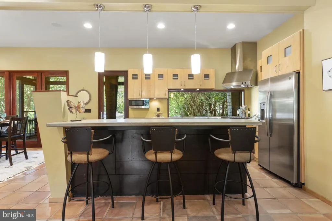

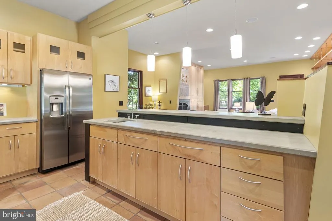
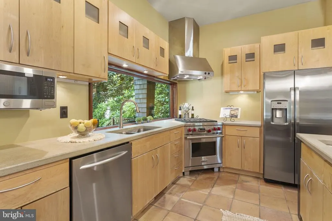
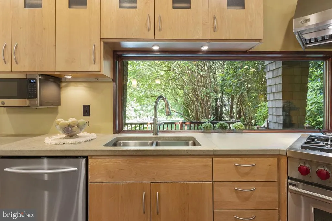
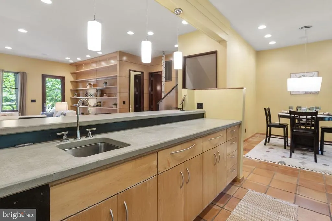
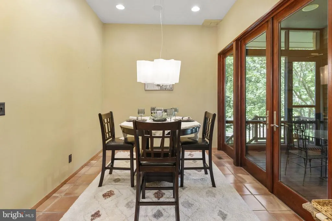
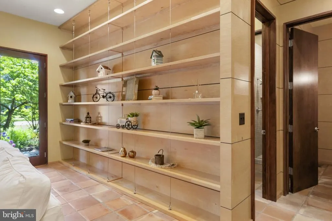
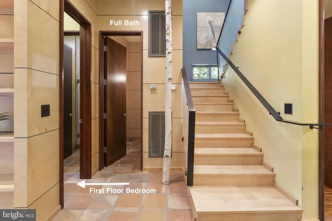
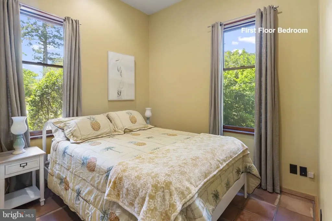
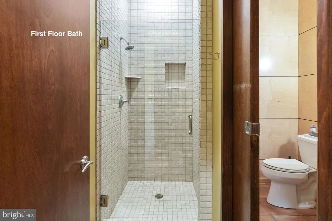
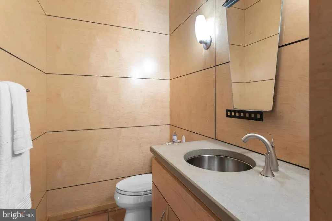
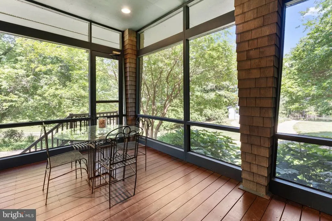
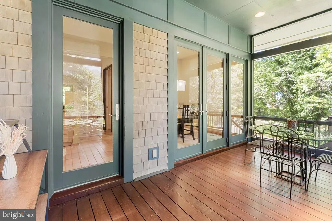
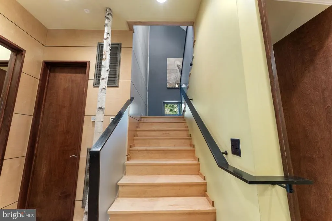
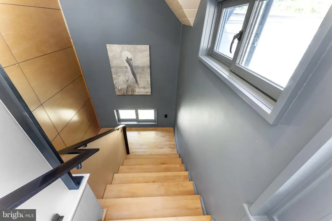
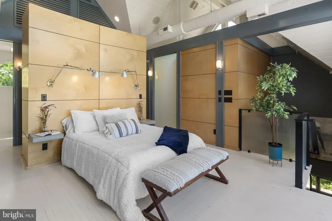
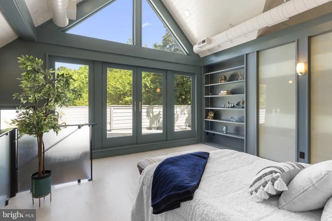
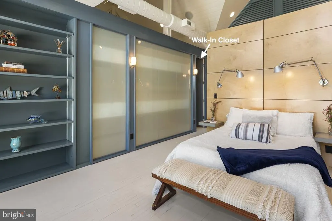
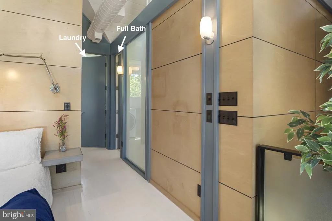
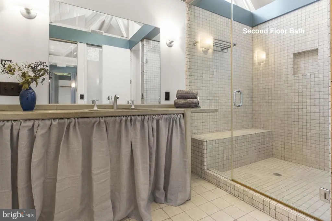
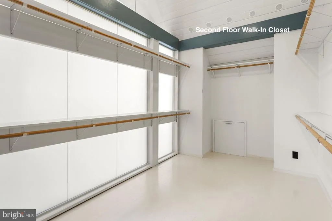
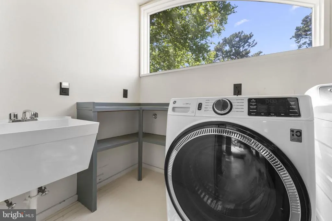
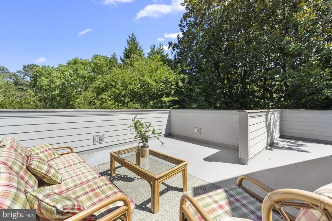
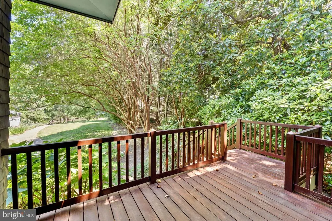
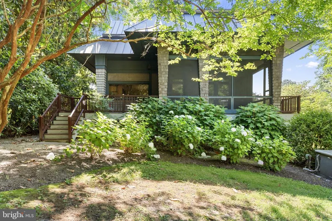
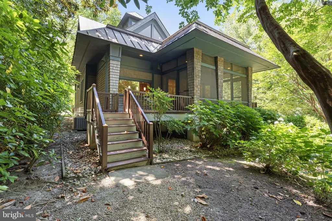
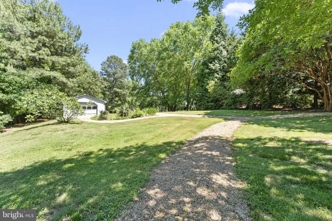
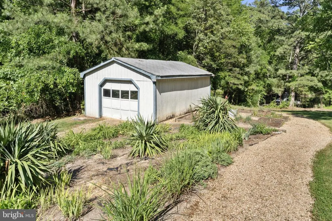
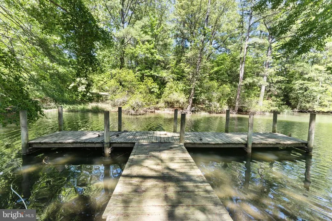
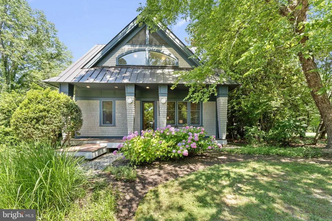
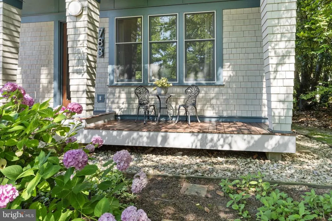
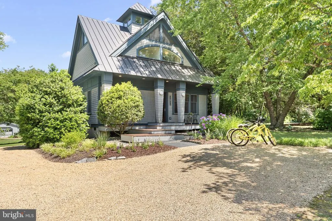
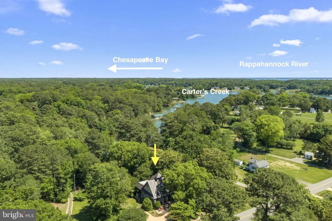
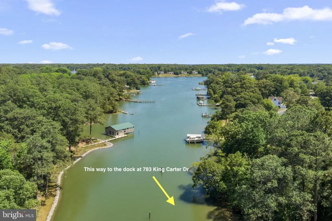
Custom-designed by renowned architect Randall Kipp and built in 2004, this striking 1.07-acre retreat blends modern design with the relaxed charm of Virginias Northern Neck. Set along 140 feet of shoreline on Carters Creek, the home offers an effortless indoor-outdoor lifestyle just minutes from the shops, restaurants, and golf-cart-friendly streets of Irvington. The 1,728 sq ft residence features an open layout with high ceilings, ample natural light, and detailed finishes throughout. The main level includes a living room with gas fireplace, dining area with access to a screened porch and deck, and a well-appointed kitchen with concrete countertops, center island, bar sink, and Wolf range. A first-floor bedroom and full bath with tile walk-in shower provide convenient single-level living. The second-floor primary suite includes an ensuite bath with tile walk-in shower, a large walk-in closet, private laundry room, built-in shelving, and an outdoor balcony. Walker Zanger terra cotta tile floors span the main level, with hardwood floors upstairs. Additional features include a partial basement with storage and wine room, built-in cabinetry, and a standing seam metal roof installed in 2024.
| Price History | |
|---|---|
| 6/6/2026 | Listed $945,000 |
| 7/13/2026 | 6$889,000 |
General Features
| Living Area | 2030 |
|---|---|
| Sewer | Septic Exists |
| Heating | Heat Pump(s) |
| Cooling | Ceiling Fan(s),Central A/C,Heat Pump(s) |
| Possession | Settlement |
| Roof | Metal |
| Appliances | Dishwasher,Dryer,Exhaust Fan,Microwave,Oven - Single,Refrigerator,Washer,Water Heater - Tankless |
| Zoning | R1 |
| Patio/Porch Features | Deck(s),Porch(es),Roof,Screened |
| Architectural Style | Contemporary |
| Construction Materials | Wood Siding |
| School District | LANCASTER COUNTY PUBLIC SCHOOLS |
| Year Built | 2004 |
| Levels | 2 |
| Tax Year | 2025 |
| Ownership | Fee Simple |
| Cool Fuel | Electric |
| Accessibility | None |
| County | LANCASTER |
| New Construction | No |
| Property Type | Residential |
| HOA | No |
| Subdivision Name | IRVINGTON |
| Garage Y/N | No |
| Water Access Y/N | Yes |
| Other Structures | Above Grade,Below Grade |
| Full Baths | 2 |
| Status | ACTIVE |
| Directions | From Kilmarnock,take Irvington Road to Irvington. Right on King Carter Drive. Property on left. |
| City | IRVINGTON |
| Body of Water | Carter/Carter's Creek |
| Disclosures | Prop Disclosure |
| Senior Community Y/N | No |
| Lot Size Units | Square Feet |
| Lot Size Square Feet | 46609.20 |
| Tax Assessed Value | 791500.0 |
| Tax Annual Amount | 4353.25 |
| Structure Type | Detached |
| Condo/Coop Association fee Y/N | No |
| Bathrooms Full Main Level | 1 |
| Bathrooms Count Main Level | 1.00 |
| Price Per Sq Ft Total AG | 514.47 |
| Acceptable Financing | Cash,Conventional,Exchange,VA |
| Vacation Rental Y/N | No |
| Virtual Tour | https://youtu.be/Es9IrN5RPx4 |
| Total SQFT | 2030 |
| Standard Status | Active |
| Year Built Source | Estimated |
Interior Features
| Interior Amenities | Bathroom - Walk-In Shower,Built-Ins,Ceiling Fan(s),Combination Kitchen/Living,Dining Area,Kitchen - Island,Upgraded Countertops,Walk-in Closet(s),Entry Level Bedroom,Floor Plan - Open,Kitchen - Eat-I |
|---|---|
| Heating Fuel | Electric |
| Basement | Partial,Interior Access |
| Flooring | Wood,Ceramic Tile |
| Total Fireplaces | 1 |
| Fireplace Features | Gas/Propane |
| Hot Water | Propane,Tankless |
| Basement (Y/N) | Yes |
| Heating Y/N | Yes |
| Fireplace Y/N | Yes |
| Above Grade Finished Area | 1728 |
| Central Air Y/N | Yes |
| Total Bedrooms | 2 |
| Below Grade Finished Area | 302 |
| Main Level Bedrooms | 1 |
| Below Grade Finished Area Unit Type | Square Feet |
| LivingAreaSource | Estimated |
| Laundry Type | Has Laundry,Upper Floor |
| Below Grade Finished Area Source | Estimated |
| Bedrooms Count All Upper Levels | 1 |
| Bedrooms Count Upper Level 1 | 1 |
| Bathrooms Full Upper Level 1 | 1 |
| Bathrooms Full All Upper Levels | 1 |
| Bathrooms Count Upper Level 1 | 1.00 |
| Bathrooms Count All Upper Levels | 1 |
| Above Grade Finished Area Source | Estimated |
| Above Grade Finished Area Unit Type | Square Feet |
| Total Baths | 2 |
Exterior Features
| Exterior Amenities | Roof Deck |
|---|---|
| Pool | No Pool |
| Lot Features | Front Yard,Landscaping,Rear Yard |
| Water Source | Public |
| Type of Parking | Driveway |
| Foundation Details | Crawl Space |
| Spa | No |
| Water View Y/N | No |
| Lot Size Acres | 1.07 |
| Water Body Type | Creek |
| Lot Size Source | Estimated |
| Waterfront Y/N | Yes |
| Number of Docks | 1 |
| Land Assessed Value | 165000.00 |
| Navigable Water Y/N | Yes |
| Number of Slips | 1 |
| Water Oriented Y/N | Yes |
| Dock/Slip Conveys YN | Yes |
| Dock Type and Features | Private |
Amenities
- Foreclosure
- Views
- Short Sale
- New Construction
- Adult 55+
- Lease To Own
- No HOA Fees
- Furnished
- Primary On Main
- Air Conditioning
- Seller Finance
- Green
- Fixer Upper
- Horse
- Golf
- Fireplace
- Deck
- Garage
- Basement
- Pool
Property vs Single Family Average in 22480
Price
Taxes
Year Built
Visits
 © BRIGHT, All Rights Reserved
