


Address
8104 Whitting Drive, Manassas, VA
Price
$ 850,000
Property Attributes
- MLS#VAPW2130616
- TypeSingle Family
- Listing Status ACTIVE
- CountyPRINCE WILLIAM
- CityManassas
- NeighborhoodWoodbine Woods
- Zip20112
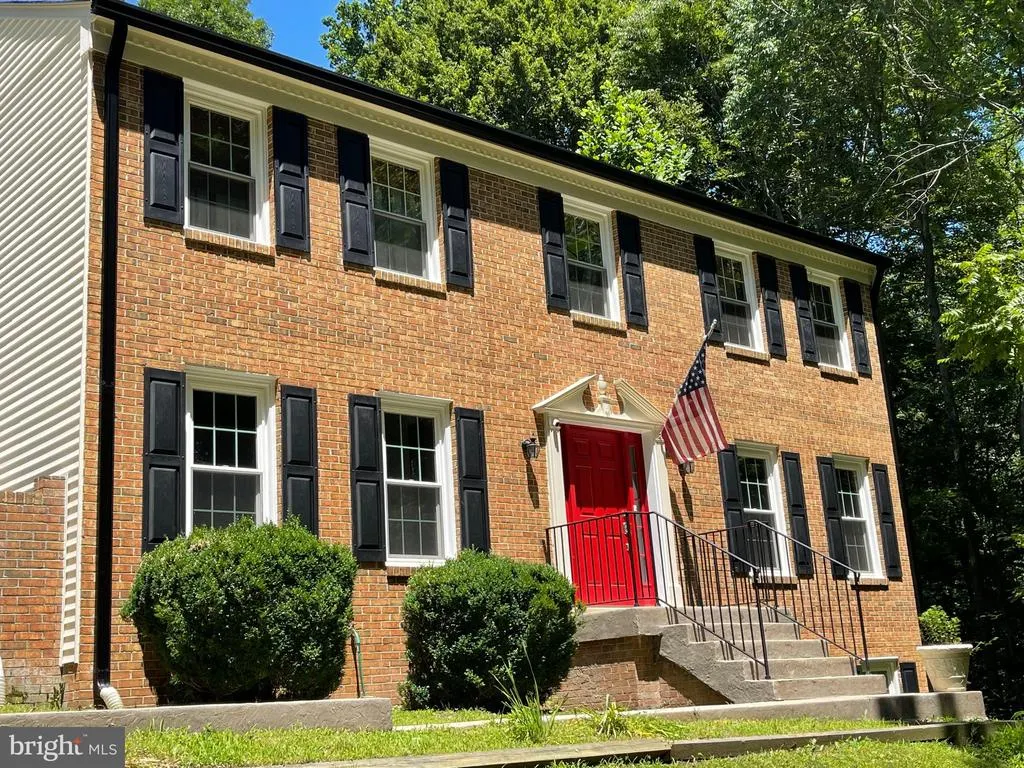
- StyleColonial
- Year Built1979
- Taxes$ 6637
- Price$ 850,000
- Bedrooms4
- Full Bathrooms3
- Half Bathrooms1
- Sqr Footage3548
- Lot Size2.44 Acres
Data Source:
Bright MLS
Property Description
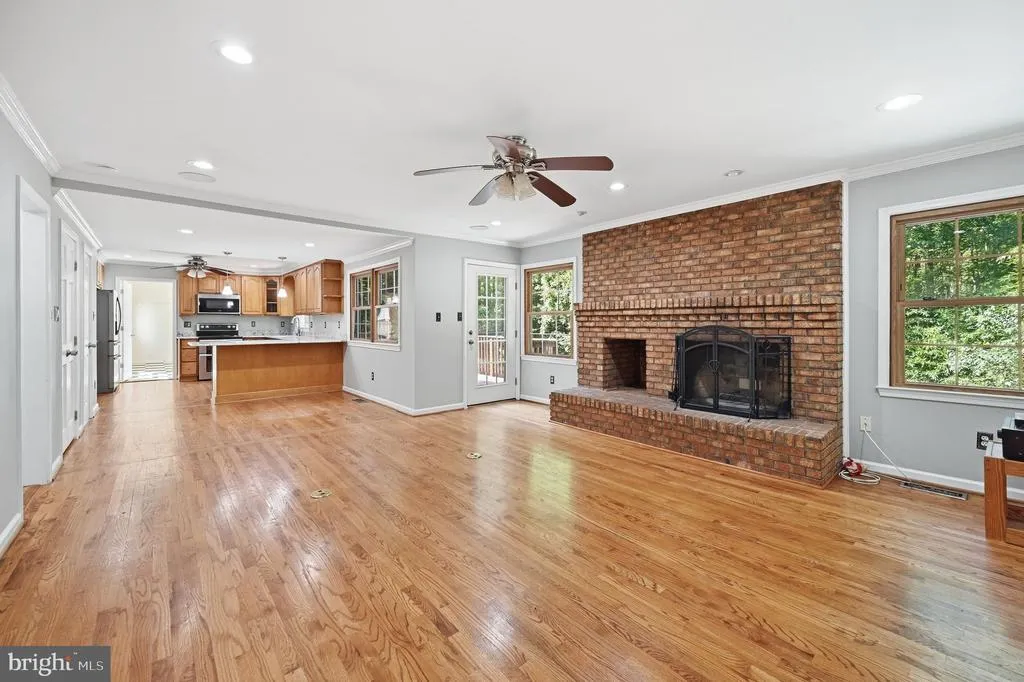
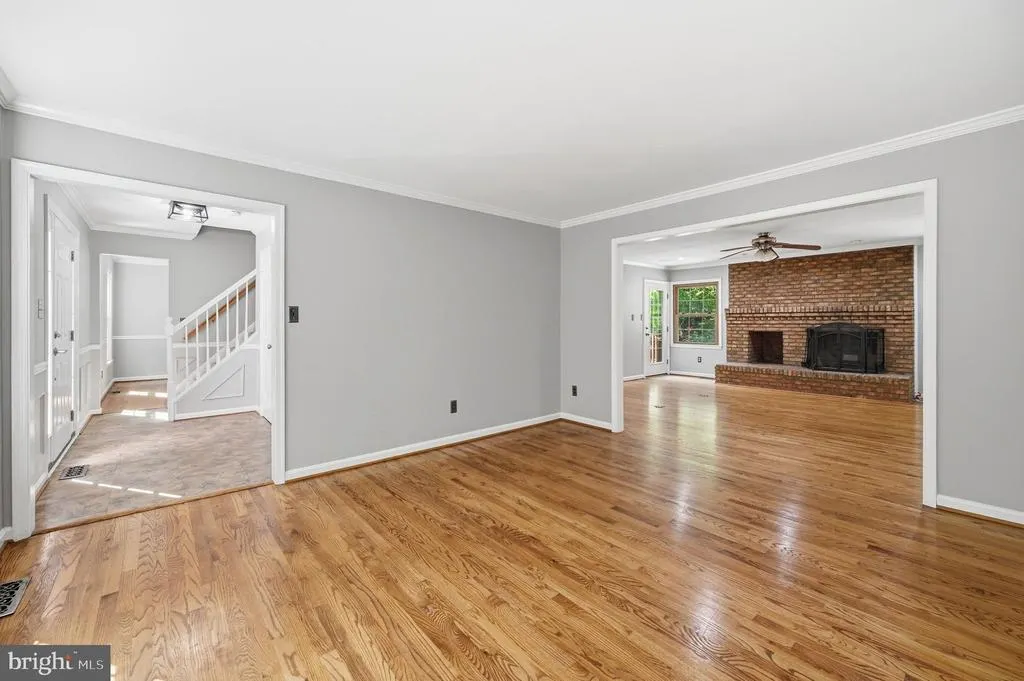
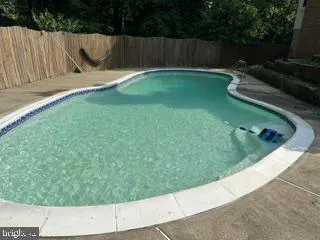
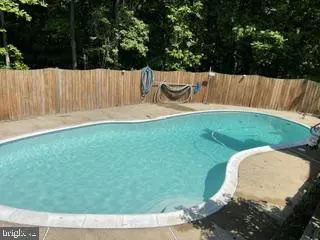
Tucked back in beautiful Woodbine Woods, this beautifully maintained 4-bedroom home offers privacy, space, and thoughtful updates throughout. Situated on almost 2.5 wooded acres, the property features an in-ground swimming pool with a new pool cover and updated equipment, plus a spacious two-level deck complete with an indoor/outdoor audio systemperfect for entertaining or unwinding in your own private retreat. Inside, gleaming hardwood floors grace the main level, complemented by a wood-burning fireplace, while the fully finished walkout lower level offers a second wood-burning fireplace, new carpet, and was completely renovated with new drywall, insulation, recessed lighting, and a new bathroom. The home offers the convenience of two laundry rooms, including a newly renovated laundry room in the lower level. The gorgeous kitchen boasts granite countertops and a full suite of new appliances, including a 28 cu ft French door refrigerator, double oven, convection microwave, and dishwasher. Major system upgrades provide exceptional peace of mind, including a new roof (10-year warranty), new siding, new HVAC system, new attic insulation (limited lifetime warranty), new 6-inch gutters with guards, a new chimney flue, an upgraded septic clean-out, and a triple-safe battery-backup sump pump. Additional recent improvements include new doors throughout, a new basement slider, an insulated garage door, and a newly repaved upper driveway. Located within the Colgan High School districtranked among Virginia's top high schools for the artsthis move-in-ready home combines comfort, style, and long-term value in a serene, wooded setting.
| Elementary School | Middle School | High School |
|---|---|---|
| Coles Elementary School | Benton Middle School | SR. High School |
| Price History | |
|---|---|
| 9/18/2026 | Listed $850,000 |
General Features
| Living Area | 3548 |
|---|---|
| Sewer | Septic = # of BR |
| Heating | Forced Air |
| Cooling | Central A/C |
| Utilities | Electric Available |
| Possession | Settlement |
| Roof | Asphalt |
| Appliances | Built-In Microwave,Dishwasher,Disposal,Dryer,Icemaker,Refrigerator,Stove,Washer |
| Zoning | A1 |
| Garage Spaces | 2.00 |
| Patio/Porch Features | Deck(s),Patio(s) |
| Architectural Style | Colonial |
| Pool Features | Gunite,In Ground |
| Construction Materials | Brick |
| School District | PRINCE WILLIAM COUNTY PUBLIC SCHOOLS |
| Year Built | 1979 |
| Electric | 120/240V |
| Levels | 3 |
| Tax Year | 2026 |
| Ownership | Fee Simple |
| Cool Fuel | Electric |
| Section | 3 |
| Accessibility | None |
| County | PRINCE WILLIAM |
| New Construction | No |
| Property Type | Residential |
| HOA | No |
| Subdivision Name | WOODBINE WOODS |
| Garage Y/N | Yes |
| Water Access Y/N | No |
| Other Structures | Above Grade,Below Grade |
| Full Baths | 3 |
| Status | ACTIVE |
| Directions | From I-95,take Exit 152B for Route 234 North toward Manassas,continue on Route 234/Prince William Parkway,then turn left onto Whitting Drive and follow to 8104 Whitting Dr,Manassas,VA 20112. |
| City | MANASSAS |
| Disclosures | Prop Disclosure |
| Senior Community Y/N | No |
| Lot Size Units | Square Feet |
| Lot Size Square Feet | 106334.00 |
| Tax Assessed Value | 692200.0 |
| Tax Annual Amount | 6637.0 |
| Home Warranty Y/N | No |
| Property Condition | Good,Excellent |
| Structure Type | Detached |
| Condo/Coop Association fee Y/N | No |
| Bathrooms Count Main Level | 1.00 |
| Above Grade Unfin SQFT | 400 |
| Price Per Sq Ft Total AG | 352.11 |
| Acceptable Financing | Cash,FHA,FHA 203(b),FHA 203(k),VA,VHDA,USDA,Conventional |
| Historic Y/N | No |
| Lease Considered Y/N | No |
| Vacation Rental Y/N | No |
| Total SQFT | 4008 |
| Standard Status | Active |
| Year Built Source | Assessor |
| Legal Subdivision | WOODBINE WOODS |
| Tax Lot | 178A |
| Association Recreation Fee | No |
Interior Features
| Interior Amenities | Ceiling Fan(s),Dining Area,Wood Floors,Carpet |
|---|---|
| Heating Fuel | Electric |
| Basement | Full,Walkout Level,Fully Finished |
| Flooring | Hardwood,Vinyl |
| Total Fireplaces | 2 |
| Fireplace Features | Mantel(s),Wood |
| Hot Water | Electric |
| Basement (Y/N) | Yes |
| Heating Y/N | Yes |
| Fireplace Y/N | Yes |
| Above Grade Finished Area | 2414 |
| Half Baths | 1 |
| Central Air Y/N | Yes |
| Total Bedrooms | 4 |
| Below Grade Finished Area | 1134 |
| Room Type | Living Room,Dining Room,Primary Bedroom,Bedroom 2,Bedroom 3,Kitchen,Family Room,Foyer,Laundry,Other,Recreation Room,Full Bath |
| Below Grade Finished Area Unit Type | Square Feet |
| LivingAreaSource | Assessor |
| Laundry Type | Dryer In Unit,Main Floor,Washer In Unit |
| Below Grade Unfin Area Units | Square Feet |
| Below Grade Unfin SQFT | 60 |
| Below Grade Unfin SQFT Source | Assessor |
| Below Grade Finished Area Source | Assessor |
| Bedrooms Count All Upper Levels | 4 |
| Bedrooms Count Upper Level 1 | 4 |
| Bathrooms Half Main Level | 1 |
| Bathrooms Full Upper Level 1 | 2 |
| Bathrooms Full Lower Level 1 | 1 |
| Bathrooms Full All Upper Levels | 2 |
| Bathrooms Full All Lower Levels | 1 |
| Bathrooms Count Upper Level 1 | 2.00 |
| Bathrooms Count Lower Level 1 | 1.00 |
| Bathrooms Count All Upper Levels | 2 |
| Bathrooms Count All Lower Levels | 1 |
| Above Grade Unfin Area Units | Square Feet |
| Above Grade Unfin SQFT Source | Estimated |
| Above Grade Finished Area Source | Assessor |
| Above Grade Finished Area Unit Type | Square Feet |
| Total Baths | 4 |
Exterior Features
| Pool | Yes - Personal |
|---|---|
| Fencing | Rear,Wood |
| Lot Features | Cleared,Backs to Trees |
| Water Source | Well |
| Total Parking Spaces | 6 |
| Garage Features | Garage - Side Entry,Inside Access,Garage Door Opener |
| Type of Parking | Attached Garage,Driveway |
| Foundation Details | Slab |
| Spa | No |
| Water View Y/N | No |
| Lot Size Acres | 2.44 |
| Lot Size Source | Assessor |
| Waterfront Y/N | No |
| Horse Y/N | No |
| Land Assessed Value | 189900.00 |
| Navigable Water Y/N | No |
| Water Oriented Y/N | No |
| # of Attached Garage Spaces | 2 |
Room Details
| Room | Dimensions | Level | Flooring | Details |
|---|---|---|---|---|
| Bedroom 2 | Upper 1 | Flooring - HardWood | ||
| Bedroom 3 | Upper 1 | Flooring - HardWood | ||
| Dining Room | Main | Flooring - HardWood | ||
| Family Room | Main | Flooring - HardWood,Fireplace - Wood Burning | ||
| Foyer | Main | Flooring - Vinyl | ||
| Full Bath | Upper 1 | |||
| Full Bath | Upper 1 | |||
| Kitchen | Main | Flooring - HardWood | ||
| Laundry | Main | Flooring - Vinyl | ||
| Living Room | Main | Flooring - HardWood | ||
| Other | Lower 1 | Flooring - Concrete,Fireplace - Wood Burning | ||
| Primary Bedroom | Upper 1 | Flooring - HardWood | ||
| Recreation Room | Lower 1 | Flooring - Carpet |
Amenities
- Foreclosure
- Views
- Short Sale
- New Construction
- Adult 55+
- Lease To Own
- No HOA Fees
- Furnished
- Primary On Main
- Air Conditioning
- Seller Finance
- Green
- Fixer Upper
- Horse
- Golf
- Fireplace
- Deck
- Garage
- Basement
- Pool
Property vs Single Family Average in 20112
Price
Taxes
Year Built
Visits
 © BRIGHT, All Rights Reserved
