
Views - Golf Course - Primary on Main










Address
11615 Pine Hollow Lane, Spotsylvania, VA
Price
$ 925,000
Property Attributes
- MLS#VASP2046142
- TypeSingle Family
- Listing Status ACTIVE
- CountySPOTSYLVANIA
- CitySpotsylvania
- NeighborhoodFawn Lake
- Zip22551
- StyleCraftsman
- Year Built2014
- Taxes$ 5626
- Price$ 925,000
- Bedrooms4
- Full Bathrooms3
- Half Bathrooms1
- Sqr Footage3760
- Lot Size0.48 Acres
Data Source:
Bright MLS
Property Description
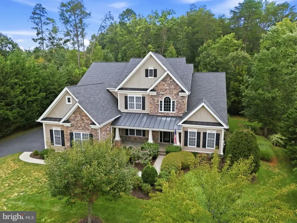
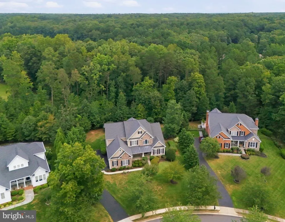
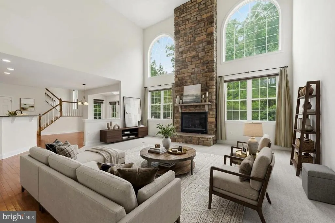
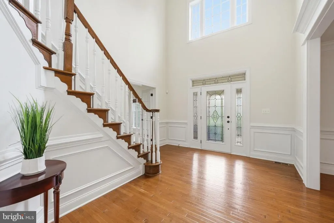
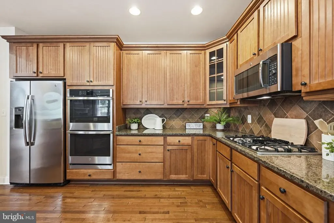
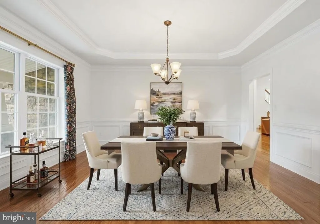
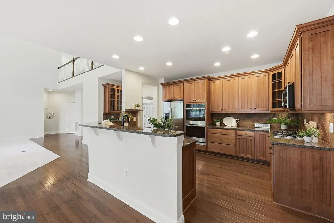
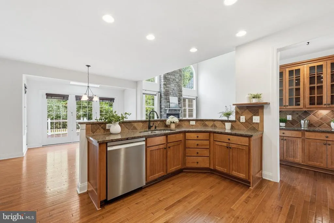
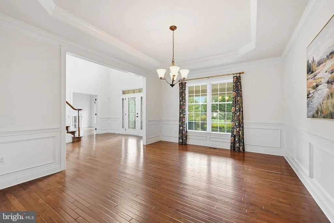
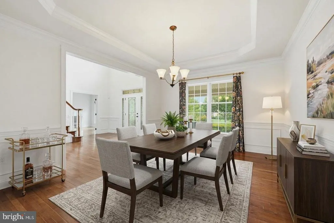
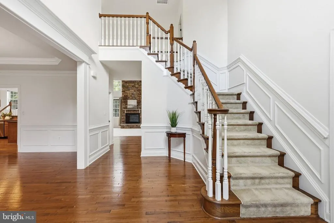
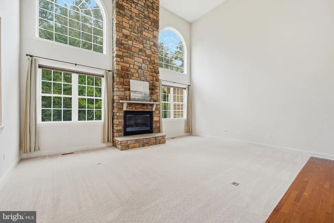
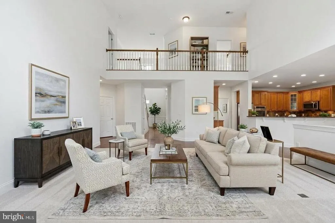
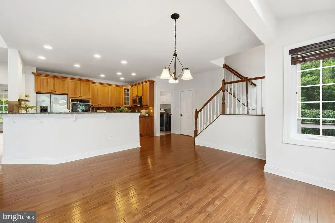
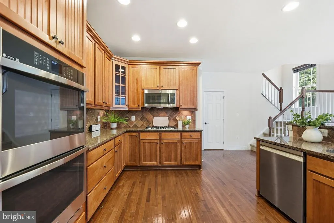
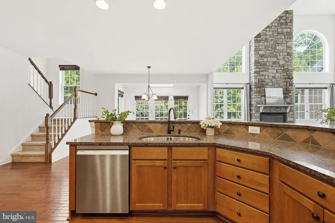
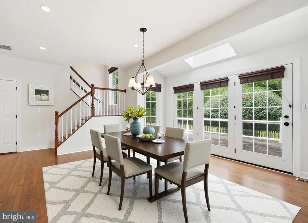
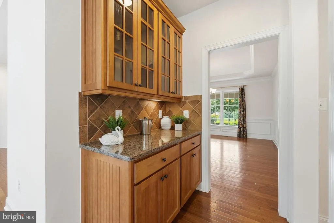
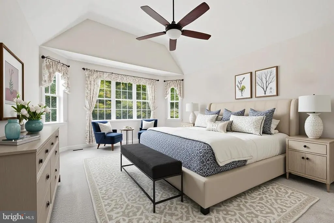
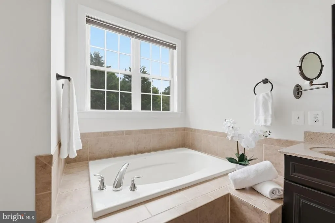
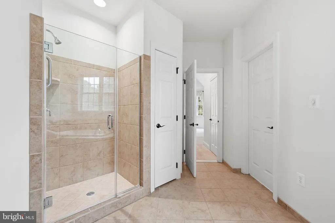
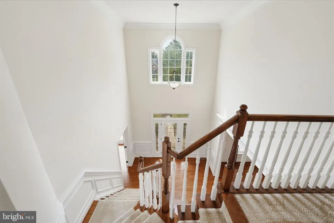
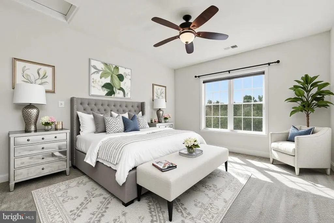
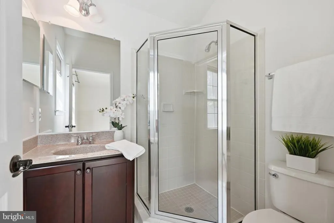
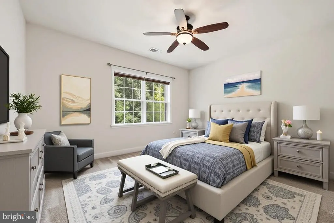
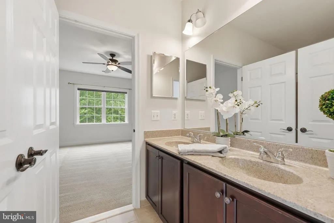
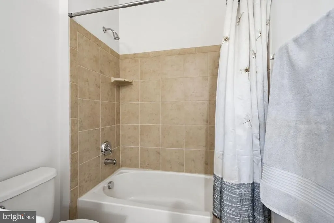
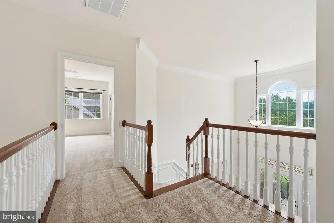
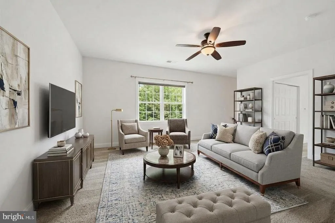
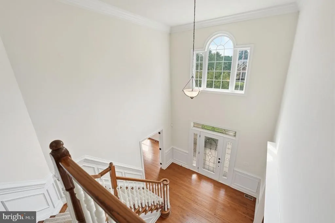
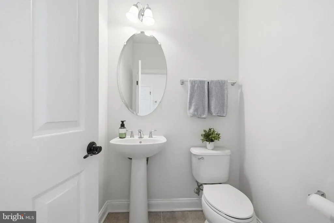
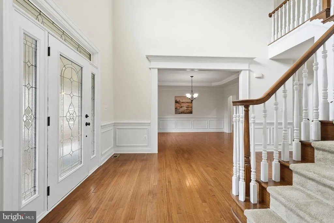
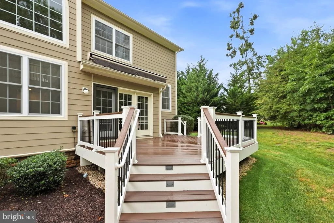
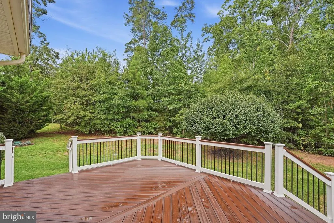
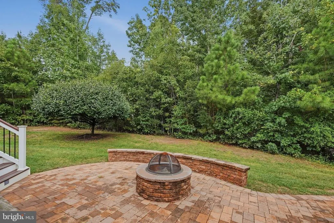
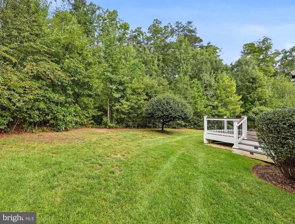
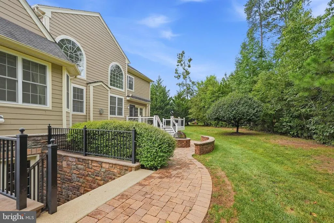
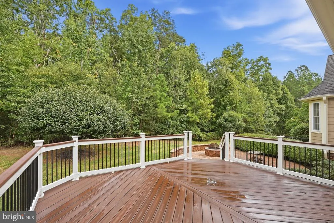
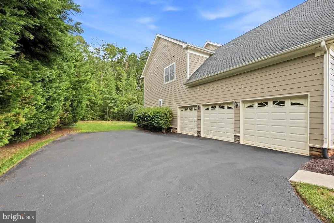
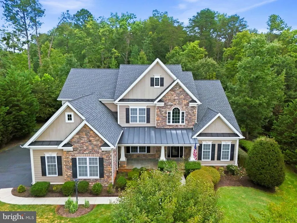
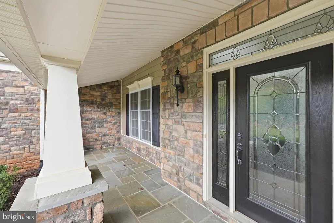
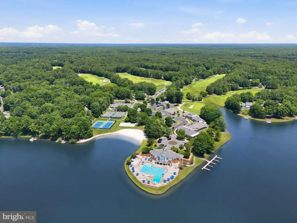
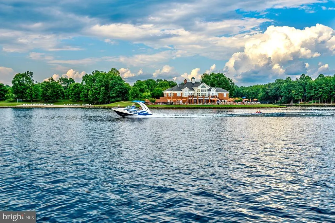
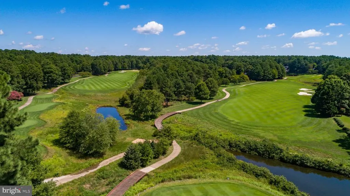
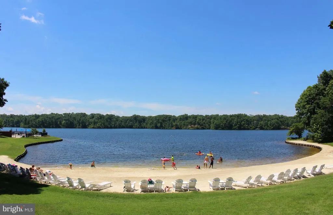
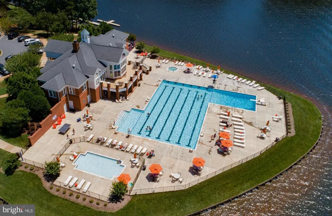
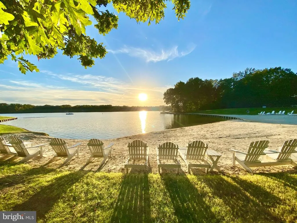
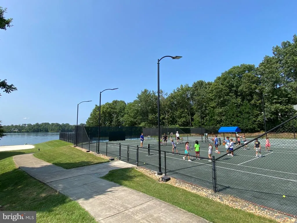
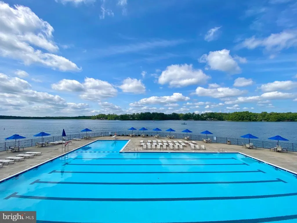
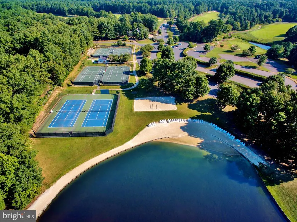
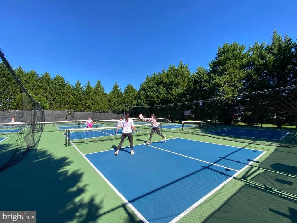
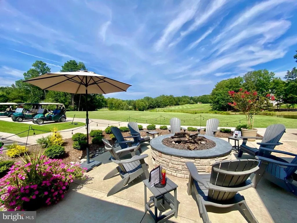
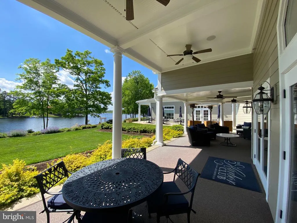
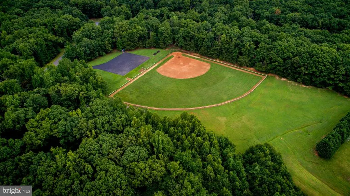
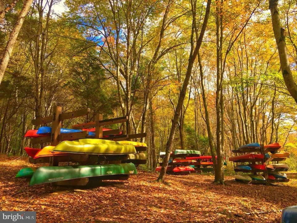
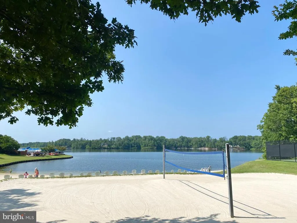
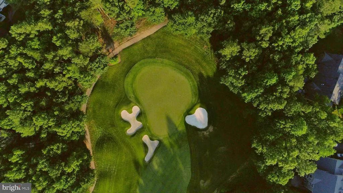
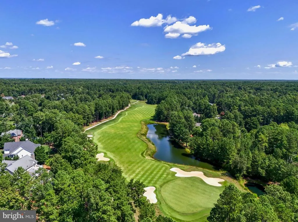
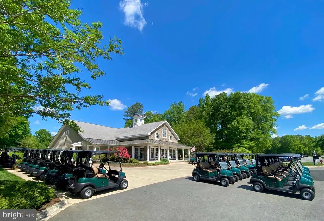
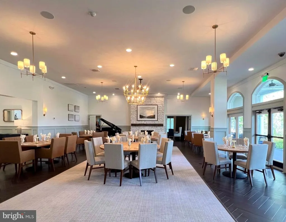
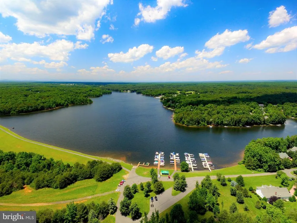
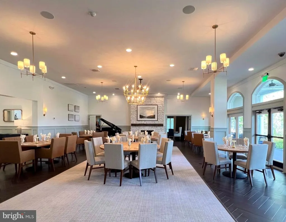
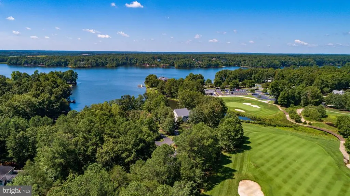
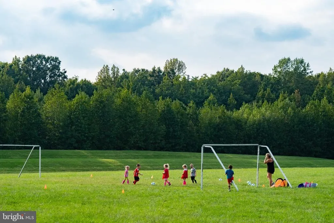
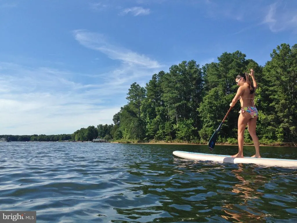
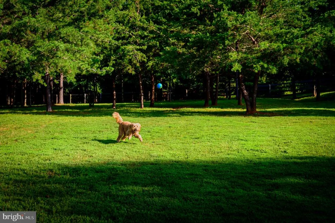
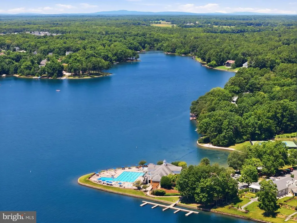
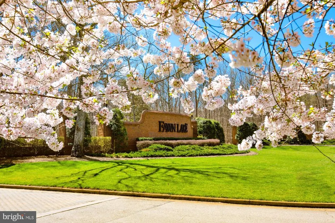
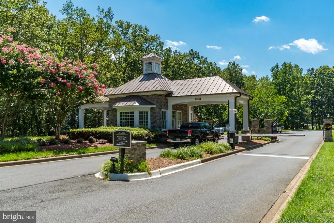
Located within the prestigious gated Fawn Lake Community, this Gorgeous Dream Home showcases a beautifully appointed interior with timeless luxury finishes at every turn. Framed by majestic flowering trees, this Modern Craftsman with a welcoming front porch is Perfectly nestled in a quiet cul-de-sac lot abutting a wooded conservation area. Designed with voluminous spaces and beautiful architectural elements, this Residence offers beautiful living areas ideal for both elegant everyday living and entertaining. Built by Toll Brothers, this stunning, well-maintained Home with beautiful curb appeal and meticulous grounds greets you with a charming stone front porch. Inside, a grand two-story Foyer with soaring ceilings and solid hardwood flooring, sets the stage from the moment you step through the door. Anchored by a beautiful Den with vaulted ceilings, and an elegant Dining Room with exquisite details, providing a perfect backdrop for formal gatherings, the Foyer flows to the well appointed open floor plan designed for today's lifestyle. Exquisite moldings, vaulted ceilings, wide-plank Oak floors, and beautiful architectural details accent the stylish spaces throughout. The spectacular two-story Great Room with a soaring stone Fireplace is flanked by tall Palladium windows inviting plenty of natural light and offering incredible vistas. The Gourmet Chef's Kitchen boasts upgraded Cherry Cabinetry, granite countertops, a large walk-in pantry, tile backsplash, and updated stainless steel appliances. An adjacent Butler's Pantry leading to the gracious Dining Room offers functionality and ease when entertaining and hosting holiday family dinners and celebrations. The inviting breakfast nook featuring walls of windows, is perfect for enjoying meals while taking in picturesque views. French doors grant access to the backyard Sanctuary, creating a seamless transition between indoor comfort and outdoor living. A large Trex Deck with incredible views of nature, and an amazing stone patio offer a beautiful setting for relaxing, dining, and entertaining, surrounded by nature. A true sanctuary, the gracious Private Main Level Owner's Suite features a luxury Spa Bath with a soaking tub, tile shower, and dual vanities. Two large walk-in closets offer ample wardrobe storage. The spacious Laundry/Mud Room with utility sink, and storage cabinets completes the main floor. A convenient back staircase leads to the upper level, which features a large flex space. Three spacious Bedrooms with large walk-in closets and Two full Baths offer ample accommodations for the entire family! The huge unfinished Basement offers plenty of space for future expansion and endless possibilities to suit your needs! Inundated in privacy, the large backyard surrounded by large trees and an array of flowering shrubs, features an expansive stone paver patio, complete with a stone Fire Pit, plus an inviting maintenance-free Deck. Creating a sanctuary for extended outdoor living and creating cherished memories with family and friends. An Oversized 3-Car Garage offers ample parking. NOTABLE UPDATES: HVAC-2019 & 2021, Water Heater-2023, Double Wall Ovens-2025, Dishwasher-2026 Located in a desirable, quiet street and established area in the heart of Fawn Lake! The beautiful luxury and vibrant gated Fawn Lake Community offers amazing amenities such as a boating recreational lake, sandy beach, an Arnold Palmer designed Golf Course, pickleball and tennis courts, baseball and soccer fields, dog park, volleyball courts, walking trails, Community ClubHouse, marina, fitness center, restaurants, Country Club, playgrounds, and so much more! Plus with an array of clubs, groups and daily activities, you will have plenty of opportunities to join the social scene, make new friends and remain active! Located in the Spotsylvania countryside near Fredericksburg,VA, surrounded by protected park lands! In Riverbend School District! Only miles to shopping, dining and I-95.
| Elementary School | Middle School | High School |
|---|---|---|
| Brock Elementary School | Ni River Middle School | Riverbend High School |
| Price History | |
|---|---|
| 9/24/2026 | Listed $925,000 |
General Features
| Living Area | 3760 |
|---|---|
| Sewer | Public Sewer |
| Heating | Central,Energy Star Heating System,Heat Pump - Gas BackUp |
| Cooling | Central A/C |
| Utilities | Under Ground |
| Possession | Immediate |
| Roof | Architectural Shingle |
| Appliances | Energy Efficient Appliances,ENERGY STAR Clothes Washer,ENERGY STAR Dishwasher,ENERGY STAR Refrigerator,Exhaust Fan,Oven - Double,Oven - Wall,Oven - Self Cleaning,Oven/Range - Gas,Range Hood,Stainless |
| Zoning | P3 |
| HOA Fee | 3505.00 |
| Garage Spaces | 3.00 |
| Association Fee Includes | Security Gate,Snow Removal,Reserve Funds,Road Maintenance,Recreation Facility,Pool(s),Pier/Dock Maintenance,Management,Common Area Maintenance |
| Patio/Porch Features | Deck(s),Patio(s),Porch(es) |
| Architectural Style | Craftsman |
| Security Features | 24 hour security,Security Gate,Smoke Detector |
| Construction Materials | HardiPlank Type |
| School District | SPOTSYLVANIA COUNTY PUBLIC SCHOOLS |
| Year Built | 2014 |
| Levels | 3 |
| Tax Year | 2026 |
| Ownership | Fee Simple |
| Cool Fuel | Electric |
| Section | 27 |
| Accessibility | 2+ Access Exits,32 + wide Doors,36 + wide Halls,48 + Halls,Doors - Lever Handle(s) |
| Assoc Fee Paid Per | Annually |
| County | SPOTSYLVANIA |
| New Construction | No |
| Property Type | Residential |
| Association Amenities | Security,Pool - Outdoor,Lake,Golf Course,Gated Community,Exercise Room,Community Center,Common Grounds,Club House,Water/Lake Privileges,Tot Lots/Playground,Tennis Courts,Volleyball Courts,Swimming Po |
| HOA | Yes |
| Subdivision Name | FAWN LAKE |
| Garage Y/N | Yes |
| Water Access Y/N | Yes |
| Other Structures | Above Grade |
| Full Baths | 3 |
| Status | ACTIVE |
| Directions | I-95 TO FREDERICKSBURG EXIT 130B,HEAD ON PLANK RD-RT 3 WEST FOR 9 MILES,LEFT ON RT 621 FOR 3 MILES. LEFT ON LONGSTREET DR INTO THE MAIN FAWN LAKE ENTRANCE. PASS SECURITY GATE,RIGHT ON FAWN LAKE PKWY, |
| City | SPOTSYLVANIA |
| Body of Water | FAWN LAKE |
| Association Name | FAWN LAKE |
| Senior Community Y/N | No |
| Lot Size Units | Square Feet |
| Lot Size Square Feet | 21126.00 |
| Tax Assessed Value | 763100.0 |
| Tax Annual Amount | 5626.0 |
| Property Condition | Very Good |
| Structure Type | Detached |
| Condo/Coop Association fee Y/N | No |
| Bathrooms Full Main Level | 1 |
| Bathrooms Count Main Level | 2.00 |
| Price Per Sq Ft Total AG | 246.01 |
| Community Pool Features | Concrete,Fenced,In Ground |
| Historic Y/N | Yes |
| Vacation Rental Y/N | No |
| Total SQFT | 6123 |
| Builder Name | TOLL BROTHERS |
| Standard Status | Active |
| Year Built Source | Assessor |
| Legal Subdivision | FAWN LAKE |
| Tax Lot | 819 |
Interior Features
| Interior Amenities | Bathroom - Soaking Tub,Breakfast Area,Butlers Pantry,Ceiling Fan(s),Chair Railings,Crown Moldings,Dining Area,Double/Dual Staircase,Entry Level Bedroom,Family Room Off Kitchen,Floor Plan - Open,Floor |
|---|---|
| Heating Fuel | Electric,Propane - Leased |
| Basement | Daylight,Full,Full,Heated,Space For Rooms,Unfinished,Walkout Stairs,Windows |
| Flooring | Hardwood,Ceramic Tile,Carpet |
| Total Fireplaces | 1 |
| Fireplace Features | Gas/Propane,Stone |
| Hot Water | 60+ Gallon Tank |
| Basement (Y/N) | Yes |
| Heating Y/N | Yes |
| Window Features | Energy Efficient,Insulated,Low-E,Palladian,Screens,Skylights |
| Fireplace Y/N | Yes |
| Above Grade Finished Area | 3760 |
| Half Baths | 1 |
| Central Air Y/N | Yes |
| Total Bedrooms | 4 |
| Room Type | Dining Room,Primary Bedroom,Kitchen,Family Room,Den,Basement,Foyer,Breakfast Room,2nd Stry Fam Rm,Laundry,Primary Bathroom,Half Bath |
| Main Level Bedrooms | 1 |
| LivingAreaSource | Assessor |
| Laundry Type | Main Floor |
| Below Grade Unfin Area Units | Square Feet |
| Below Grade Unfin SQFT | 2363 |
| Below Grade Unfin SQFT Source | Assessor |
| Bedrooms Count All Upper Levels | 3 |
| Bedrooms Count Upper Level 1 | 3 |
| Bathrooms Half Main Level | 1 |
| Bathrooms Full Upper Level 1 | 2 |
| Bathrooms Full All Upper Levels | 2 |
| Bathrooms Count Upper Level 1 | 2.00 |
| Bathrooms Count All Upper Levels | 2 |
| Above Grade Finished Area Source | Assessor |
| Above Grade Finished Area Unit Type | Square Feet |
| Total Baths | 4 |
Exterior Features
| Exterior Amenities | Bump-outs,Extensive Hardscape,Exterior Lighting,Play Area,Sidewalks,Stone Retaining Walls |
|---|---|
| Pool | Yes - Community |
| Water Source | Public |
| Total Parking Spaces | 7 |
| Garage Features | Garage - Side Entry,Garage Door Opener |
| Type of Parking | Attached Garage,Driveway |
| Foundation Details | Concrete Perimeter |
| Water View Y/N | No |
| Lot Size Acres | 0.48 |
| Water Body Type | Lake |
| Lot Size Source | Assessor |
| Waterfront Y/N | No |
| Door Features | French,Six Panel |
| Land Assessed Value | 165000.00 |
| Navigable Water Y/N | Yes |
| Water Oriented Y/N | Yes |
| # of Attached Garage Spaces | 3 |
Room Details
| Room | Dimensions | Level | Flooring | Details |
|---|---|---|---|---|
| 2nd Stry Fam Rm | Upper 1 | |||
| Basement | Lower 1 | |||
| Breakfast Room | Main | |||
| Den | Main | |||
| Dining Room | Main | |||
| Family Room | Main | |||
| Foyer | Main | |||
| Half Bath | Main | |||
| Kitchen | Main | |||
| Laundry | Main | |||
| Primary Bathroom | Main | |||
| Primary Bedroom | Main |
Amenities
- Foreclosure
- Views
- Short Sale
- New Construction
- Adult 55+
- Lease To Own
- No HOA Fees
- Furnished
- Primary On Main
- Air Conditioning
- Seller Finance
- Green
- Fixer Upper
- Horse
- Golf
- Fireplace
- Deck
- Garage
- Basement
- Pool
Property vs Single Family Average in 22551
Price
Taxes
Year Built
 © BRIGHT, All Rights Reserved
