
Primary on Main - Adult 55+









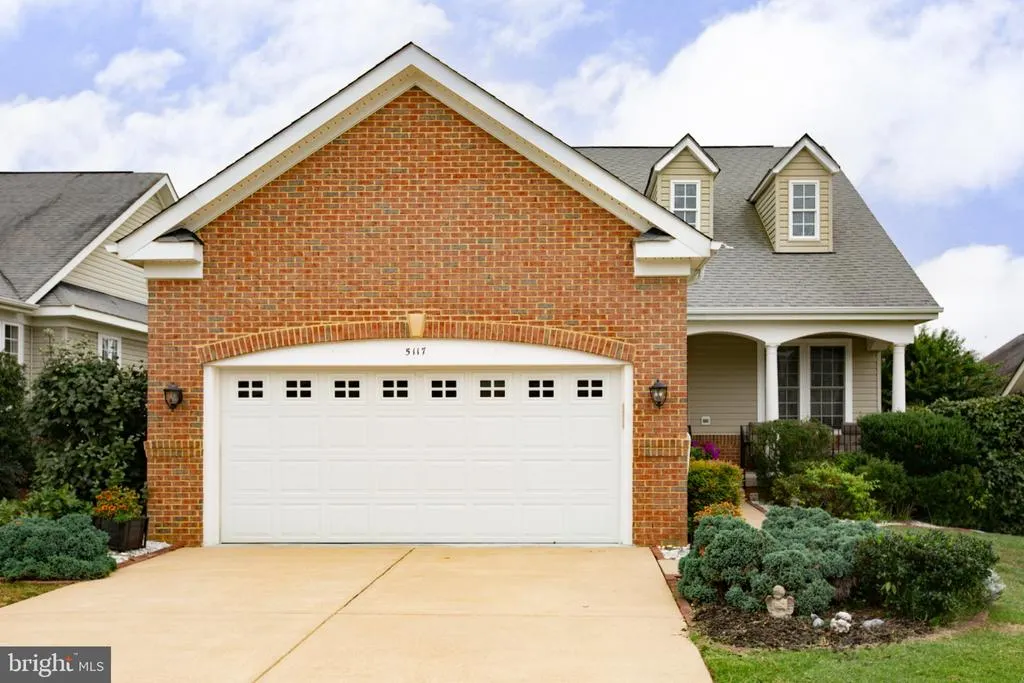
Address
5117 Sewells Pointe Drive, Fredericksburg, VA
Price
$ 560,000
Property Attributes
- MLS#VASP2046178
- TypeSingle Family
- Listing Status ACTIVE
- CountySPOTSYLVANIA
- CityFredericksburg
- NeighborhoodVirginia Heritage At LeeS Park
- Zip22407
- StyleRanch/Rambler
- Year Built2005
- Taxes$ 3475
- Price$ 560,000
- Bedrooms3
- Full Bathrooms3
- Half Bathrooms0
- Sqr Footage3326
- Lot Size0.14 Acres
Data Source:
Bright MLS
Property Description
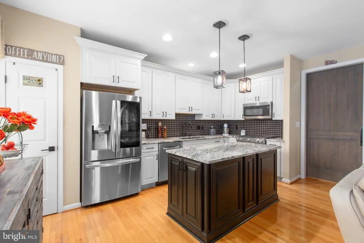
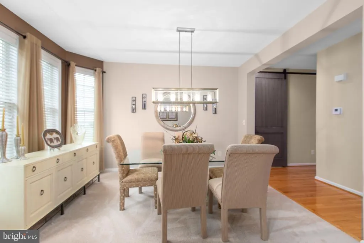
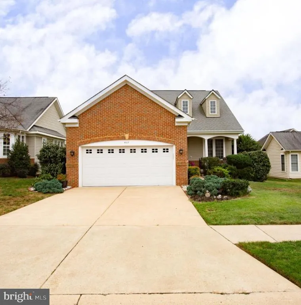
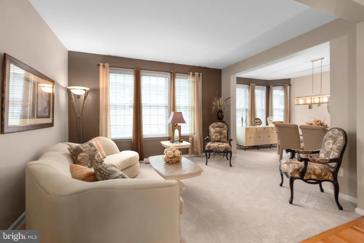
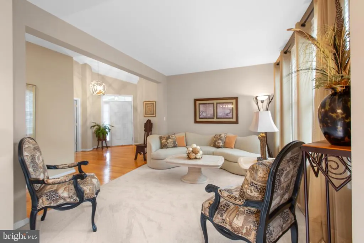
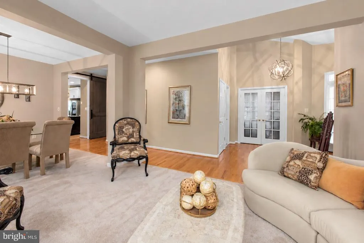
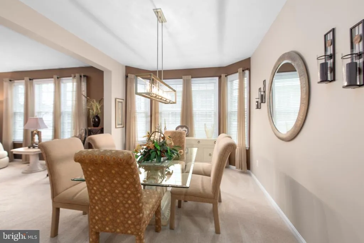
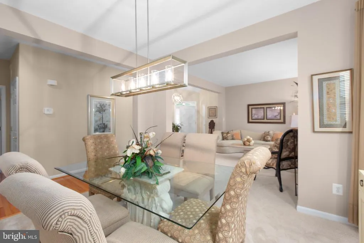
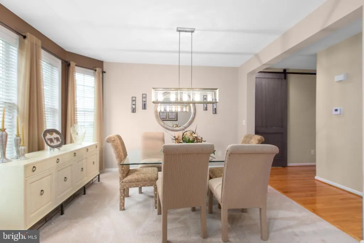
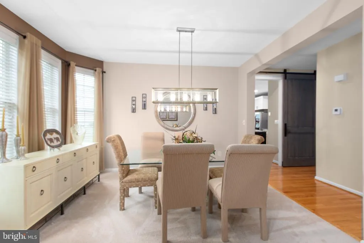
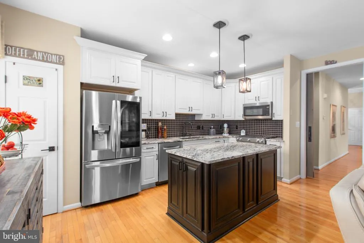
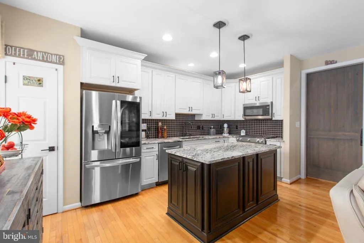
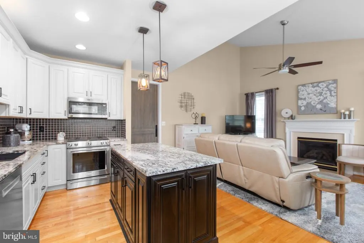
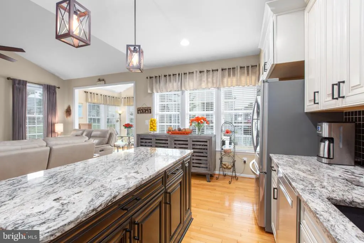
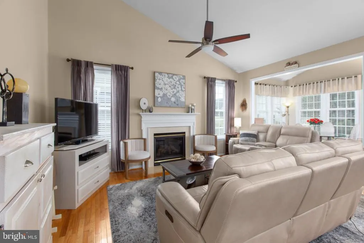
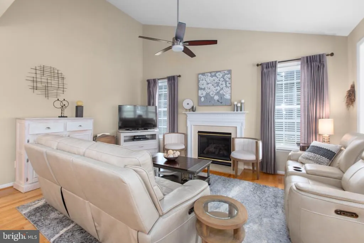
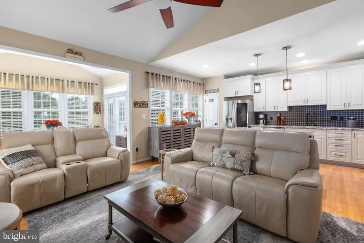
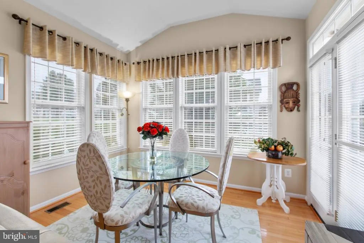
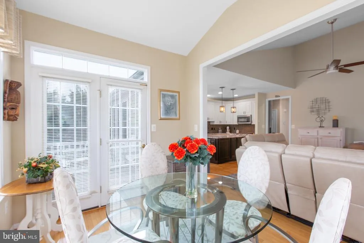
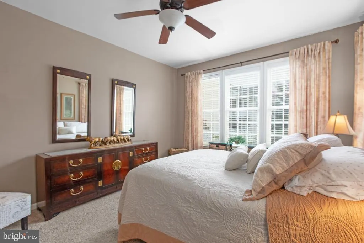
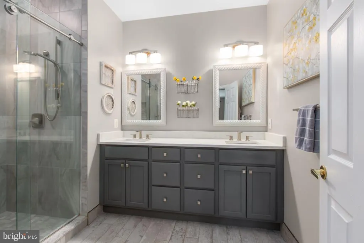
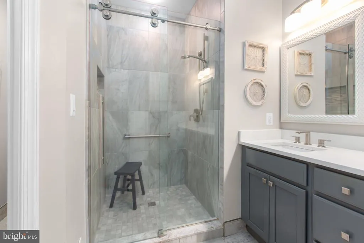
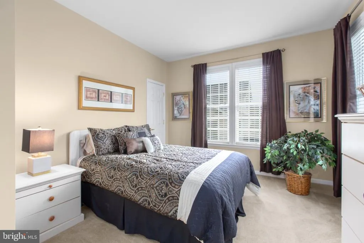
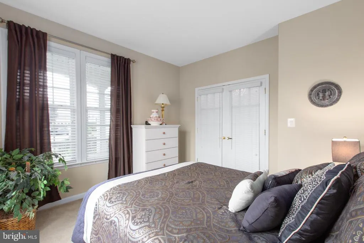
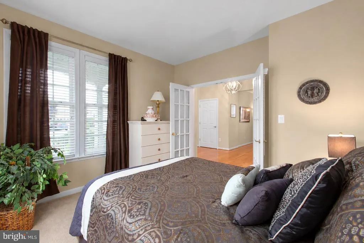
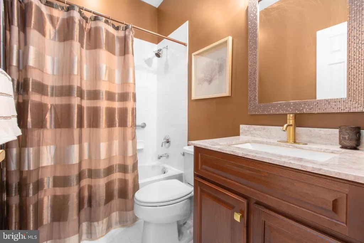
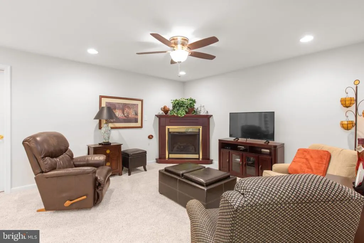
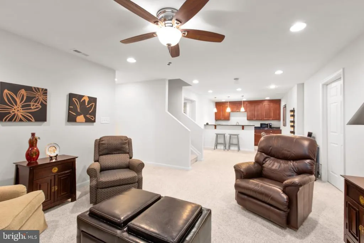
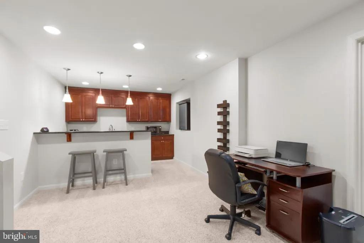
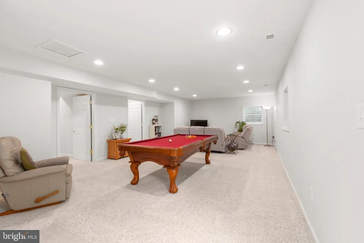
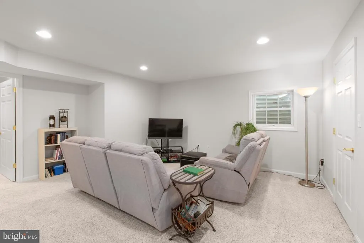
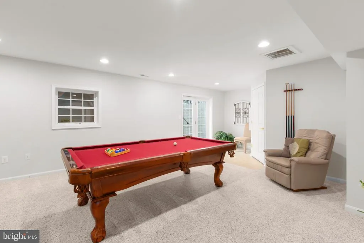
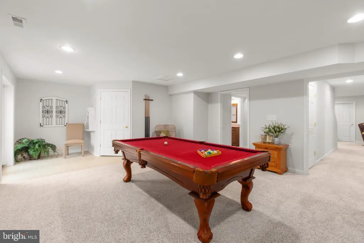
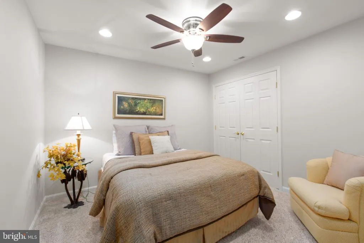
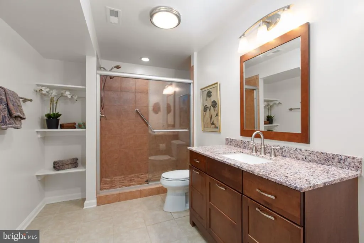
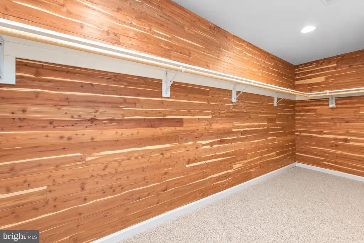
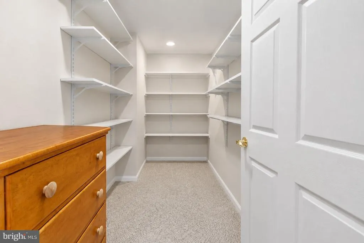
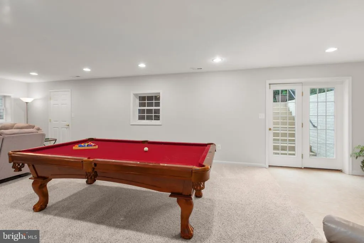
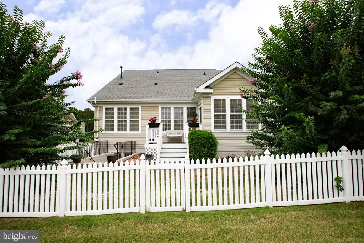
With an UPDATED KITCHEN, TWO FAMILY ROOMS, TWO GAS FIREPLACES, generous storage and flexible living spaces, this home offers the space you want along with the active-adult lifestyle Virginia Heritage has to offer! This BEAUTIFUL HOME offers OVER 3,500 SQUARE FEET OF LIVING SPACE, combining comfortable MAIN-LEVEL LIVING with an expansive finished lower levelproviding inviting spaces to relax, entertain and enjoy! Step inside to a welcoming layout featuring a dedicated Living Room and Dining Room, providing plenty of space for everyday living and more. A contemporary barn door adds a stylish touch and leads into the UPDATED KITCHEN that stands out while showcasing stunning granite countertops, upgraded cabinetry with soft-close features and decorative trim for a polished, finished look. Just off the kitchen, the Family Room with a cozy GAS FIREPLACE flows into the Breakfast Area/Sunroom, creating a bright and comfortable space. The KING-SIZED PRIMARY EN-SUITE offers a private retreat with TWO CLOSETS and a spacious updated bath featuring a double vanity and an impressive tiled walk-in shower and glass shower door. An additional bedroom and full bathroom provide comfortable accommodations for guests or flexible space to fit your needs. The LOWER LEVEL adds even more room to enjoy! A SECOND FAMILY ROOM with another GAS FIREPLACE creates a warm and inviting gathering space, while the WET BAR and other areas make this level ideal for entertaining. An ADDITIONAL FLEX ROOM offers even more possibilities and can be used as a guest room, hobby room, exercise space or whatever best suits your lifestyle. A LARGE FULL BATHROOM adds even more versatility to the lower level. Storage is abundant, with multiple storage closets plus a LARGE CEDAR CLOSETproviding plenty of room to keep everything organized. Outside, the COVERED FRONT PORCH offers a welcoming spot to sit back, relax and enjoy the neighborhood. Located in the sought-after gated 55+ community of VIRGINIA HERITAGE AT LEES PARKE, where an impressive array of amenities and social gatherings makes it easy to stay active and connected! The HOA also includes trash removal and Verizon Fios cable and internetand so much more!
| Price History | |
|---|---|
| 9/22/2026 | Listed $560,000 |
General Features
| Living Area | 3326 |
|---|---|
| Sewer | Public Sewer |
| Heating | Forced Air |
| Cooling | Central A/C |
| Possession | Settlement |
| Appliances | Dishwasher,Disposal,Dryer,Exhaust Fan,Microwave,Oven/Range - Gas,Refrigerator,Washer,Water Heater,Built-In Microwave,Stove |
| Zoning | P2 |
| HOA Fee | 290.00 |
| Garage Spaces | 2.00 |
| Association Fee Includes | Cable TV,Common Area Maintenance,High Speed Internet,Management,Pool(s),Road Maintenance,Snow Removal,Trash |
| Patio/Porch Features | Deck(s),Porch(es) |
| Architectural Style | Ranch/Rambler |
| Construction Materials | Brick Front,Vinyl Siding |
| School District | SPOTSYLVANIA COUNTY PUBLIC SCHOOLS |
| Year Built | 2005 |
| Levels | 2 |
| Tax Year | 2026 |
| Ownership | Fee Simple |
| Cool Fuel | Electric |
| Section | 1A |
| Accessibility | None |
| Assoc Fee Paid Per | Monthly |
| County | SPOTSYLVANIA |
| New Construction | No |
| Property Type | Residential |
| Association Amenities | Billiard Room,Club House,Exercise Room,Gated Community,Swimming Pool,Tennis Courts,Cable,Common Grounds,Community Center,Fitness Center,Game Room,Meeting Room,Party Room,Pickleball Courts,Pool - Indo |
| HOA | Yes |
| Subdivision Name | VIRGINIA HERITAGE AT LEE'S PARK |
| Garage Y/N | Yes |
| Water Access Y/N | No |
| Other Structures | Above Grade,Below Grade |
| Full Baths | 3 |
| Status | ACTIVE |
| Directions | From 95S: Take Exit 126 (1 / 17 South). Turn right onto Patriot Highway. Turn Right onto Spotsylvania County Parkway. Turn Right into the community on Balls Bluff Road. Turn Right onto Sewells Pointe |
| City | FREDERICKSBURG |
| Disclosures | Prop Disclosure,Subject to Condo/HOA Docs |
| Association Name | VIRGINIA HERITAGE AT LEE'S PARKE |
| Senior Community Y/N | Yes |
| Lot Size Units | Square Feet |
| Lot Size Square Feet | 6050.00 |
| Tax Assessed Value | 471300.0 |
| Tax Annual Amount | 3475.0 |
| Structure Type | Detached |
| Condo/Coop Association fee Y/N | No |
| Bathrooms Full Main Level | 2 |
| Bathrooms Count Main Level | 2.00 |
| Price Per Sq Ft Total AG | 311.46 |
| Acceptable Financing | Cash,Conventional,FHA,VA,VHDA |
| Community Pool Features | In Ground,Indoor,Other |
| Historic Y/N | Yes |
| Senior Community Age Req | 55 |
| Vacation Rental Y/N | No |
| Total SQFT | 3594 |
| Builder Name | LENNAR |
| Standard Status | Active |
| Year Built Source | Assessor |
| Legal Subdivision | VIRGINIA HERITAGE AT LEE |
| Tax Lot | 28 |
Interior Features
| Interior Amenities | Chair Railings,Crown Moldings,Entry Level Bedroom,Family Room Off Kitchen,Kitchen - Island,Primary Bath(s),Upgraded Countertops,Wet/Dry Bar,Wood Floors,Bar,Bathroom - Walk-In Shower,Breakfast Area,Ca |
|---|---|
| Heating Fuel | Natural Gas |
| Basement | Connecting Stairway,Fully Finished,Rear Entrance,Sump Pump,Full,Heated,Improved,Interior Access,Outside Entrance |
| Flooring | Hardwood,Carpet,Ceramic Tile,Wood |
| Total Fireplaces | 2 |
| Fireplace Features | Gas/Propane,Mantel(s) |
| Hot Water | Natural Gas |
| Basement (Y/N) | Yes |
| Heating Y/N | Yes |
| Fireplace Y/N | Yes |
| Above Grade Finished Area | 1798 |
| Central Air Y/N | Yes |
| Total Bedrooms | 3 |
| Below Grade Finished Area | 1528 |
| Room Type | Living Room,Dining Room,Primary Bedroom,Bedroom 2,Bedroom 3,Kitchen,Family Room,Foyer,Breakfast Room,Laundry,Other,Storage Room,Bathroom 2,Bathroom 3,Primary Bathroom |
| Main Level Bedrooms | 2 |
| Below Grade Finished Area Unit Type | Square Feet |
| LivingAreaSource | Estimated |
| Laundry Type | Dryer In Unit,Washer In Unit,Has Laundry,Main Floor |
| Below Grade Unfin Area Units | Square Feet |
| Below Grade Unfin SQFT | 268 |
| Below Grade Unfin SQFT Source | Assessor |
| Below Grade Finished Area Source | Assessor |
| Bedrooms Count All Lower Levels | 1 |
| Bedrooms Count Lower Level 1 | 1 |
| Bathrooms Full Lower Level 1 | 1 |
| Bathrooms Full All Lower Levels | 1 |
| Bathrooms Count Lower Level 1 | 1.00 |
| Bathrooms Count All Lower Levels | 1 |
| Above Grade Unfin Area Units | Square Feet |
| Above Grade Finished Area Source | Estimated |
| Above Grade Finished Area Unit Type | Square Feet |
| Total Baths | 3 |
Exterior Features
| Exterior Amenities | Street Lights,Underground Lawn Sprinkler |
|---|---|
| Pool | Yes - Community |
| Fencing | Rear,Vinyl |
| Parking Features | Concrete Driveway |
| Water Source | Public |
| Inclusions | Pool Table and Accessories,Mini-Refrigerator,Microwave,Lawn Irrigation System |
| Total Parking Spaces | 4 |
| Garage Features | Garage - Front Entry,Garage Door Opener,Inside Access |
| Type of Parking | Attached Garage,Driveway |
| Foundation Details | Slab |
| Water View Y/N | No |
| Lot Size Acres | 0.14 |
| Lot Size Source | Assessor |
| Waterfront Y/N | No |
| Land Assessed Value | 165000.00 |
| Navigable Water Y/N | No |
| Water Oriented Y/N | No |
| # of Attached Garage Spaces | 2 |
Room Details
| Room | Dimensions | Level | Flooring | Details |
|---|---|---|---|---|
| Bathroom 2 | Main | |||
| Bathroom 3 | Lower 1 | |||
| Bedroom 2 | Main | |||
| Bedroom 3 | Lower 1 | |||
| Breakfast Room | Main | |||
| Dining Room | Main | |||
| Family Room | Main | |||
| Family Room | Lower 1 | |||
| Foyer | Main | |||
| Kitchen | Main | |||
| Laundry | Main | |||
| Living Room | Main | |||
| Other | Lower 1 | |||
| Primary Bathroom | Main | |||
| Primary Bedroom | Main | |||
| Storage Room | Lower 1 | |||
| Storage Room | Lower 1 |
Amenities
- Foreclosure
- Views
- Short Sale
- New Construction
- Adult 55+
- Lease To Own
- No HOA Fees
- Furnished
- Primary On Main
- Air Conditioning
- Seller Finance
- Green
- Fixer Upper
- Horse
- Golf
- Fireplace
- Deck
- Garage
- Basement
- Pool
Property vs Single Family Average in 22407
Price
Taxes
Year Built
Visits
 © BRIGHT, All Rights Reserved
