
Open House Sat, Sep 26th 12:00 PM - 2:00 PM - Price Reduction - Views - Primary on Main











Address
210 Aristides Way, Martinsburg, WV
Price
$ 349,000
Property Attributes
- MLS#WVBE2053734
- TypeSingle Family
- Listing Status ACTIVE
- CountyBERKELEY
- CityMartinsburg
- NeighborhoodBridle Creek
- Zip25404
- StyleRanch/Rambler
- Year Built2020
- Taxes$ 2064
- Price$ 349,000
- Bedrooms3
- Full Bathrooms2
- Half Bathrooms0
- Sqr Footage1314
Data Source:
Bright MLS
Property Description
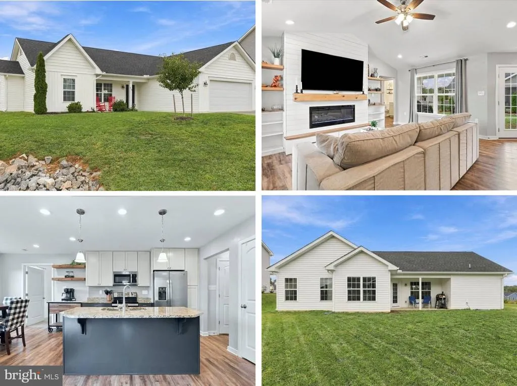
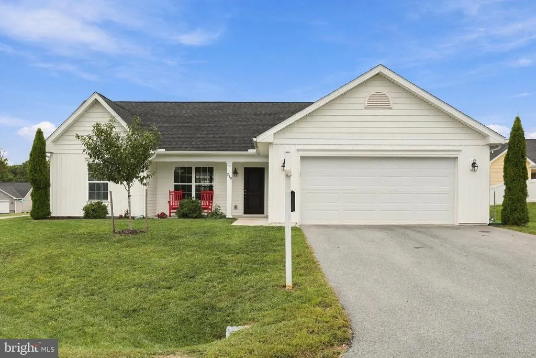
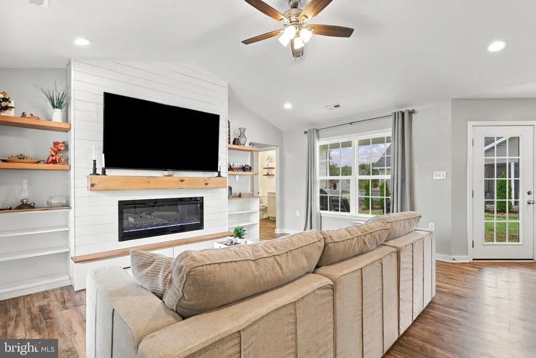
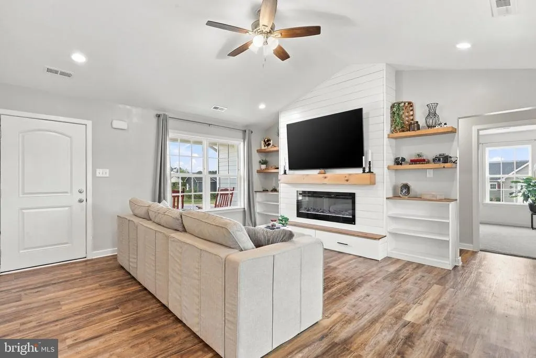
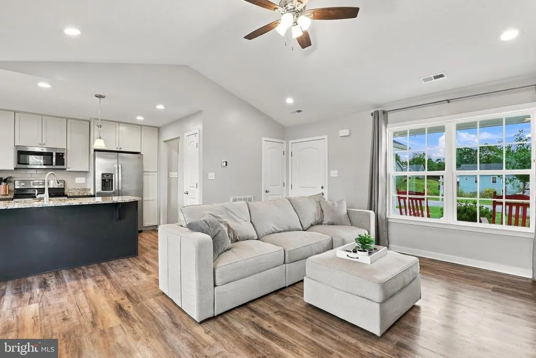
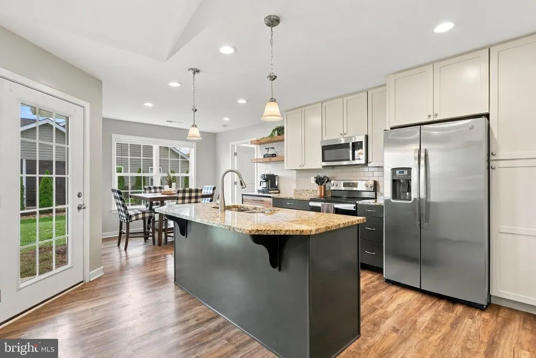
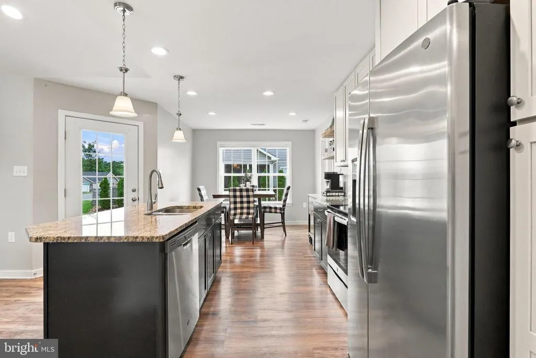
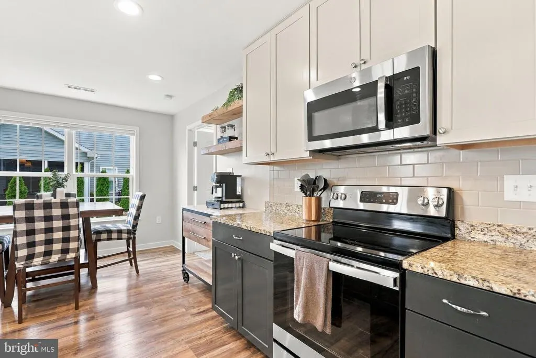
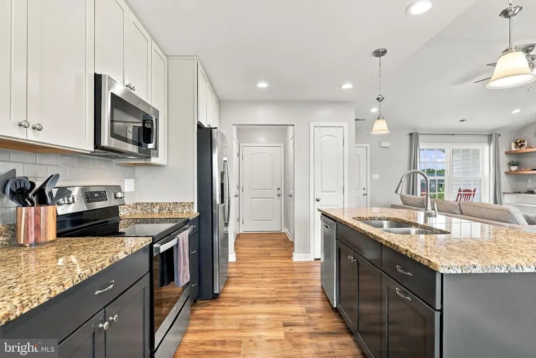
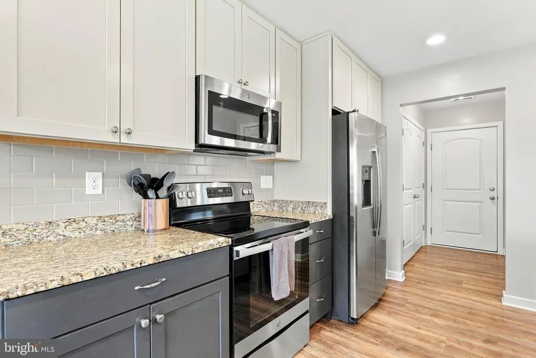
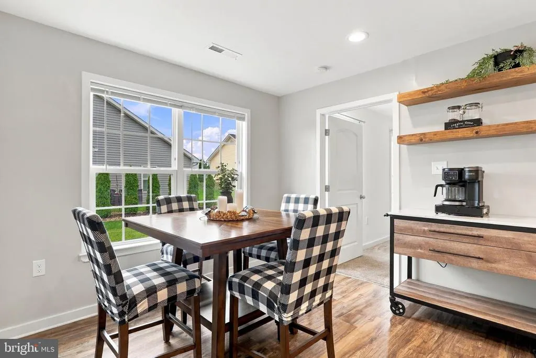
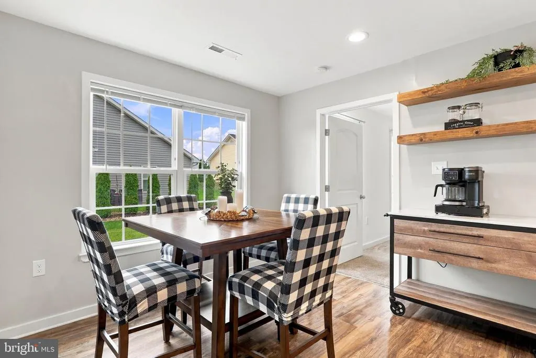
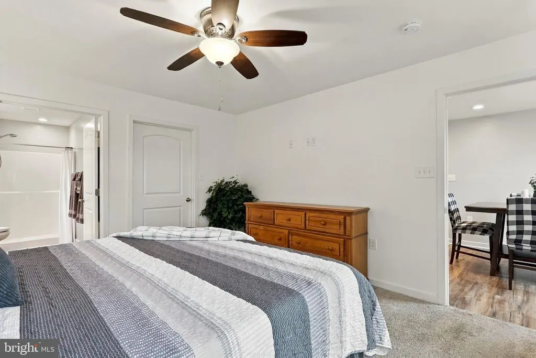
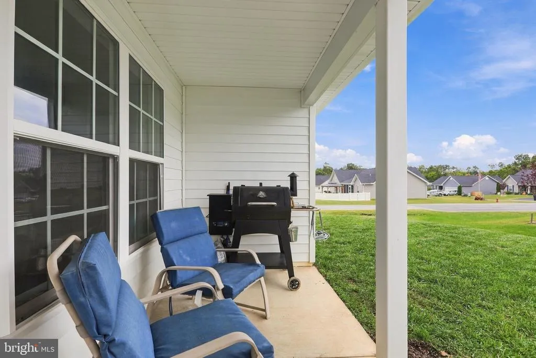
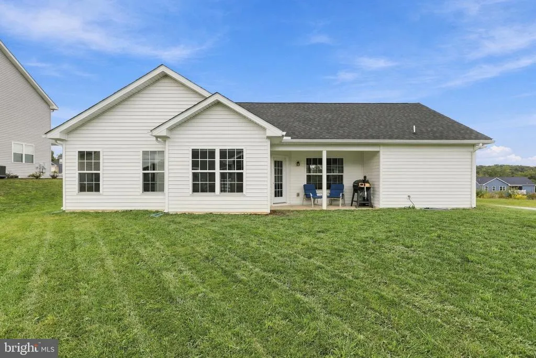
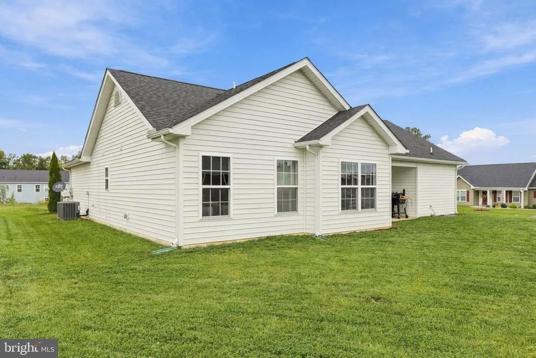
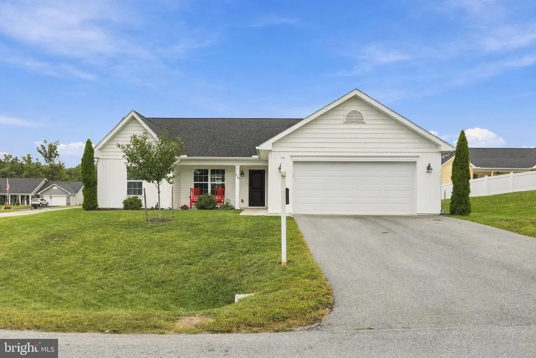
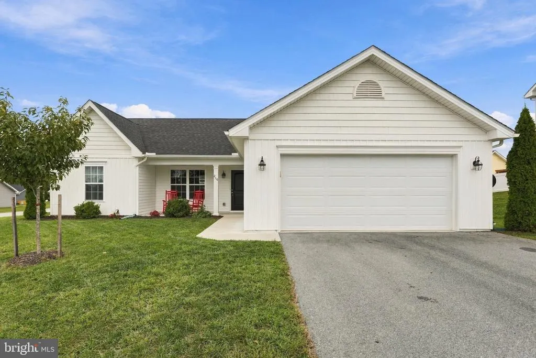
Welcome to 210 Aristides Way! This beautifully appointed rancher offers over 1,300 square feet of open, bright living space enhanced by soaring cathedral ceilings. Custom built-ins, an electric fireplace and thoughtful accent details create a stunning and unique aesthetic throughout the home. The spacious kitchen features granite countertops, a center island, stainless steel appliances and a stylish backsplash, making it ideal for everyday living and entertaining. Generously sized rooms provide plenty of comfortable living space. Enjoy outdoor living from two covered porches, located at both the front and rear of the home. Situated on a desirable premium corner lot within a welcoming community offering a tot lot, basketball court and walking trail. Conveniently located close to shopping, dining, area amenities, MARC train service and major highways. A wonderful opportunity to enjoy comfortable one-level living in a convenient Martinsburg location!
| Price History | |
|---|---|
| 9/18/2026 | Listed $355,000 |
| 9/21/2026 | 2$349,000 |
General Features
| Living Area | 1314 |
|---|---|
| Sewer | Public Sewer |
| Heating | Heat Pump(s) |
| Cooling | Ceiling Fan(s),Central A/C,Heat Pump(s) |
| Possession | Settlement |
| Roof | Architectural Shingle |
| Appliances | Built-In Microwave,Dishwasher,Disposal,Dryer - Front Loading,Exhaust Fan,Icemaker,Oven/Range - Electric,Refrigerator,Stainless Steel Appliances,Washer,Water Heater |
| Zoning | 101 |
| HOA Fee | 90.00 |
| Garage Spaces | 2.00 |
| Patio/Porch Features | Porch(es),Roof,Patio(s) |
| Architectural Style | Ranch/Rambler |
| Security Features | Carbon Monoxide Detector(s),Smoke Detector |
| Construction Materials | Vinyl Siding |
| School District | BERKELEY COUNTY SCHOOLS |
| Year Built | 2020 |
| View | Garden/Lawn |
| Levels | 1 |
| Tax Year | 2026 |
| Ownership | Fee Simple |
| Cool Fuel | Electric |
| Section | 1 |
| Accessibility | Level Entry - Main |
| Assoc Fee Paid Per | Quarterly |
| County | BERKELEY |
| New Construction | No |
| Property Type | Residential |
| Association Amenities | Basketball Courts,Common Grounds,Tot Lots/Playground |
| HOA | Yes |
| Subdivision Name | BRIDLE CREEK |
| Garage Y/N | Yes |
| Water Access Y/N | No |
| Other Structures | Above Grade,Below Grade |
| Total Rooms | 8 |
| Full Baths | 2 |
| Status | ACTIVE |
| Directions | Use Google Maps |
| City | MARTINSBURG |
| Association Name | BRIDLE CREEK |
| Senior Community Y/N | No |
| Lot Size Units | Square Feet |
| Lot Size Square Feet | 0.00 |
| Tax Assessed Value | 171420.0 |
| Tax Annual Amount | 2064.0 |
| Structure Type | Detached |
| Condo/Coop Association fee Y/N | No |
| Bathrooms Full Main Level | 2 |
| Bathrooms Count Main Level | 2.00 |
| Price Per Sq Ft Total AG | 265.6 |
| Lease Considered Y/N | No |
| Vacation Rental Y/N | No |
| Total SQFT | 1314 |
| Location Type | Corner Lot/Unit |
| Builder Name | Panhandle Builders |
| Standard Status | Active |
| Year Built Source | Assessor |
| Tax Lot | 429 |
| Association Recreation Fee | No |
Interior Features
| Interior Amenities | Bathroom - Tub Shower,Bathroom - Walk-In Shower,Built-Ins,Carpet,Ceiling Fan(s),Combination Kitchen/Dining,Dining Area,Entry Level Bedroom,Floor Plan - Open,Kitchen - Eat-In,Kitchen - Island,Pantry,P |
|---|---|
| Heating Fuel | Electric |
| Flooring | Carpet,Luxury Vinyl Plank |
| Total Fireplaces | 1 |
| Fireplace Features | Electric,Mantel(s) |
| Hot Water | Electric |
| Basement (Y/N) | No |
| Heating Y/N | Yes |
| Window Features | Insulated,Screens,Vinyl Clad |
| Fireplace Y/N | Yes |
| Above Grade Finished Area | 1314 |
| Central Air Y/N | Yes |
| Total Bedrooms | 3 |
| Room Type | Living Room,Primary Bedroom,Bedroom 2,Bedroom 3,Kitchen,Laundry,Primary Bathroom,Full Bath |
| Main Level Bedrooms | 3 |
| Below Grade Finished Area Unit Type | Square Feet |
| LivingAreaSource | Estimated |
| Laundry Type | Main Floor |
| Below Grade Unfin Area Units | Square Feet |
| Below Grade Unfin SQFT Source | Assessor |
| Below Grade Finished Area Source | Assessor |
| Above Grade Unfin Area Units | Square Feet |
| Above Grade Unfin SQFT Source | Estimated |
| Above Grade Finished Area Source | Estimated |
| Above Grade Finished Area Unit Type | Square Feet |
| Total Baths | 2 |
Exterior Features
| Pool | No Pool |
|---|---|
| Parking Features | Asphalt Driveway |
| Water Source | Public |
| Total Parking Spaces | 6 |
| Garage Features | Garage - Front Entry,Garage Door Opener,Inside Access,Oversized |
| Type of Parking | Attached Garage,Driveway |
| Land Use Code | 004 |
| Foundation Details | Slab |
| Spa | No |
| Water View Y/N | No |
| Lot Dimensions | 0.00 x 0.00 |
| Lot Size Acres | 0.00 |
| Lot Size Source | Assessor |
| Waterfront Y/N | No |
| Door Features | French,Insulated,Six Panel |
| Land Assessed Value | 47040.00 |
| Navigable Water Y/N | No |
| Water Oriented Y/N | No |
| # of Attached Garage Spaces | 2 |
| LotDimensionsSource | Assessor |
Room Details
| Room | Dimensions | Level | Flooring | Details |
|---|---|---|---|---|
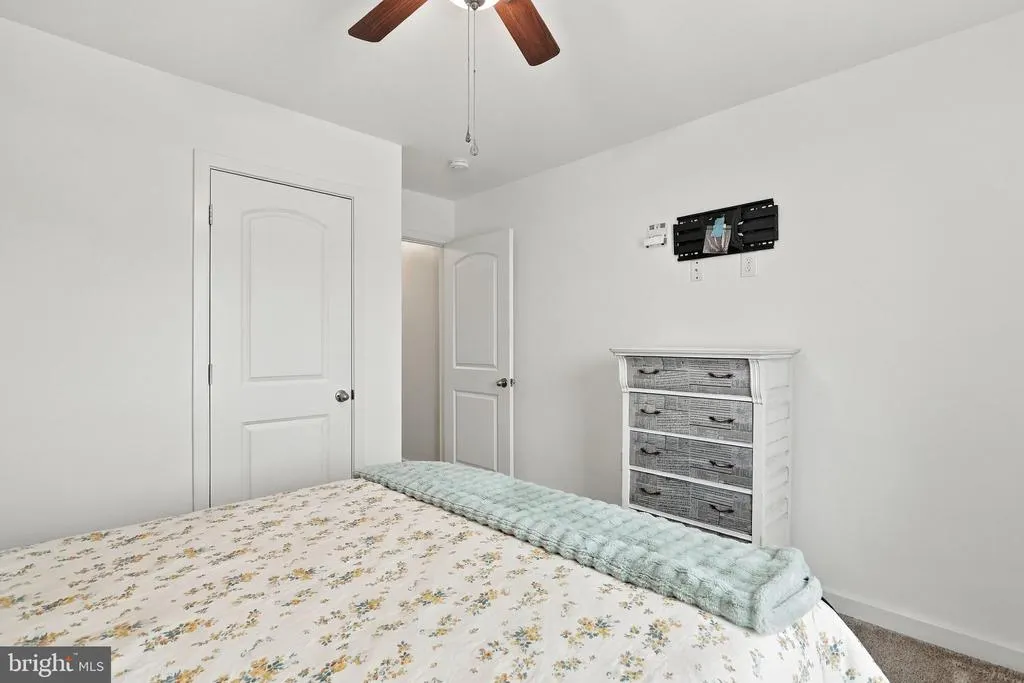
| Bedroom 2 | Main | Ceiling Fan(s),Flooring - Carpet,Lighting - Ceiling | ||
| Bedroom 3 | Main | Flooring - Carpet | ||
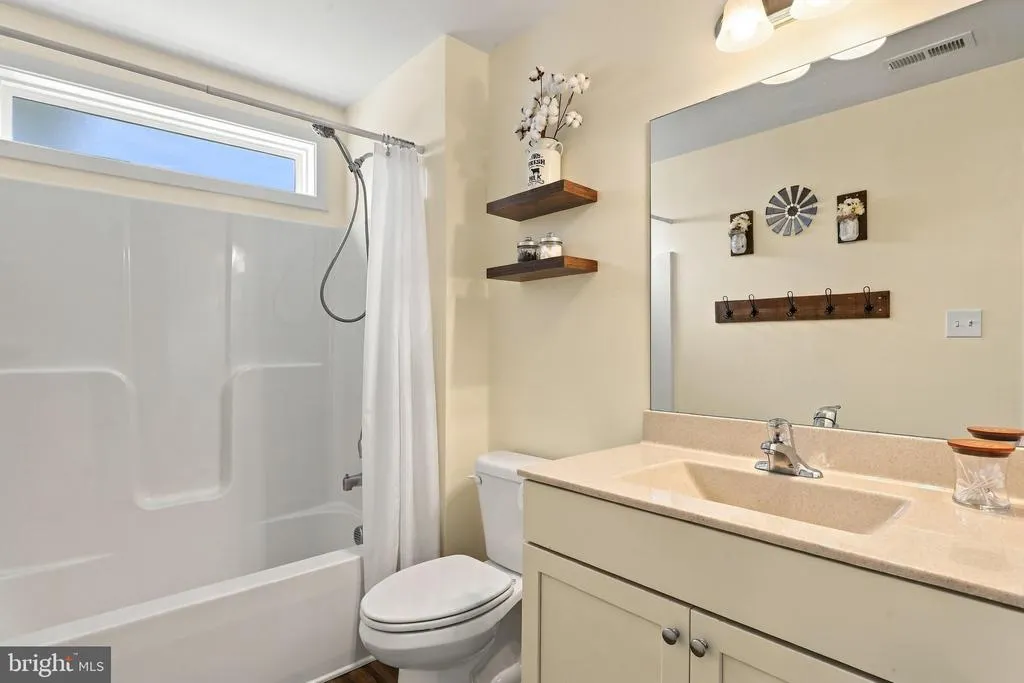
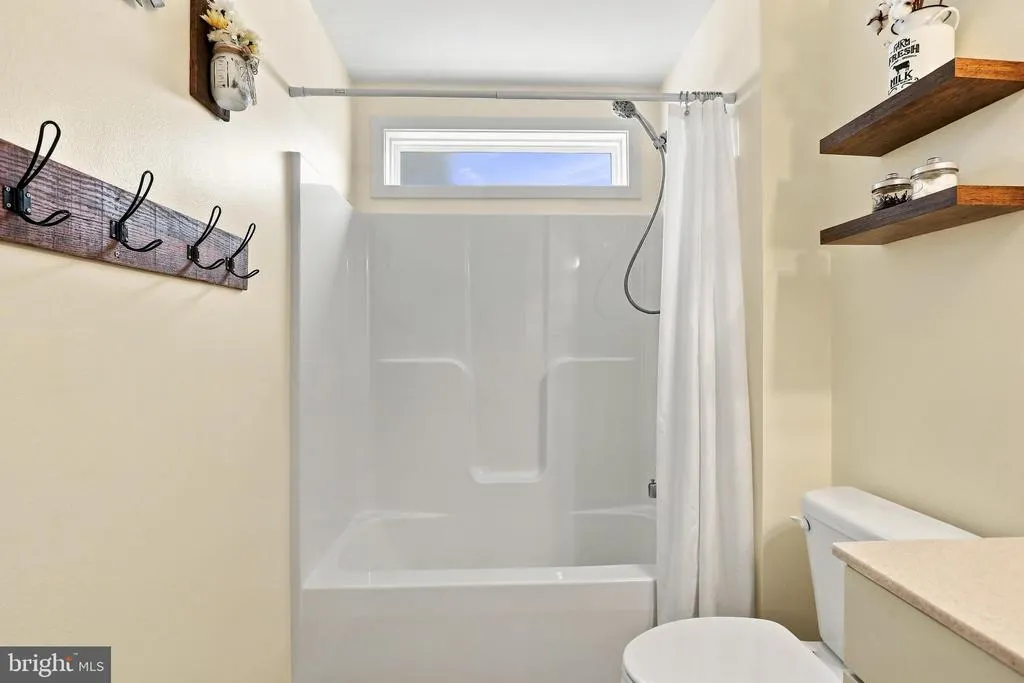
| Full Bath | Main | Bathroom - Tub Shower,Countertop(s) - Solid Surface,Flooring - Luxury Vinyl Plank,Lighting - Wall sconces | ||
| Kitchen | Main | Built-Ins,Countertop(s) - Granite,Dining Area,Flooring - Luxury Vinyl Plank,Island,Kitchen - Eat-in,Kitchen - Electric Cooking,Lighting - Ceiling,Lighting - Pendants,Lighting - Recessed,Pantry | ||
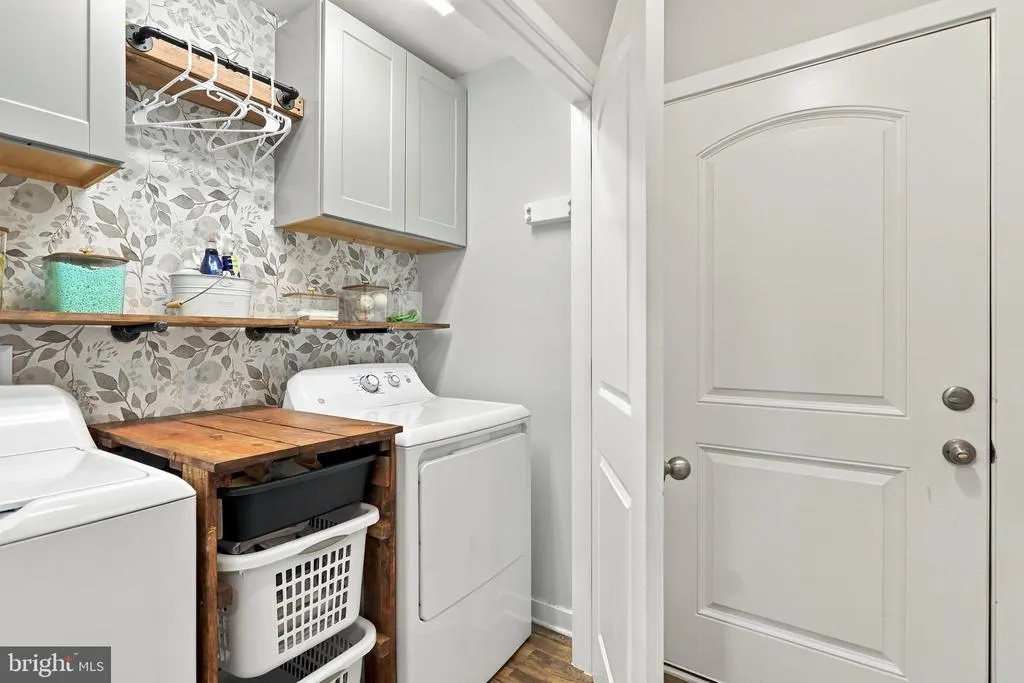
| Laundry | Main | Built-Ins,Flooring - Luxury Vinyl Plank,Lighting - Ceiling | ||
| Living Room | Main | Built-Ins,Cathedral/Vaulted Ceiling,Ceiling Fan(s),Fireplace - Electric,Flooring - Luxury Vinyl Plank,Lighting - Ceiling,Lighting - Recessed | ||
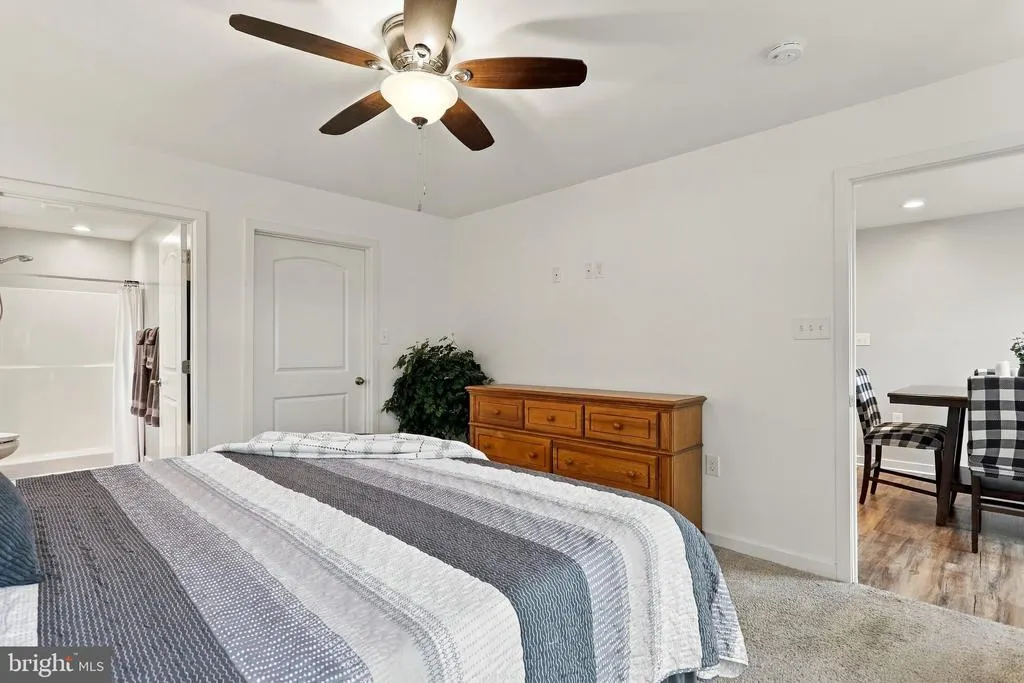
| Primary Bathroom | Main | Bathroom - Walk-In Shower,Countertop(s) - Solid Surface,Double Sink,Flooring - Luxury Vinyl Plank,Lighting - Ceiling,Lighting - Recessed,Lighting - Wall sconces | ||
| Primary Bedroom | Main | Attached Bathroom,Ceiling Fan(s),Flooring - Carpet,Lighting - Ceiling,Walk-In Closet(s) |
Amenities
- Foreclosure
- Views
- Short Sale
- New Construction
- Adult 55+
- Lease To Own
- No HOA Fees
- Furnished
- Primary On Main
- Air Conditioning
- Seller Finance
- Green
- Fixer Upper
- Horse
- Golf
- Fireplace
- Deck
- Garage
- Basement
- Pool
Property vs Single Family Average in 25404
Price
Taxes
Year Built
Visits
 © BRIGHT, All Rights Reserved
